
52 Birchmount Walk
London (South L)52 Birchmount Walk
London (South L)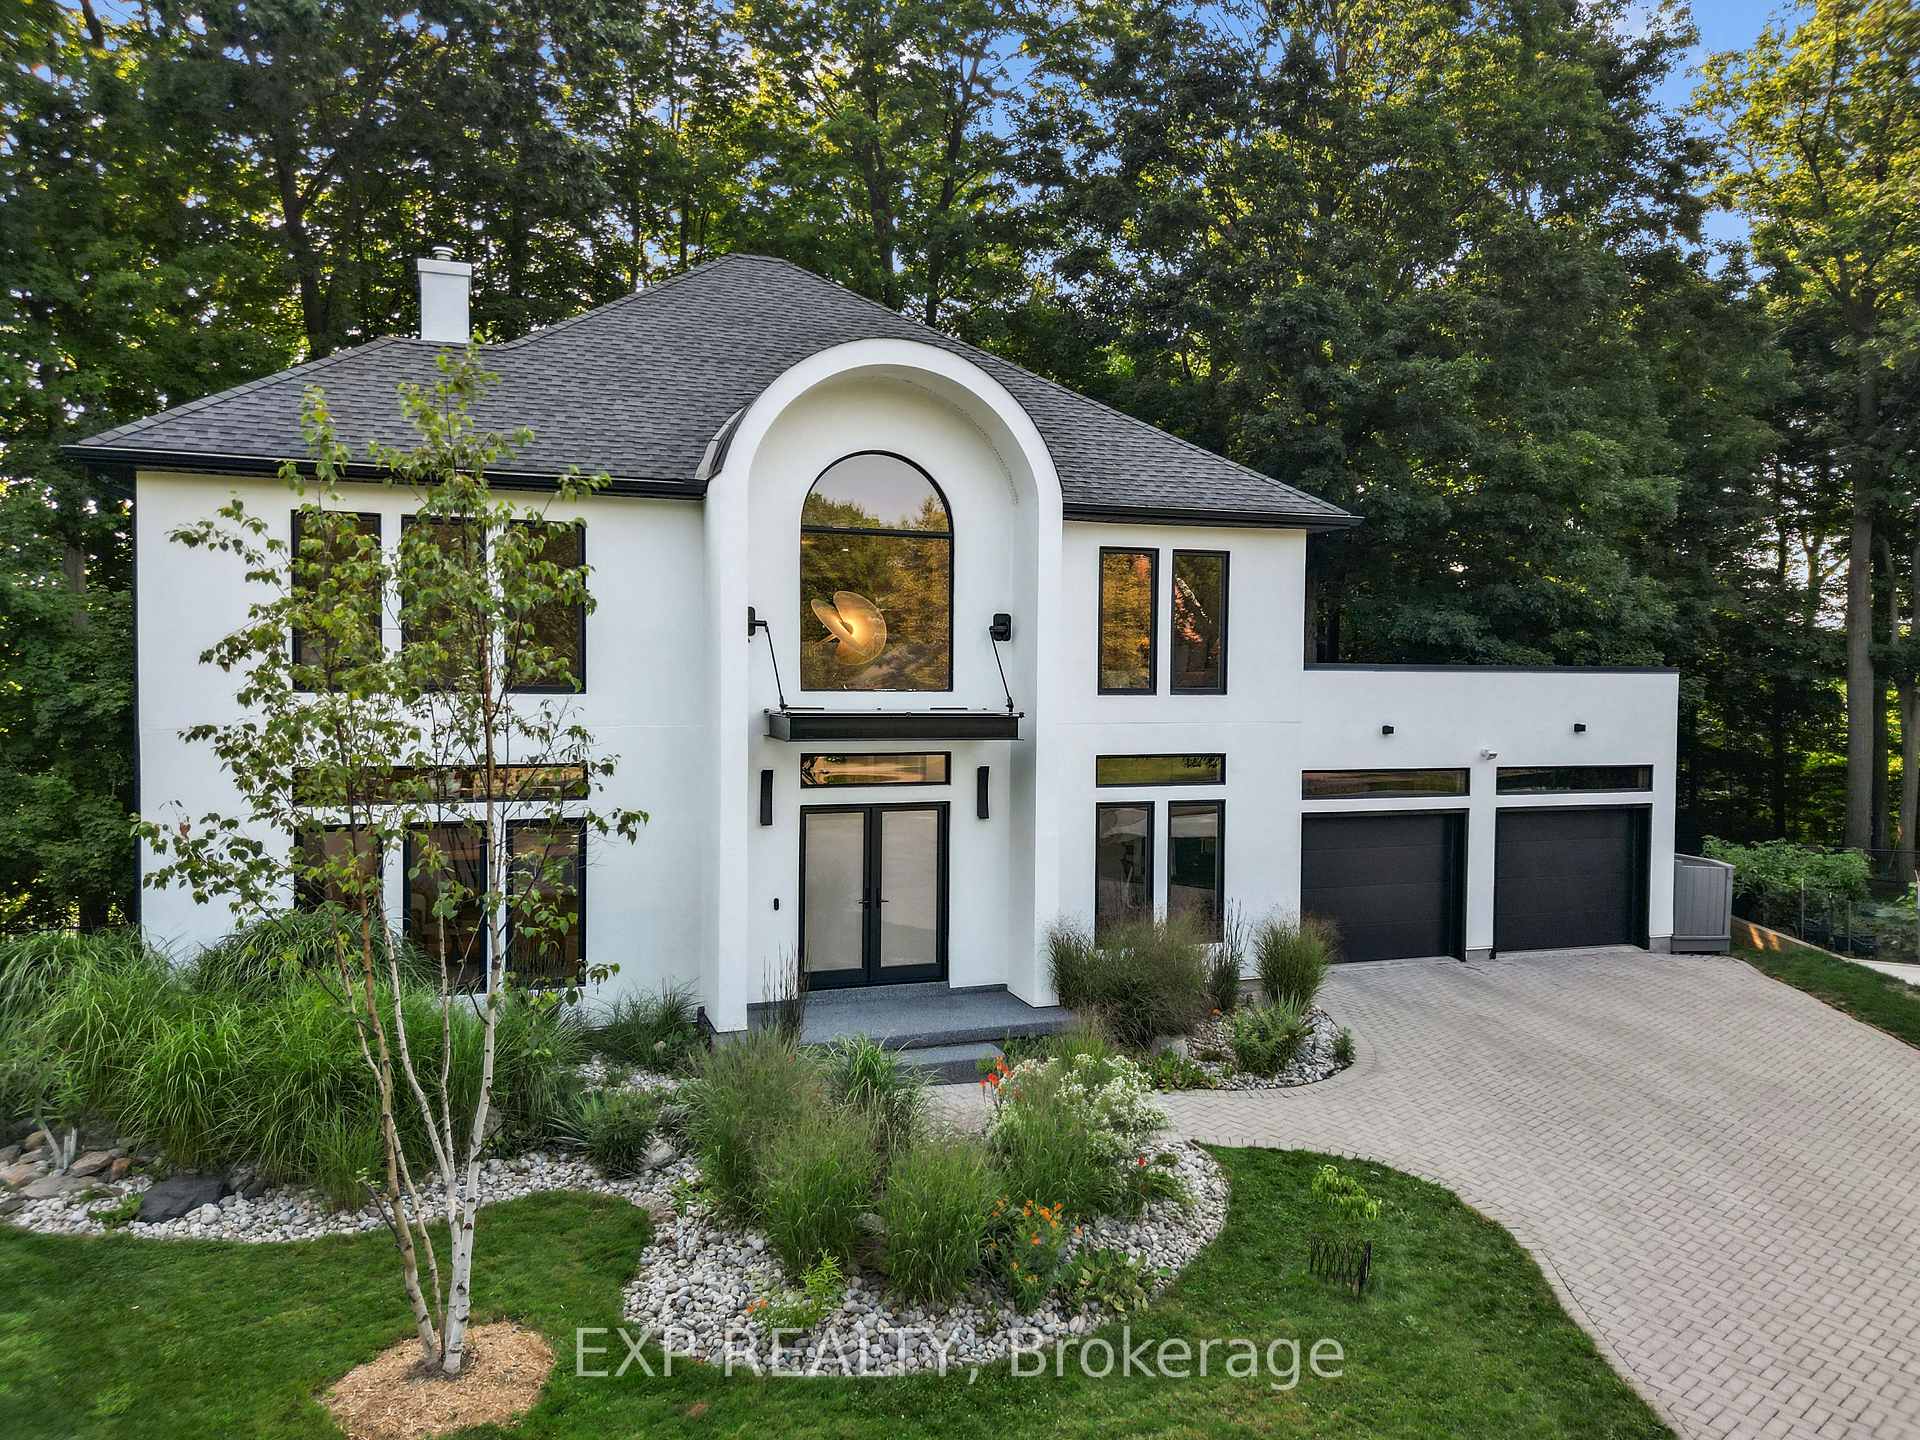
 See all 40 photos
Property history

This listing has ended. It is no longer available.
Property not available for sale or for rent.
Ask about this home
A HOMEH agent will answer your questions about this home.Ask HOMEH
About this home
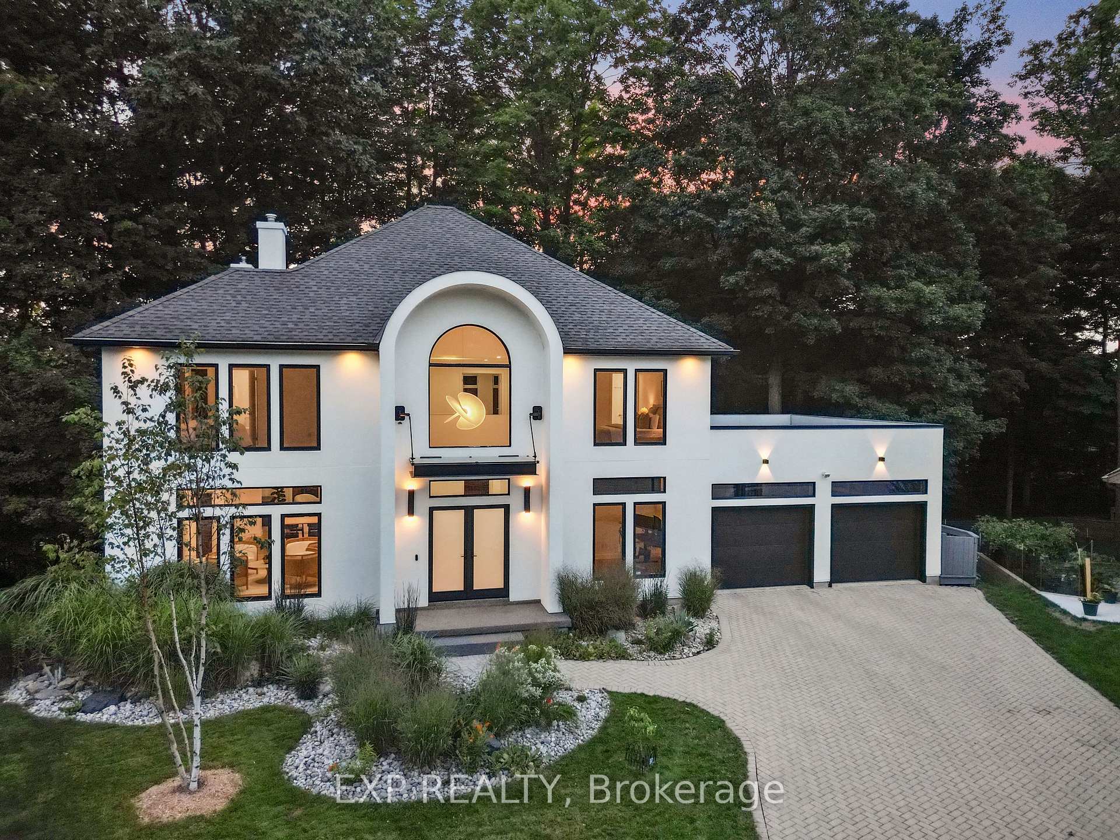
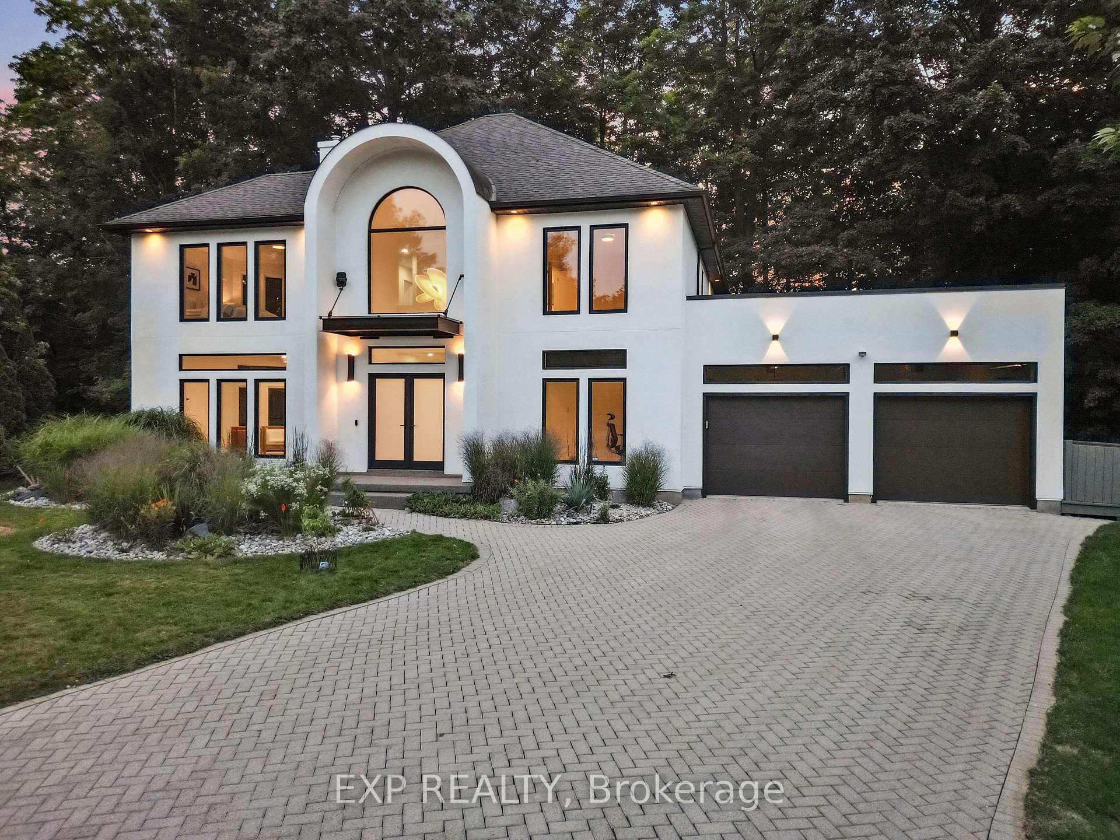
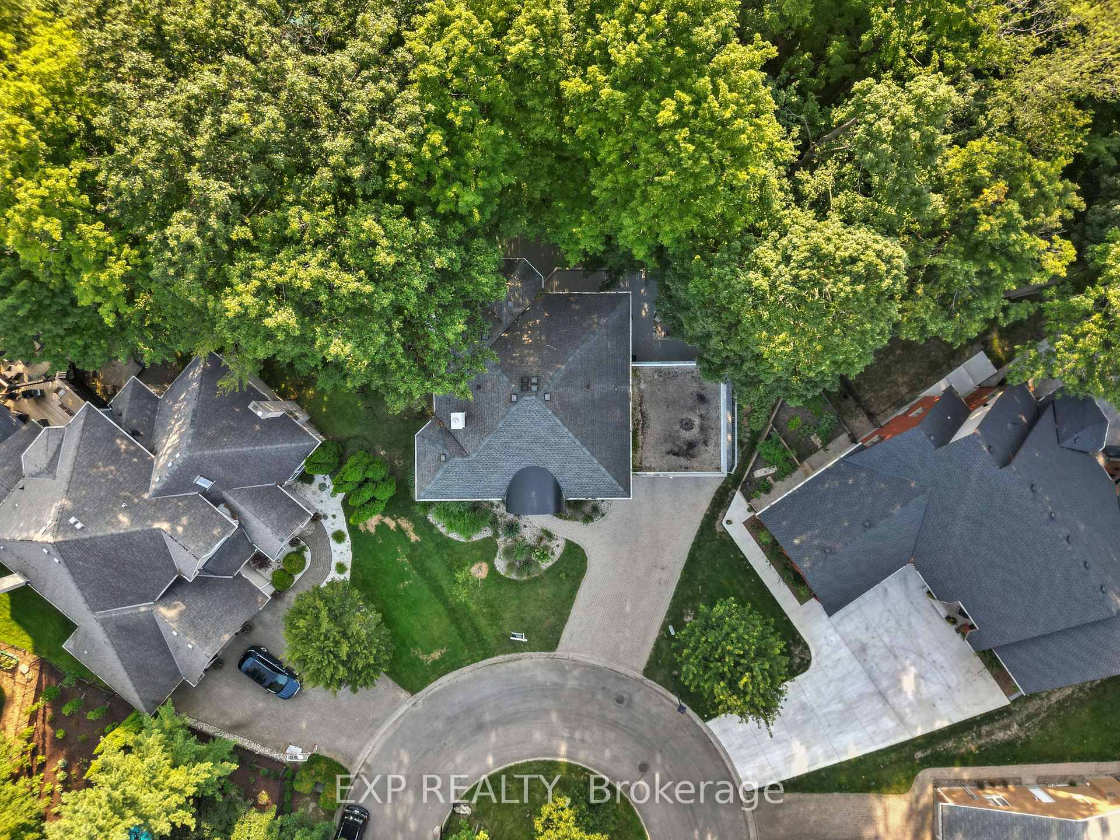
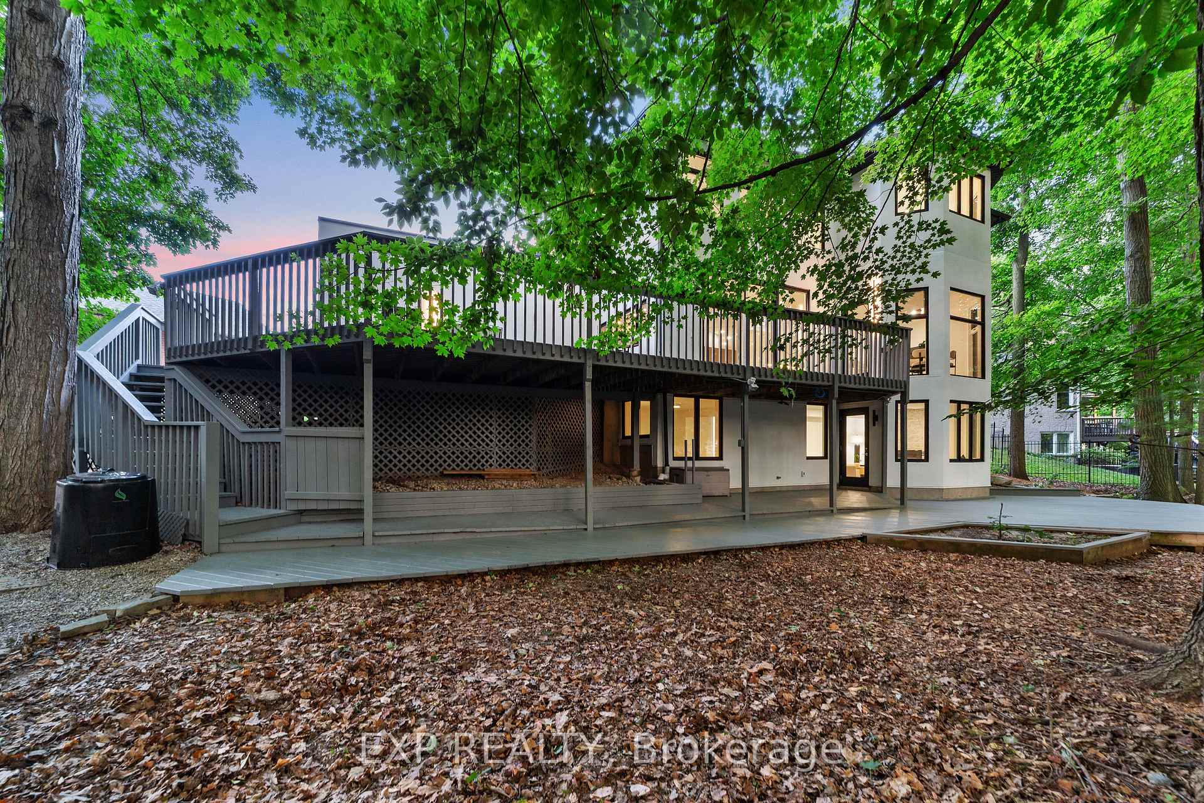
California-modern showpiece at the end of a private cul-de-sac, rebuilt from the studs up and bathed in sunlight all day. Framed by mature trees in one of Southwest London's most established neighbourhoods, 52 Birchmount Walk blends sleek design with natural privacy. With windows on all four sides, this home flows effortlessly between indoor and outdoor living. The refinished stucco exterior, custom black metal-and-glass awning, and modern double doors open to a spacious two-storey foyer with soaring transom windows. The foyer features a sculptural spiral staircase, an Italian-designed pendant, and adjoins a bright office space ideal for working from home. The main floor, re-imagined for seamless flow, is anchored by herringbone white oak and framed by lush greenery for privacy. Wired for Ethernet and Power-over-Ethernet outdoor security system cameras, the home was re-insulated and upgraded with state-of-the-art HVAC, central vacuum, and on-demand hot water for optimal comfort and efficiency. The custom flat-panelled Martin Jesko kitchen includes Fisher & Paykel panelled fridge/freezer columns, Miele induction cooktop, built-in speed oven/microwave combo, wall oven, dishwasher, Italian porcelain counters, and a dual temperature wine fridge. A backsplash window opens to the oversized two-tier patio - perfect for entertaining. A walk-in pantry and mudroom with garage access complete the design. Upstairs, each bedroom has a private ensuite with Martin Jesko cabinetry. The primary retreat includes a custom walk-in closet with direct laundry access, a spa-like bath with radiant in-floor heat, Rubinet fixtures, freestanding Silk Stone tub, TOTO smart toilet, and oversized dual shower framed by treetop transom windows. The finished walkout basement adds a rec room, bedroom/office, and garage-access flex space. Ideal for professionals, families, and those who love to entertain. Minutes to Highways 401/402 and a short drive to London's major hospitals.
Facts & features
Ask about this home
A HOMEH agent will answer your questions about this home.
Rooms
19 rooms · 5 bathrooms
- Family room19′8″ × 13′1″258 sq.ft.
- Breakfast9′10″ × 6′7″65 sq.ft.
- Kitchen19′8″ × 19′8″388 sq.ft.
- Bathroom6′7″ × 6′7″43 sq.ft.
- Office13′1″ × 9′10″129 sq.ft.
- Foyer13′1″ × 23′301 sq.ft.
- Living room16′5″ × 16′5″269 sq.ft.
- Dining room19′8″ × 9′10″194 sq.ft.
- Primary bedroom16′5″ × 19′8″323 sq.ft.
- Bathroom19′8″ × 13′1″258 sq.ft.
- Laundry13′1″ × 6′7″86 sq.ft.
- Bathroom9′10″ × 6′7″65 sq.ft.
- Bedroom 216′5″ × 16′5″269 sq.ft.
- Bedroom 313′1″ × 16′5″215 sq.ft.
- Bathroom6′7″ × 6′7″43 sq.ft.
- Sitting26′3″ × 19′8″517 sq.ft.
- Bedroom 413′1″ × 16′5″215 sq.ft.
- Bathroom6′7″ × 6′7″43 sq.ft.
- Exercise room13′1″ × 23′301 sq.ft.
Around this home
Schools nearby
School rating, out of 10.
Listing details
Helpful tools
Your HOMEH agent
"I would see it this week."
Ask HOMEH about this home
Price, neighbourhood, monthly cost. Ask anything.
HOMEH Intelligent Agent is an AI, not a licensed representative. Check anything important with your agent.