
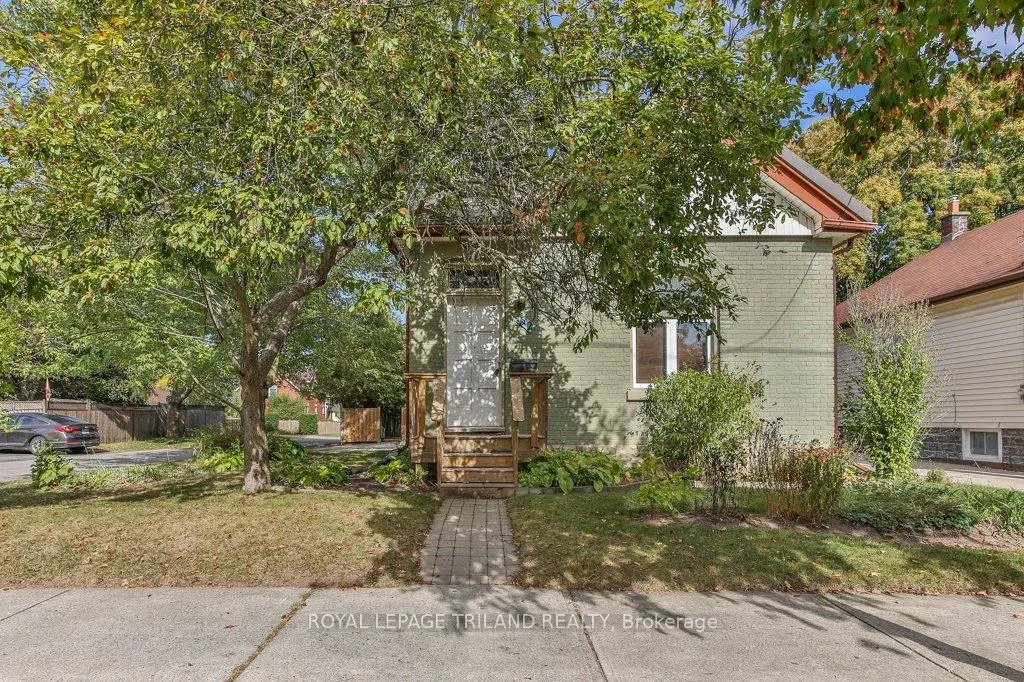
 See all 48 photos
Property history

This home has sold. It is no longer available.
Property not available for sale or for rent.
Book a viewing
Ask HOMEH
About this home
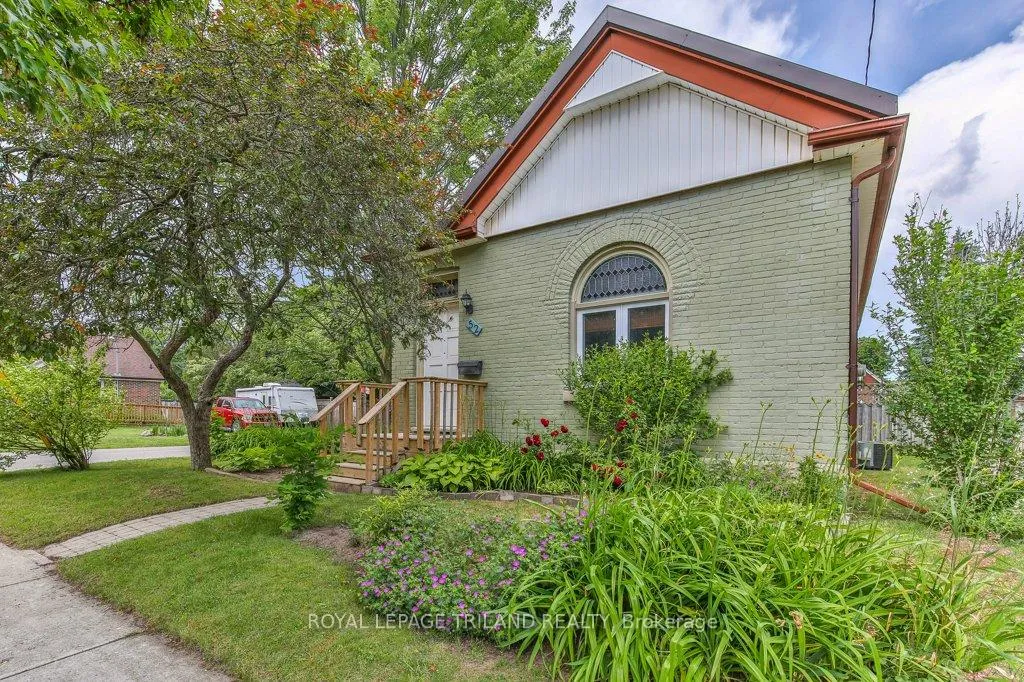
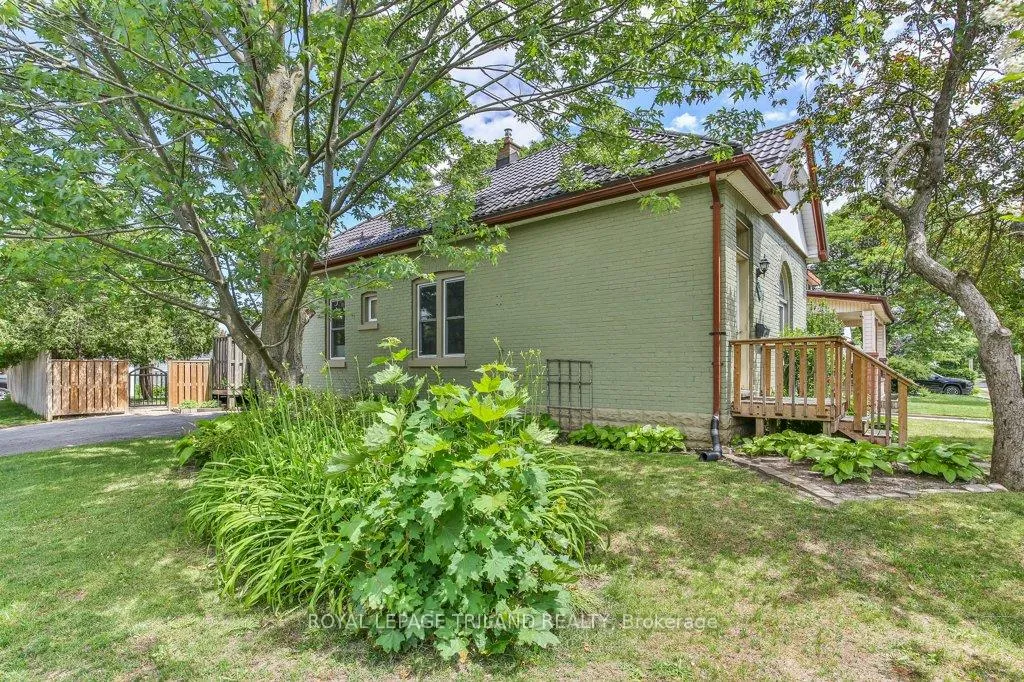
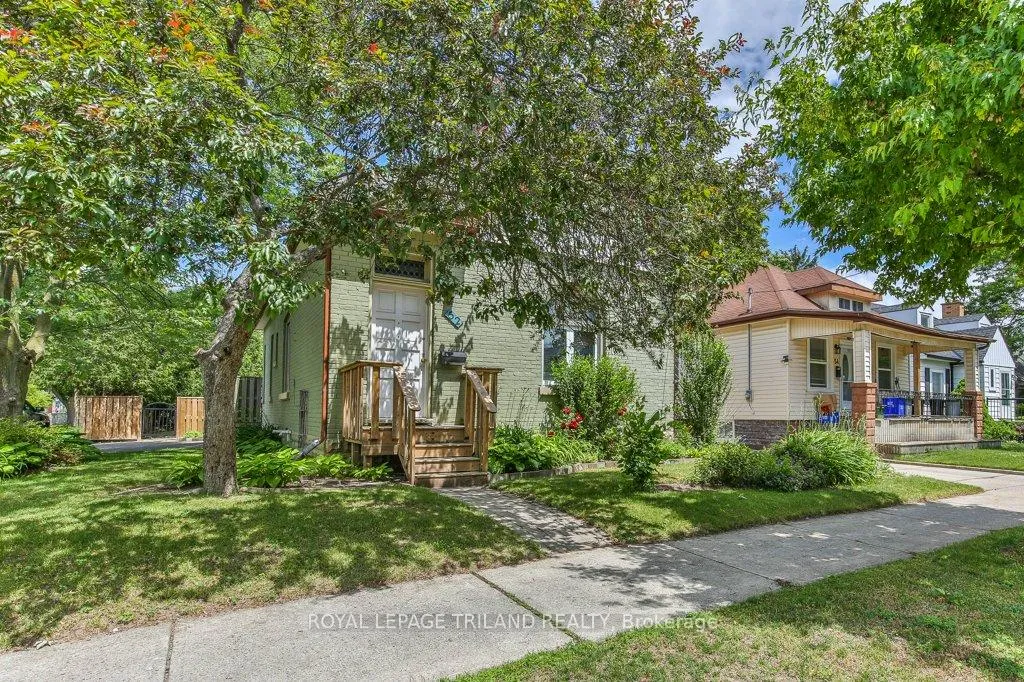
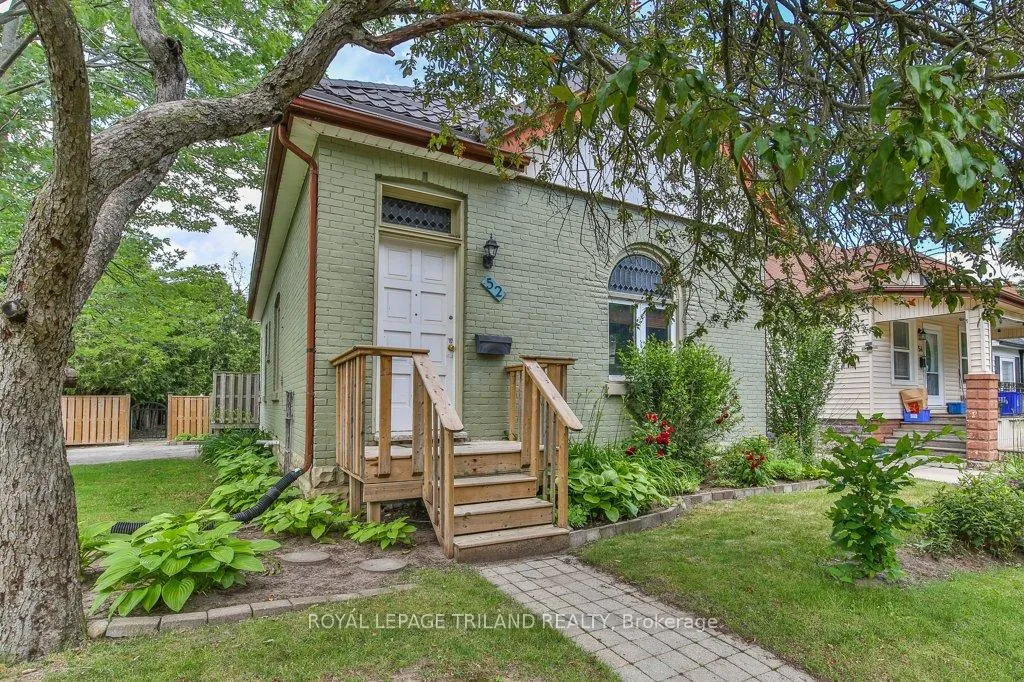
Welcome to 52 Eastman Avenue, a charming and well-cared-for century home (circa 1900) located in a quiet and highly desirable pocket of East London. Set on a generous corner lot with double parking, this property offers character, updates, and everyday convenience in a truly incredible location within the city. The main floor features a bright and functional layout with well-preserved hardwood flooring throughout the living and dining areas, complemented by updated flooring in the entryway, kitchen, and bathroom. The home has been thoughtfully maintained over the years, blending original charm with important modern improvements. Notable updates include a metal roof (2025), central air conditioning, gutter guards, and spray foam insulation in part of the lower level, adding comfort and peace of mind. For added convenience, laundry has been thoughtfully relocated to the second bedroom closet, creating an efficient and practical main-level living solution. Connections are still available in the basement should someone wish to have dual laundry sets. The lower level provides additional usable space and is great for additional storage. Outside, the fully fenced backyard is a standout feature, offering a private deck/patio area perfect for entertaining, along with a spacious grassy yard ideal for kids, pets, or gardening. A storage shed is also included for added convenience. Perfectly located within walking distance to schools, churches, and Kiwanis Park, this home offers a strong sense of community and accessibility. Appliances are included in as-is condition. Whether you're a first-time buyer, downsizer, or investor, this well-maintained home delivers character, updates, and a fantastic location at an approachable price point.
Facts & features
Book a viewing
Rooms
9 rooms · 1 bathroom
- Bathroom5′11″ × 5′10″35 sq.ft.
- Bedroom8′10″ × 9′79 sq.ft.
- Bedroom10′8″ × 11′9″126 sq.ft.
- Den11′8″ × 9′8″113 sq.ft.
- Dining room8′11″ × 17′7″157 sq.ft.
- Kitchen10′10″ × 13′1″141 sq.ft.
- Living room14′8″ × 9′10″144 sq.ft.
- Recreation18′ × 10′2″183 sq.ft.
- Utility room16′4″ × 21′3″348 sq.ft.
Around this home
Schools nearby
School rating, out of 10.
Listing details
Helpful tools
Your HOMEH agent
"I would see it this week."
Ask HOMEH about this home
Price, neighbourhood, monthly cost. Ask anything.
HOMEH Intelligent Agent is an AI, not a licensed representative. Check anything important with your agent.