
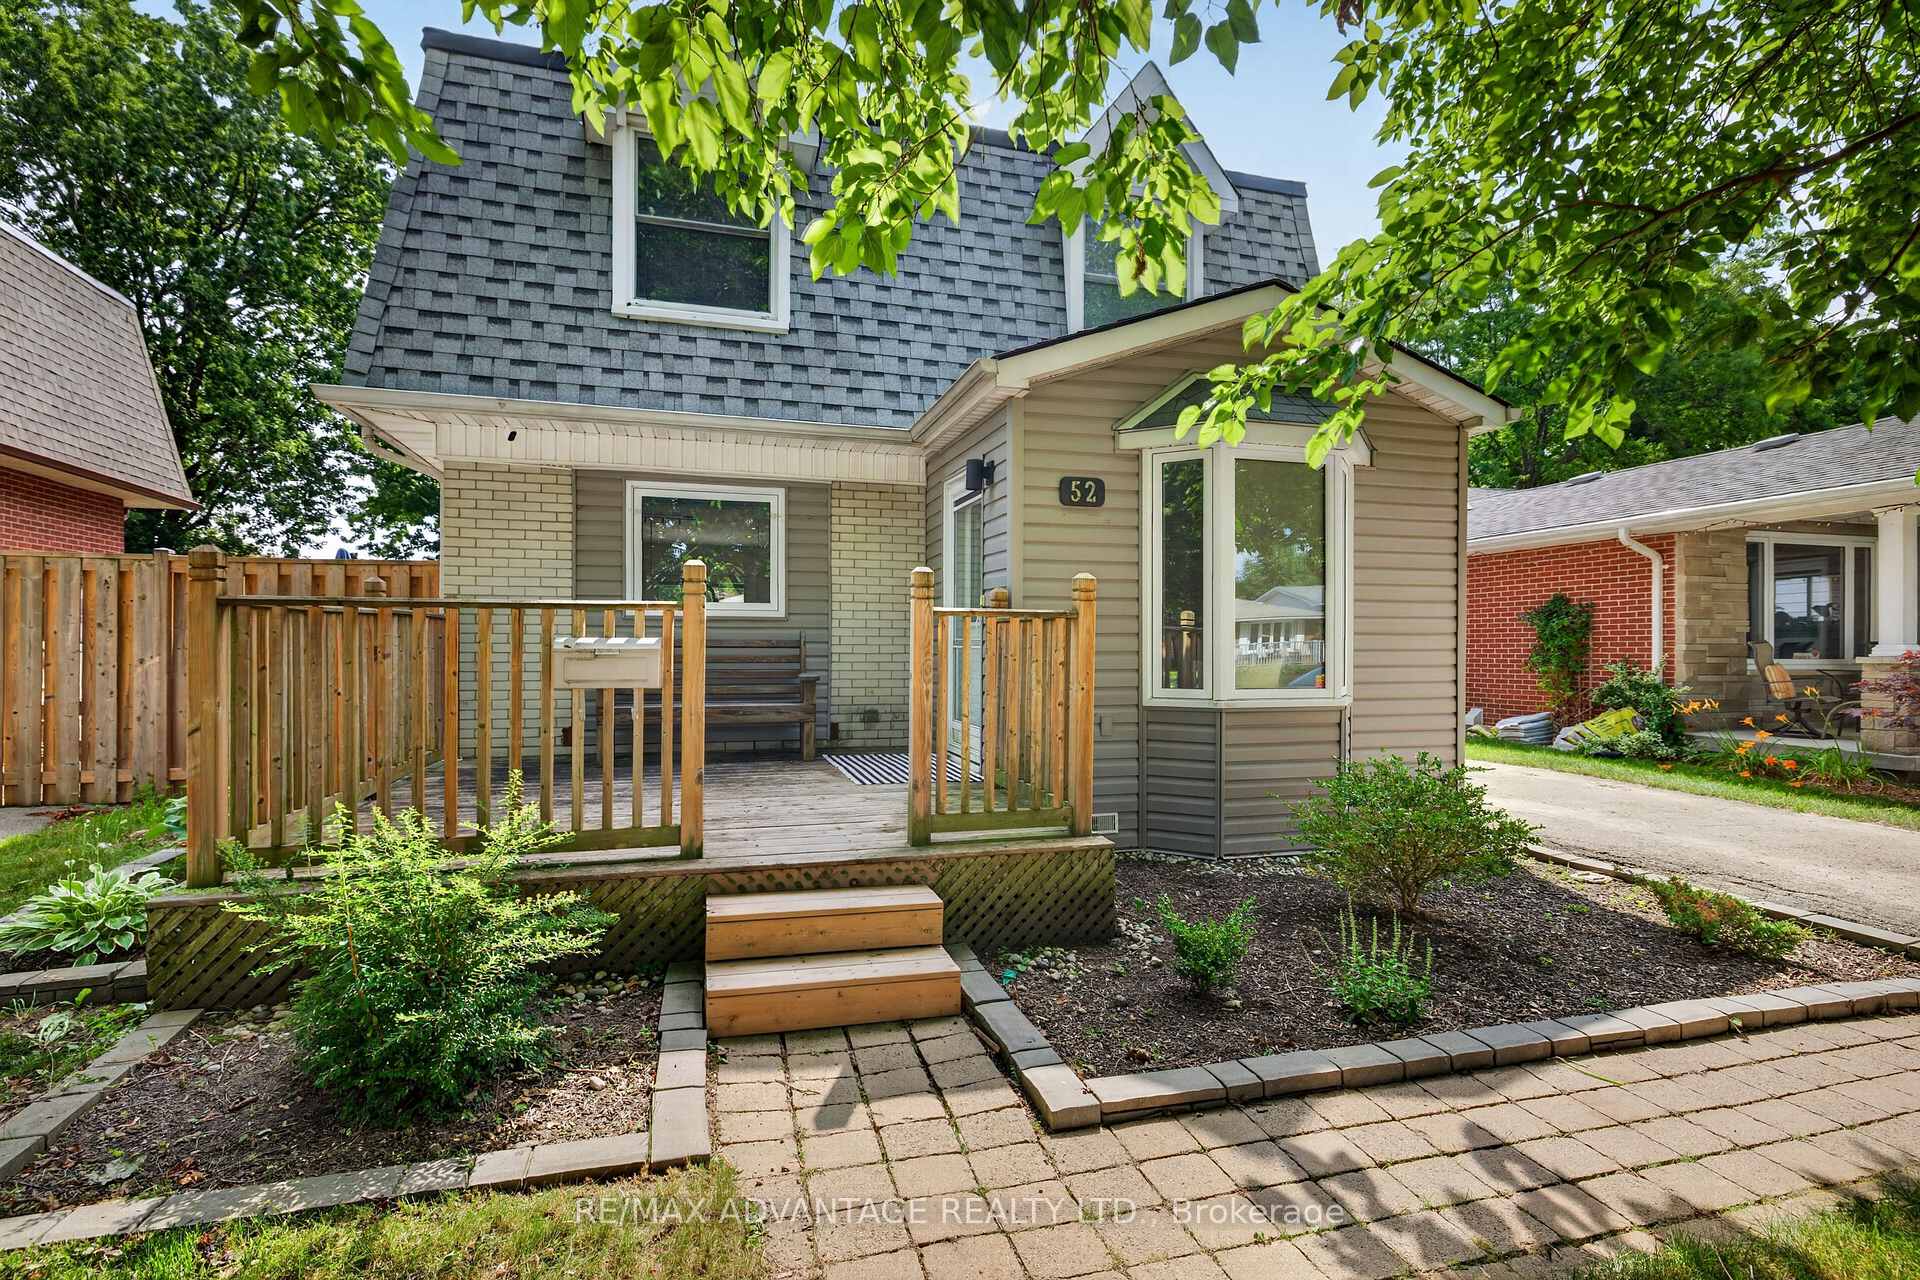
52 Mathers StreetLondon (South Q)
Sold
1/43Ontario Real Estate › London › London South
52 Mathers StreetLondon (South Q)
Sold
 See all 43 photos
DetachedMLS X13633614
3 Bedrooms
2 Bathrooms
1.1K~1.5K Sq.Ft.
40 x 100 ft Lot
$3,386 Tax/yr
Property history
1 saleSign in to see sold prices

This home has sold. It is no longer available.
Property not available for sale or for rent.
Book a viewing
Wed28
Thu29
Fri30
Sat31
Sun1
Mon2
Tue3
Pick a time
Ask HOMEH
Ask about this home
About this home
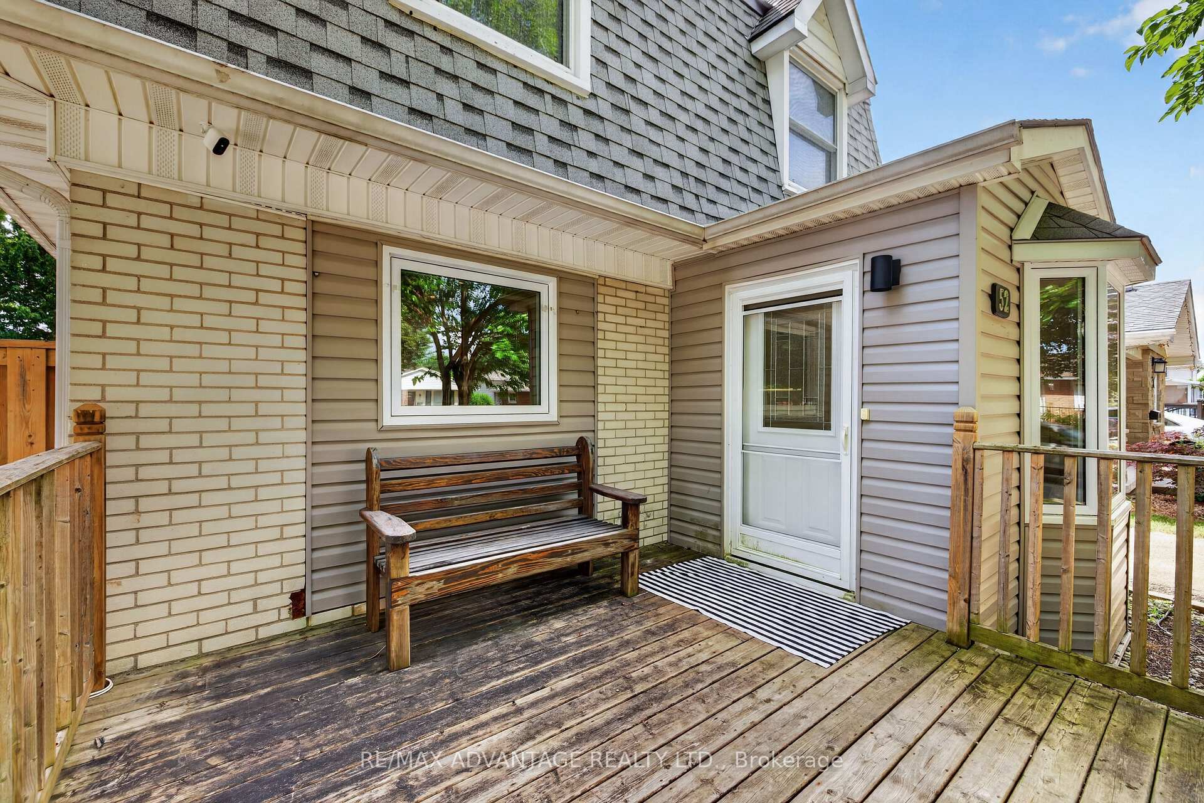
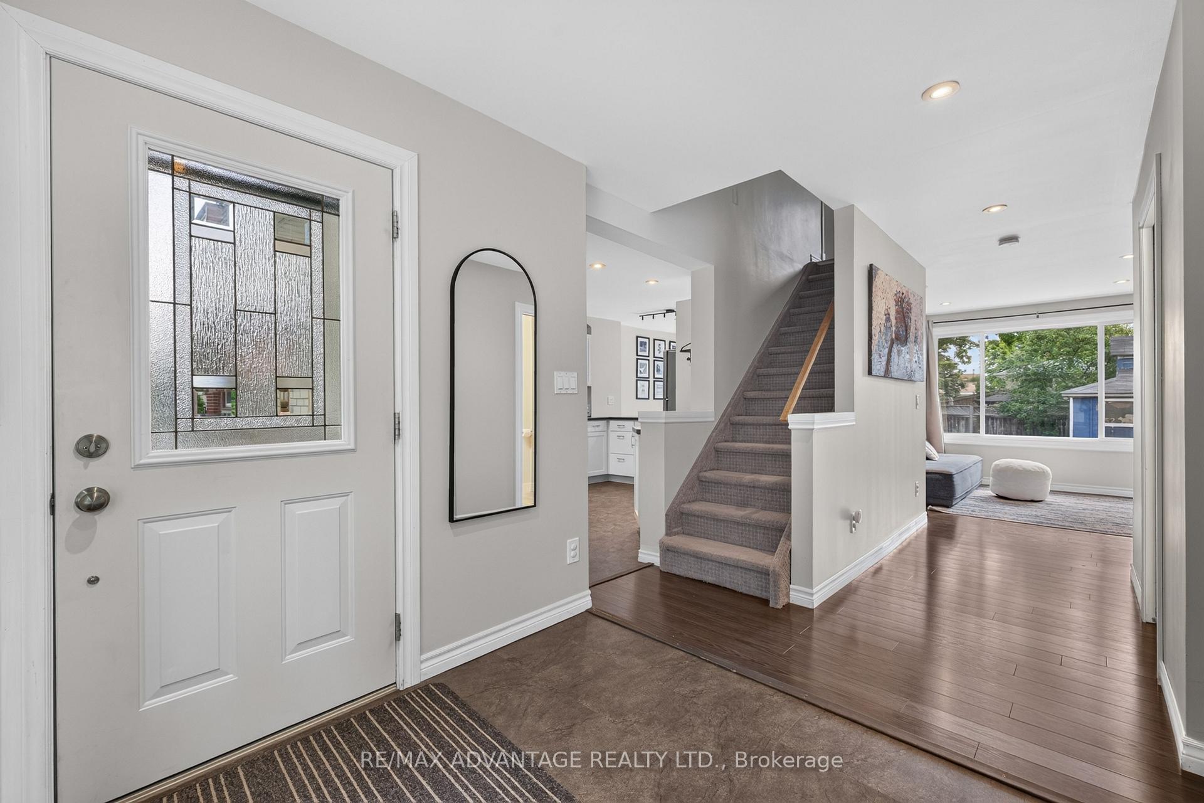
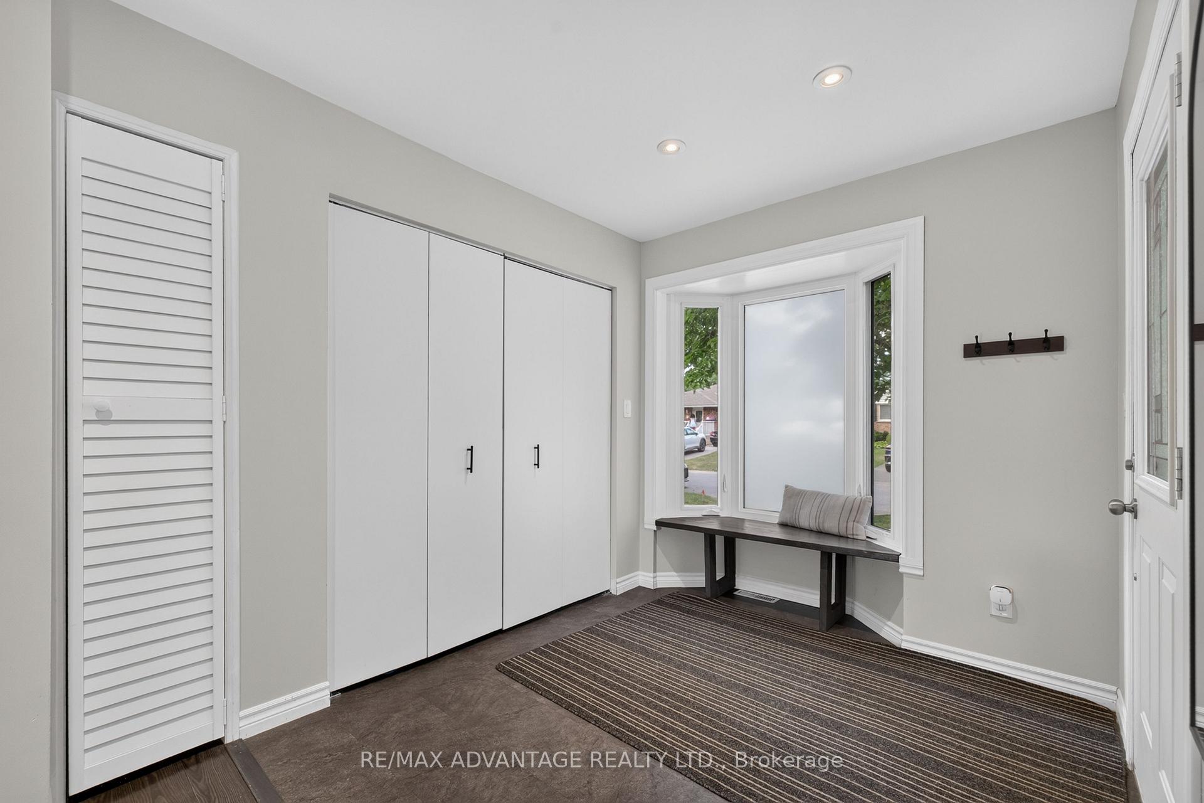
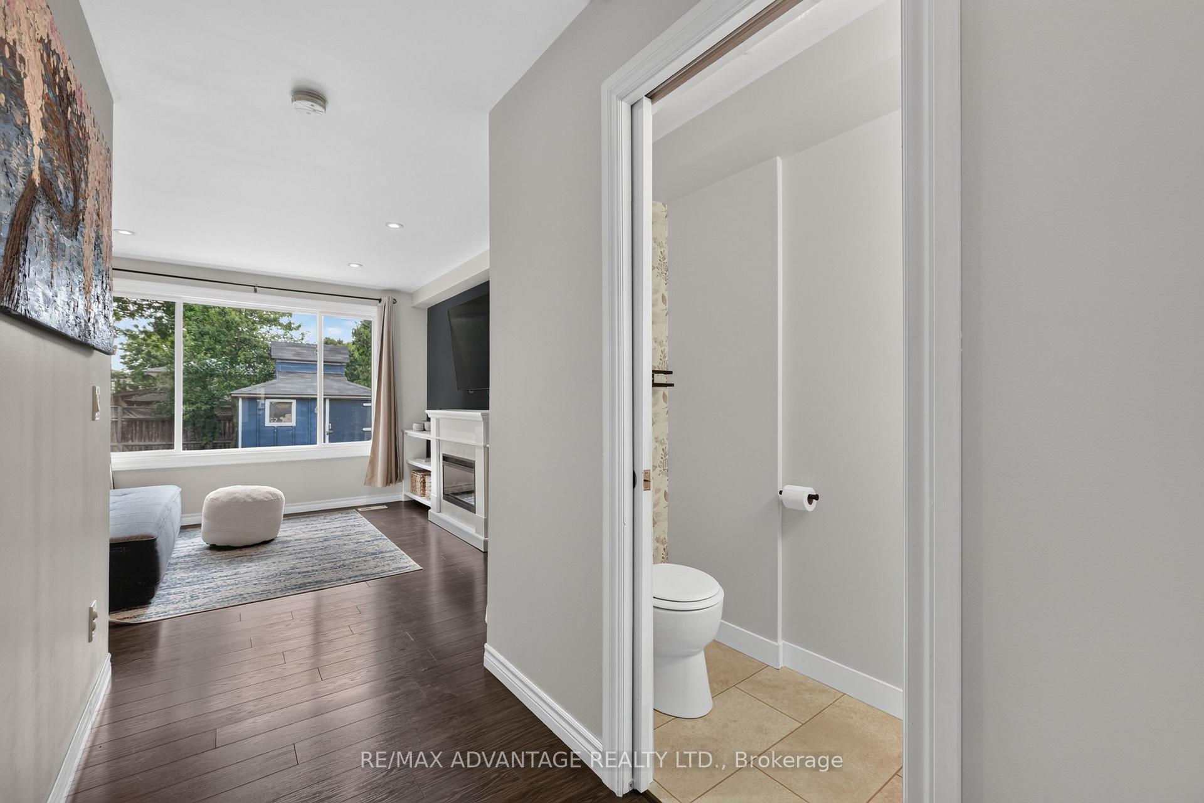
Tastefully updated 3 Bedroom 1.5 Bath Family Home in Cleardale. Large foyer with storage to stay organized. Main floor powder room. Bright living room, Large Kitchen with breakfast bar and eating area. Access to new stamped concrete patio with fully fenced yard. Master Bedroom with large 5pc cheater ensuite. Fully finished basement. Close Cleardale Public School, transit, shopping and more!
Read more
Carpet FreeSchoolPlace Of WorshipPublic TransitPatioDeck
Facts & features
TypeDetached
Style2-storey
Built51-99
Size1.1K~1.5K Sq.Ft.
Lot40 x 100 ft
Tax$3,386 (2026)
HeatingForced air, gas
CoolingCentral air
BasementFinished
Parking3 drive
WaterMunicipal
FireplaceYes, electric
Book a viewing
Wed28Oct
Thu29Oct
Fri30Oct
Sat31Oct
Sun1Nov
Mon2Nov
Tue3Nov
Pick a time
Rooms
12 rooms · 2 bathrooms
Main floor5 rooms
- Bedroom8′11″ × 7′9″69 sq.ft.
- Dining room8′6″ × 11′1″94 sq.ft.
- Bathroom7′3″ × 2′11″21 sq.ft.
- Kitchen13′11″ × 11′1″153 sq.ft.
- Living room22′4″ × 10′10″243 sq.ft.
Second floor4 rooms
- Bedroom8′8″ × 11′5″99 sq.ft.
- Primary bedroom9′11″ × 11′6″114 sq.ft.
- Bathroom14′6″ × 11′5″166 sq.ft.
- Bedroom 212′1″ × 11′6″139 sq.ft.
Lower level3 rooms
- Office—
- Recreation21′6″ × 21′11″472 sq.ft.
- Furnace room11′5″ × 10′9″123 sq.ft.
Bathrooms2
5-pcSecond2-pcMain
Thinking of selling your home?See what your home is worth today.
Around this home
Southdale & Dulaney
8Walking
Schools nearby
School rating, out of 10.
Cleardaleelementary · Public · 0.2 km
4.7/10
Sir Arthur Cartyelementary · Catholic · 0.8 km
4.9/10
Ashley Oakselementary · Public · 0.9 km
2.4/10
Listing details
MLS® numberX13633614
Listed onAug 4, 2026
Days on market13
UpdatedAug 17, 2026
Listing brokerageRE/MAX ADVANTAGE REALTY LTD.
Possession2026-09-30 / Flexible
Helpful tools
Mortgage calculator
Closing costs
Land transfer tax
Buyer guide
Your HOMEH agent
KimHOMEH agent · London
"I would see it this week."
Ask Kim
Ask HOMEH about this home
Price, neighbourhood, monthly cost. Ask anything.
HOMEH Intelligent Agent is an AI, not a licensed representative. Check anything important with your agent.