
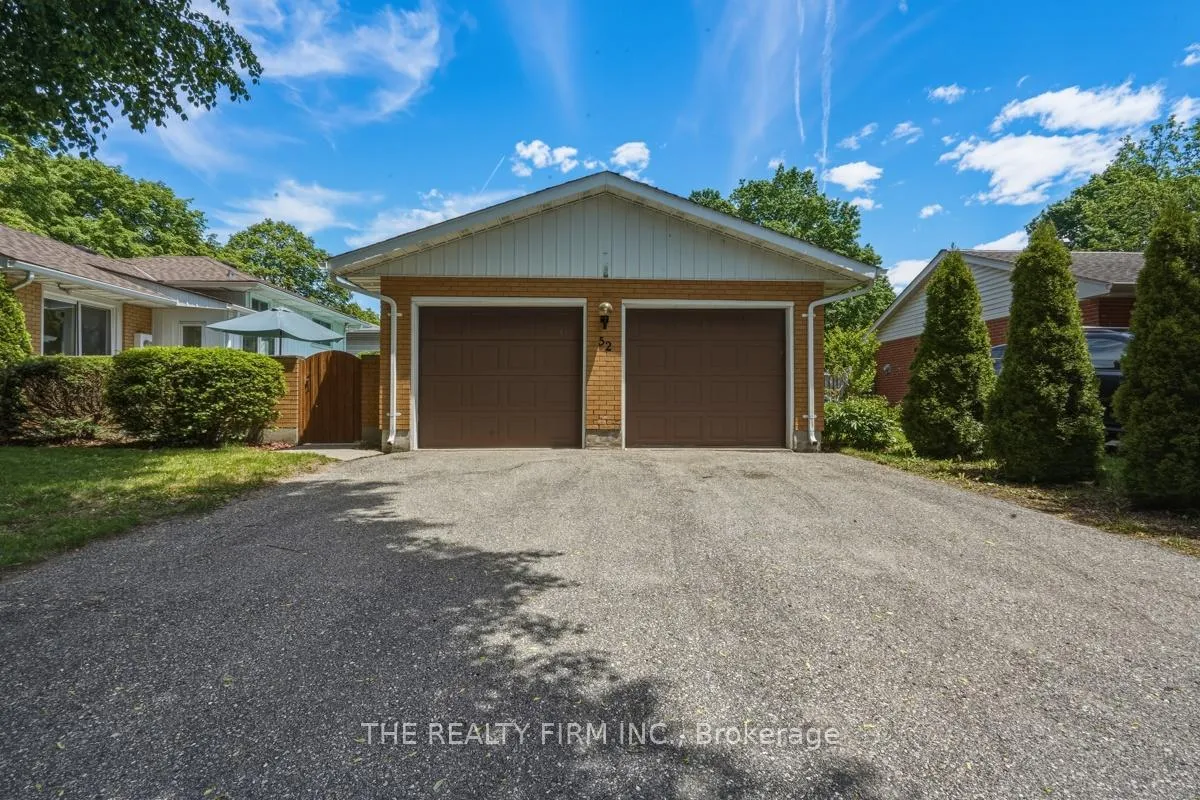
 See all 47 photos
Property history

This listing has ended. It is no longer available.
Property not available for sale or for rent.
Ask about this home
A HOMEH agent will answer your questions about this home.Ask HOMEH
About this home
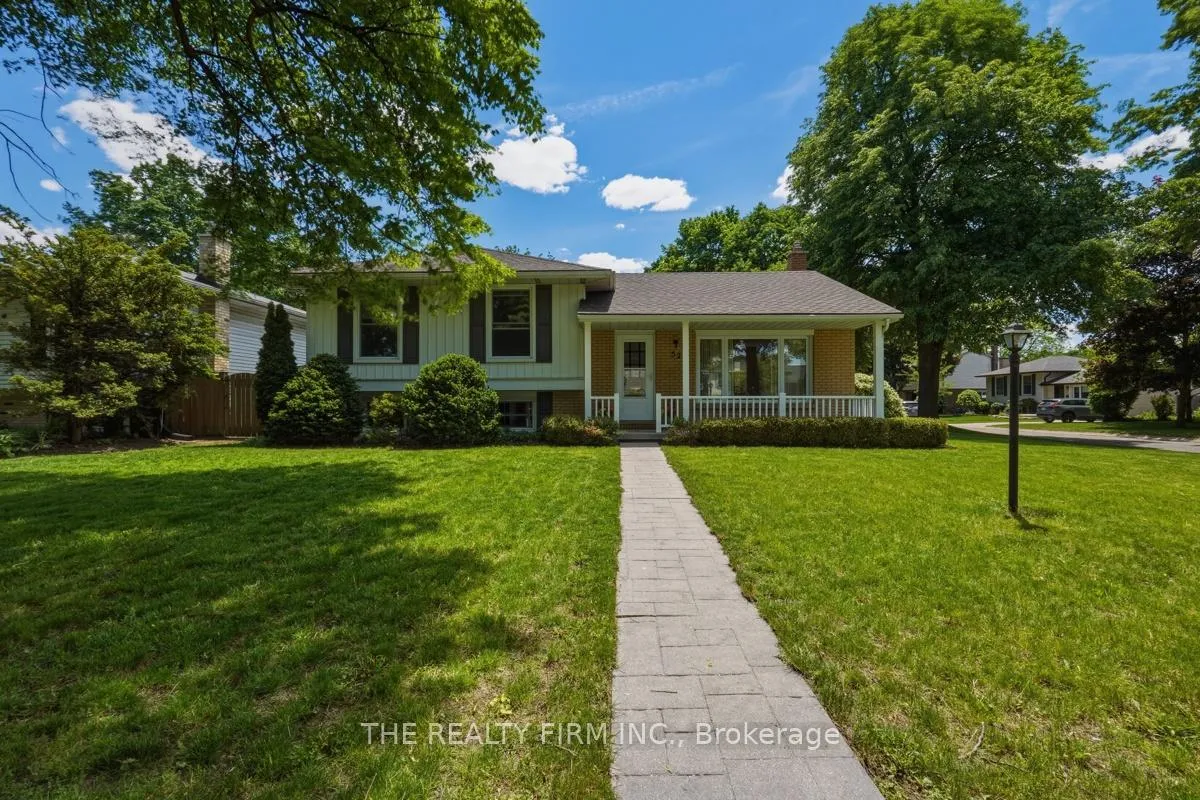
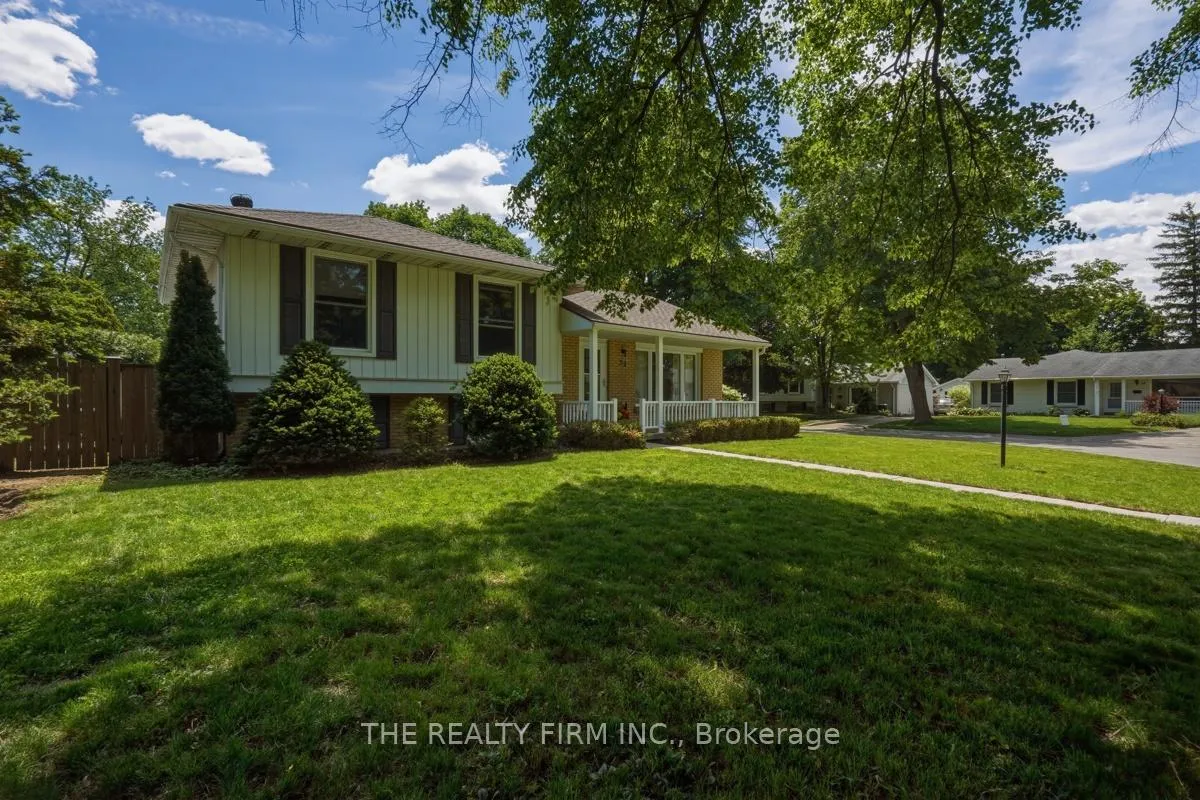
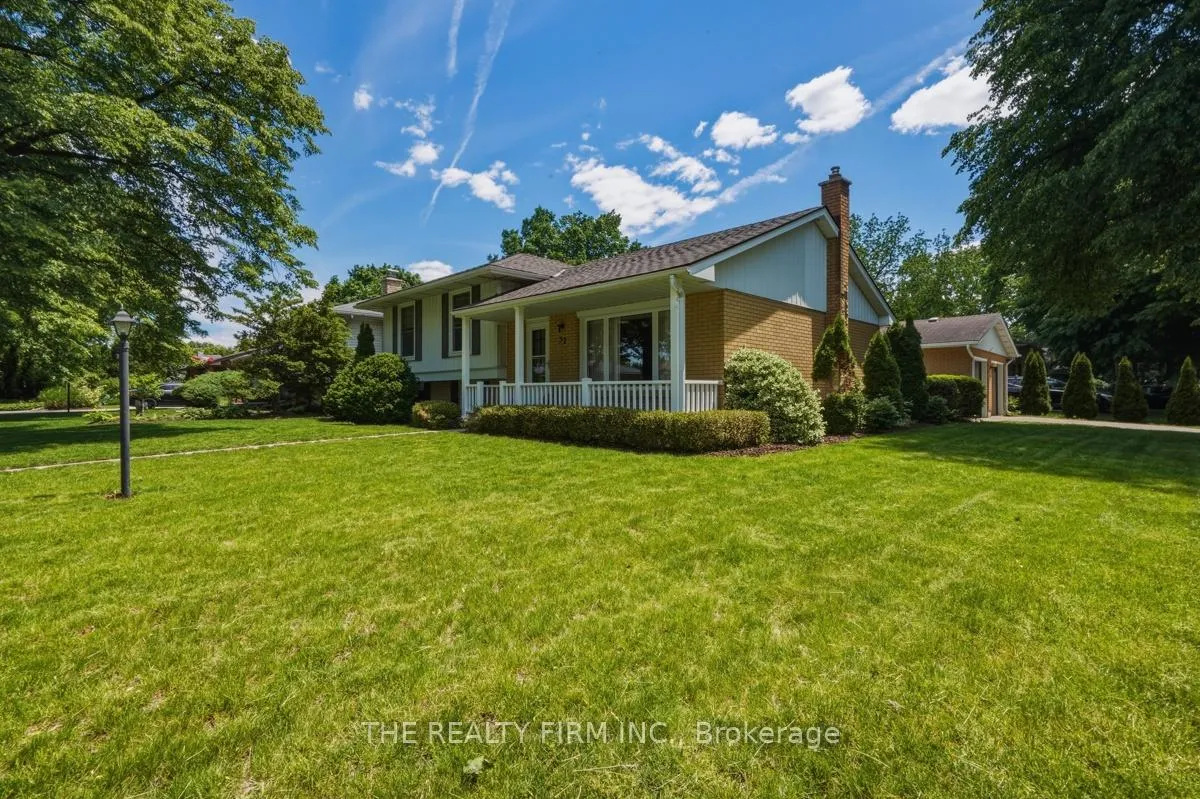
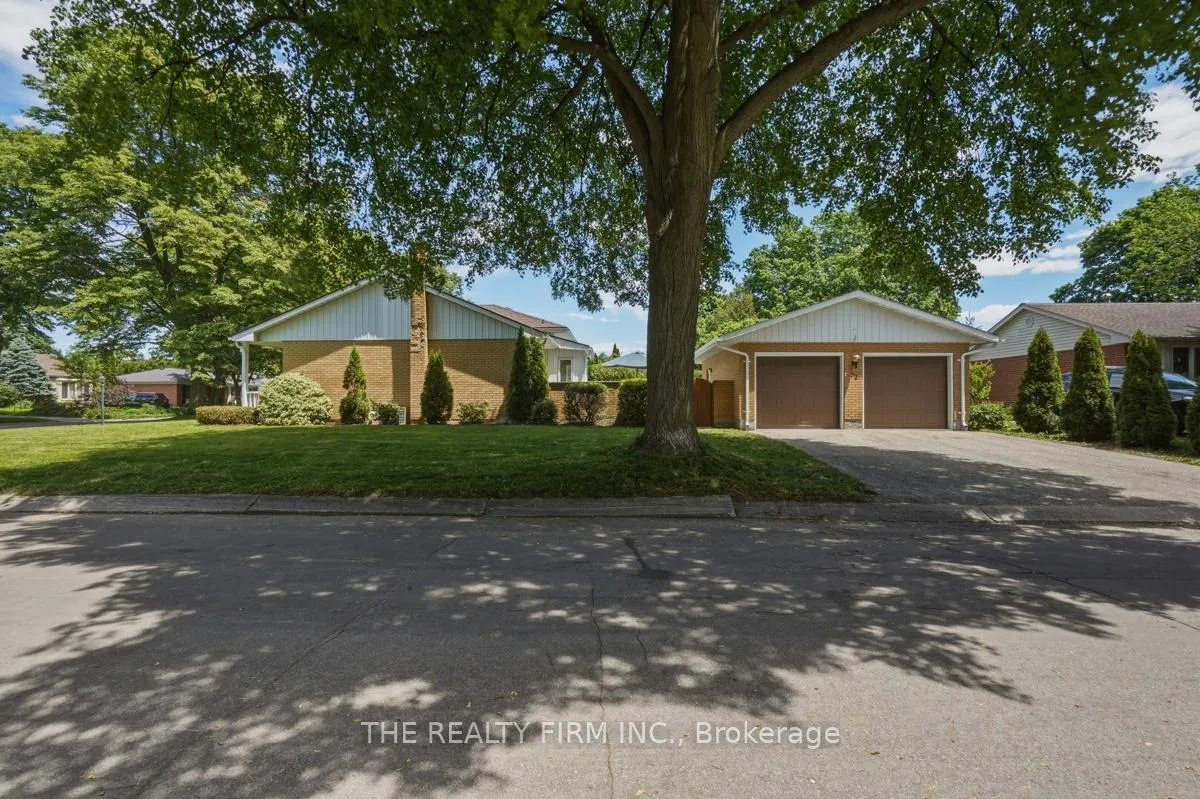
Welcome to 52 Maxwell Crescent in the prime and sought after Northridge neighbourhood. With its central location this home provides excellent proximity to top schools and great access to numerous services, amenities, parks and walking trails. Simply put, it is one of the most desirable areas in North London. This home offers 3+1 bedrooms, 1.5 bathrooms, a formal living and dining room area accompanied by a kitchen with a breakfast nook that overlooks a spacious backyard and pool. The basement features a versatile bedroom/den and a cozy family room. Adjacent basement room could be an option for an additional room, gym or provide great space for a play/games area. Double car garage offers loads of opportunities for space options. Concrete in ground pool is a definite feature of a private backyard. Excellent investment opportunity in a fantastic neighbourhood!
Facts & features
Ask about this home
A HOMEH agent will answer your questions about this home.
Rooms
13 rooms · 2 bathrooms
- Foyer3′11″ × 5′1″20 sq.ft.
- Living room18′2″ × 13′236 sq.ft.
- Dining room10′ × 11′1″111 sq.ft.
- Kitchen10′2″ × 16′4″167 sq.ft.
- Primary bedroom11′1″ × 11′7″128 sq.ft.
- Bedroom 210′2″ × 10′7″108 sq.ft.
- Bedroom 38′11″ × 10′7″95 sq.ft.
- Bathroom8′1″ × 7′7″61 sq.ft.
- Office11′1″ × 12′9″141 sq.ft.
- Family room19′6″ × 11′5″222 sq.ft.
- Bathroom3′9″ × 8′30 sq.ft.
- Utility room20′6″ × 10′10″222 sq.ft.
- Utility room21′11″ × 11′9″258 sq.ft.
Around this home
Listing details
Helpful tools
Your HOMEH agent
"I would see it this week."
Ask HOMEH about this home
Price, neighbourhood, monthly cost. Ask anything.
HOMEH Intelligent Agent is an AI, not a licensed representative. Check anything important with your agent.