

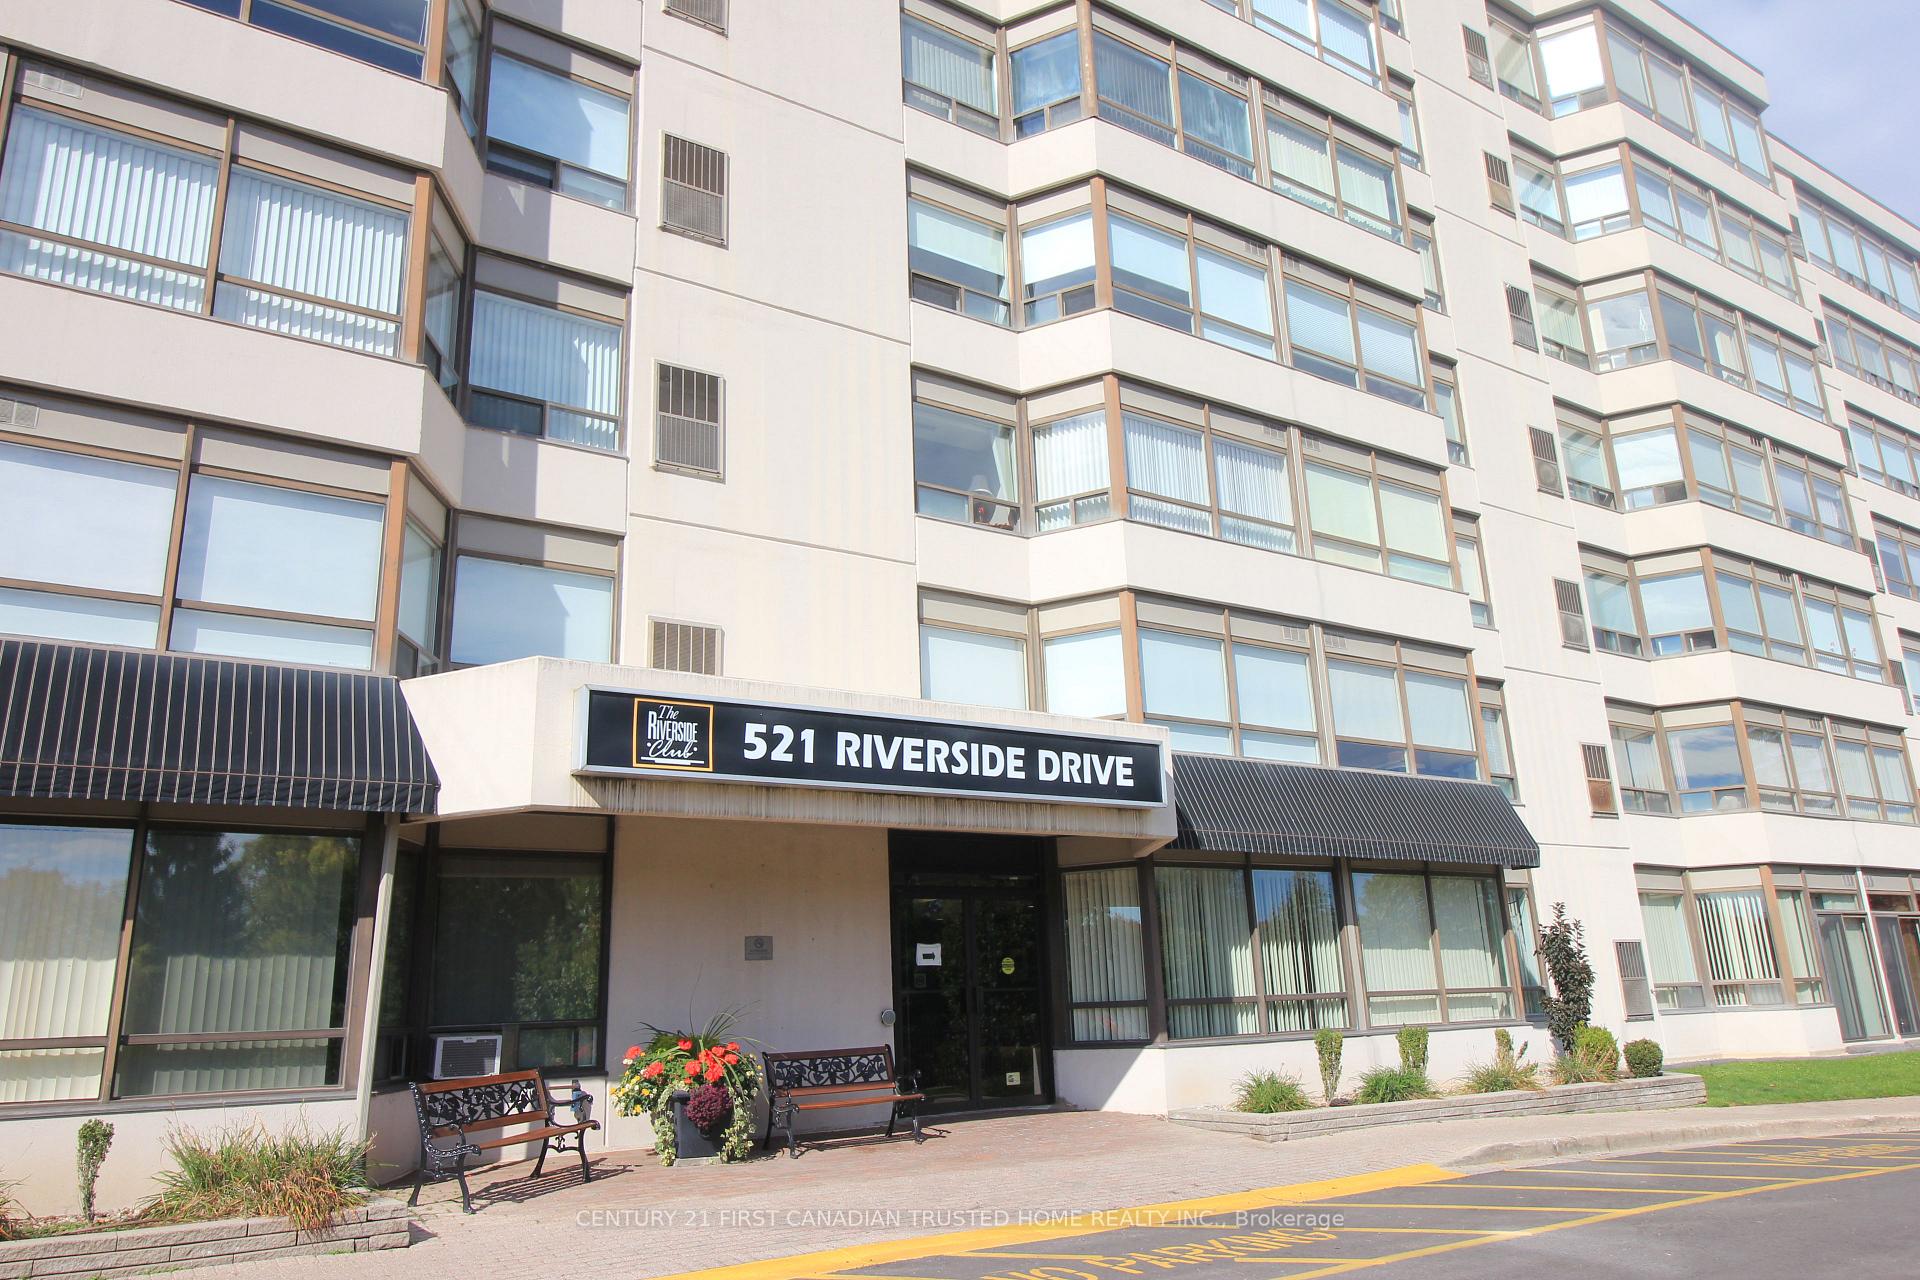
Unit 209, 521 Riverside Drive
Unit 209, 521 Riverside Drive
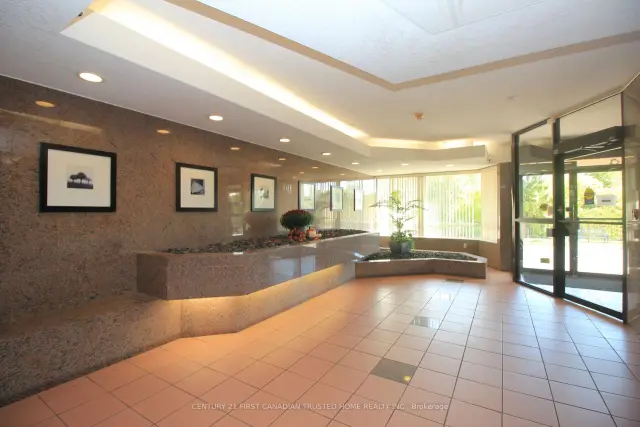
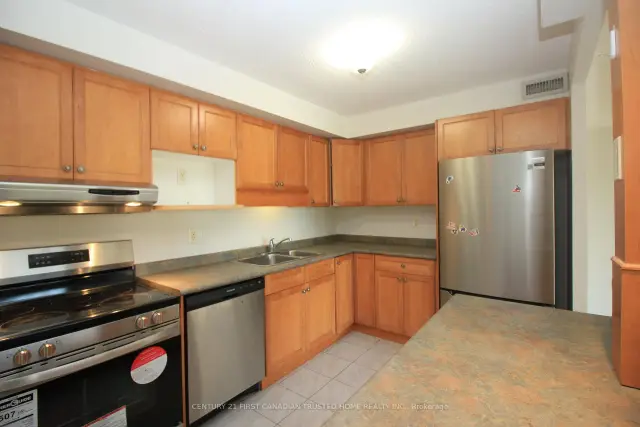
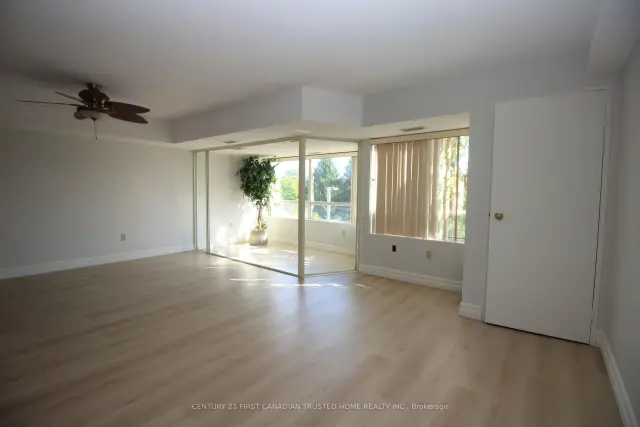
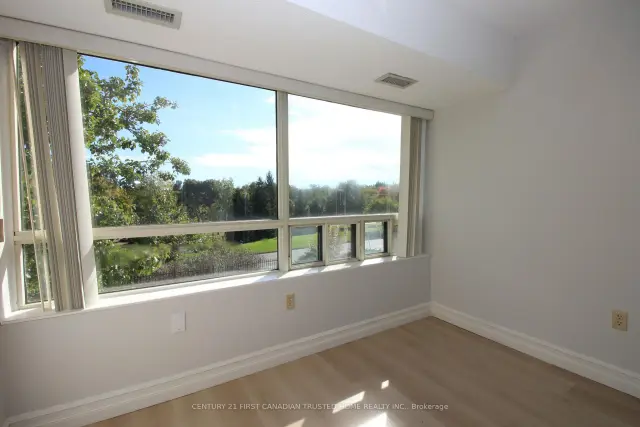 See all 10 photos
Facts and features
- ExposureSouth east
- LaundryCloset
- LockerNone
- BalconyNone
- Central air
The homeCondo Apartment, 1 storey/apt, Age 31–50 years
- Type: Condo Apartment
- Style: 1 storey/apt
- Age: 31–50 years
- Living space: 800–899 sq ft
- Basement: None
- Exposure: South East
InsideLaundry closet, main level, Carpet free, primary bedroom - main floor, water heater, Smoke detector
- Laundry: Laundry closet, main level
- Features: Carpet free, primary bedroom - main floor, water heater
- Security: Smoke detector
- Rooms above ground: 5
- Bedrooms: 2
- Bathrooms: 2
- Kitchens: 1
OutsideConcrete, Balcony None
- Exterior: Concrete
- Balcony: None
Parking and locker1 Parking, Surface, Exclusive
- Spaces: 1 Parking
- Garage: Surface
- Parking type: Exclusive
- Driveway: Reserved/assigned
- Locker: None
BuildingThe Riverside Club, Storeys 6, Units 96
- Name: The Riverside Club
- Storeys: 6
- Units: 96
- Registered: 1990
- Condo corporation: 183
- Pets: Allowed
Heating, water and powerForced air, gas, Central air
- Heating: Forced air, gas
- Cooling: Central air
Rent and termsRent $2,100 a month, Main, Unfurnished
- Rent: $2,100 a month
- Space for rent: Main
- Furnished: Unfurnished
- Lease: 12 months
- Paid: Monthly
- Rent includes: Parking
- Deposit: Required
- Credit check: Required
- Employment letter: Required
- Rental application: Required
- References: Required
- Rental items: Hot water tank
IncludedFridge, stove, washer, dryer
- Included: Fridge, stove, washer, dryer
NearbyHospital, place of worship, public transit, school
- Close to: Hospital, place of worship, public transit, school
Listing detailsX13868558, For Rent, Oct 6, 2026
- MLS® number: X13868558
- Status: For Rent
- Listed on: Oct 6, 2026
- Days on market: 45
- Updated: Oct 21, 2026
- Possession: 2026-10-16 / Flexible
- Occupied by: Vacant
- Listing brokerage: CENTURY 21 FIRST CANADIAN TRUSTED HOME REALTY INC.
About this home
Unit 209, 521 Riverside Drive, London (North P), ON N6H 5E2
Nestled in a highly sought-after location, this beautifully updated property offers unparalleled convenience with quick access to downtown, scenic trails, Springbank Park, and is just moments away from Western University, St. Joseph's Hospital, and numerous shopping. This bright and airy unit features 2 generously sized bedrooms and 2 bathrooms, providing ample space for comfort and relaxation. Recently refreshed with new paint and newer laminate flooring offering Carpet free living, the condo feels fresh and inviting. The spacious primary bedroom includes a private ensuite, while the open-concept kitchen, featuring newer stainless steel appliances (2024), upgraded cabinets, and a seamless flow into the living and dining areas perfect for entertaining. The building offers controlled entry, a secure underground parking spot, ample outdoor parking, Fitness Facilities and Library, From the unit, enjoy breathtaking views of the lush, tree-lined river and park, making this a truly tranquil and desirable place to call home
Book a viewing
Know more about The Riverside Club
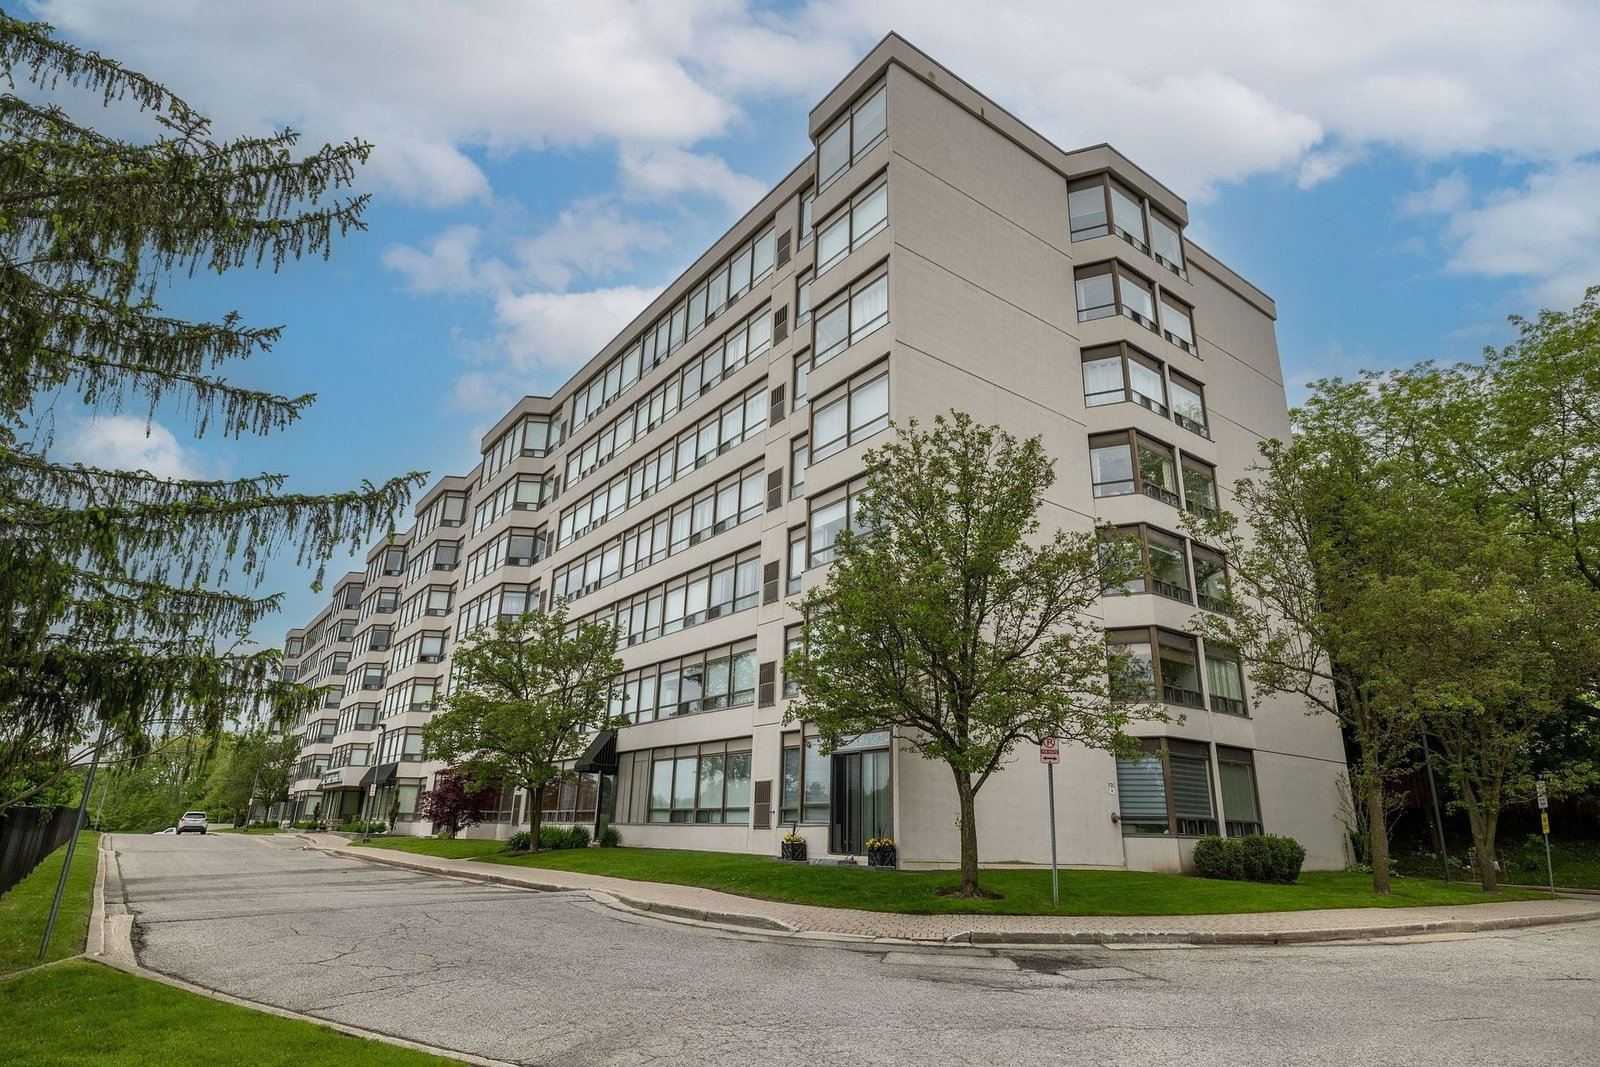
Condo building · 521 Riverside Drive
The Riverside Club is a 6-storey condo with 96 suites, built in 1990. Right now 1 for sale and 1 for rent are on the market here.
- 6storeys
- 96suites
- $320/sq ft
- 1990built
No similar units for rent in The Riverside Club right now.
Around this home
Daily convenience, out of 100, from the distances below
Schools nearby
School rating, out of 10.
Helpful calculators

Your HOMEH agent
"I would see it this week."