

522 Plum Blossom Court
522 Plum Blossom Court
 See all 5 photos
Facts and features
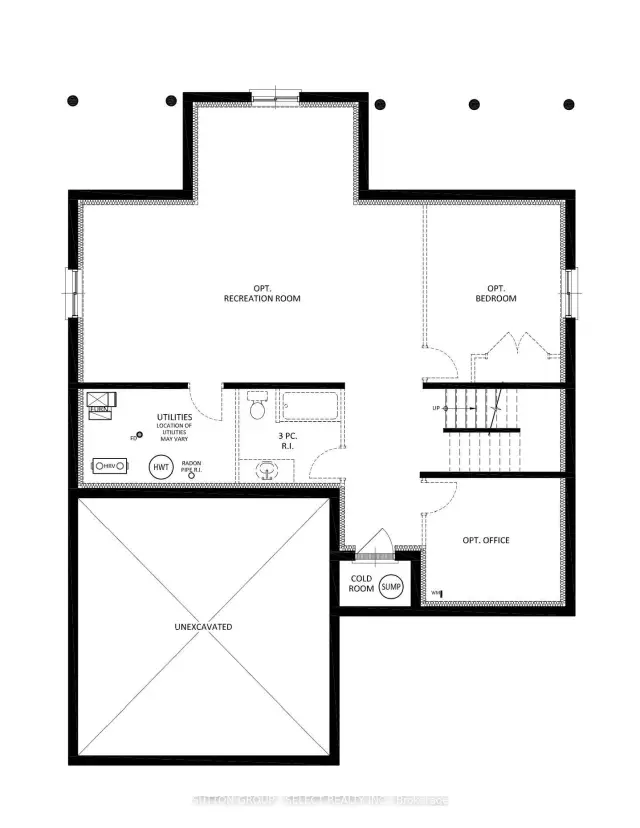
- BasementUnfinished
- Age of homeNew
- Price per sq ft~$509
- Water, sewerMunicipal
- Fireplace
- Central air
The homeDetached, 2-storey, New
- Type: Detached
- Style: 2-storey
- Age: New
- Living space: 2,500–3,000 sq ft
- Basement: Full, unfinished
InsideFireplace Yes, family room, natural gas, Upper level, Auto garage door remote
- Fireplace: Yes, family room, natural gas
- Laundry: Upper level
- Features: Auto garage door remote
- Security: Carbon monoxide detectors, smoke detector
- Rooms above ground: 14
- Bedrooms: 4
- Bathrooms: 4
- Kitchens: 1
- Family room: Yes
Outside and lotBrick, stone, Asphalt shingle, Poured concrete
- Exterior: Brick, stone
- Roof: Asphalt shingle
- Foundation: Poured concrete
- Features: Deck
- Size: 43.37 × 156.43 ft
- Shape: Irregular
Parking2 Garage, Attached, Inside entry, private double
- Spaces: 2 Garage
- Garage: Attached
- Driveway: Inside entry, private double
Heating, water and powerForced air, gas, Central air, Municipal water
- Heating: Forced air, gas
- Cooling: Central air
- Water: Municipal water
- Sewer: Municipal sewer
- Natural gas: Available
- Hydro: Available
- Cable: Available
- Telephone: Available
Costs and taxesHST No HST, Hot water tank, Hot water heater
- HST: No HST
- Rental items: Hot water tank
- Under contract: Hot water heater
NearbyCul de sac/dead end, park, public transit, school
- Close to: Cul de sac/dead end, park, public transit, school
Listing detailsX14166564, For Sale, Nov 10, 2026
- MLS® number: X14166564
- Status: For Sale
- Listed on: Nov 10, 2026
- Days on market: 11
- Updated: Nov 10, 2026
- Possession: 90+ days
- Occupied by: Vacant
- Listing brokerage: SUTTON GROUP - SELECT REALTY INC.
About this home
522 Plum Blossom Court, London (North S), ON N6G 3X9
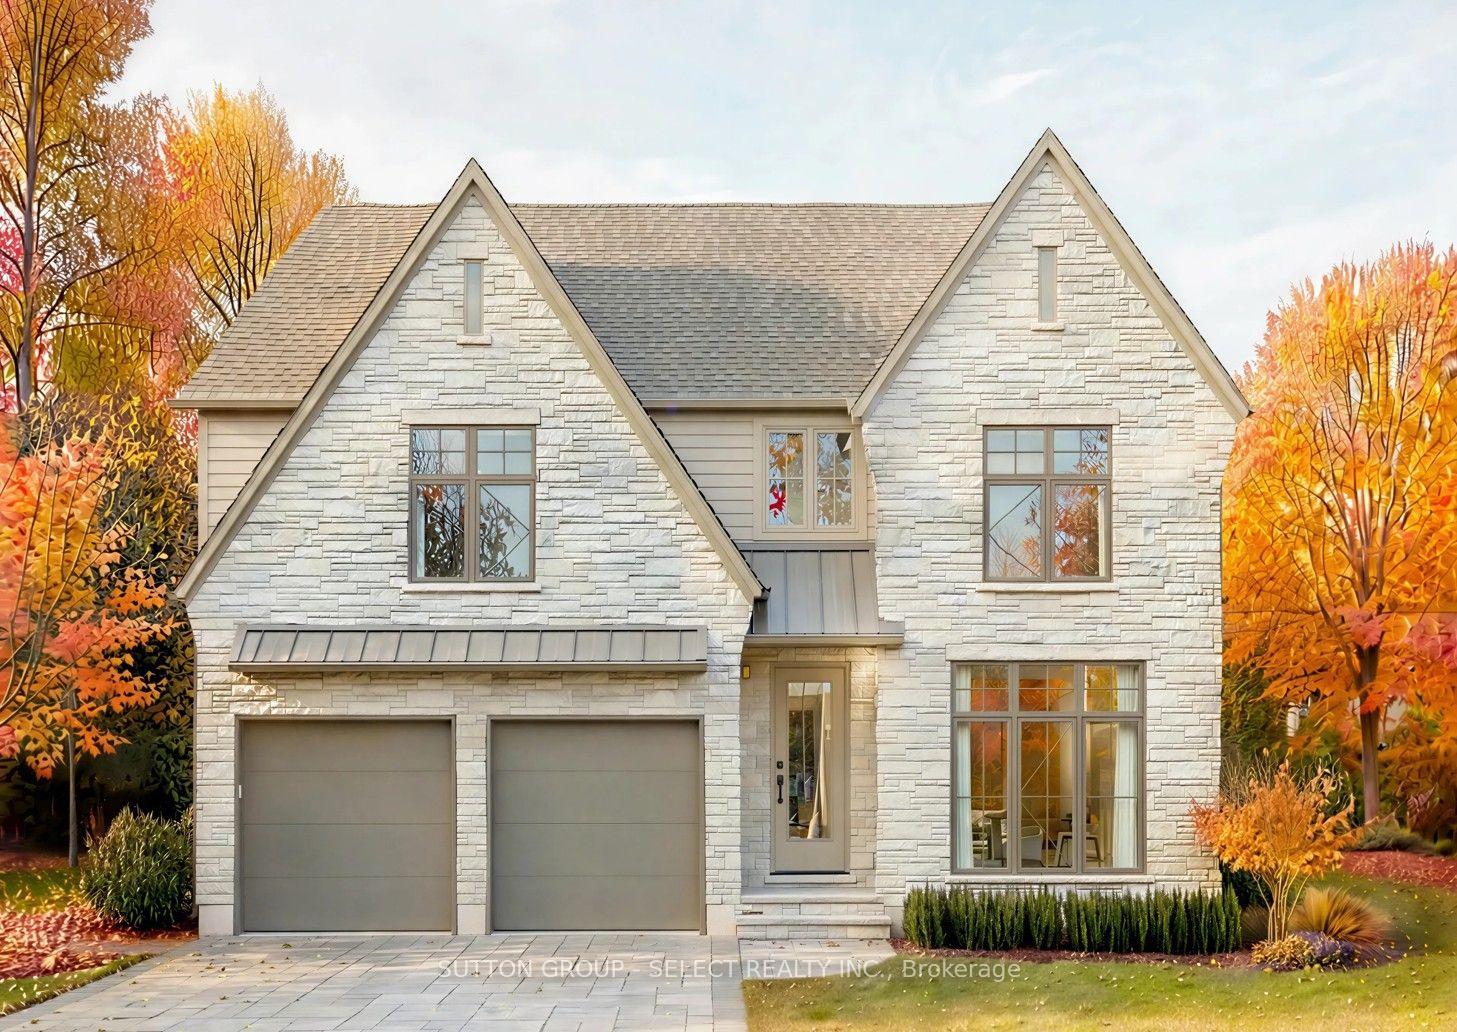
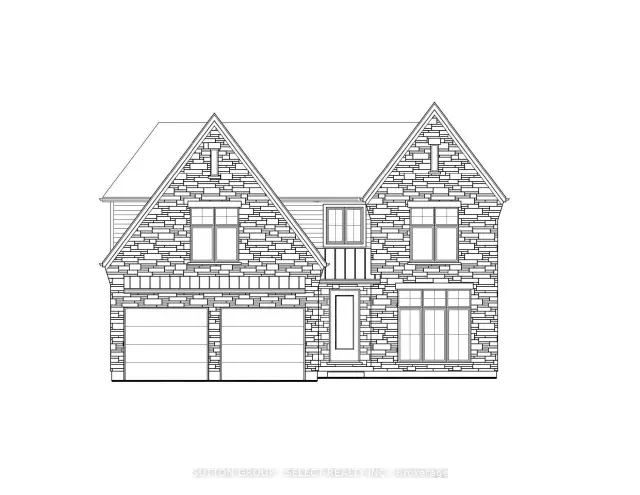
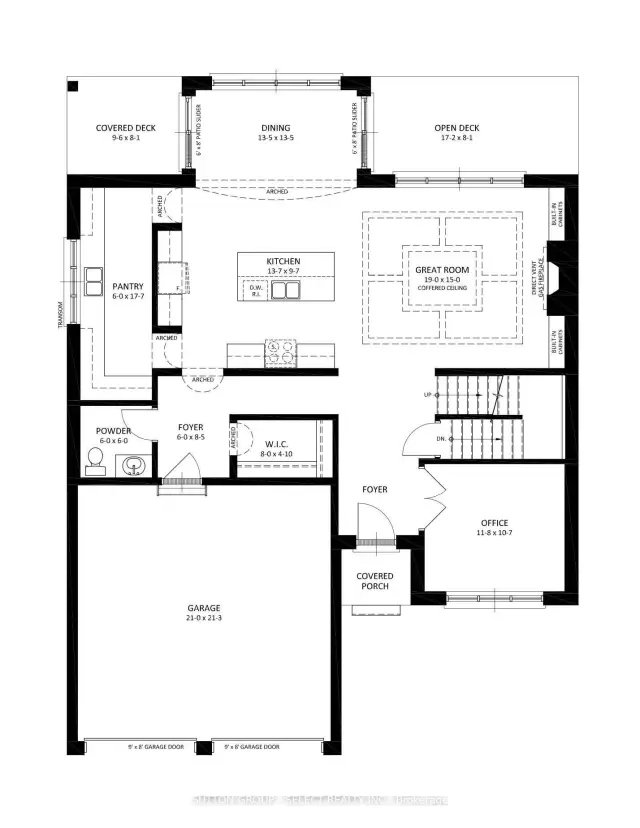
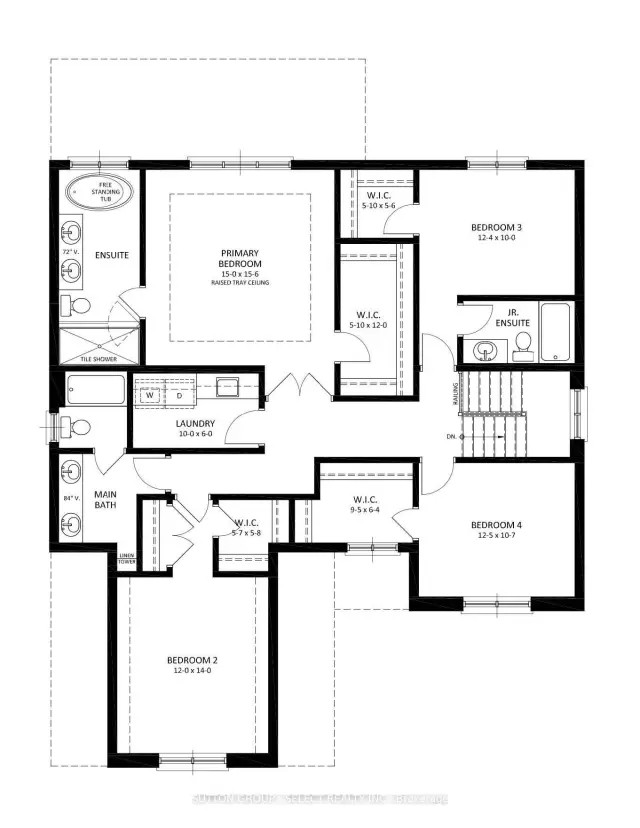
The Wellington is an exceptional 2,872 sq.ft. custom residence to be built by award-winning builder Legacy Homes in the prestigious North London community of Sunningdale Crossing. Thoughtfully designed with timeless finishes, refined architectural details, and an emphasis on both beauty and function, this home offers a fresh perspective on luxury living. Set in a quiet cul-de-sac, a striking stone-accented facade and expansive windows create exceptional curb appeal, setting the tone for what awaits inside. Designed with both elegance and everyday living in mind, the main floor features beautiful rounded archways, a private study, a well-appointed kitchen with custom cabinetry and quartz countertops, and an oversized scullery. The great room makes a statement with its coffered ceiling, custom built-in shelving and gas fireplace complemented by a tailored mantel. Beyond the dining area, two distinct outdoor spaces invite you to enjoy the best of outdoor living: a covered deck ideal for cooking and an expansive sundeck for long summer afternoons. Upstairs, four generously proportioned bedrooms each offer walk-in closets alongside the convenience of a dedicated laundry room. The primary suite features a tray ceiling and luxurious five-piece ensuite, while a second bedroom enjoys its own private ensuite. With its thoughtfully planned layout, The Wellington perfectly balances beautiful design with the flexibility of modern living. This sought-after location places you moments from excellent schools, golf courses, shopping, dining, and entertainment, as well as green spaces, hiking trails, and outdoor recreation. Other lots and plans are available to choose from. Note: Buyer must qualify for all applicable HST rebates for the advertised purchase price.
Book a viewing
Around this home
Daily convenience, out of 100, from the distances below
Schools nearby
School rating, out of 10.
Helpful calculators

Your HOMEH agent
"Priced 2% over the Hestimate. I would see it this week."