

532 Rosecliffe Terrace
London (South C)532 Rosecliffe Terrace
London (South C)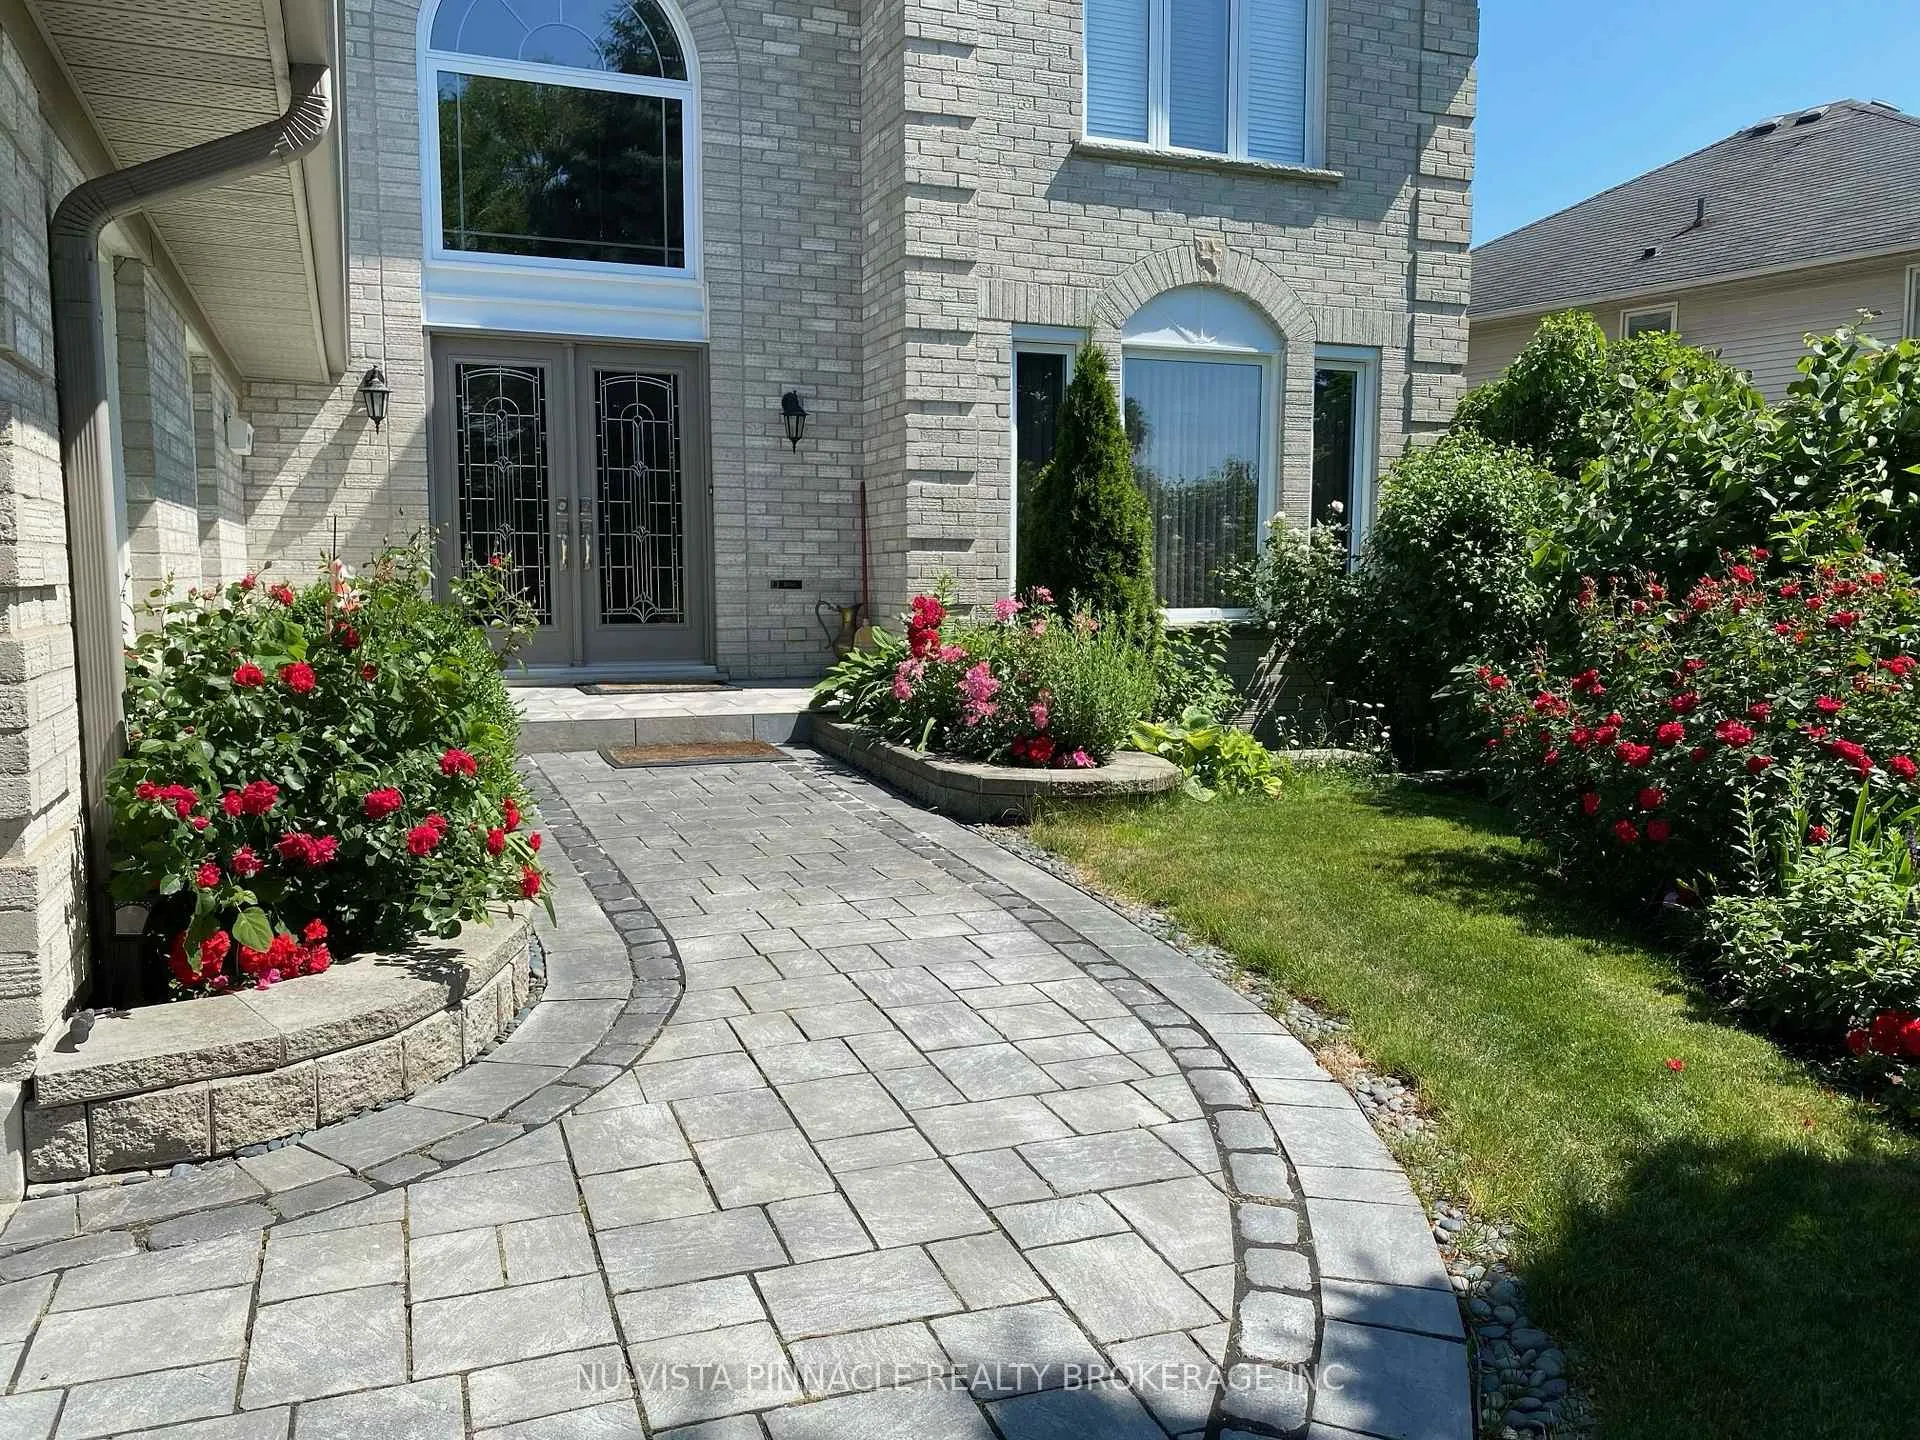
 See all 50 photos
Property history

This listing has ended. It is no longer available.
Property not available for sale or for rent.
About this home
532 Rosecliffe Terrace, London
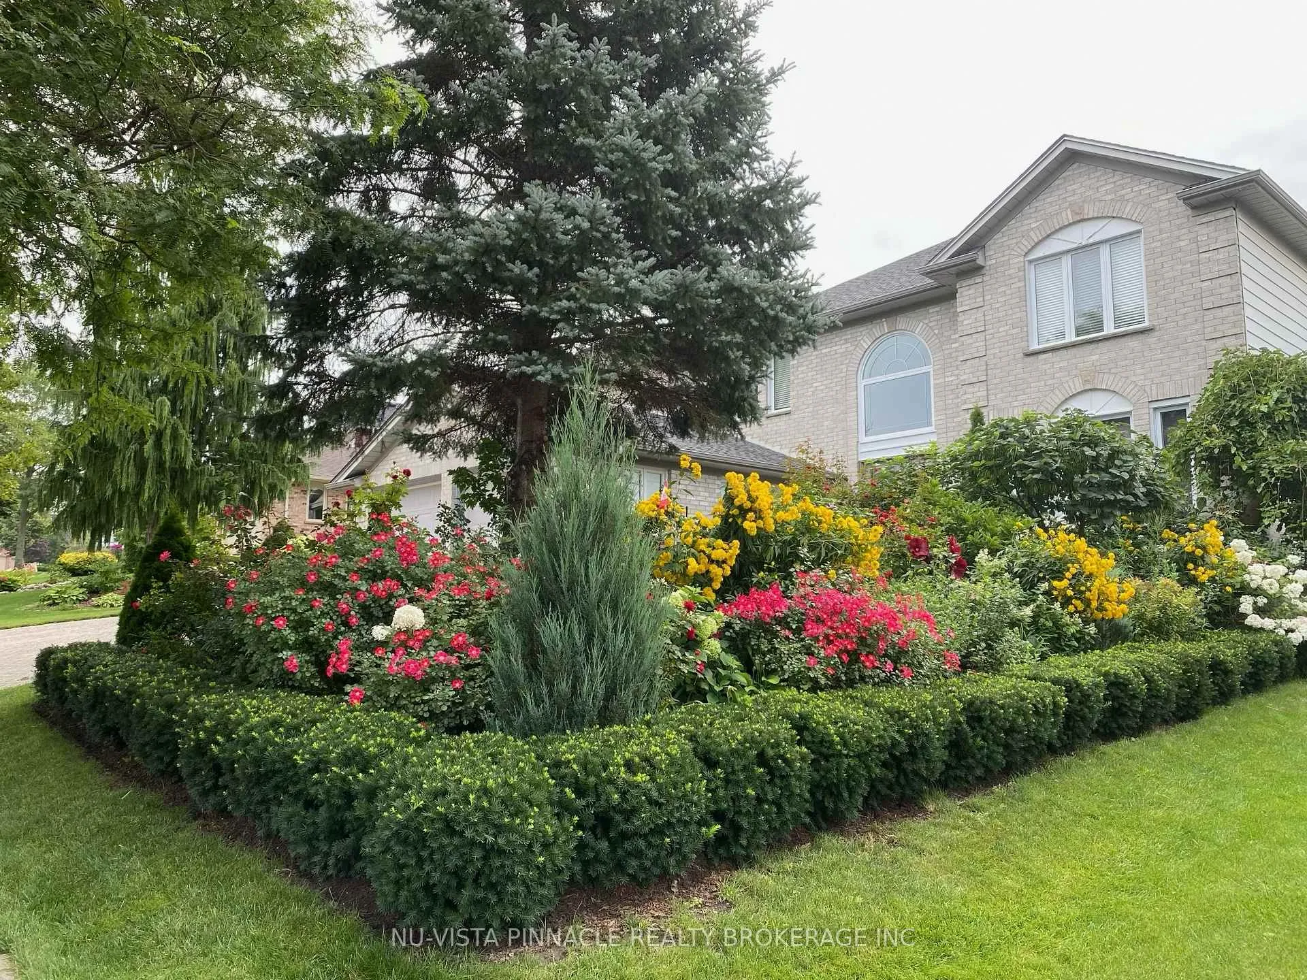
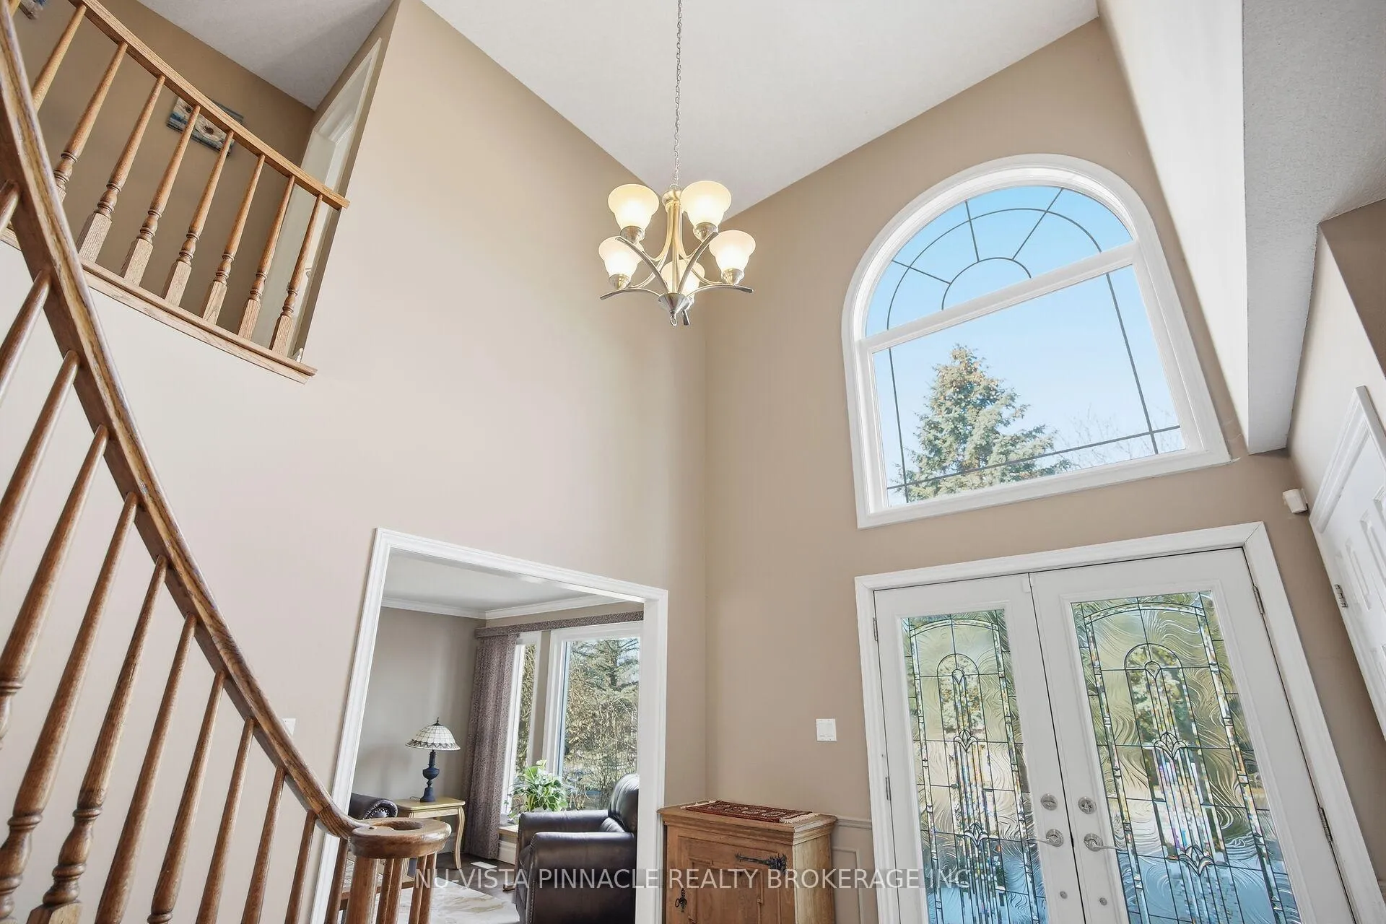
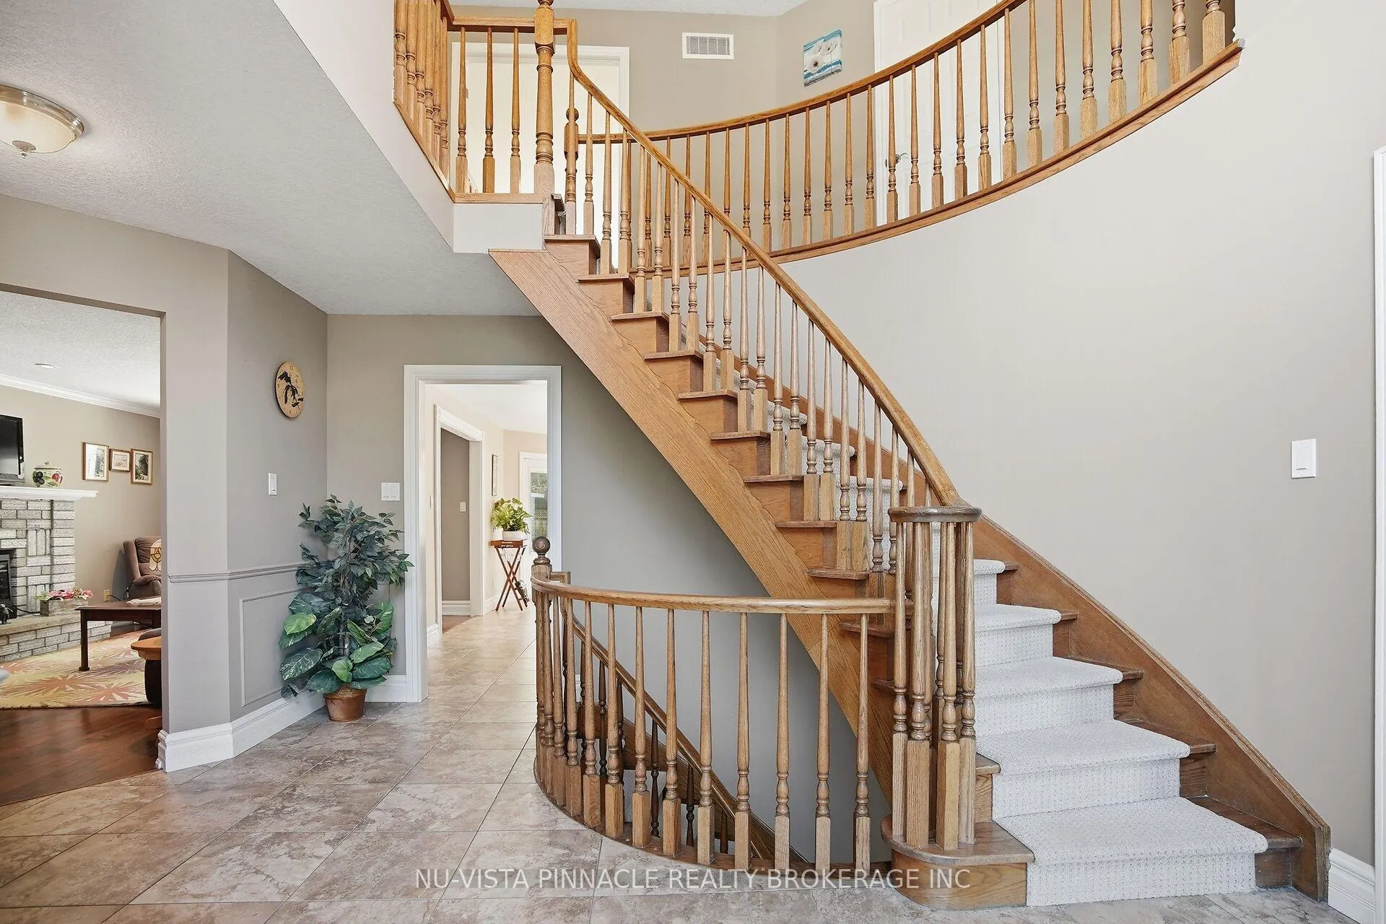
EXTREMELY WELL PRICED - Exceptional Value in Rosecliffe Estates! Welcome to this stunning executive residence in prestigious Rosecliffe Estates, where timeless elegance meets modern comfort. Immaculately maintained and thoughtfully updated, this impressive 4+2 bedroom home offers the perfect blend of sophistication, space, & functionality. Step into the grand foyer, highlighted by a dramatic curved oak staircase that immediately sets the tone for the refined interior. The main floor features a classic, well-designed layout with spacious formal living and dining rooms, a warm and inviting family room, convenient main-floor laundry & a beautifully appointed kitchen with dinette.The recently updated kitchen is truly a chef's dream, featuring a new quartz island countertop, a stylish sink and faucet, abundant cabinetry, expansive counter space & an ideal working triangle for effortless meal preparation and entertaining.Upstairs, retreat to the luxurious primary suite, a private sanctuary boasting generous proportions, a spa-inspired ensuite & an oversized walk-in closet. Three additional bedrooms are all impressively sized, offering comfort and flexibility for family or guests.The freshly updated lower level expands your living space with new paint, a renovated 3-piece bathroom, a large recreation room, two additional bedrooms & a dedicated office, perfect for extended family, guests, or working from home.Extensive upgrades provide peace of mind & efficiency, including: Energy Star-rated windows throughout the first & second floors, recently replaced front doors and foyer window hardwood flooring in the family, dining, & living rooms, updated ceramic tile in the foyer and kitchen, upgraded trim and interior doors, energy-efficient furnace and central air conditioning. This exceptional home offers all the quality finishes and thoughtful details you would expect in a property of this calibre & at an incredible price point. See documents for list of upgrades!
Facts & features
Ask about this home
A HOMEH agent will answer your questions about this home.
Rooms
16 rooms · 4 bathrooms
- Kitchen13′4″ × 144′1923 sq.ft.
- Dining room17′8″ × 12′212 sq.ft.
- Living room17′8″ × 12′212 sq.ft.
- Family room17′8″ × 12′212 sq.ft.
- Laundry10′6″ × 10′105 sq.ft.
- Foyer10′10″ × 10′10″117 sq.ft.
- Breakfast15′ × 8′8″131 sq.ft.
- Primary bedroom19′ × 17′9″337 sq.ft.
- Bedroom 214′ × 9′9″137 sq.ft.
- Bedroom 313′ × 11′9″153 sq.ft.
- Bedroom 411′ × 10′5″115 sq.ft.
- Recreation29′11″ × 12′358 sq.ft.
- Bedroom 512′8″ × 9′9″124 sq.ft.
- Office12′ × 9′8″116 sq.ft.
- Bedroom12′8″ × 9′9″124 sq.ft.
- Utility room14′ × 9′9″136 sq.ft.
Around this home
Schools nearby
School rating, out of 10.
Listing details
Helpful tools
Your HOMEH agent
"I would see it this week."
Ask HOMEH about this home
Price, neighbourhood, monthly cost. Ask anything.
HOMEH Intelligent Agent is an AI, not a licensed representative. Check anything important with your agent.