
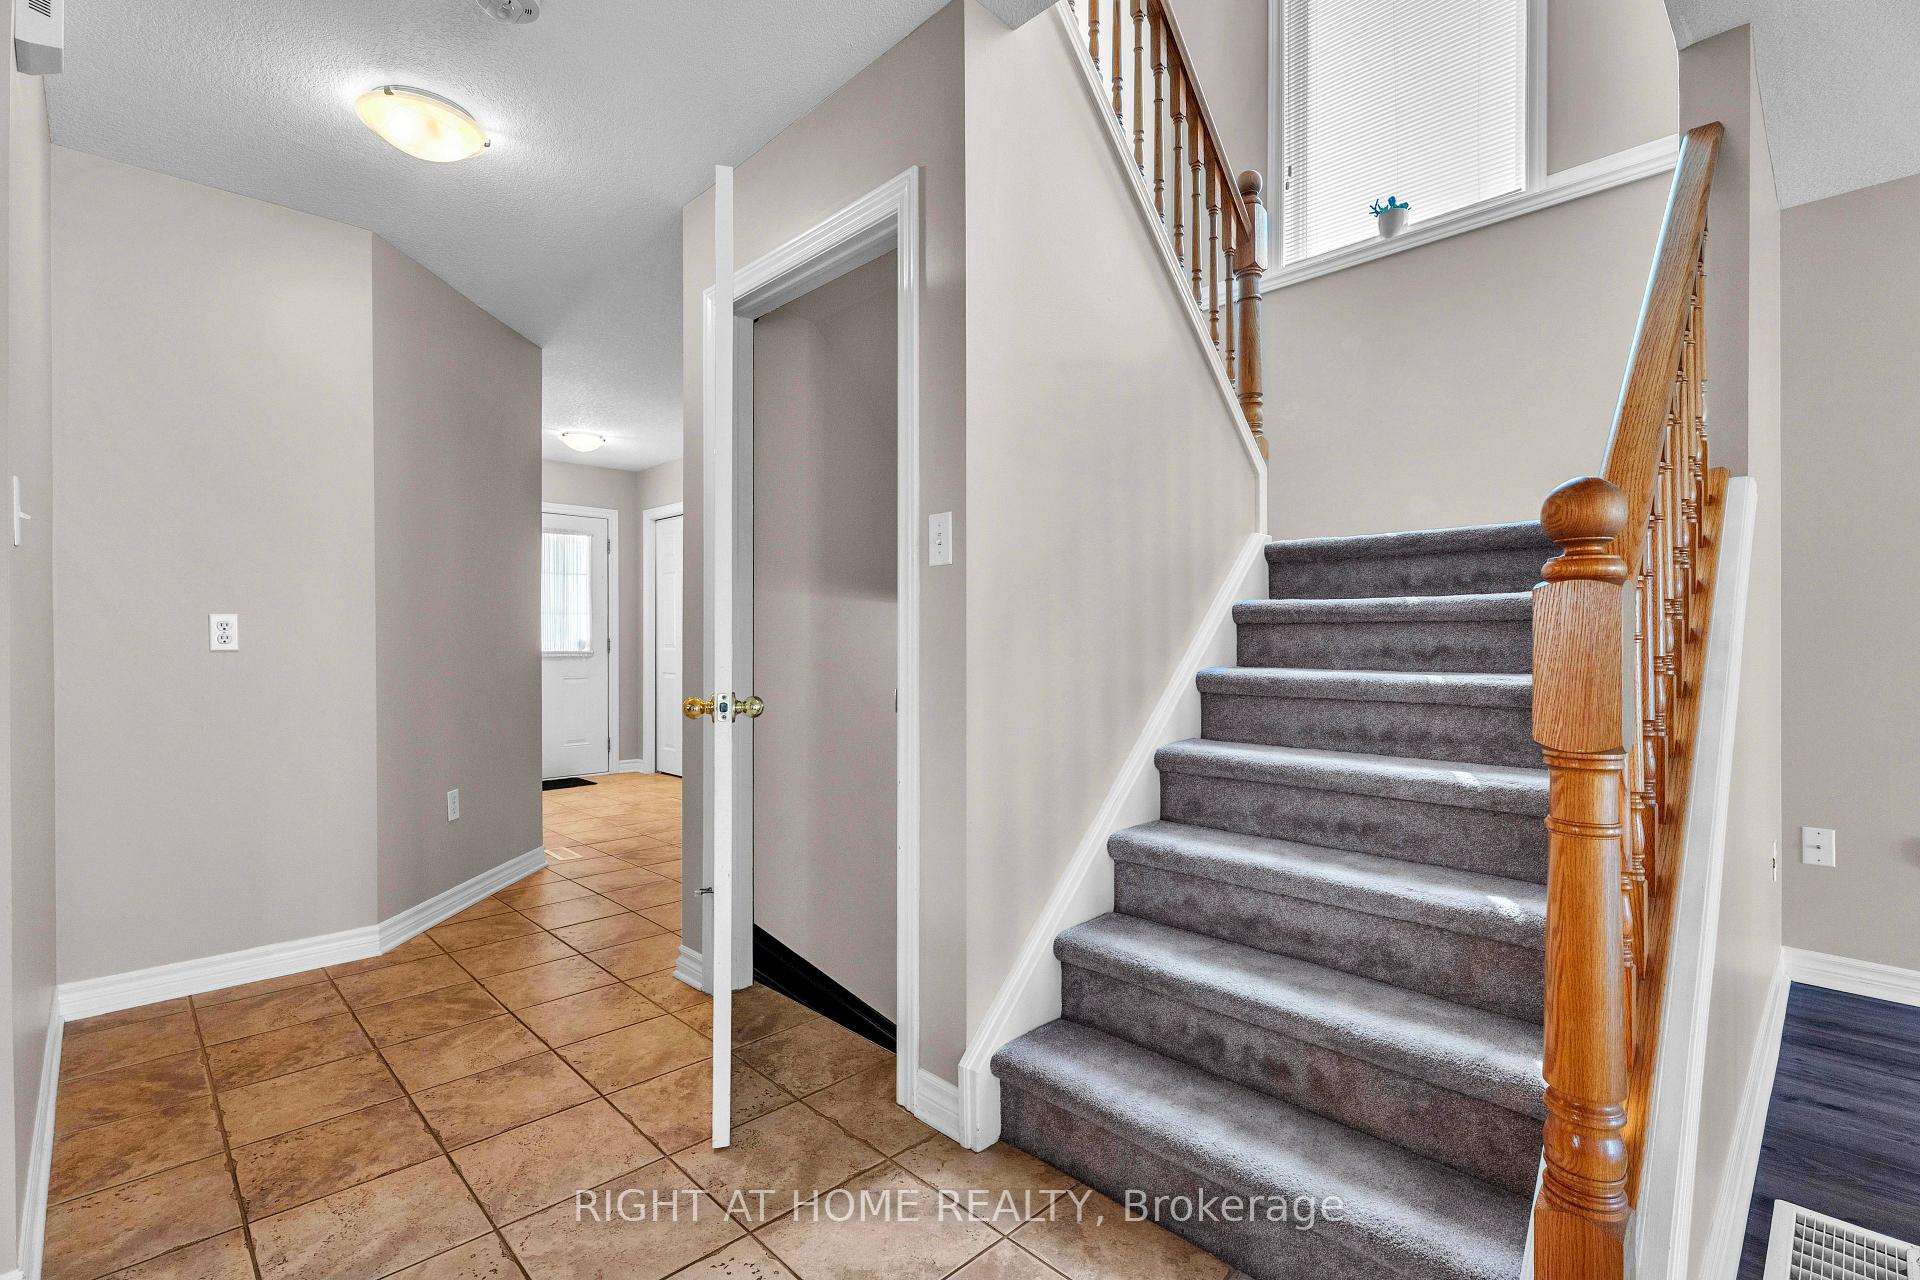
 See all 45 photos
Property history

This home has sold. It is no longer available.
Property not available for sale or for rent.
Book a viewing
Ask HOMEH
About this home
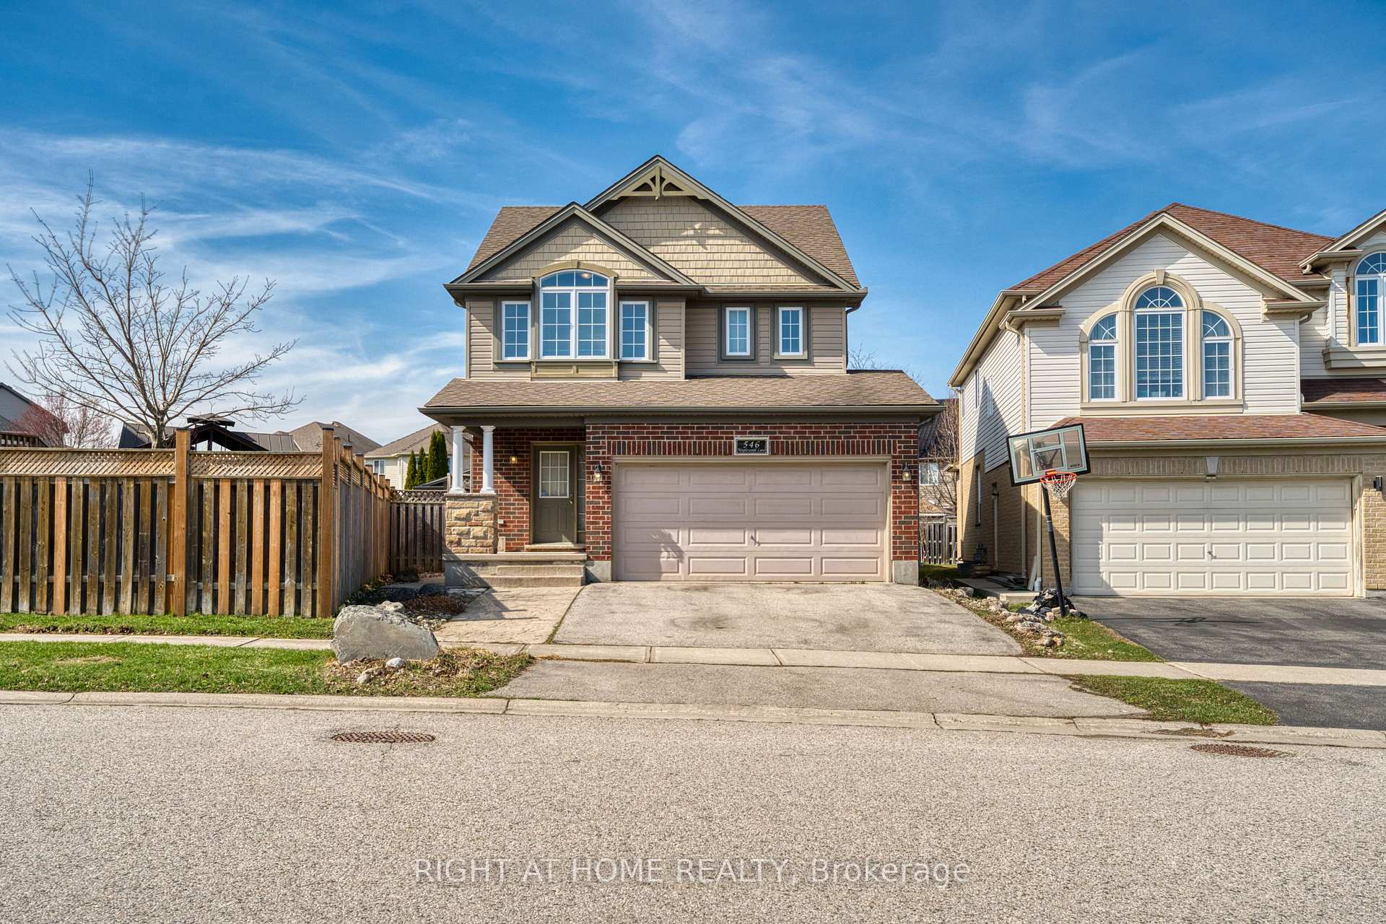
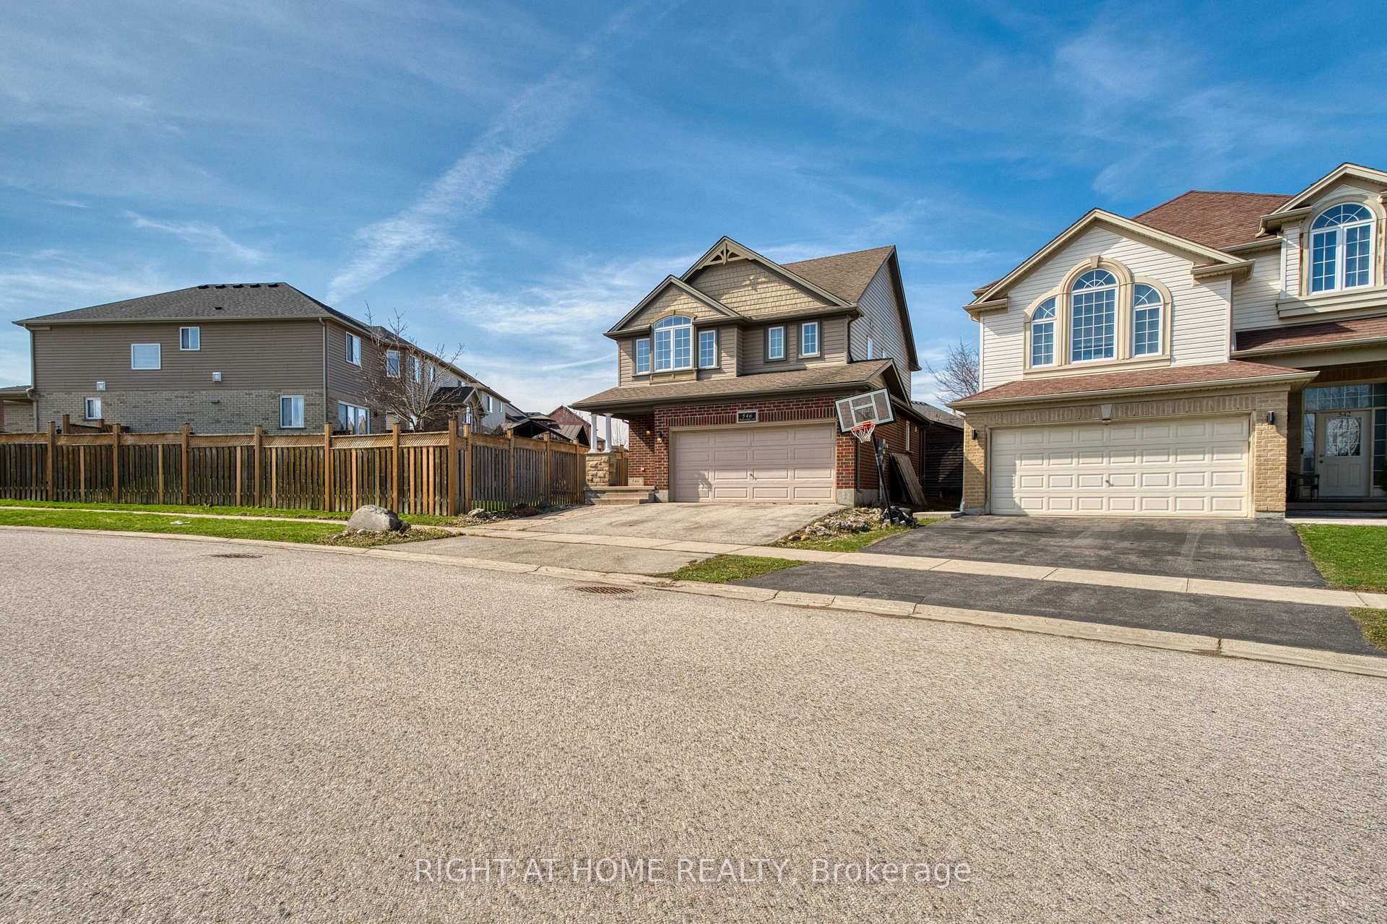
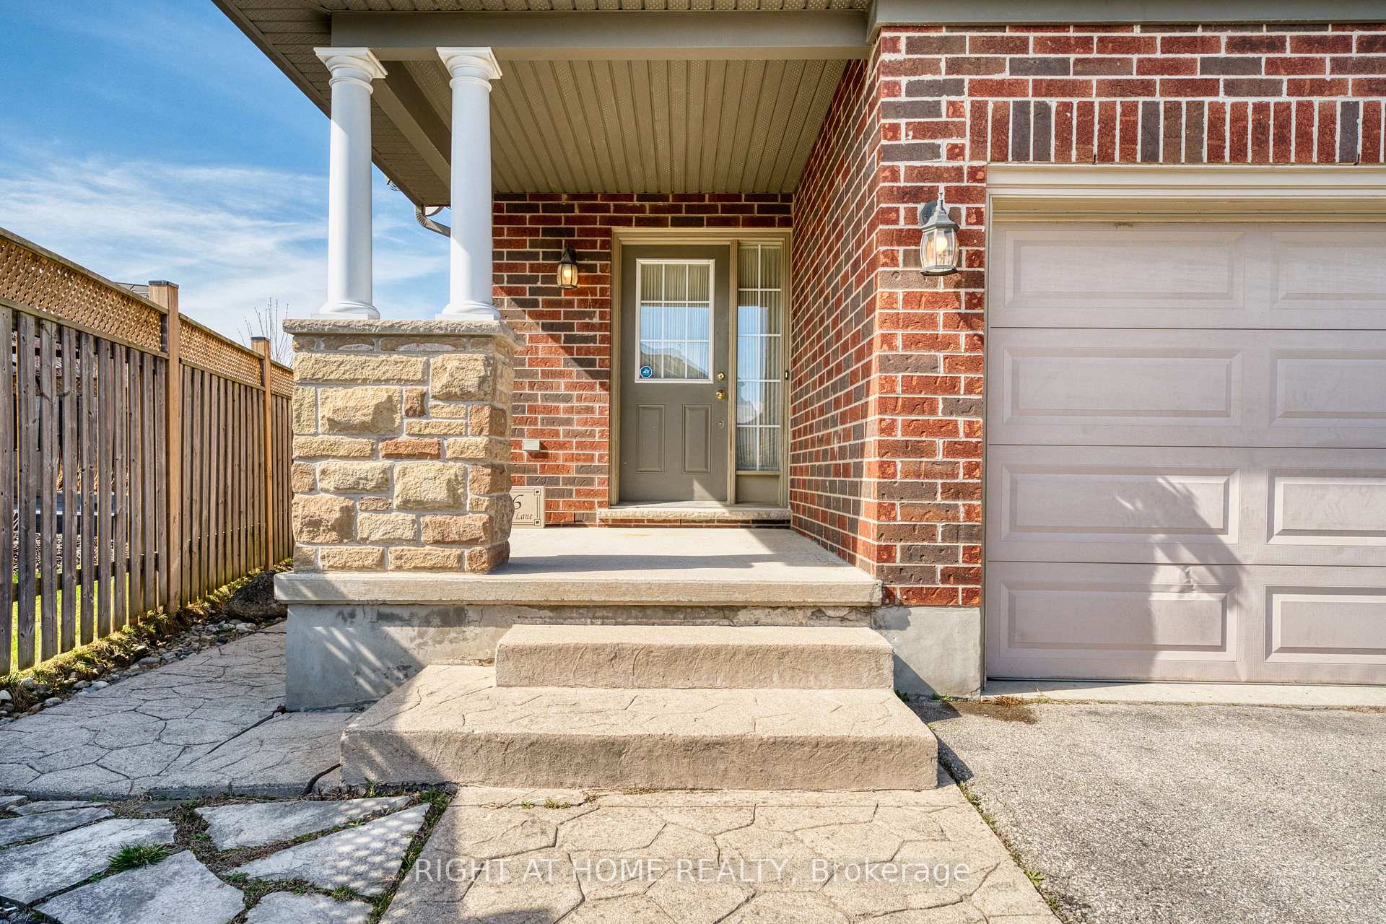
Located in the heart of Oakridge Crossings and set on one of the area's largest lots, this impressive two-storey home offers exceptional curb appeal. Features include an extended driveway and stamped concrete walkway leading to a beautifully landscaped backyard with a 20' x 26' heated workshop, bar, and built-in hot tub. The open-concept main floor showcases a spacious living area, modern kitchen with island, and bright dining space. Upstairs offers three generous bedrooms, including a luxurious primary suite with a double-vanity ensuite and custom walk-in closet. The fully finished lower level includes a gas fireplace and an additional two-piece bath. Additional features include an air exchange system for year-round comfort. Prime location with direct access to Bus Route 20-minutes from T&T Supermarket, downtown, and Fanshawe College, and walking distance to Costco, restaurants, and more.
Facts & features
Book a viewing
Rooms
8 rooms · 4 bathrooms
- Dining room9′8″ × 11′1″107 sq.ft.
- Living room12′1″ × 21′4″257 sq.ft.
- Kitchen12′8″ × 12′8″160 sq.ft.
- Primary bedroom15′4″ × 16′5″251 sq.ft.
- Bedroom11′8″ × 12′139 sq.ft.
- Bedroom11′9″ × 11′3″132 sq.ft.
- Den9′1″ × 10′7″96 sq.ft.
- Recreation12′5″ × 21′1″261 sq.ft.
Around this home
Listing details
Helpful tools
Your HOMEH agent
"I would see it this week."
Ask HOMEH about this home
Price, neighbourhood, monthly cost. Ask anything.
HOMEH Intelligent Agent is an AI, not a licensed representative. Check anything important with your agent.