

549 Quebec Street
549 Quebec Street
 See all 45 photos
Property history
- $474,900TerminatedList: 2026-06-13|End: 2026-09-22|101 daysX13441720
- $499,900TerminatedList: 2026-04-23|End: 2026-06-13|51 daysX13040896
- $599,900ExpiredList: 2025-10-20|End: 2026-04-01|163 daysX12472221
Facts and features
- BasementFinished
- Price per sq ft~$365
- Water, sewerMunicipal
- HeatingForced air
- Separate entrance
- Central air
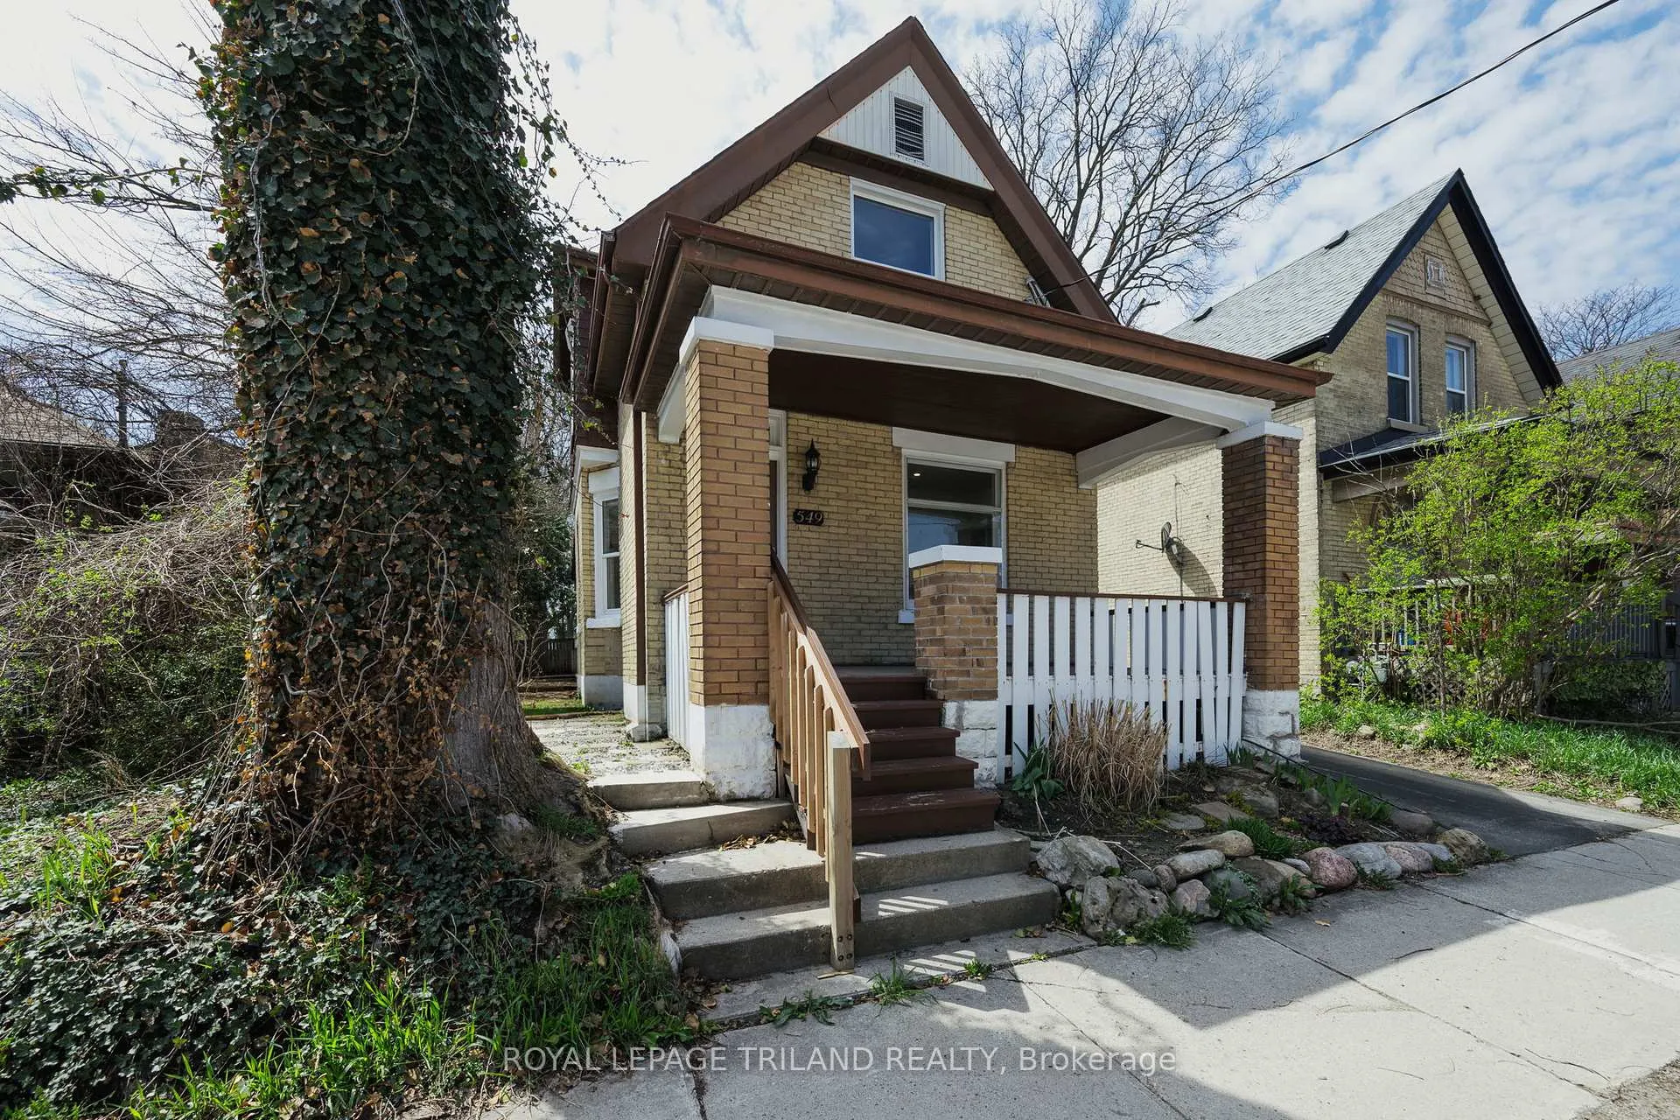
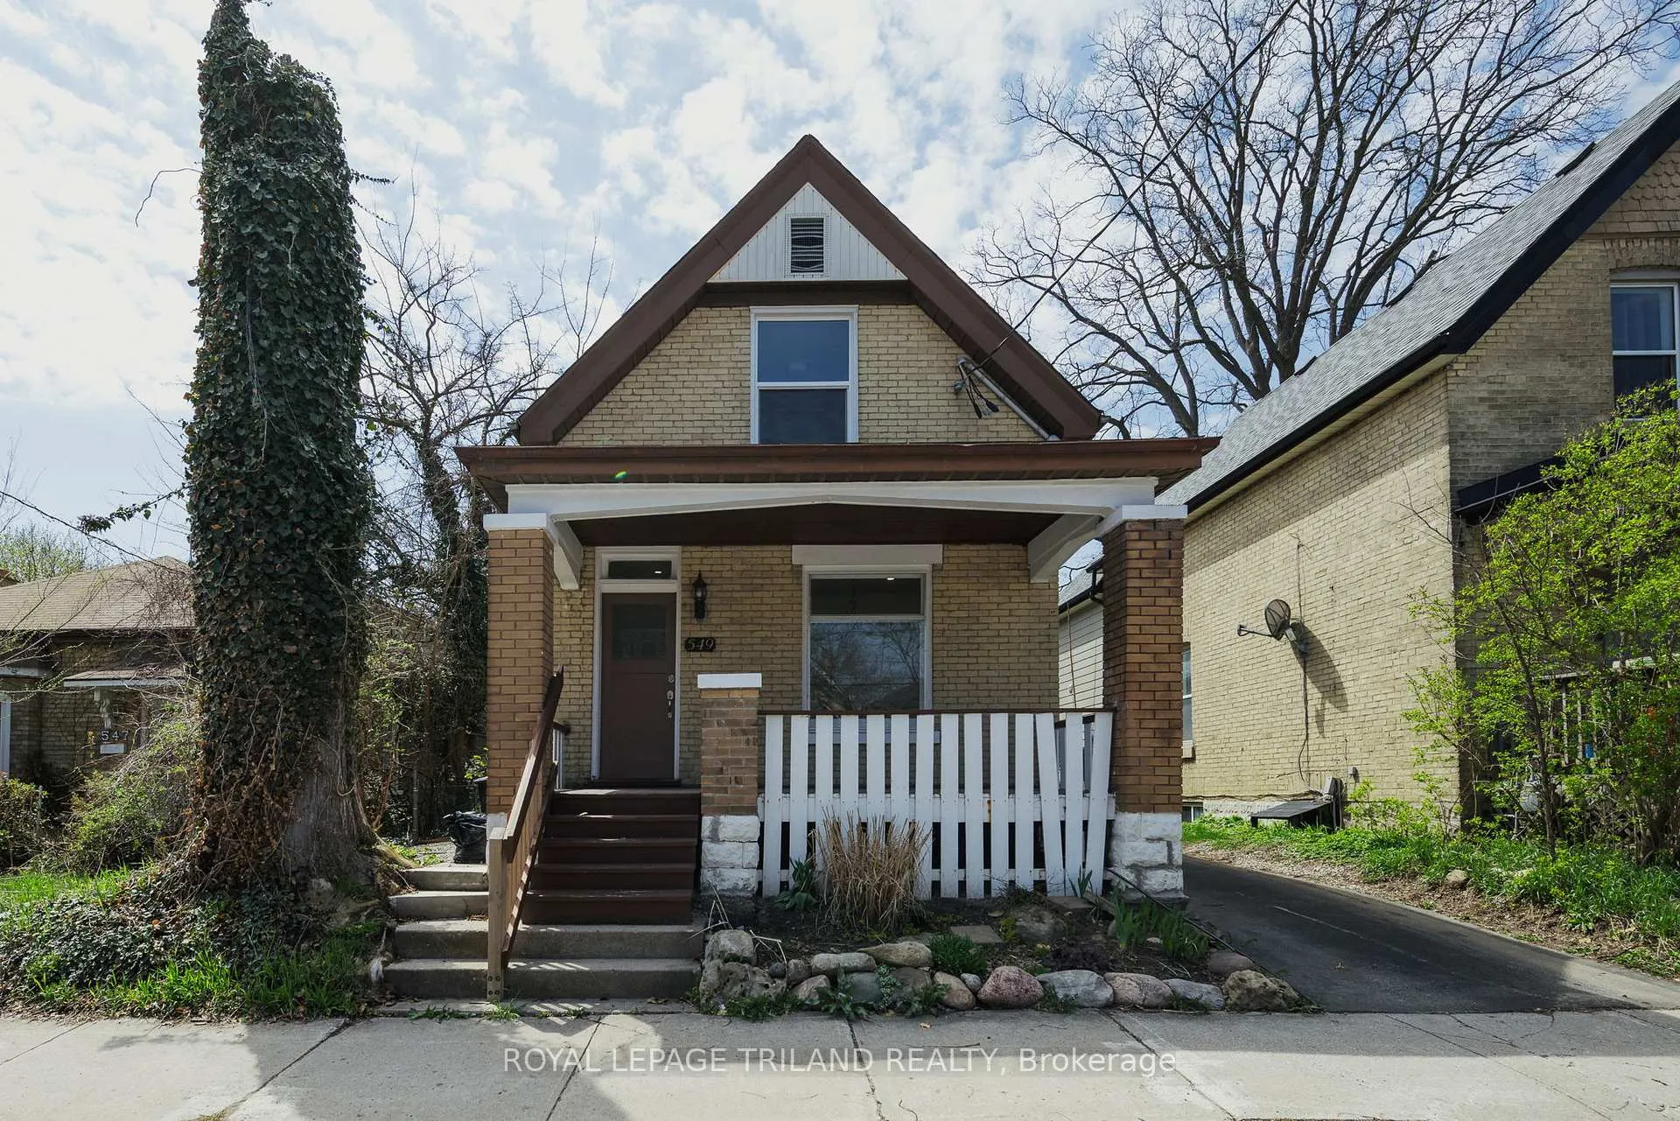
The homeDetached, 2-storey, 1,100–1,500 sq ft
- Type: Detached
- Style: 2-storey
- Living space: 1,100–1,500 sq ft
- Basement: Separate entrance, finished
InsideIn-law capability, in-law suite, Rooms above ground 8, Rooms in the basement 3
- Features: In-law capability, in-law suite
- Rooms above ground: 8
- Rooms in the basement: 3
- Bedrooms: 3
- Bathrooms: 3
- Kitchens: 1
- Family room: Yes
Outside and lotBrick, Asphalt shingle, Poured concrete
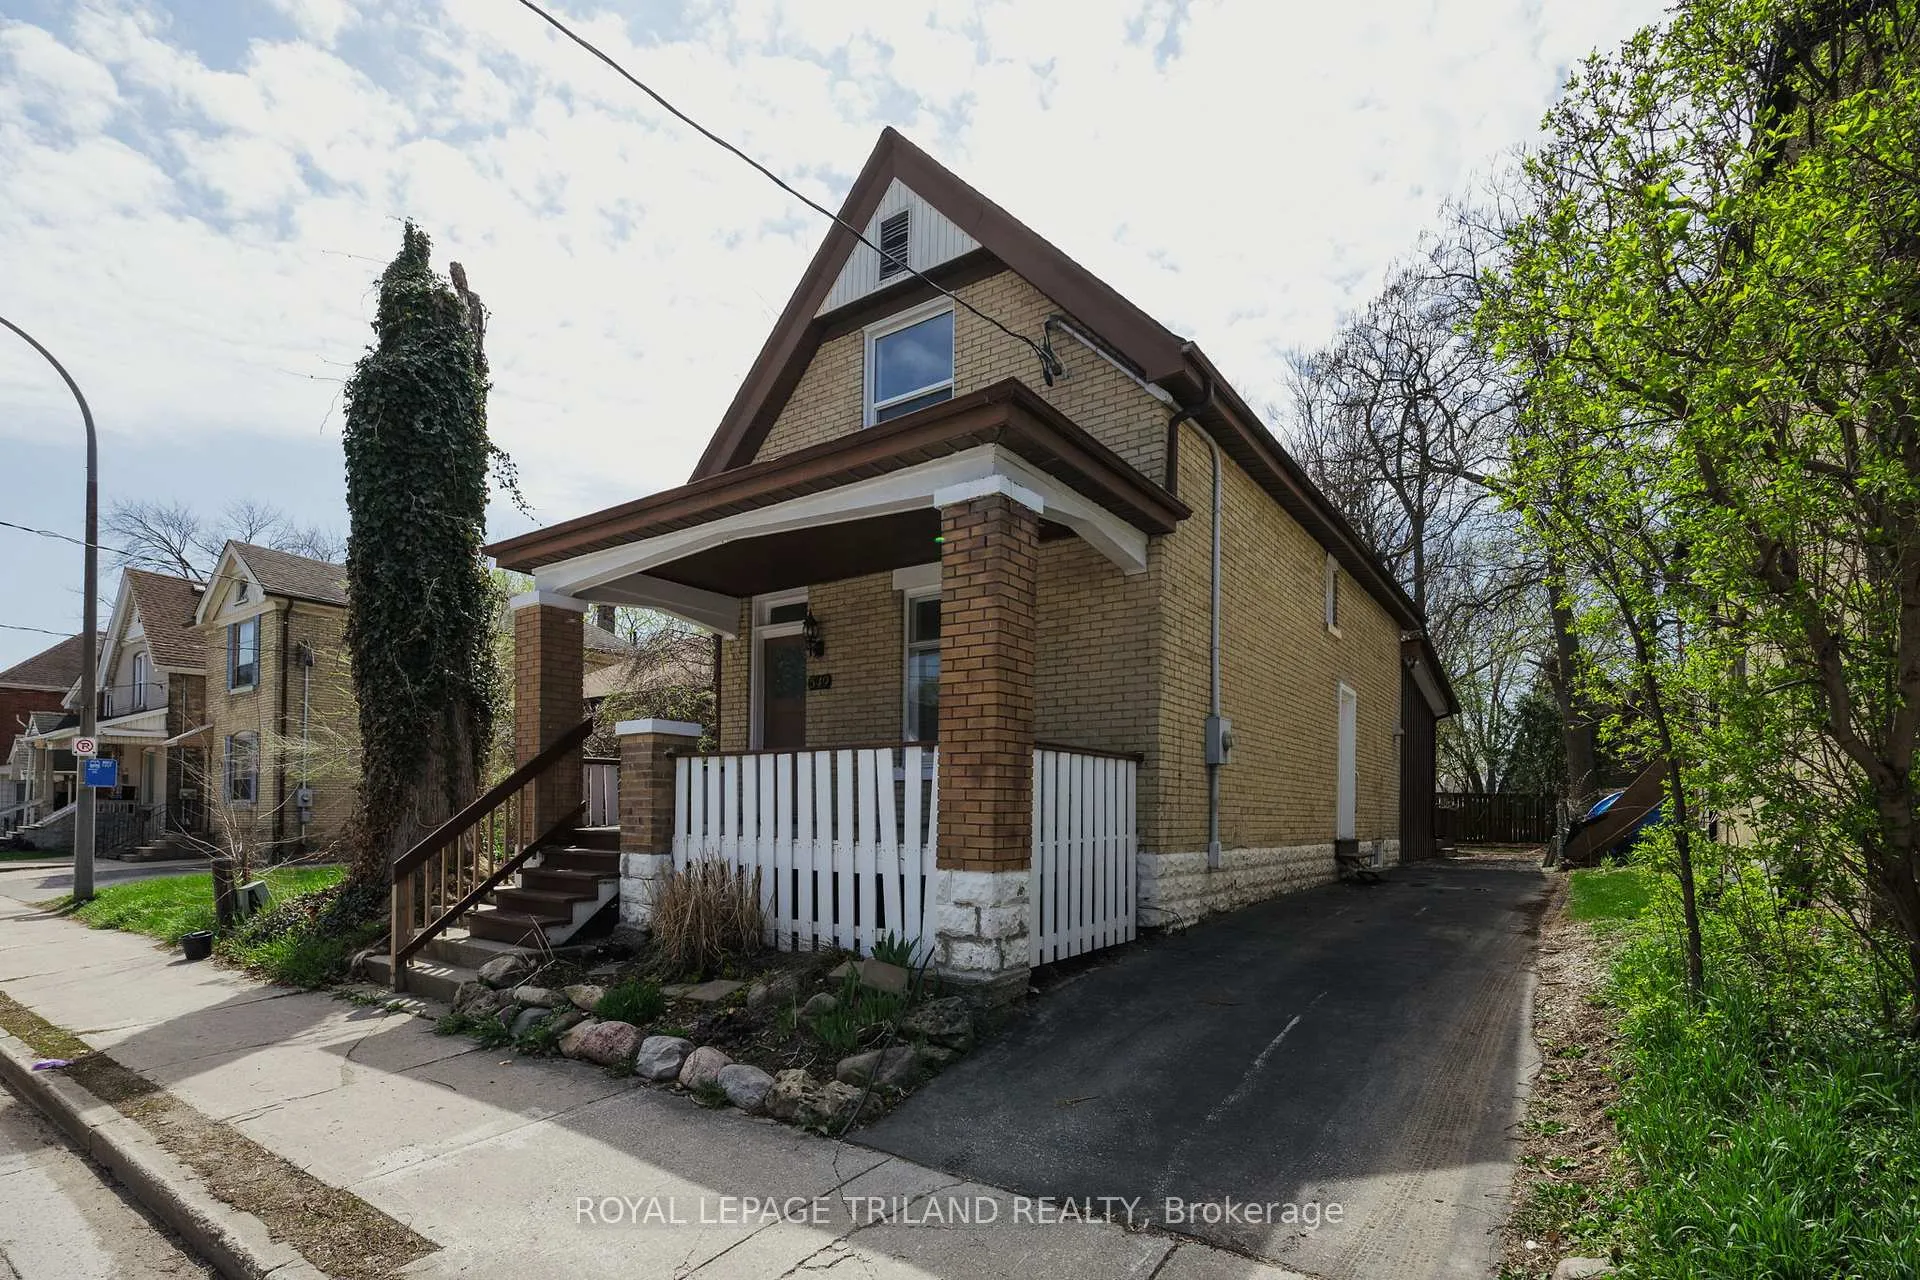
- Exterior: Brick
- Roof: Asphalt shingle
- Foundation: Poured concrete
- Size: 34.92 × 100 ft
Parking2 Parking, Private
- Spaces: 2 Parking
- Driveway: Private
Heating, water and powerForced air, gas, Central air, Municipal water
- Heating: Forced air, gas
- Cooling: Central air
- Water: Municipal water
- Sewer: Municipal sewer
Costs and taxesTaxes $3,303 a year, HST included in the price, Hot water tank
- Taxes, 2025: $3,303 a year
- HST: HST included in the price
- Rental items: Hot water tank
Included in the saleKitchen appliances including fridge, stove, and dishwasher. washer and dryer located in the main floor laundry room.
- Included: Kitchen appliances including fridge, stove, and dishwasher. washer and dryer located in the main floor laundry room.
Listing detailsX13441720, Terminated, Jun 13, 2026
- MLS® number: X13441720
- Status: Terminated
- Listed on: Jun 13, 2026
- Days on market: 101
- Updated: Sep 22, 2026
- Possession: 2026-07-13 / Flexible
- Occupied by: Owner
- Listing brokerage: ROYAL LEPAGE TRILAND REALTY
About this home
549 Quebec Street, London (East G), ON N5W 3Y9
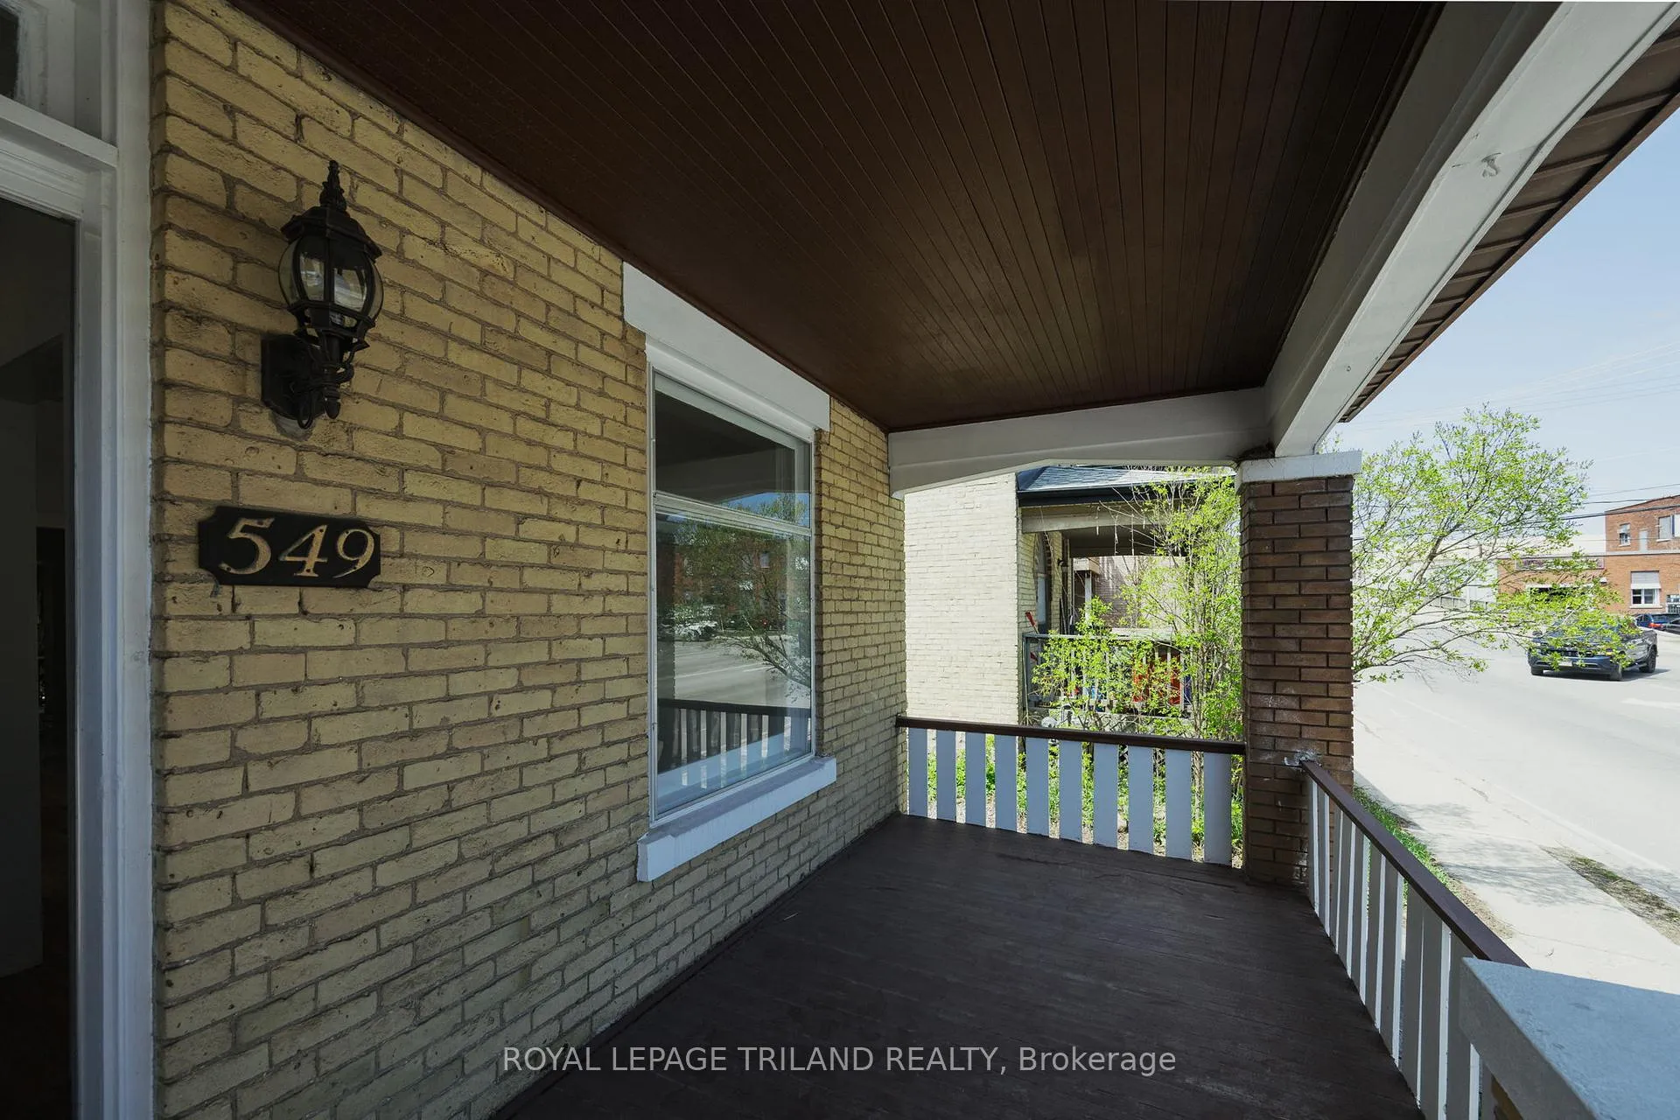
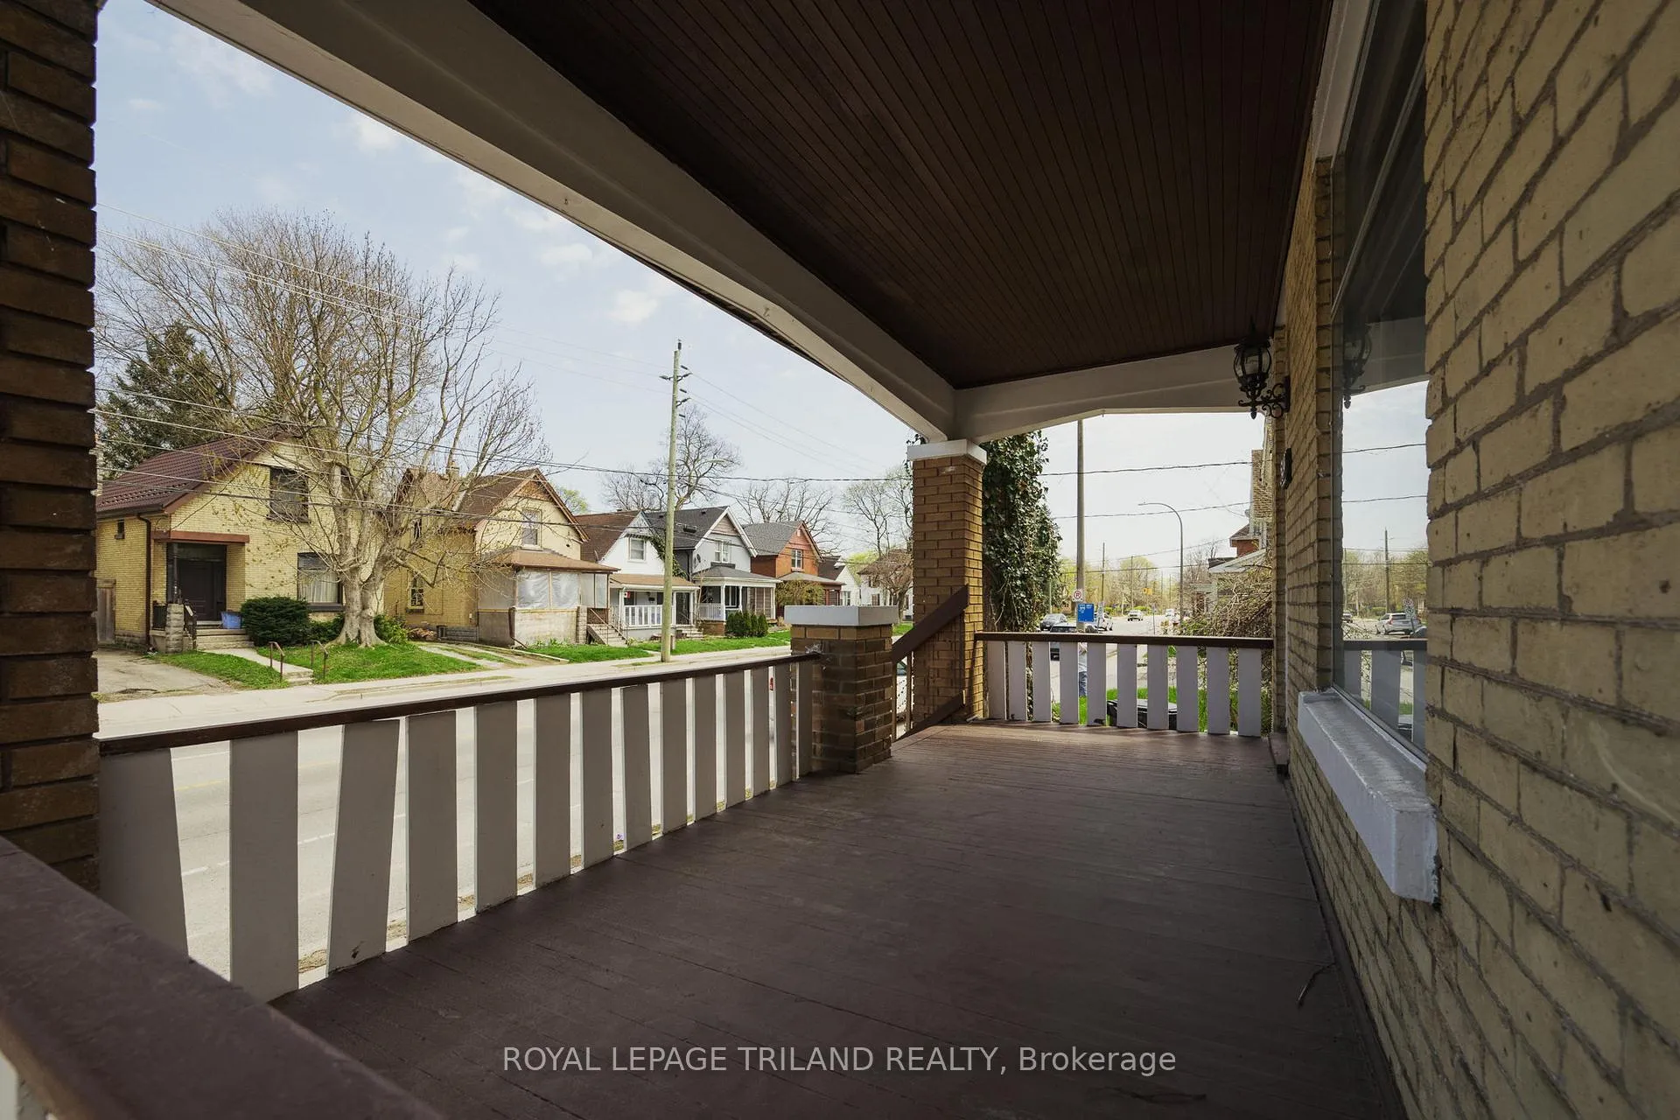
Charming, fully renovated 3-bedroom home offering the perfect blend of timeless character and modern upgrades, ideally located in the heart of London. Move-in ready and thoughtfully updated from top to bottom, this home is perfect for families or investors seeking a turnkey opportunity. The main level features a welcoming covered front porch, bright open-concept living and dining area, and a spacious eat-in kitchen. A versatile family room with a 3-piece bath and convenient main floor laundry walks out to a generous rear deck-complete with gas line for BBQ-perfect for entertaining or relaxing. Upstairs, you'll find three comfortable bedrooms and an additional 3-piece bathroom. The finished lower level offers a separate entrance, added living space, and laundry hookups-ideal for teens, guests, or potential in-law use. Upgrades include updated windows, 100-amp electrical service with updated wiring, newer plumbing, waterproofed foundation with new weeping tile, and chimney liner. Natural wood trim throughout adds warmth and character, beautifully complementing the home's modern finishes. Centrally located close to schools, shopping, transit, and amenities-this is a rare opportunity to own a fully updated home with both charm and functionality.
Ask about this home
A HOMEH agent will answer your questions about this home.
Around this home
Daily convenience, out of 100, from the distances below
Schools nearby
School rating, out of 10.
Helpful calculators
Your HOMEH agent

"I would see it this week."