

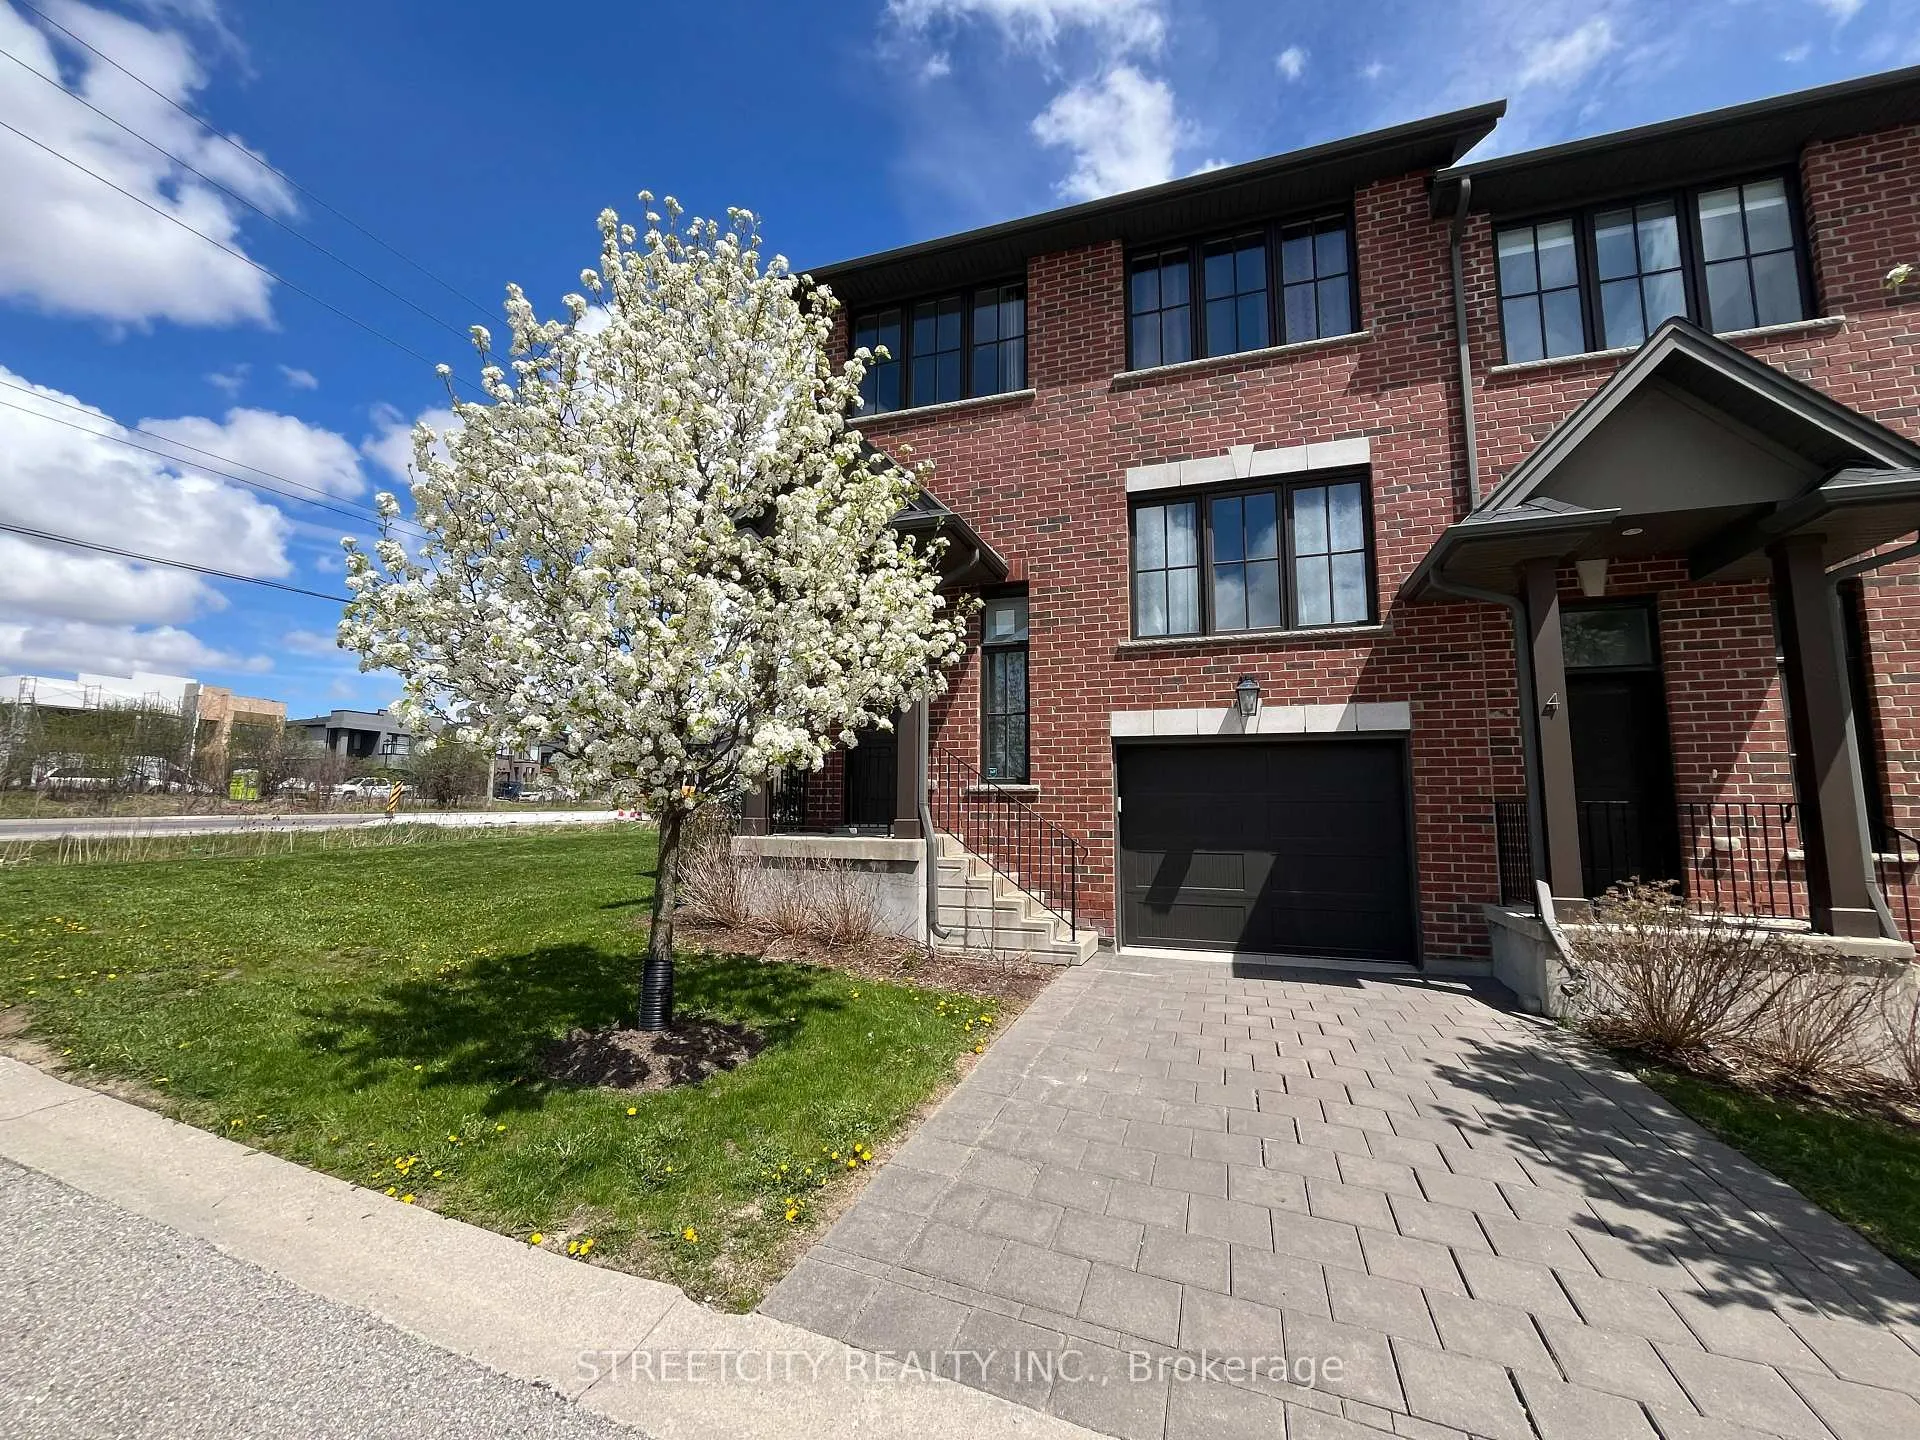
Unit 2, 555 Sunningdale Road E
Unit 2, 555 Sunningdale Road E
 See all 21 photos
Property history
Facts and features
- Lease term12 months
- Lot shapeIrregular
- ExposureWest
- LockerNone
- Walk-out basement
- Finished basement
- Fireplace
- Central air
The propertyVacant Land, Multi-level, Age 6–10 years
- TypeVacant Land
- StyleMulti-level
- Age6–10 years
- Living space1,400–1,599 sq ft
- BasementFinished with walk-out
- ExposureWest
- ViewTrees/woods
InsideFireplace Yes, natural gas, In bathroom, upper level, Auto garage door remote, erv/hrv
- FireplaceYes, natural gas
- LaundryIn bathroom, upper level
- FeaturesAuto garage door remote, erv/hrv
- SecurityCarbon monoxide detectors, smoke detector
- Rooms above ground7
- Bedrooms3
- Bathrooms3
- Kitchens1
- Family roomYes
OutsideBrick, vinyl siding, Shingles, Poured concrete
- ExteriorBrick, vinyl siding
- RoofShingles
- FoundationPoured concrete
- BalconyNone
- FeaturesDeck, landscaped, lighting, year round living
Parking and locker1 Garage, Attached, Parking type Owned
- Spaces1 Garage
- GarageAttached
- Parking typeOwned
- DrivewayPrivate
- LockerNone
Building555 Sunningdale Road E, Condo corporation 862, Bbqs allowed
- Name555 Sunningdale Road E
- Condo corporation862
- AmenitiesBbqs allowed
- PetsNot allowed
Heating, water and powerForced air, gas, Central air
- HeatingForced air, gas
- CoolingCentral air
Rent and termsRent $2,800 a month, Entire property, Unfurnished
- Rent$2,800 a month
- Space for rentEntire property
- FurnishedUnfurnished
- Lease12 months
- PaidMonthly
- Rent includesCentral air conditioning, grounds maintenance, snow removal
- DepositRequired
- Credit checkRequired
- Employment letterRequired
- Rental applicationRequired
- ReferencesRequired
- Rental itemsHot water heater tank
IncludedStove, refrigerator, dishwasher, microwave, washer and dryer,
- IncludedStove, refrigerator, dishwasher, microwave, washer and dryer,
NearbyHospital, park, public transit
- Close toHospital, park, public transit
Listing detailsX13078894, Rented, May 4, 2026
- MLS® numberX13078894
- StatusRented
- Listed onMay 4, 2026
- Days on market9
- UpdatedMay 13, 2026
- Possession2026-05-04 / Immediate
- Occupied byVacant
- Listing brokerageSTREETCITY REALTY INC.
About this home
Unit 2, 555 Sunningdale Road E, London (North B), ON N5X 4B3
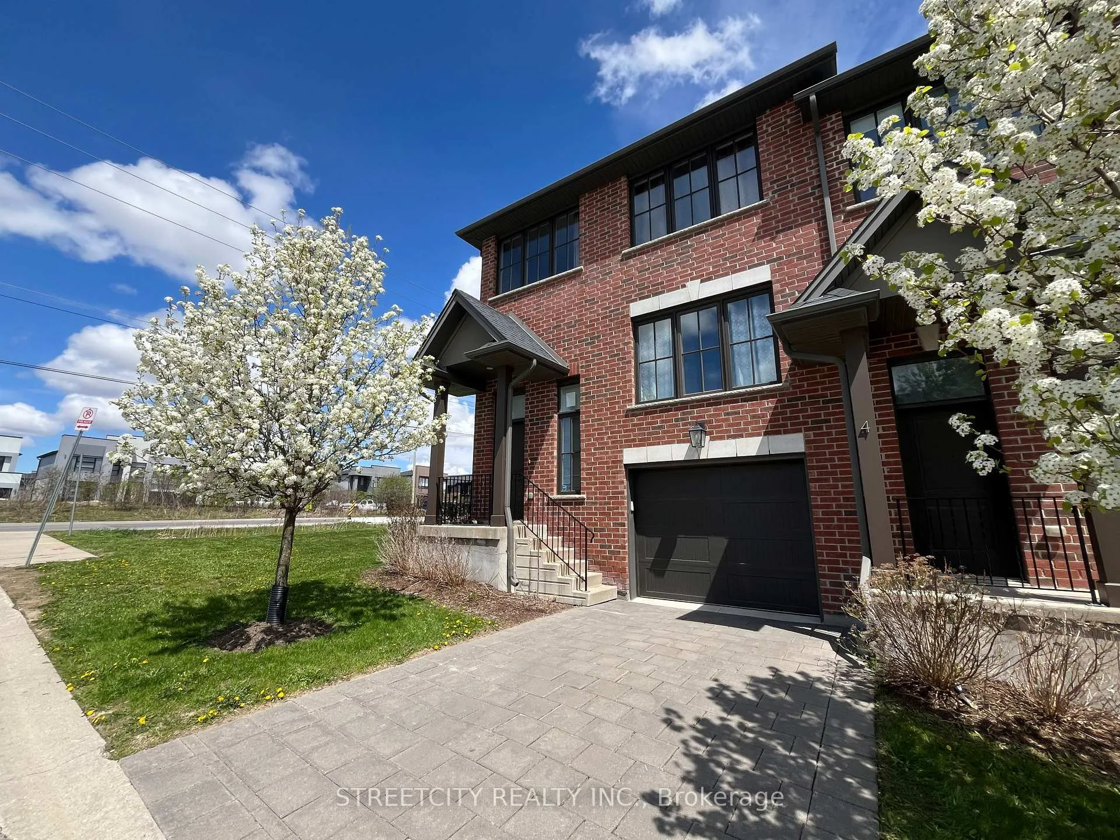
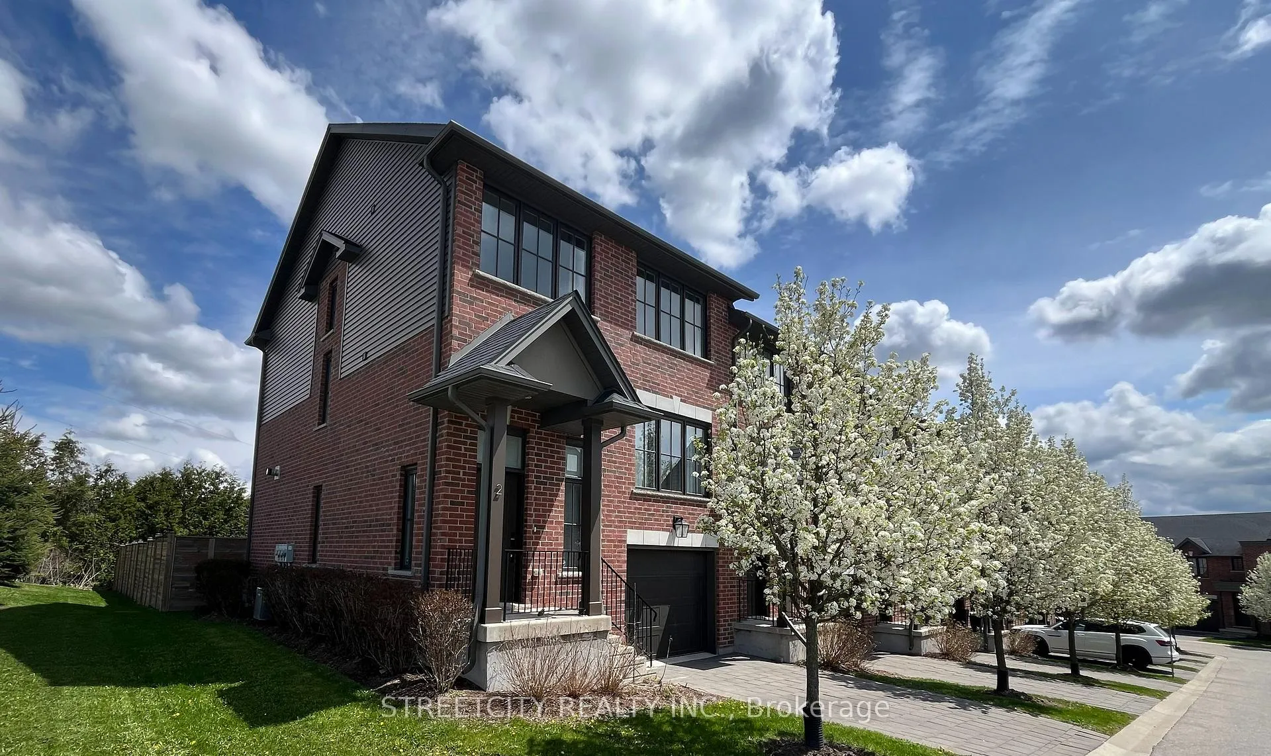
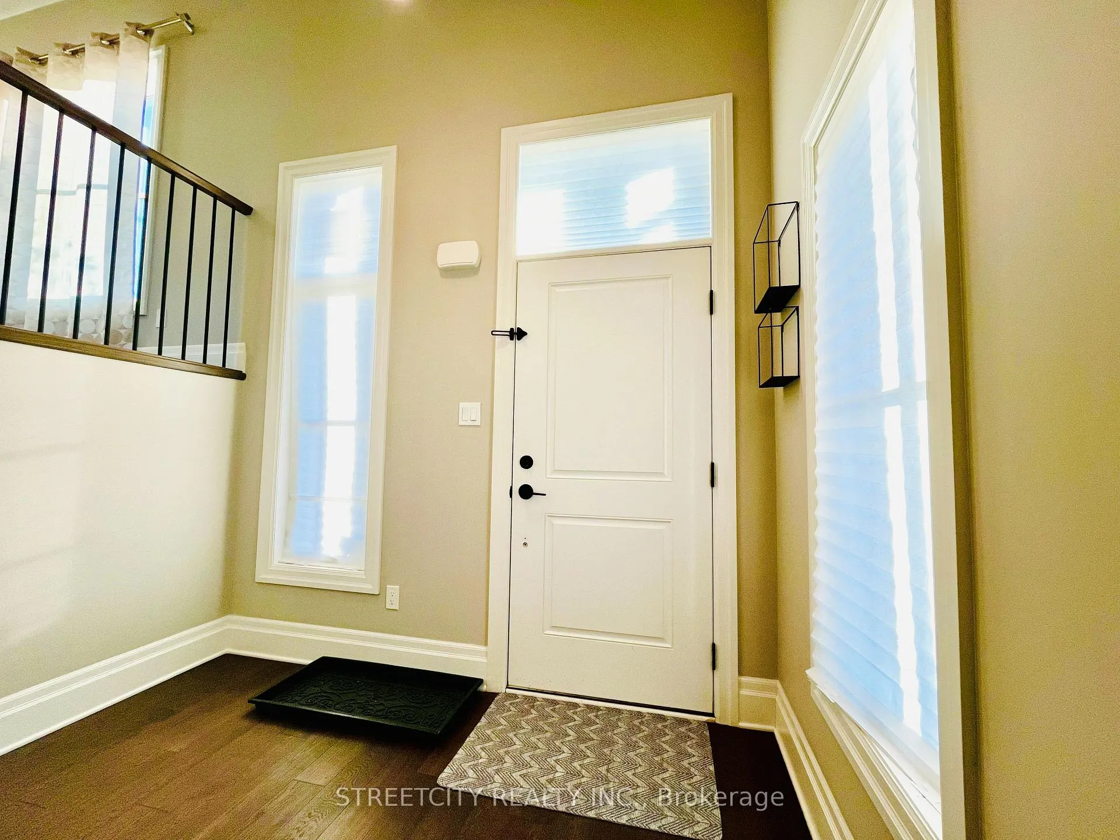
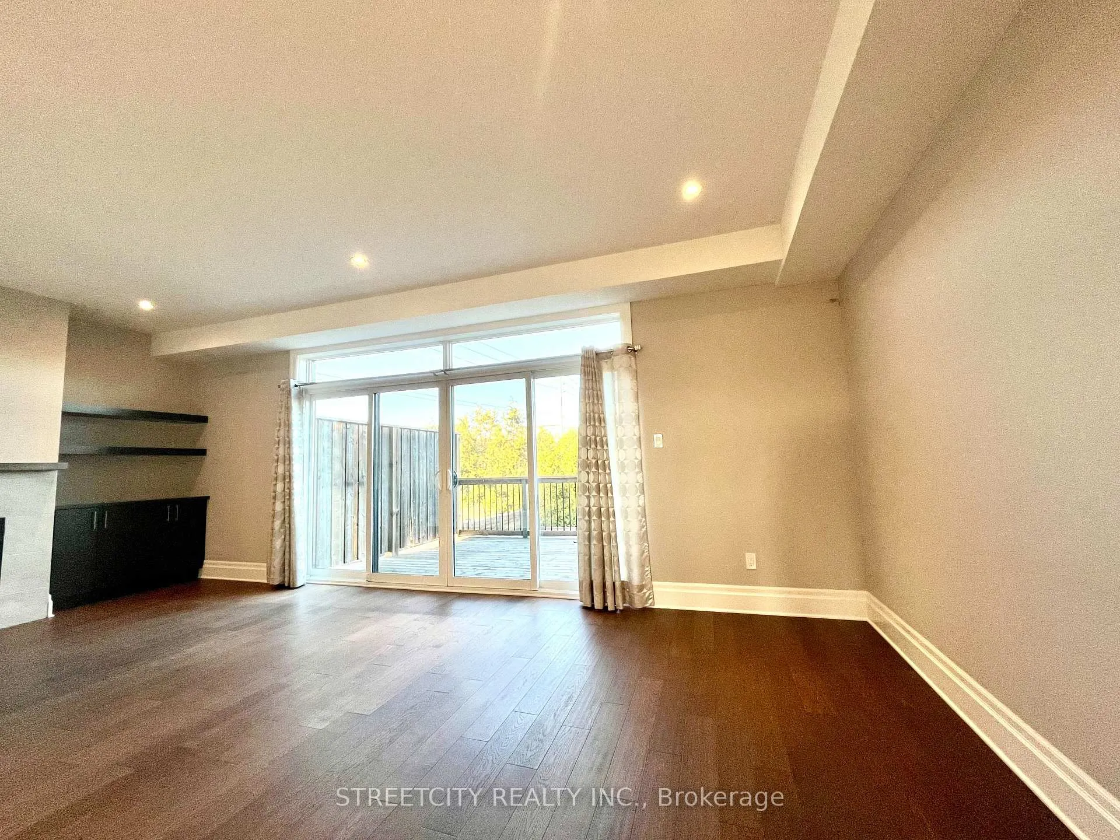
Welcome to this stunning end-unit townhome for lease in the highly sought-after Sunningdale community of North London. This modern 3-storey home offers over 1,800 sq ft of beautifully finished living space, a fully finished walkout basement, perfect for families or professionals seeking comfort, style, and convenience. The main level features a bright, open-concept layout with engineered hardwood flooring, large windows, and abundant natural light throughout. The contemporary kitchen is equipped with stainless steel appliances, quartz countertops, a stylish backsplash, and a large island ideal for entertaining. The spacious living area is anchored by a cozy gas fireplace and flows seamlessly to the private deck overlooking green space. Upstairs, you'll find three generously sized bedrooms, including a primary retreat with a walk-in closet and a spa-inspired 5-piece ensuite featuring a soaker tub, glass shower, and double vanity. A modern 4-piece bathroom and convenient upper-level laundry complete this floor. The finished walkout basement offers additional living space with direct access to the backyard, perfect for a home office, recreation area, or guest suite. Located in a prime North London neighbourhood, close to top-rated schools including Jack Chambers Public School, Medway Secondary School, and Mother Teresa Catholic Secondary School. Enjoy nearby amenities such as the YMCA, library, parks, shopping, and public transit. Available for $2,800/month plus utilities. Don't miss this incredible leasing opportunity in one of London's most desirable communities.
Ask about this home
A HOMEH agent will answer your questions about this home.
Know more about 555 Sunningdale Road E
Condo building · 555 Sunningdale Road E
555 Sunningdale Road E is a condo. No units are on the market here right now.
No similar units for rent in 555 Sunningdale Road E right now.
Around this home
Daily convenience, out of 100, from the distances below
Schools nearby
School rating, out of 10.
Helpful calculators
Your HOMEH agent

"I would see it this week."