

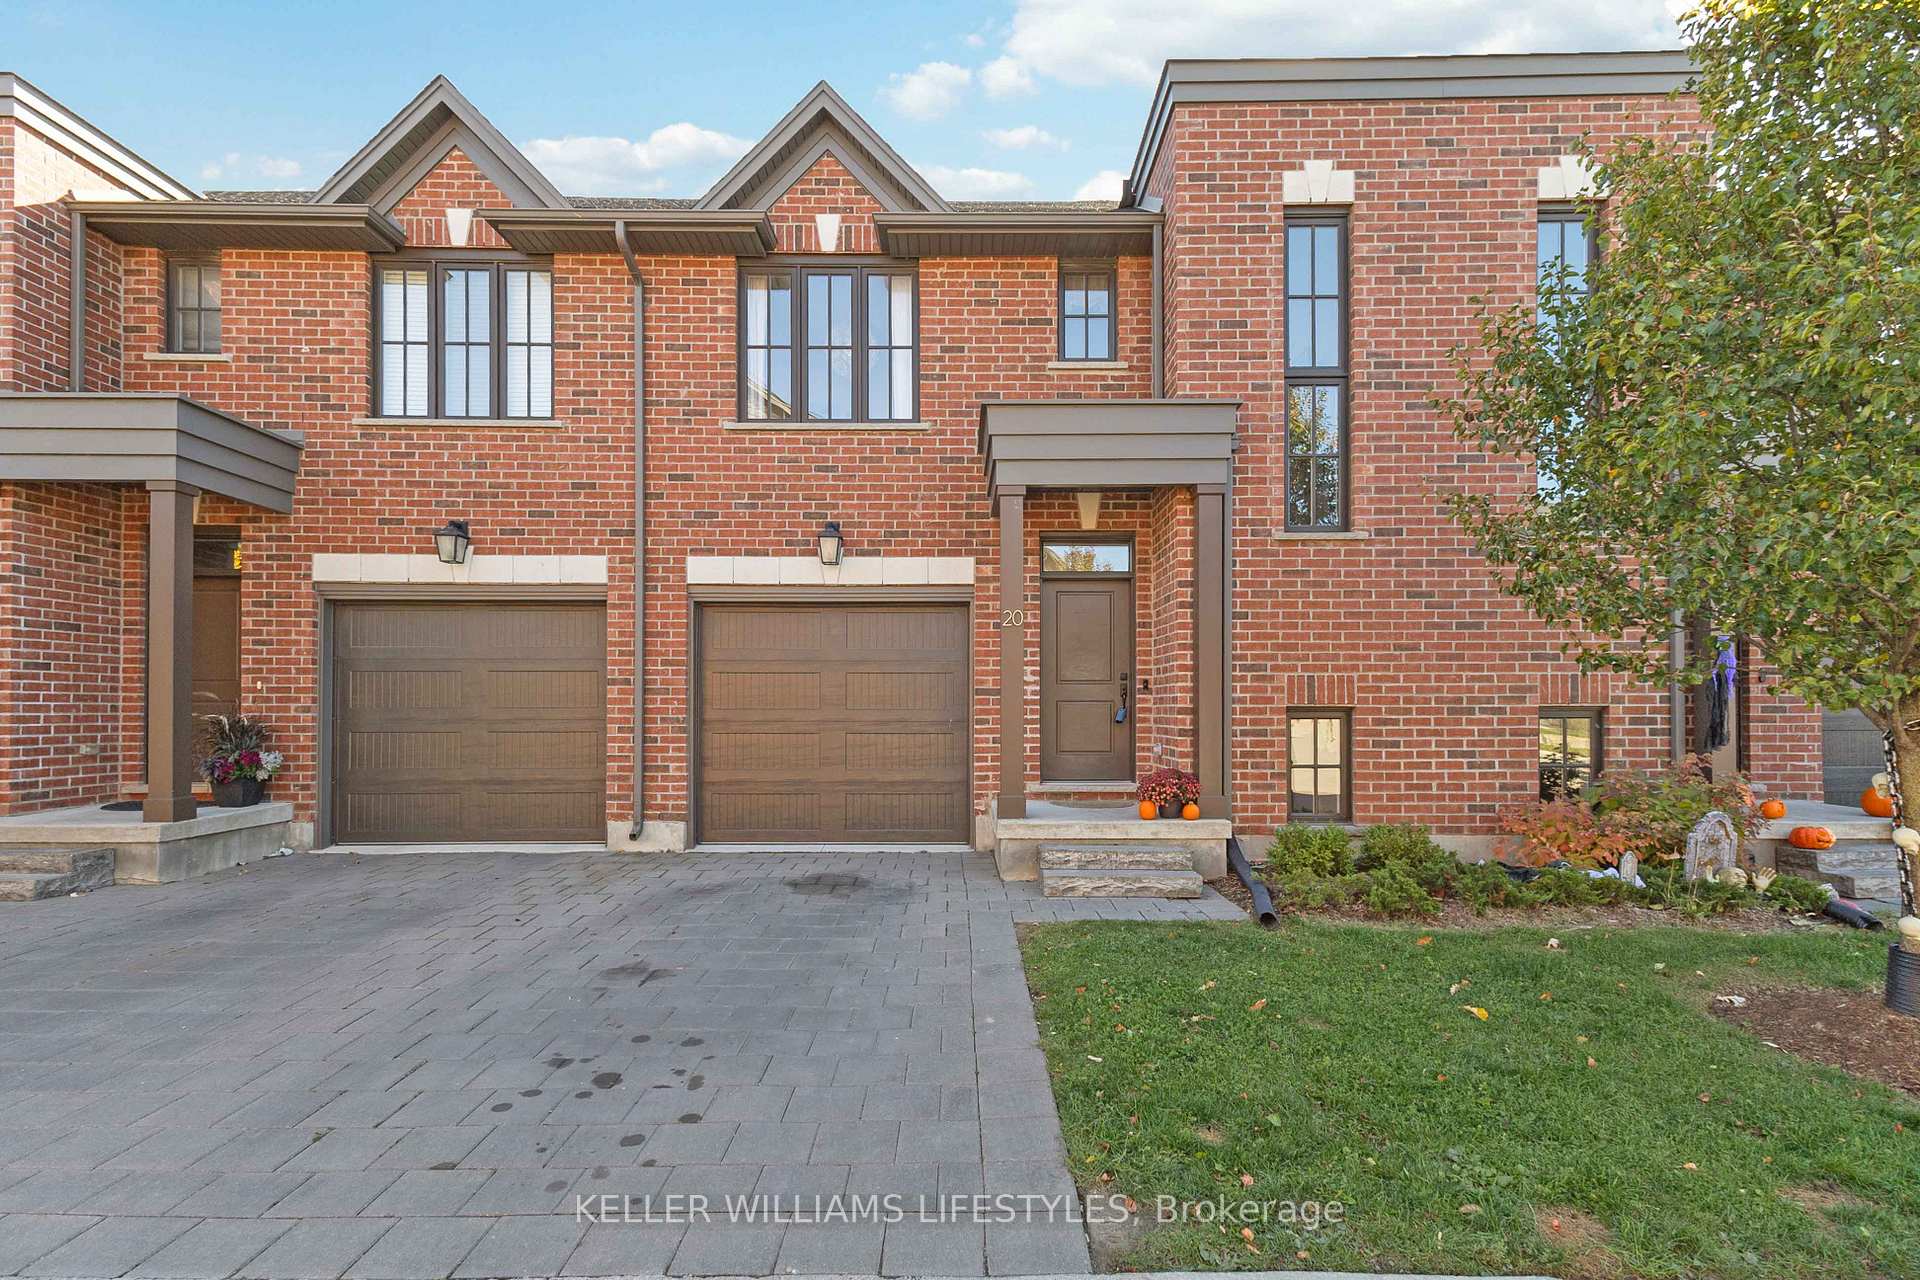
Unit 20, 555 Sunningdale Road E
Unit 20, 555 Sunningdale Road E
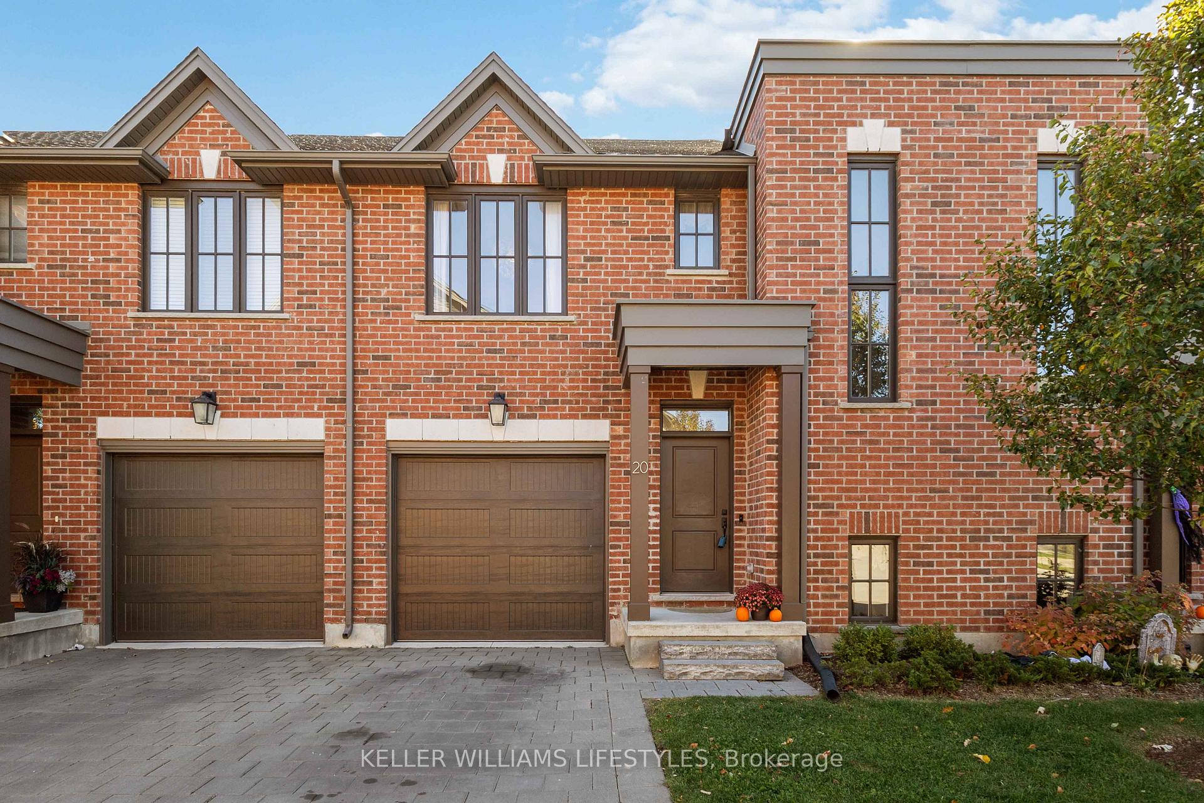
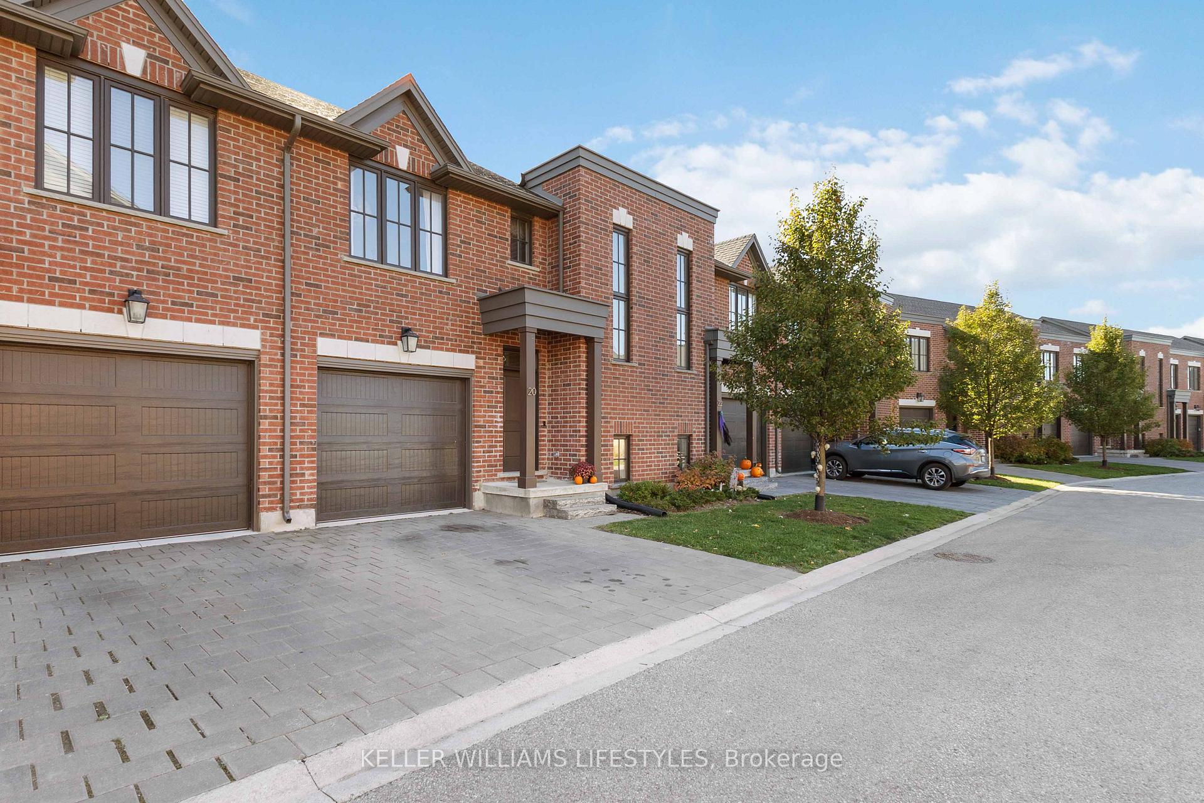
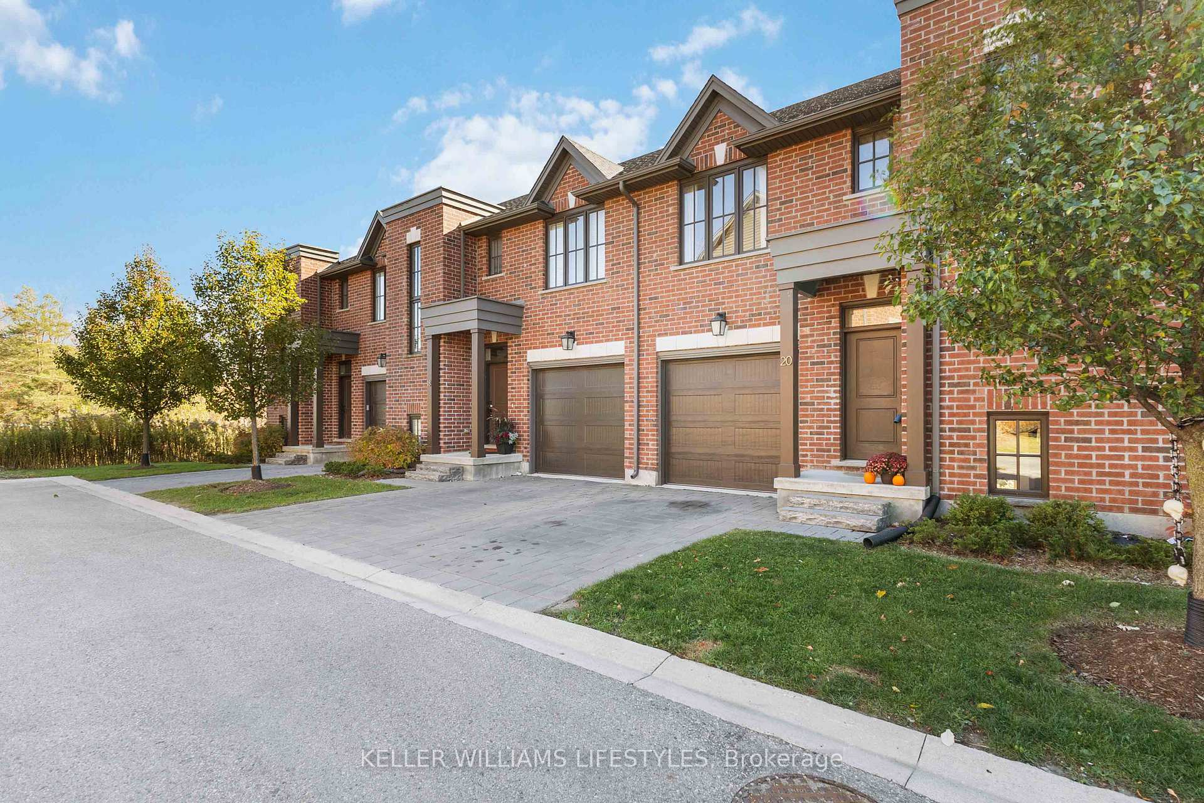
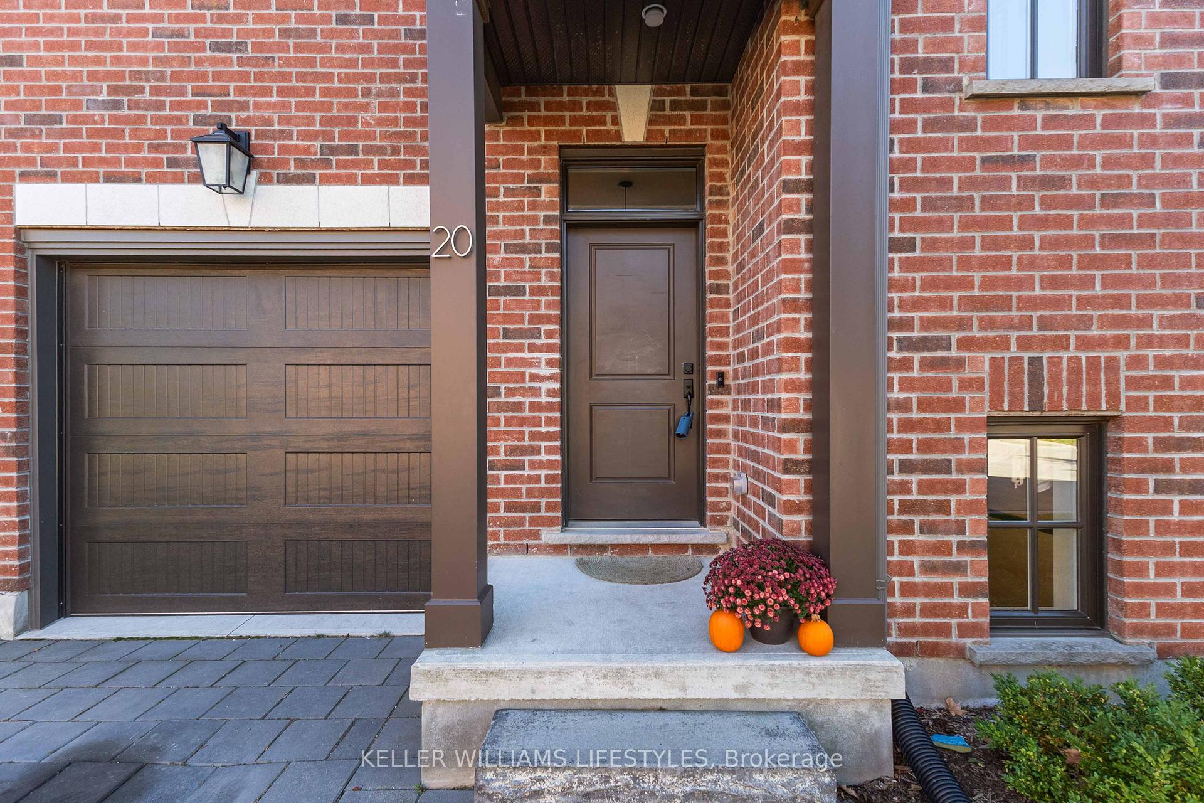 See all 47 photos
Property history
Facts and features
- BasementWalk-out
- Age of home6–10 years
- ExposureSouth
- LaundryElectric dryer hookup, washer hookup
- Fireplace
- Central air
The homeCondo Townhouse, 2-storey, Age 6–10 years
- Type: Condo Townhouse
- Style: 2-storey
- Age: 6–10 years
- Living space: 1,200–1,399 sq ft
- Basement: Full, unfinished, walk-out
- Exposure: South
InsideFireplace Yes, natural gas, Electric dryer hookup, washer hookup, upper level, Erv/hrv, floor drain, separate hydro meter, sump pump, separate heating controls
- Fireplace: Yes, natural gas
- Laundry: Electric dryer hookup, washer hookup, upper level
- Features: Erv/hrv, floor drain, separate hydro meter, sump pump, separate heating controls
- Security: Carbon monoxide detectors, smoke detector
- Rooms above ground: 12
- Bedrooms: 3
- Bathrooms: 3
- Kitchens: 1
- Family room: Yes
OutsideBrick, vinyl siding, Asphalt shingle, Poured concrete
- Exterior: Brick, vinyl siding
- Roof: Asphalt shingle
- Foundation: Poured concrete
- Balcony: Open
- Features: Landscaped, year round living, deck, controlled entry
Parking and locker2 Parking (1 garage + 1 drive), Attached, Exclusive
- Spaces: 2 Parking (1 garage + 1 drive)
- Garage: Attached
- Parking type: Exclusive
- Locker: None
Building555 Sunningdale Road E, Condo corporation 862, Visitor parking
- Name: 555 Sunningdale Road E
- Condo corporation: 862
- Amenities: Visitor parking
- Pets: Allowed
Heating, water and powerForced air, gas, Central air
- Heating: Forced air, gas
- Cooling: Central air
Costs and taxesTaxes $5,130 a year, Condo fee $216 a month, Common elements included, parking included, cac included
- Taxes, 2025: $5,130 a year
- Condo fee: $216 a month
- Fee includes: Common elements included, parking included, cac included
- HST: HST included in the price
- Under contract: Hot water heater
Included in the saleStove, dishwasher, Washer, dryer, ring doorbell, fridge
- Included: Stove, dishwasher
- Not included: Washer, dryer, ring doorbell, fridge
NearbyPark, place of worship, wooded/treed, golf, hospital, public transit
- Close to: Park, place of worship, wooded/treed, golf, hospital, public transit
Listing detailsX12492674, Sold, Oct 29, 2025
- MLS® number: X12492674
- Status: Sold
- Listed on: Oct 29, 2025
- Days on market: 71
- Updated: Jan 8, 2026
- Possession: Flexible
- Occupied by: Owner
- Listing brokerage: KELLER WILLIAMS LIFESTYLES
About this home
Unit 20, 555 Sunningdale Road E, London (North B), ON N5X 4B3
Welcome to Unit 20 at 555 Sunningdale Road East - where everyday living meets the quiet calm of nature in the heart of North London. Set in the sought-after Sunningdale neighbourhood, this 3-bedroom, 2.5-bath townhome blends connection and retreat, offering a lifestyle that feels close to everything while surrounded by green space. The open-concept main floor is filled with natural light, flowing seamlessly from the kitchen with hard-surface countertops into the living and dining spaces, creating a warm, welcoming atmosphere for gathering with friends and family. Step onto the upper deck and take in the treed backdrop - a peaceful place for slow mornings and relaxed evenings. The walk-out lower level opens directly to views of the trail network behind the home, offering a rare sense of privacy and the opportunity to expand your living space with a rough-in for a future bathroom already in place. Upstairs, three well-proportioned bedrooms provide comfort and convenience for a range of lifestyles, from professionals and first-time buyers to those seeking to right-size without compromising on environment or access. Enjoy the ease of condo living while remaining close to Masonville shopping, Western University, University Hospital, golf, fitness, and everyday essentials. Here, nature isn't a weekend destination - it's part of your day.
Ask about this home
A HOMEH agent will answer your questions about this home.
Know more about 555 Sunningdale Road E
Condo building · 555 Sunningdale Road E
555 Sunningdale Road E is a condo. No units are on the market here right now.
No similar units for sale in 555 Sunningdale Road E right now.
Around this home
Daily convenience, out of 100, from the distances below
Schools nearby
School rating, out of 10.
Helpful calculators
Your HOMEH agent

"I would see it this week."