
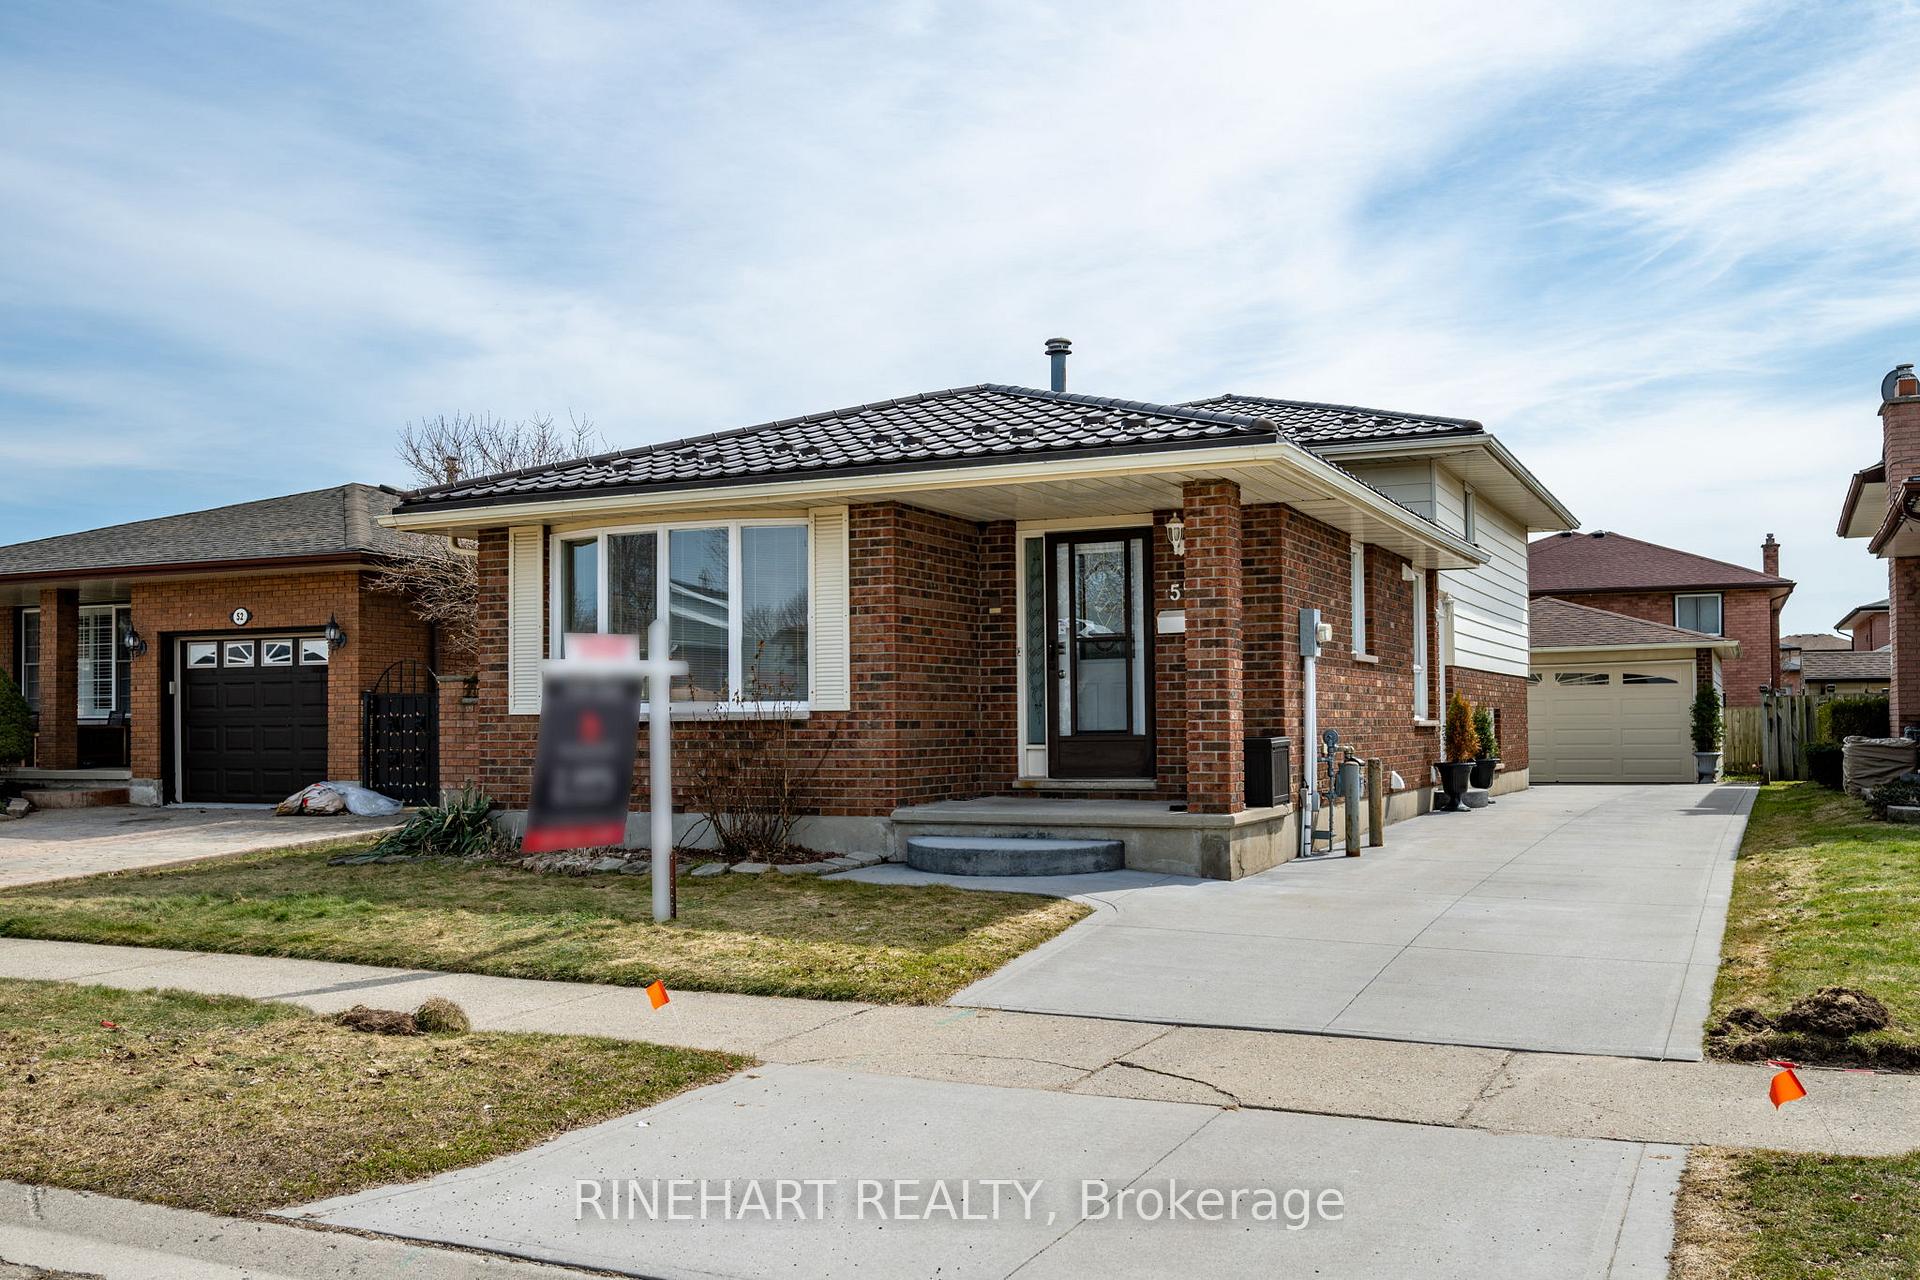
56 Classic Crescent
London (East P)56 Classic Crescent
London (East P)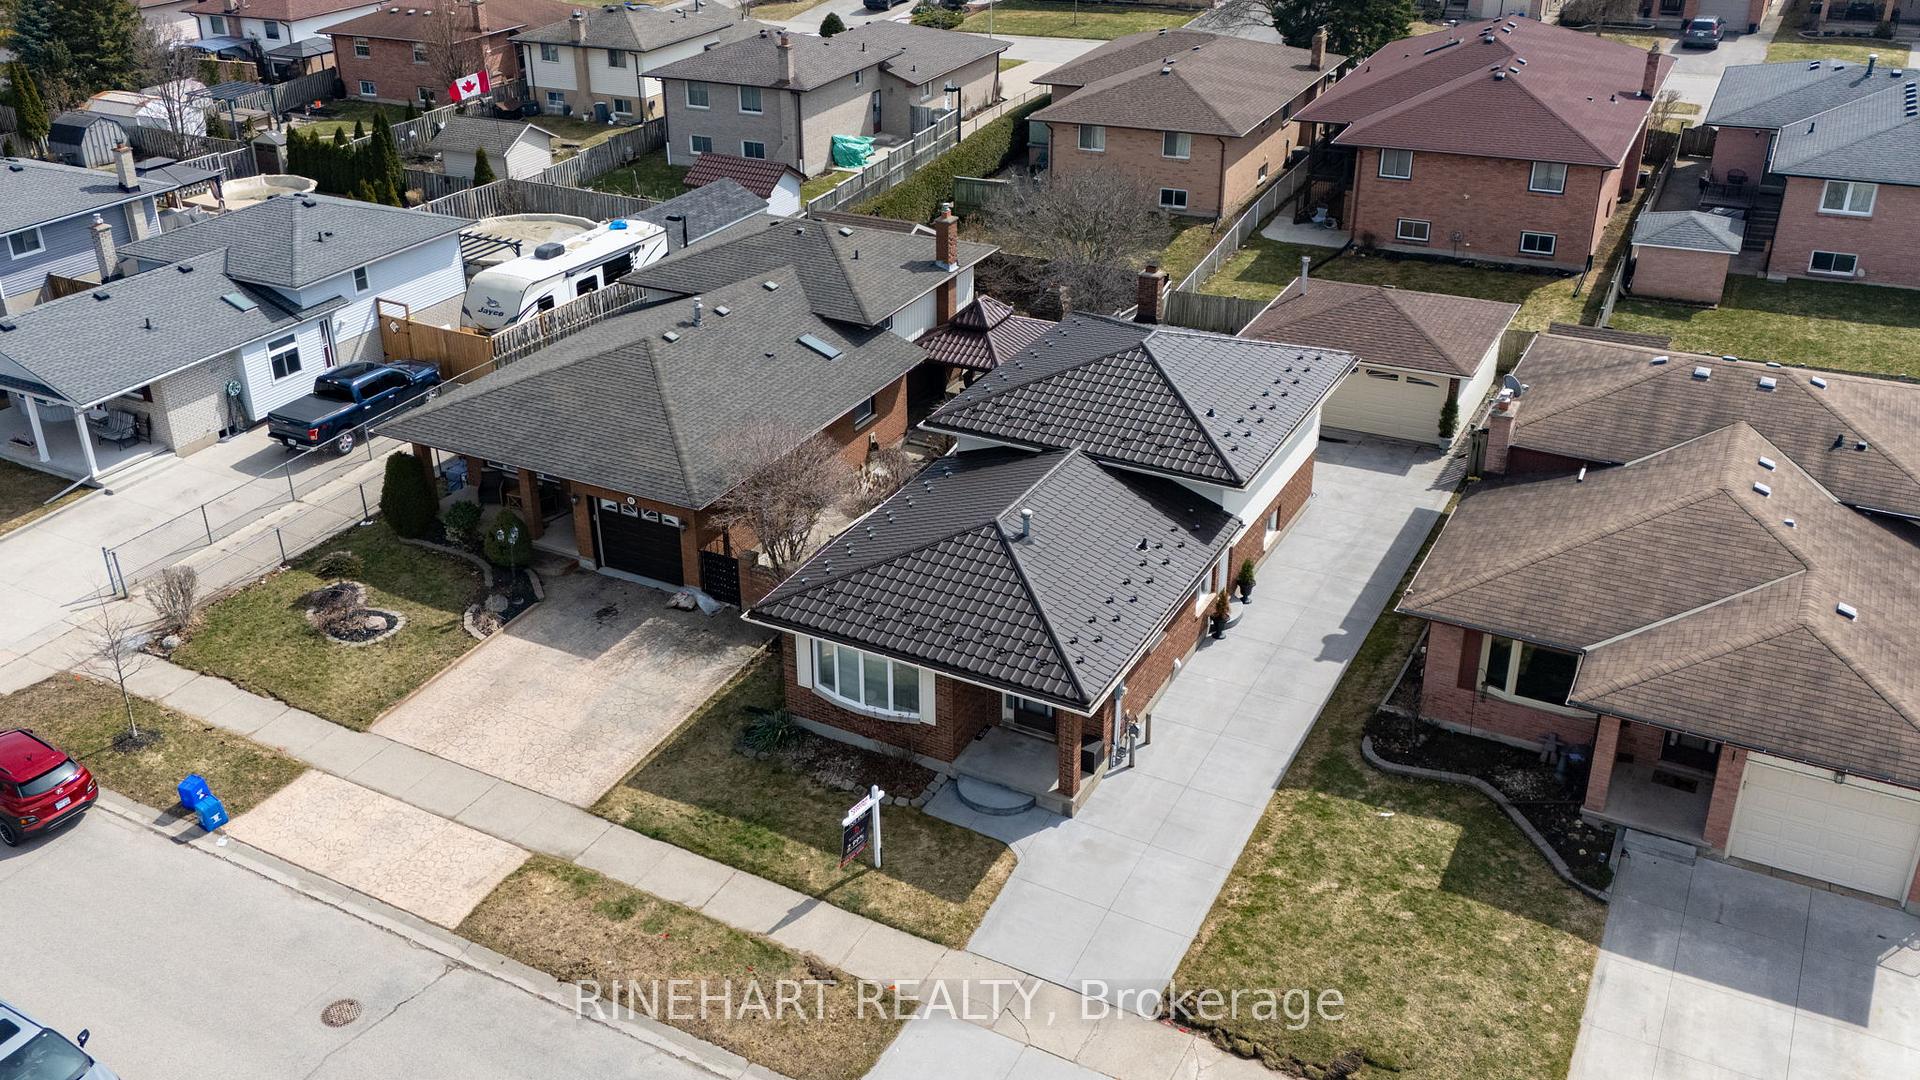

 See all 40 photos
Property history

This listing has ended. It is no longer available.
Property not available for sale or for rent.
Ask about this home
A HOMEH agent will answer your questions about this home.Ask HOMEH
About this home
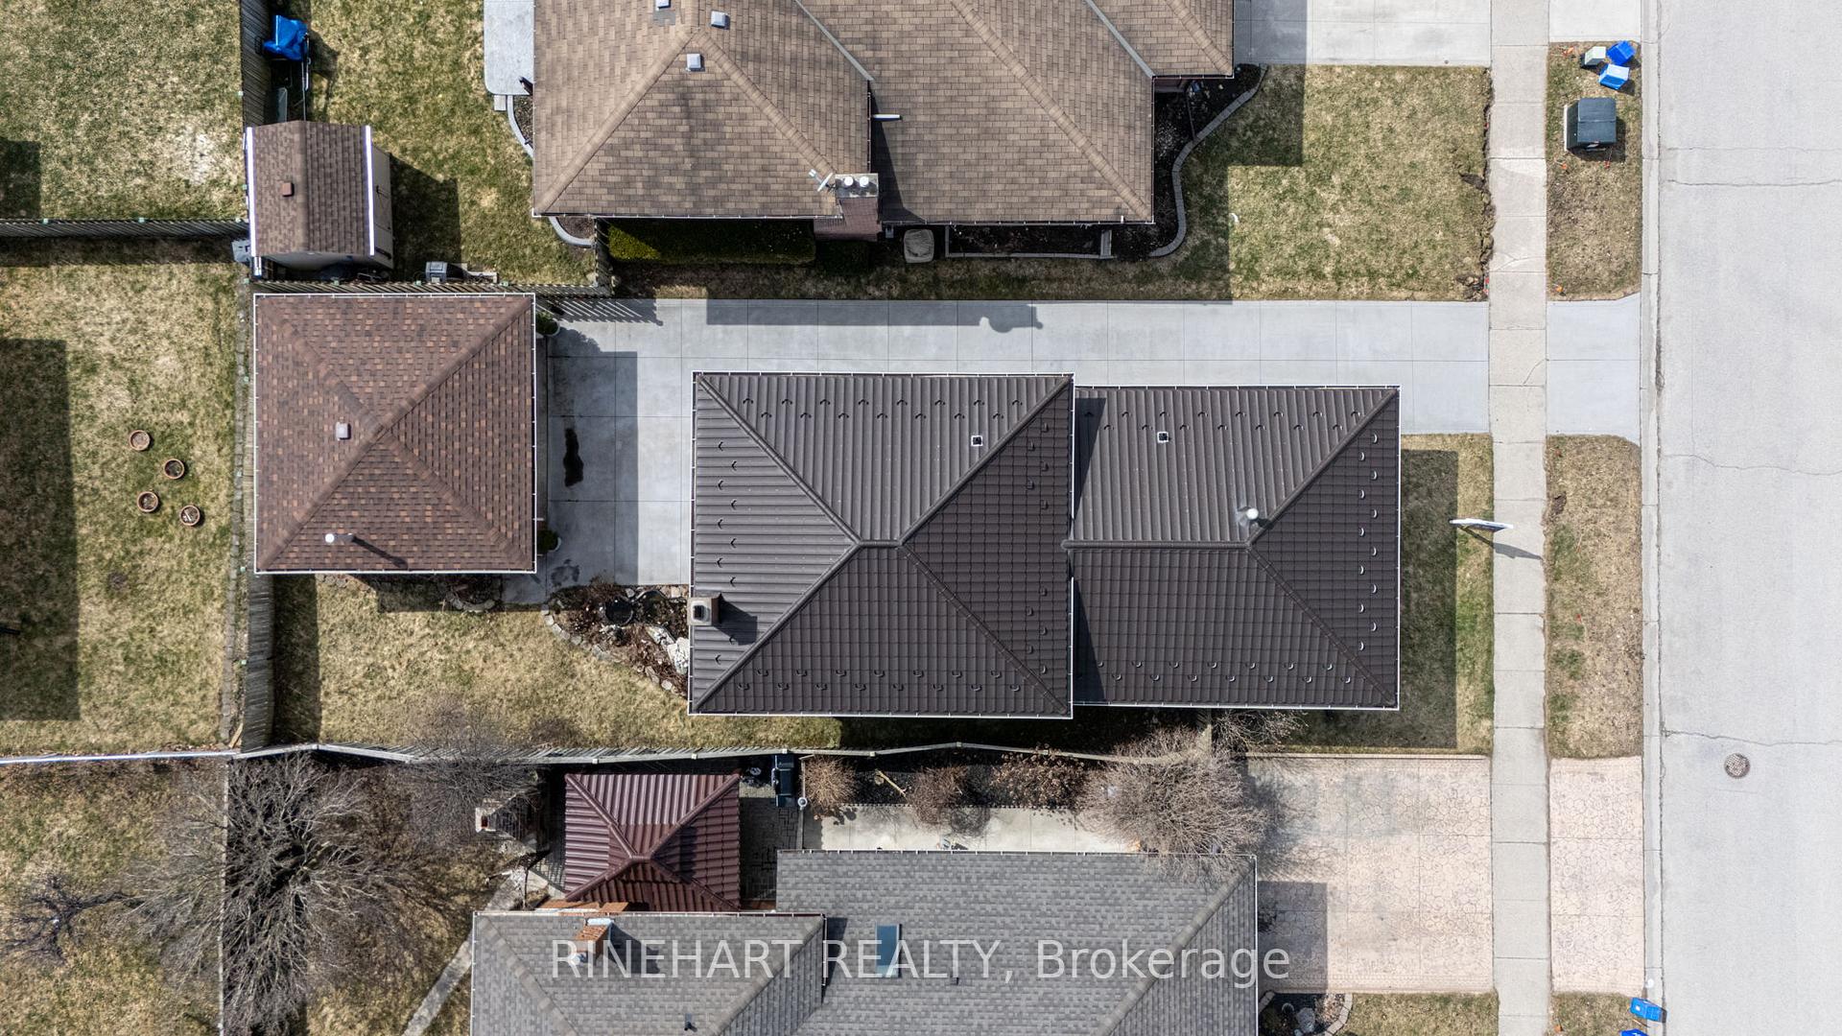
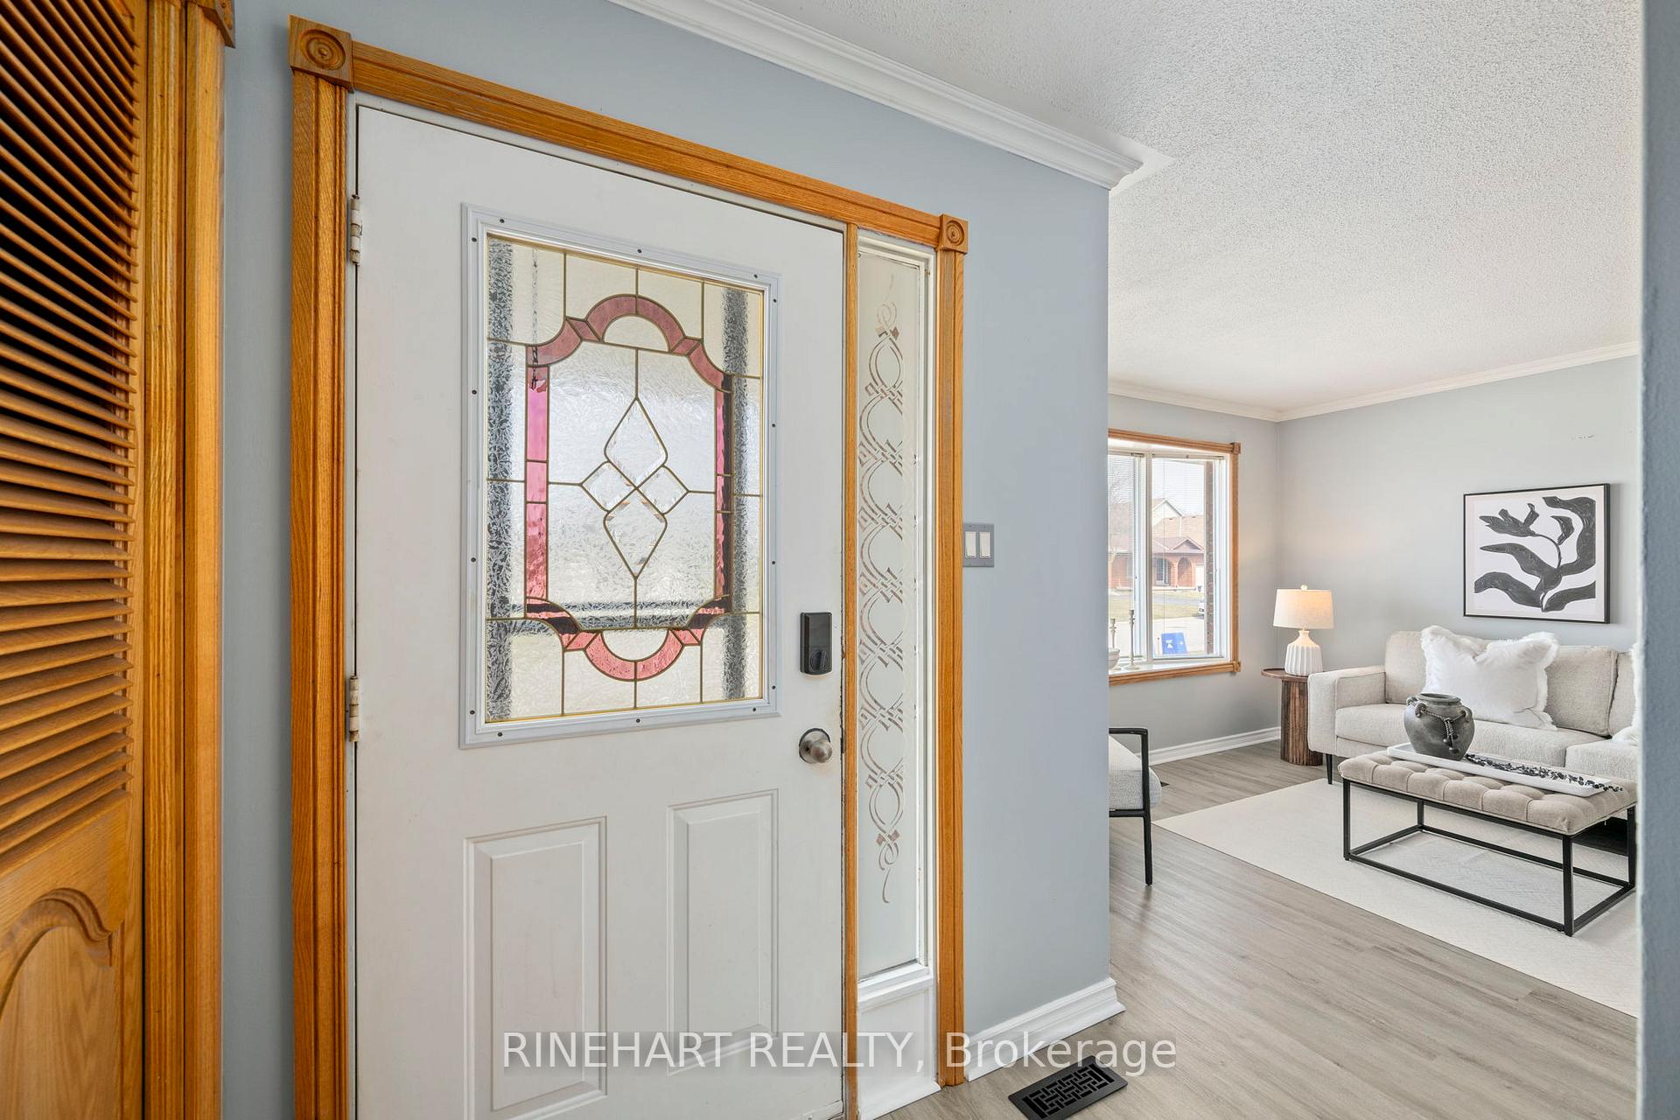
Welcome to 56 Classic Crescent, where space, functionality, and income potential come together! This beautifully maintained 4-level backsplit features its own lower-level in-law suite with a spacious living area, bathroom, laundry, and kitchen/wet bar, perfect for rental income or extended family. A long private driveway fits five vehicles, leading to a detached two-car garage with a natural gas heater and attic storage. Inside, the bright main floor offers a seamless flow between the living room, dining area, and kitchen, with large windows bringing in natural light. The kitchen features a double-sided galley layout with ample counter space and storage, plus a secondary laundry area for added convenience. Upstairs, you'll find spacious bedrooms with generous closets and a 4-piece bathroom. The first lower level boasts a cozy family room with a wet bar and fireplace, ideal for entertaining. The finished basement includes an extra bedroom, bathroom, small rec room, and a utility/storage room with a third laundry area. A separate side entrance adds flexibility for rental potential or multi-generational living. The beautifully landscaped backyard features a concrete patio, garden area, and tranquil pond. A durable metal roof with a transferable warranty provides peace of mind, along with recent updates, including a new basement fridge (2024), upstairs washer/dryer (2025), and basement washer/dryer (2024), all under warranty. Ideally located just minutes from East Park, sports arenas, parks, and schools, this home is a rare find. Don't miss out schedule your private tour today!
Facts & features
Ask about this home
A HOMEH agent will answer your questions about this home.
Rooms
14 rooms · 2 bathrooms
- Foyer6′7″ × 4′26 sq.ft.
- Living room11′11″ × 13′155 sq.ft.
- Dining room11′11″ × 13′11″166 sq.ft.
- Kitchen8′11″ × 16′10″150 sq.ft.
- Bedroom7′7″ × 11′9″89 sq.ft.
- Bedroom7′7″ × 13′11″105 sq.ft.
- Primary bedroom12′11″ × 12′7″163 sq.ft.
- Bathroom9′4″ × 4′2″39 sq.ft.
- Family room20′6″ × 23′2″475 sq.ft.
- Other9′1″ × 9′3″84 sq.ft.
- Bedroom12′ × 14′3″171 sq.ft.
- Recreation11′11″ × 13′6″161 sq.ft.
- Bathroom8′7″ × 6′51 sq.ft.
- Utility room8′7″ × 14′10″127 sq.ft.
Around this home
Schools nearby
School rating, out of 10.
Listing details
Helpful tools
Your HOMEH agent
"Priced 17% over our estimate. I would see it this week."
Ask HOMEH about this home
Price, neighbourhood, monthly cost. Ask anything.
HOMEH Intelligent Agent is an AI, not a licensed representative. Check anything important with your agent.