
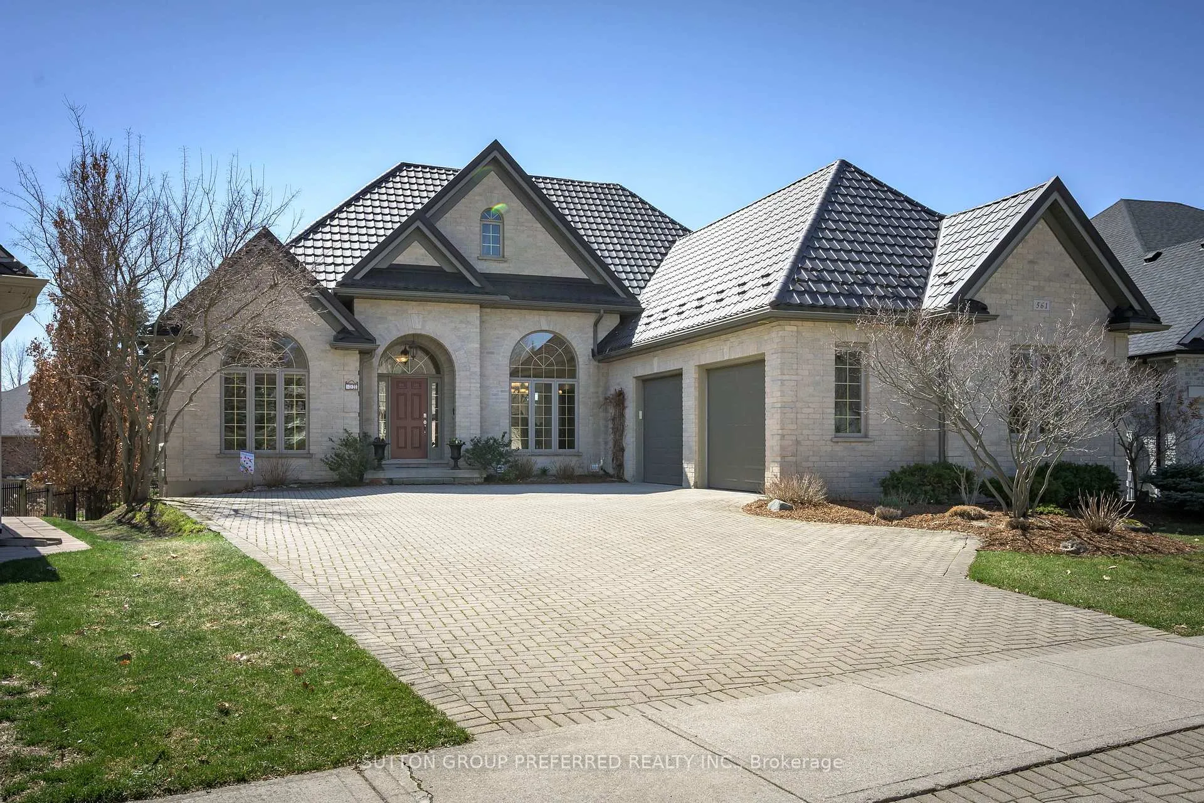
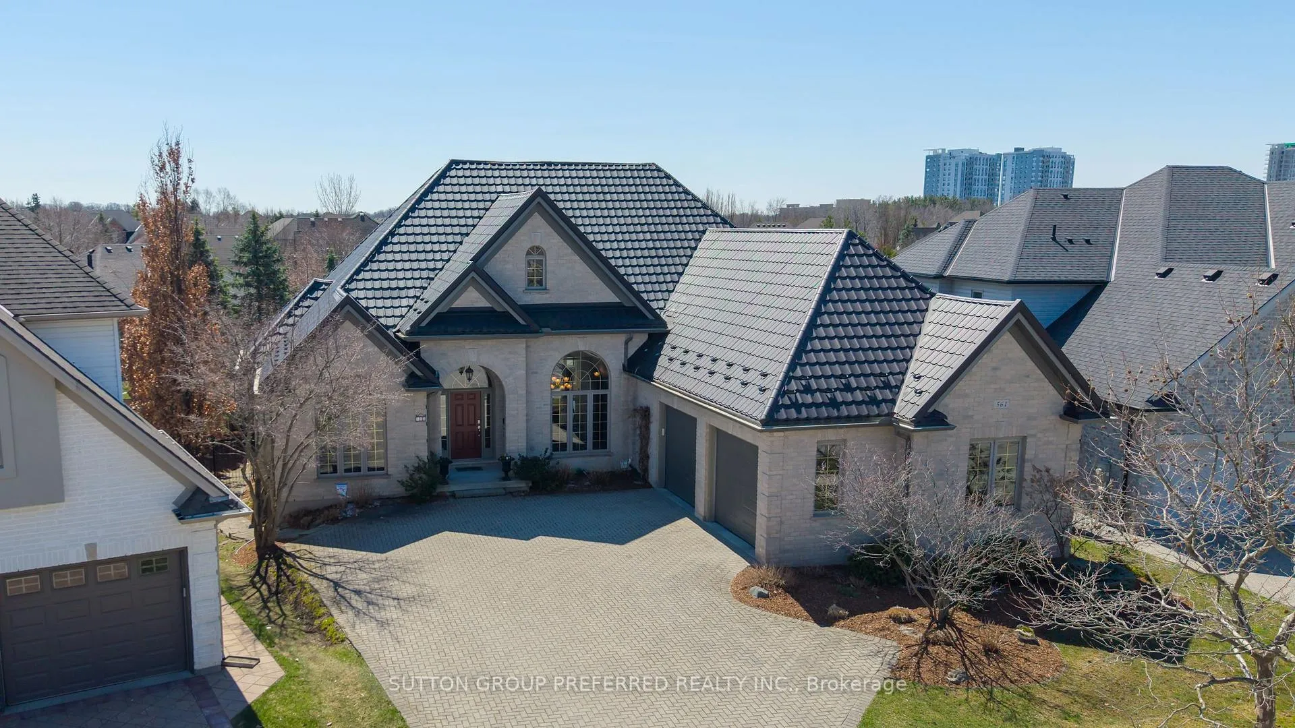
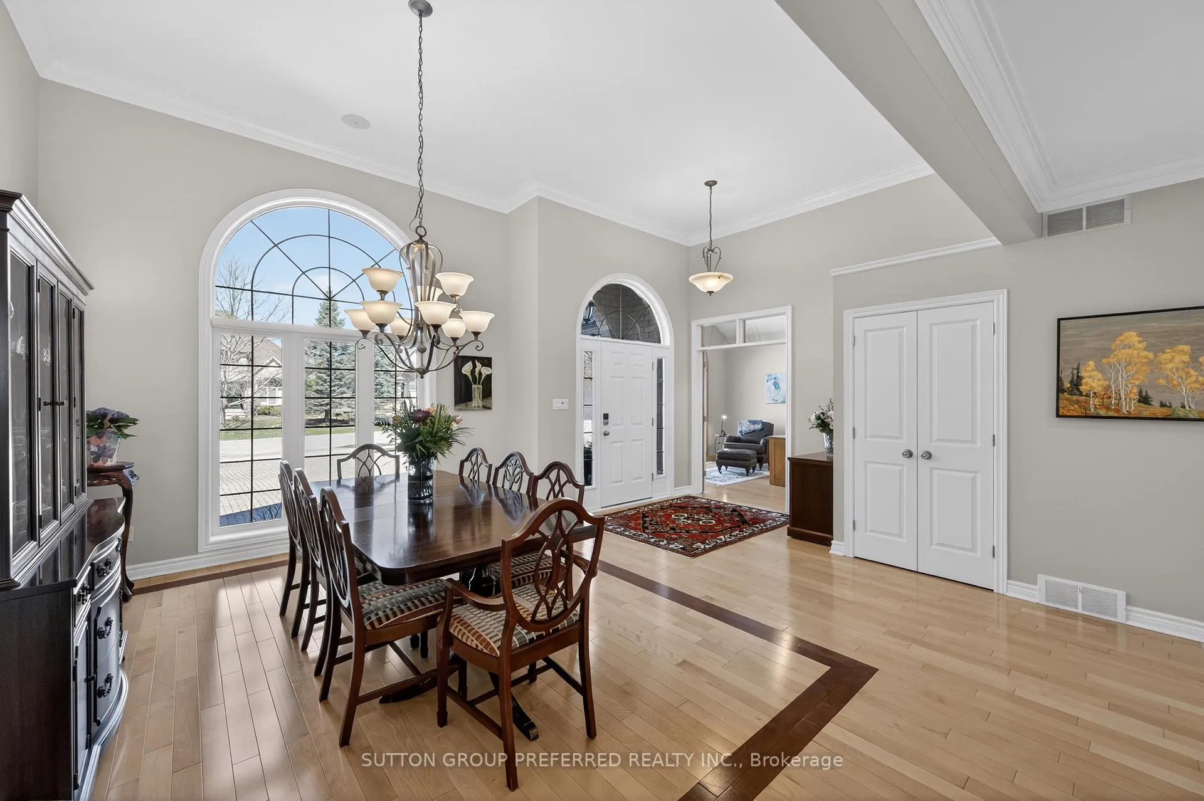
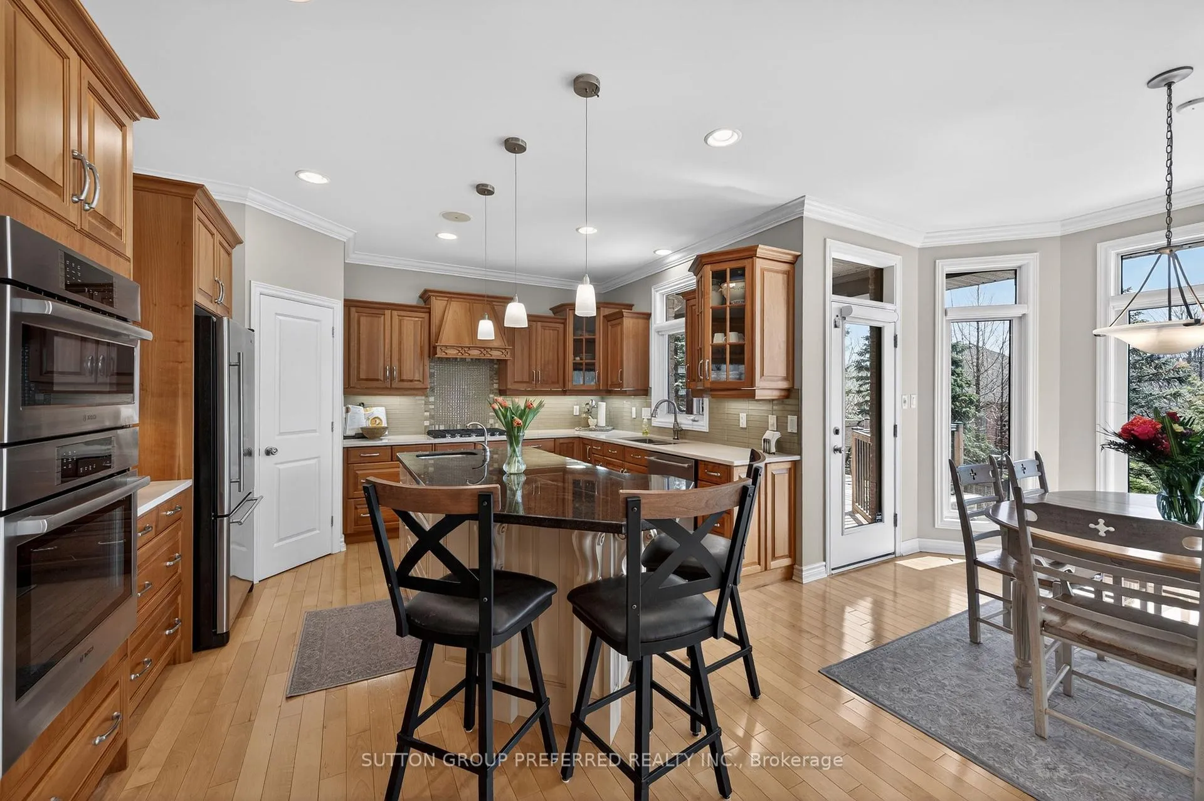
 See all 50 photos
Property history

This listing has ended. It is no longer available.
Property not available for sale or for rent.
Ask about this home
A HOMEH agent will answer your questions about this home.Ask HOMEH
About this home
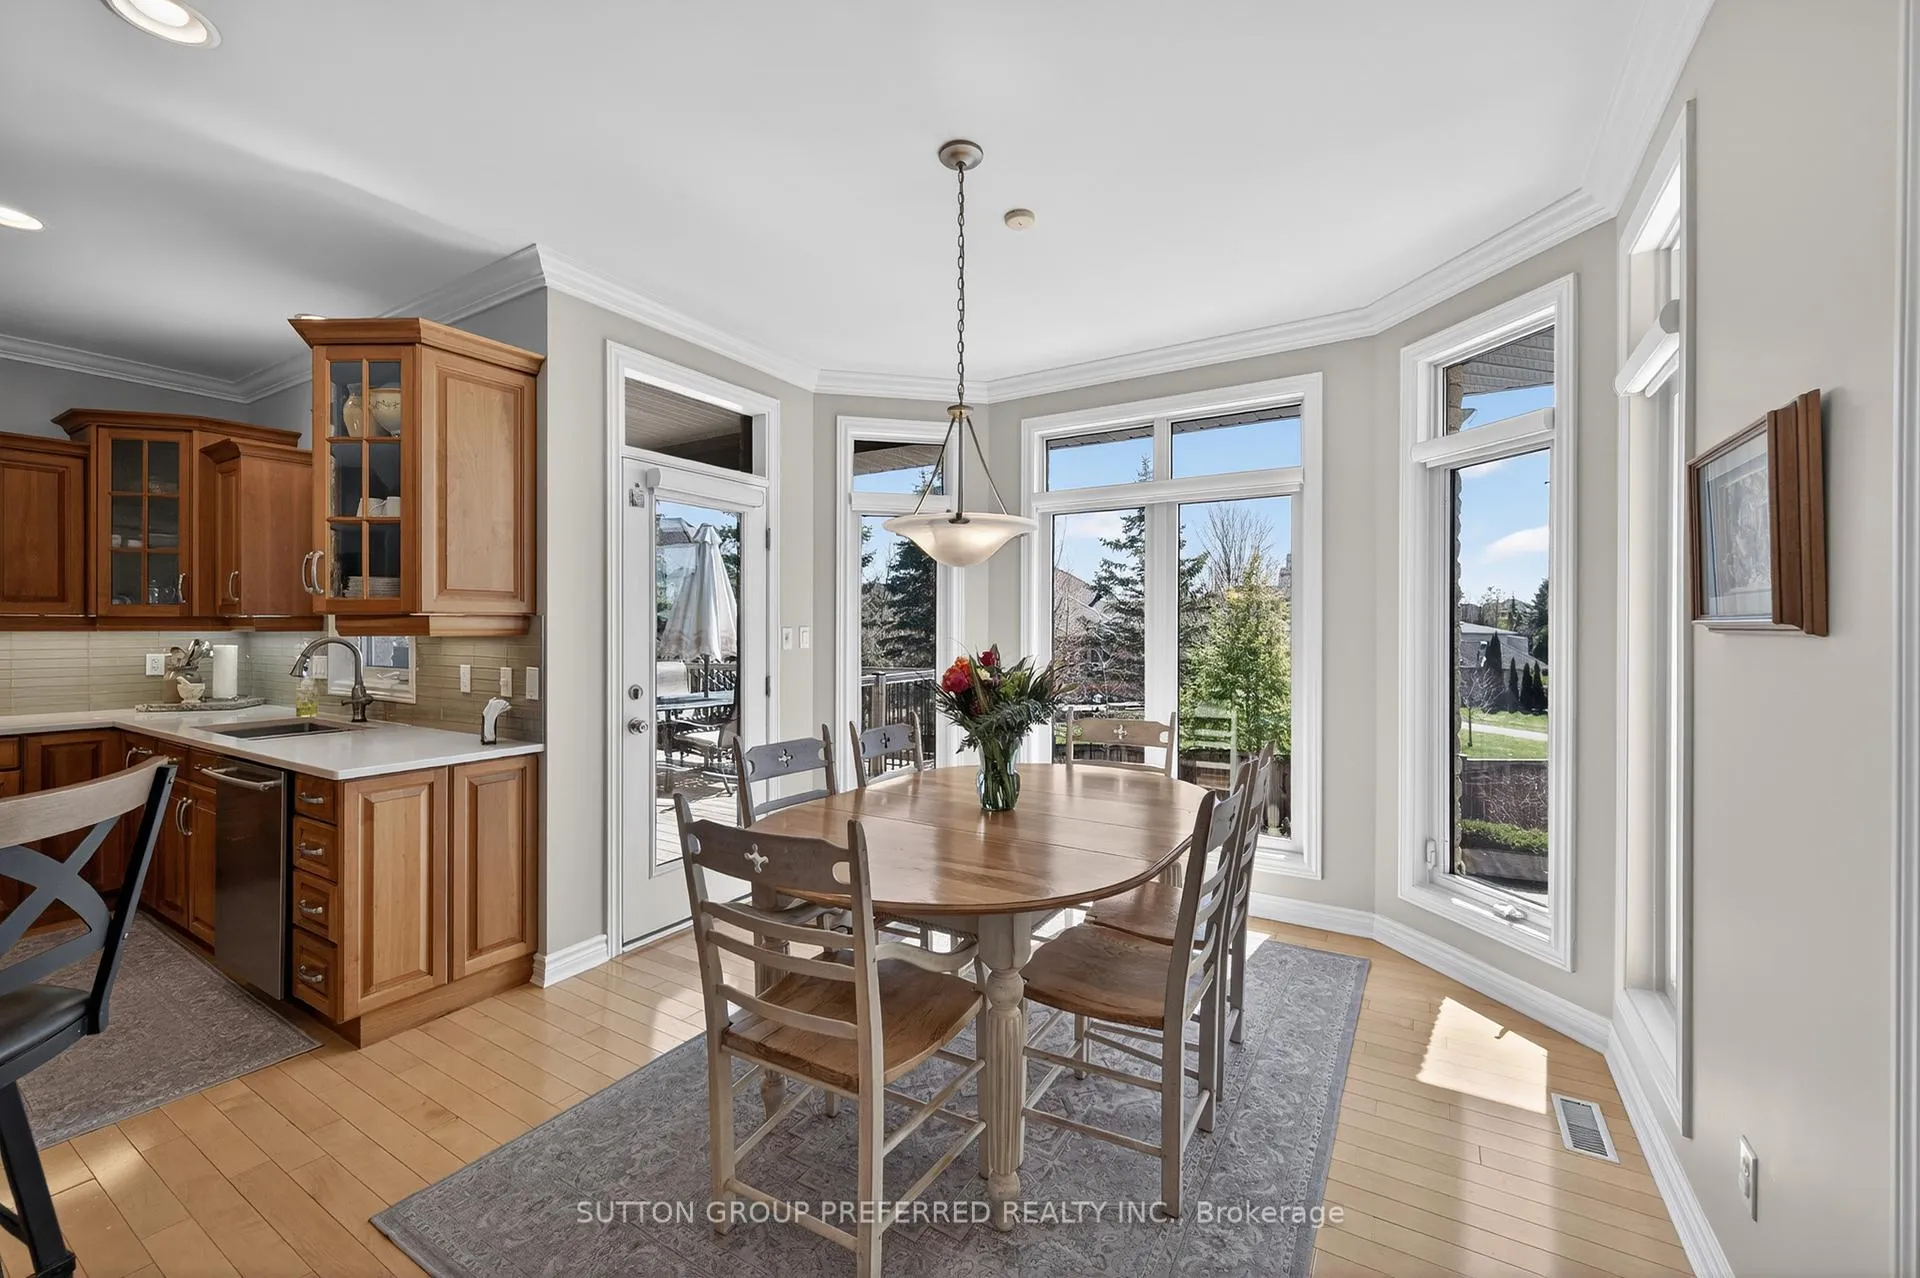
Welcome to this beautiful 'Crown Homes' built walkout ranch in the prestigious Sunningdale Community.Pride of ownership is previlent throughout this orginal owner custom built home!The exterior of this property is 'picture perfect' with extensive gardens and trees, a fabulous private heated pool (new liner 2019), personal putting green (2015), Beachcomber hottub and great outdoor entertaining spaces on the lower patio or on the upper deck (rebuild 2019) both with a power awning. The metal roof adds a high end look and was installed in 2018.The interior boasts the perfect floor plan for todays lifestyle whether for a couple or large family! There are two bedrooms on the main floor and three more on the lower level plus four bathrooms! On the main floor leading from the foyer, you have a private den and a formal dining area. Across the rear of the house there is a sunlite Greatroom with catherderal ceiling and gas fireplace open to the gourmet cherry wood kitchen and eating area. The primary suite has a three section French glass door accessing the rear deck, plenty of closet space and a 5 piece ensuite. A peaceful retreat! The lower level maintains the same high trim level as the upper floor. There is huge family room with built-ins and a gas fireplace, wine cellar, gym area with plate glass doors, wet bar and large windows and a triple French glass door to the rear yard. Three more bedrooms, two with a 'Jack and Jill bathroom and another 3 piece bathroom for the third bedroom! This is a home that you have to visit to appreciate all that it has to offer. Check out the Multi Media pictures and video, do a drive-by to appreciate it style and check out the neighbourhood, and then let's book your private showing!' Details of all the upgrades and maintenance can be found in document section of the Realtors listing'
Facts & features
Ask about this home
A HOMEH agent will answer your questions about this home.
Rooms
14 rooms · 4 bathrooms
- Great room19′ × 17′323 sq.ft.
- Dining room14′ × 12′168 sq.ft.
- Study14′ × 12′168 sq.ft.
- Breakfast11′ × 9′1″100 sq.ft.
- Kitchen21′ × 14′294 sq.ft.
- Laundry16′ × 8′128 sq.ft.
- Primary bedroom17′ × 13′221 sq.ft.
- Bedroom 213′ × 11′143 sq.ft.
- Game room29′1″ × 19′552 sq.ft.
- Bedroom 314′1″ × 13′183 sq.ft.
- Bedroom 413′1″ × 12′158 sq.ft.
- Bedroom 513′1″ × 13′170 sq.ft.
- Exercise room10′1″ × 9′91 sq.ft.
- Utility room20′ × 17′1″342 sq.ft.
Around this home
Schools nearby
School rating, out of 10.
Listing details
Helpful tools
Your HOMEH agent
"I would see it this week."
Ask HOMEH about this home
Price, neighbourhood, monthly cost. Ask anything.
HOMEH Intelligent Agent is an AI, not a licensed representative. Check anything important with your agent.