
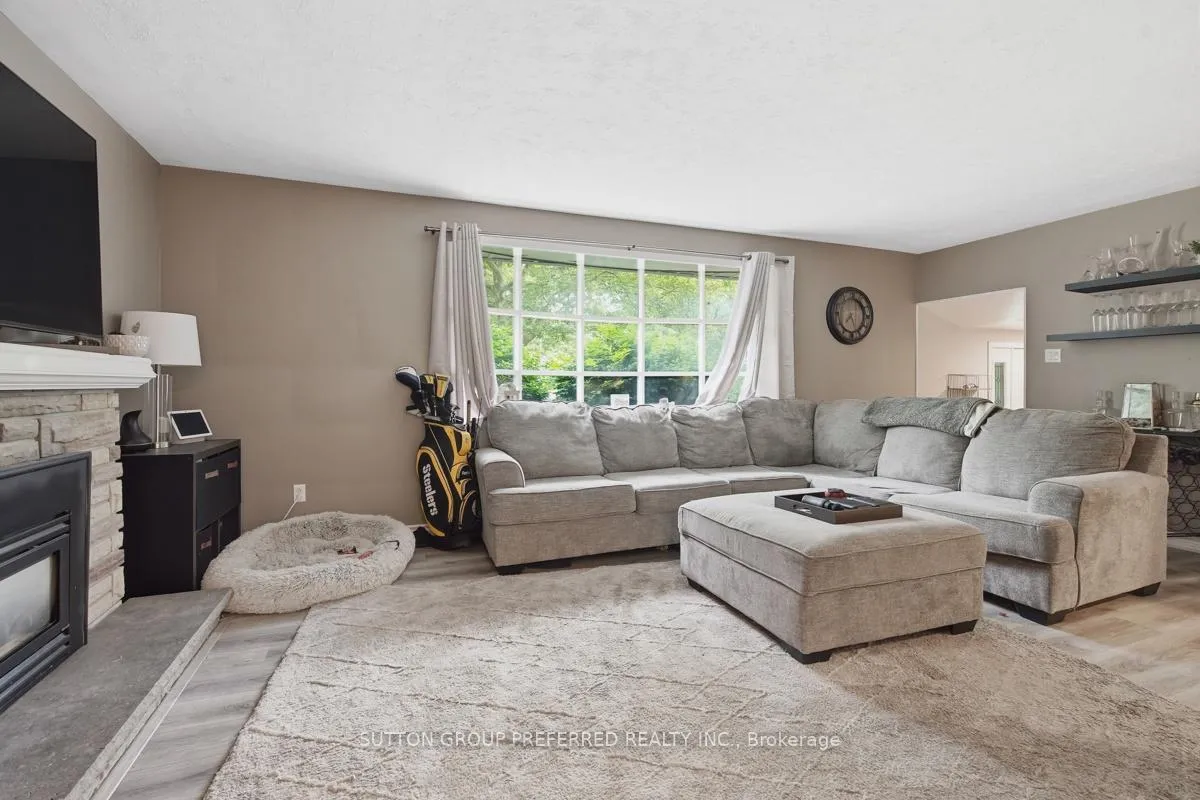
 See all 43 photos
Property history

This home has sold. It is no longer available.
Property not available for sale or for rent.
Ask about this home
A HOMEH agent will answer your questions about this home.Ask HOMEH
About this home
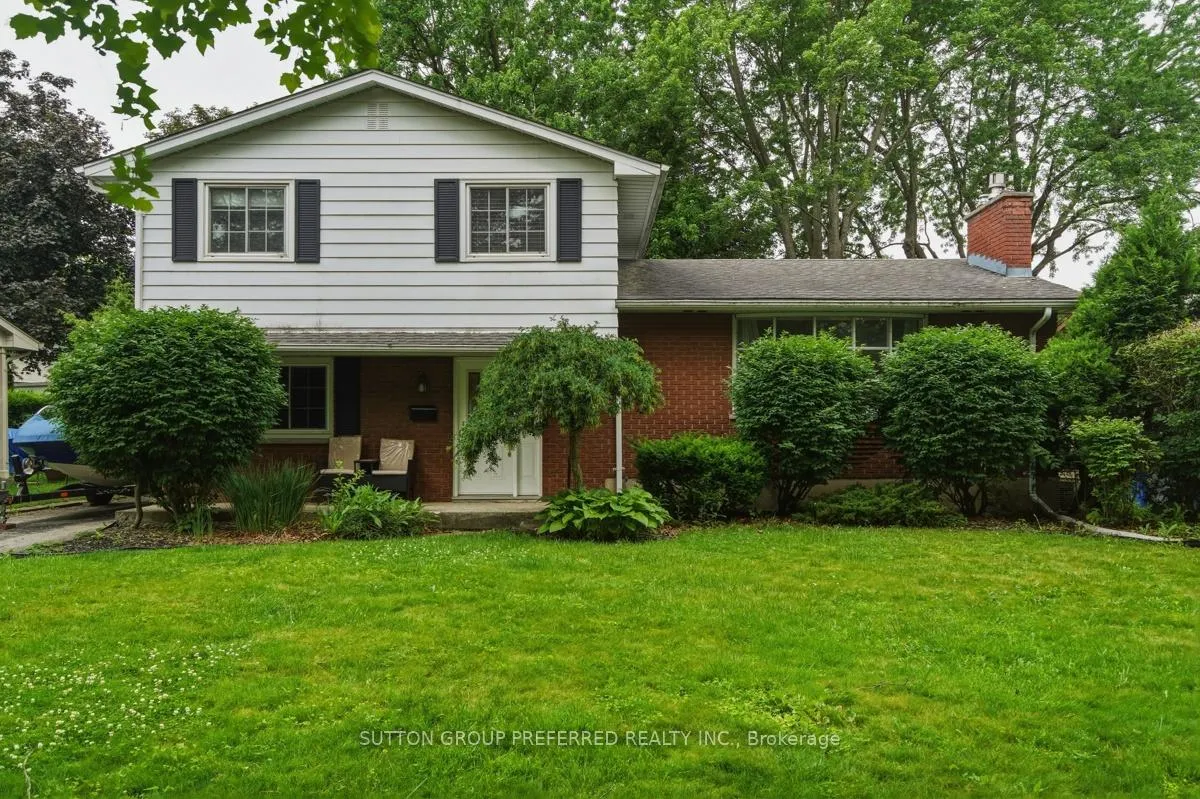
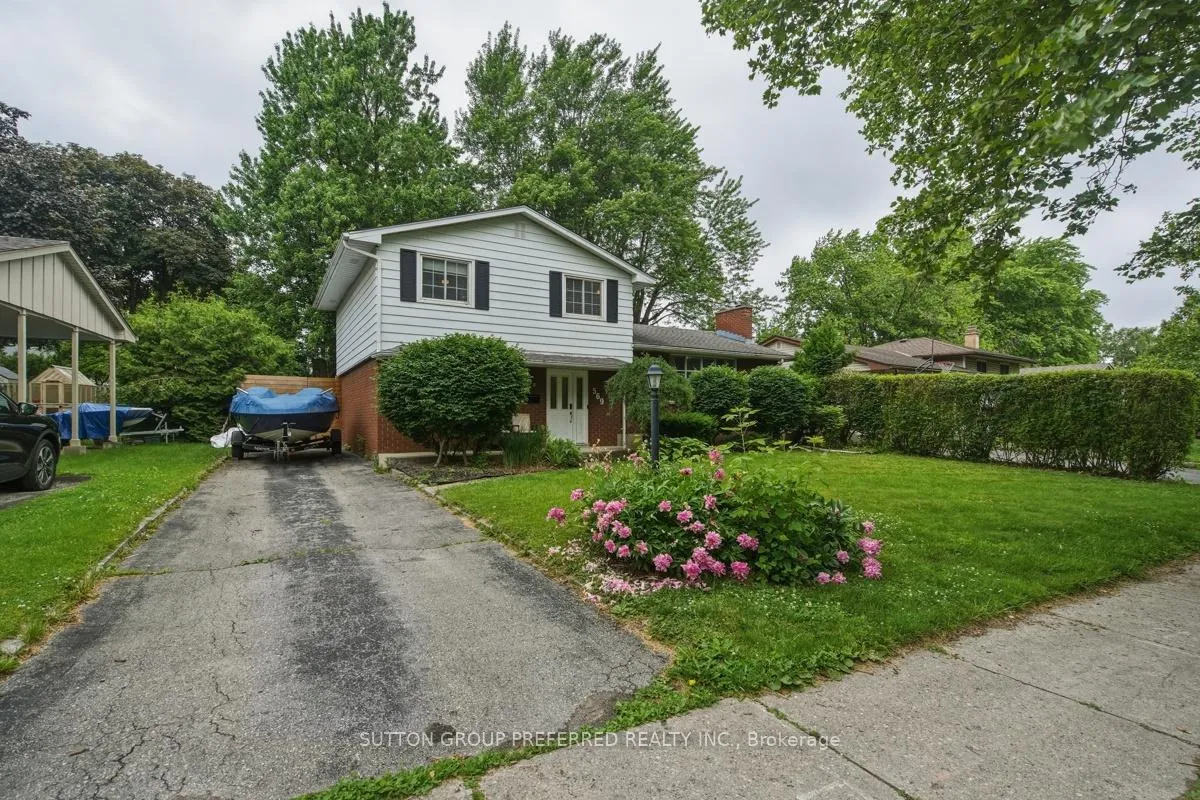
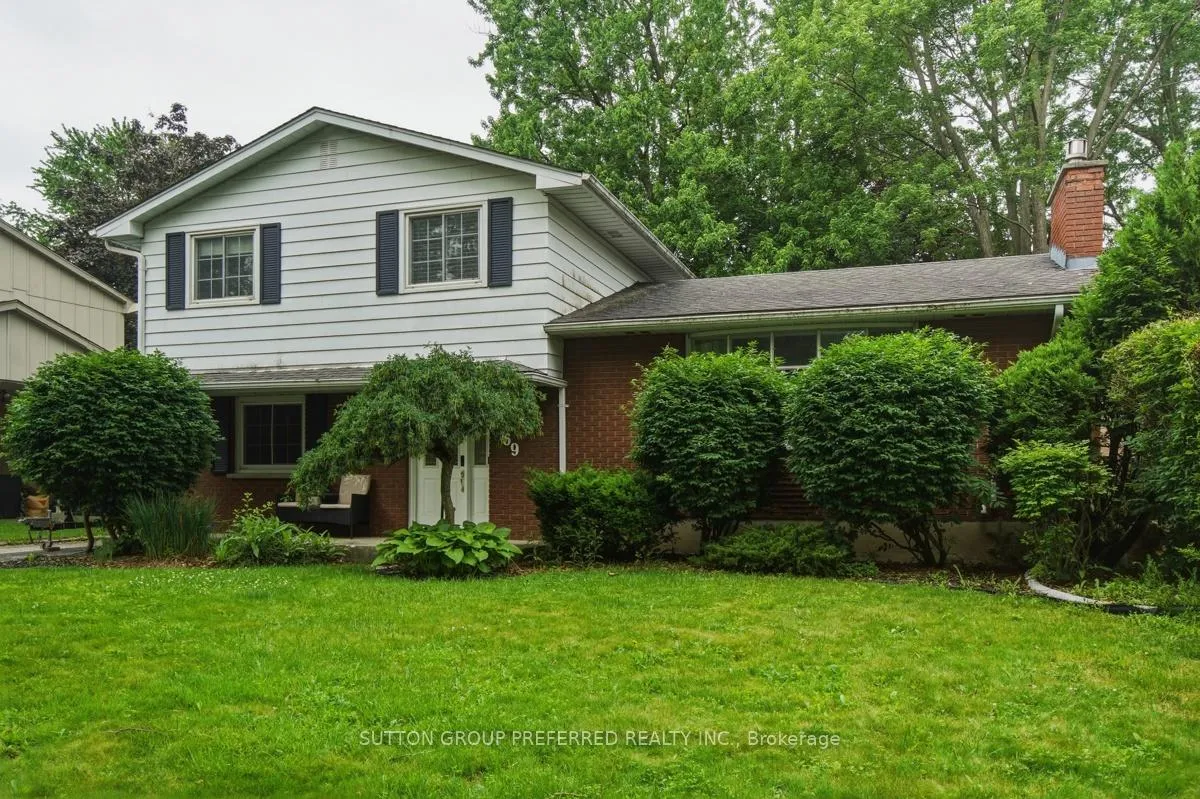
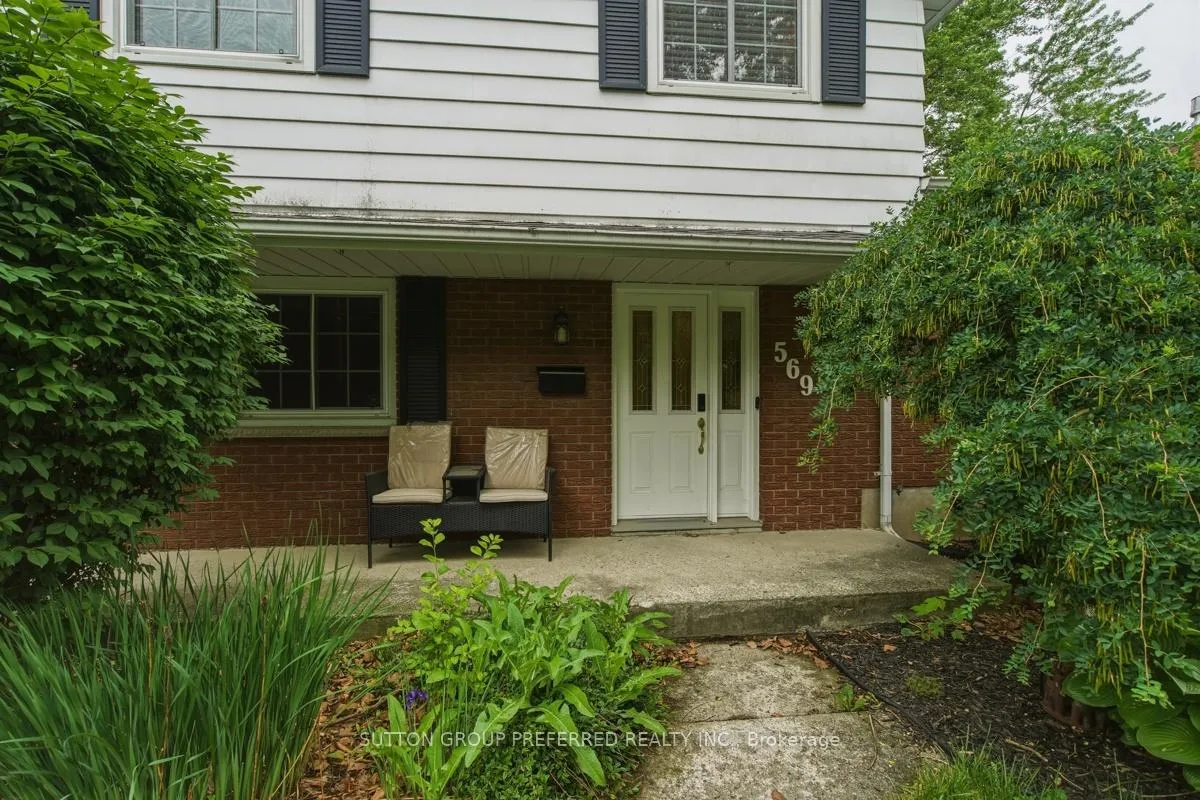
Welcome home to 569 Viscount Road. A warm, inviting 4-level side-split nestled in one of Southwest London's established family neighbourhoods, offering over 1,700 sq ft of finished living space and thoughtfully designed for families ready to grow, gather, and make memories. From the moment you arrive, the three car tandem driveway provides everyday convenience and ample room for guests. Inside, this well-appointed 4-bedroom (3 upstairs and 1 on the main level) home offers the flexibility and space today's buyers are searching for, whether that means room for growing children, a dedicated home office, a playroom, or comfortable hosting. The heart of the home invites connection with multiple living areas across four finished levels, creating the perfect balance between togetherness and personal space. With 1 full bathroom and 1 convenient powder room, daily family routines stay effortless. Step outside and discover where this property truly shines. The backyard has been designed as a private retreat featuring a relaxing hot tub, your own outdoor sauna, a tranquil pond, and a garden shed for storage and hobbies. Imagine summer evenings under the stars, weekend BBQs, family celebrations, and quiet moments to recharge.Families will appreciate the location with access to respected nearby schools including Arthur Ford Public School, St. Jude Catholic School and Catholic Central High School, making school drop-offs and busy mornings easier. The surrounding Westmount area is known for its quiet residential feel, access to parks, schools, shopping, and convenient amenities for everyday living.Whether you're a first-time buyer dreaming of extra space or a growing family looking for a home that evolves with every stage of life, this one delivers comfort, lifestyle, and incredible value.
Facts & features
Ask about this home
A HOMEH agent will answer your questions about this home.
Rooms
14 rooms · 2 bathrooms
- Family room20′10″ × 11′3″235 sq.ft.
- Bedroom10′8″ × 11′118 sq.ft.
- Bathroom4′4″ × 4′2″18 sq.ft.
- Kitchen11′5″ × 11′1″127 sq.ft.
- Living room20′2″ × 13′262 sq.ft.
- Dining room8′6″ × 13′111 sq.ft.
- Primary bedroom10′8″ × 13′10″148 sq.ft.
- Bedroom10′8″ × 9′5″100 sq.ft.
- Bedroom9′7″ × 13′2″126 sq.ft.
- Bathroom9′7″ × 9′5″90 sq.ft.
- Utility room11′3″ × 21′236 sq.ft.
- Family room20′10″ × 11′3″234 sq.ft.
- Recreation20′2″ × 11′4″228 sq.ft.
- Utility room19′3″ × 11′212 sq.ft.
Around this home
Listing details
Helpful tools
Your HOMEH agent
"I would see it this week."
Ask HOMEH about this home
Price, neighbourhood, monthly cost. Ask anything.
HOMEH Intelligent Agent is an AI, not a licensed representative. Check anything important with your agent.