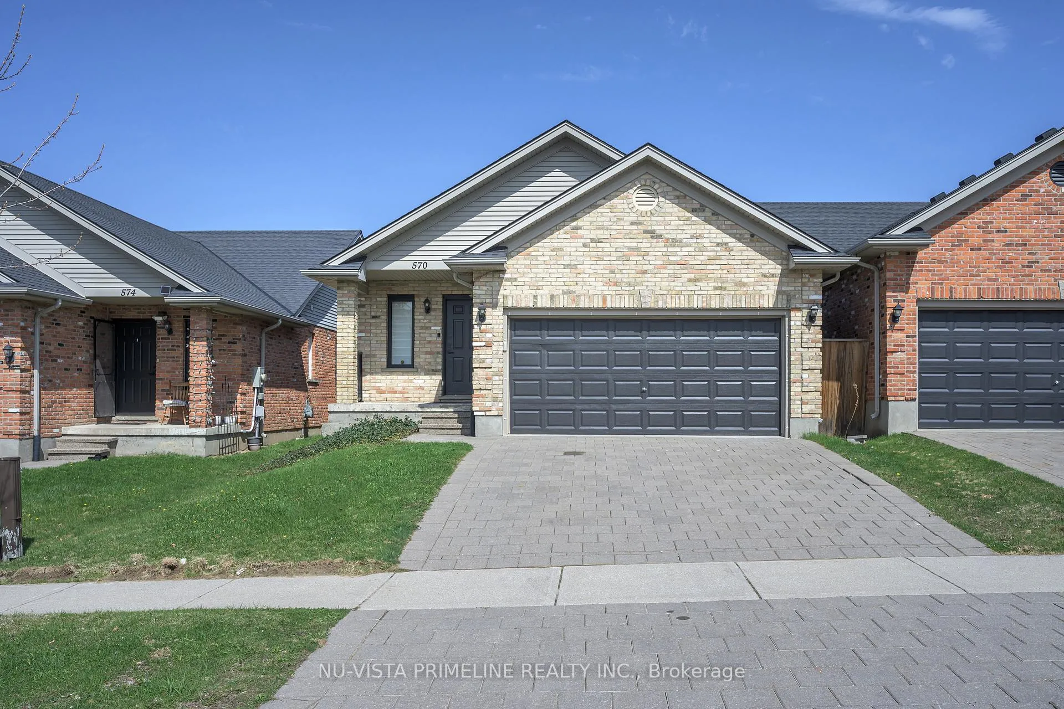
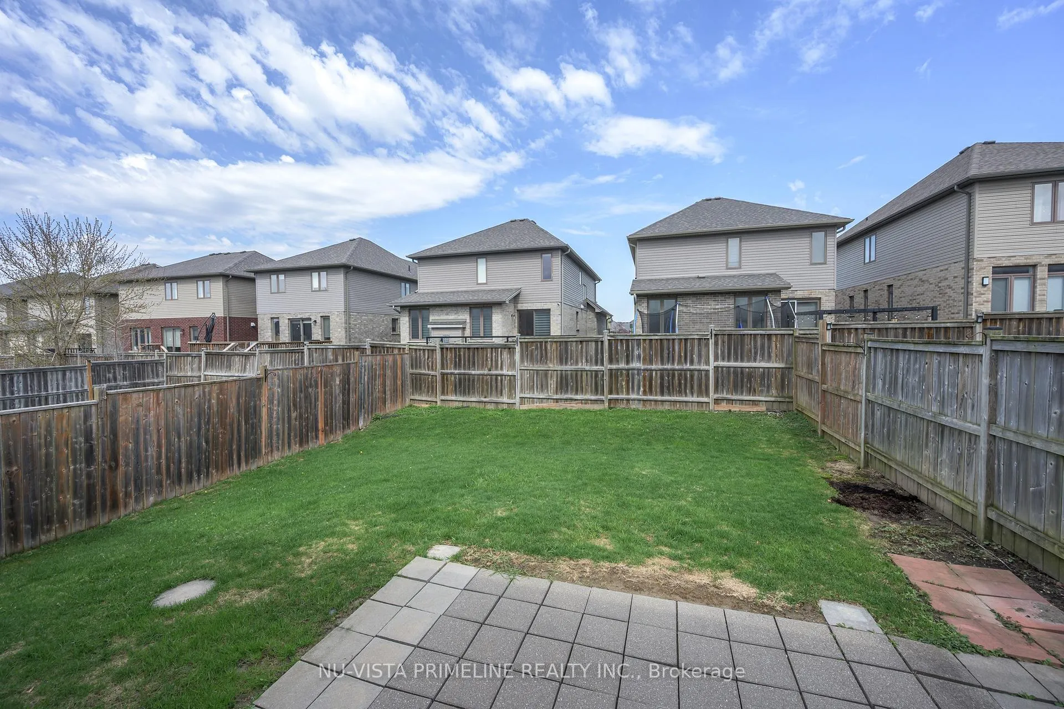
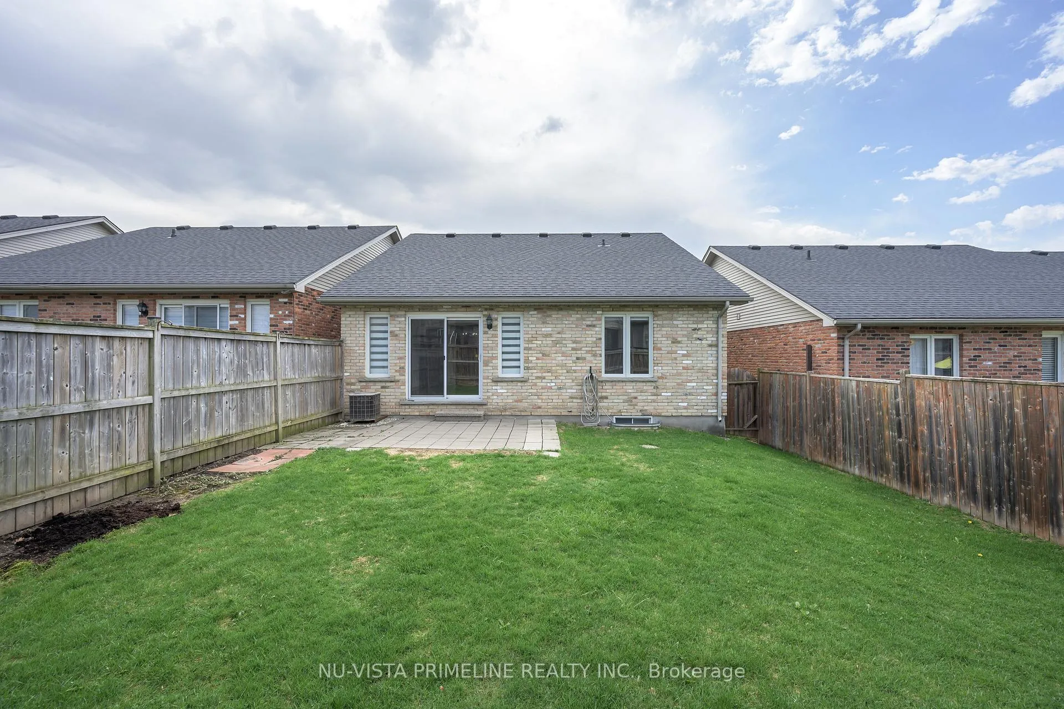
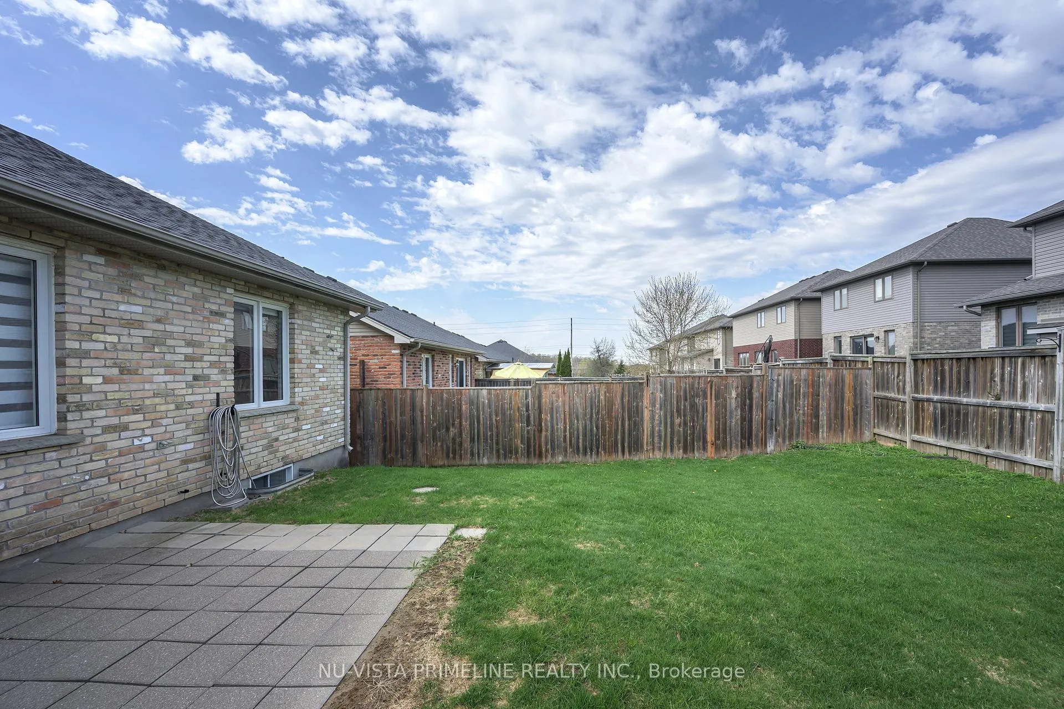
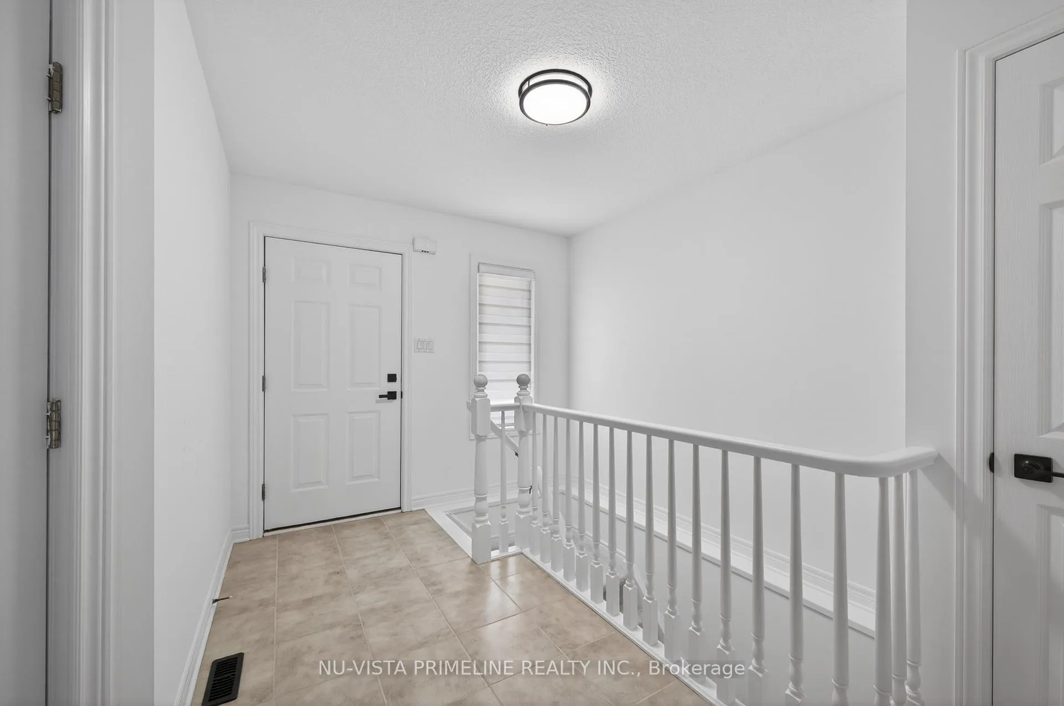
Uplands/Stoneybrook Bungalow,2360 sq ft finished area (1360 sq ft on main floor plus 1100 finished in basement ),2 car garage; Double Drive,2 plus one bed room with 3 full bath rooms,In 2026, all new paint thru out,all new light fixtures, all new door handles and door locks,new carpet on stairs,all new vanities in all 3 bath rooms with quarts counters -new taps, new toilets,all new blinds thru out, new stainless fridge/stove.The home has hardwood and ceramic floors on main floor,laminate thru out basement,Wide open concept kitchen with brand new stainless fridge and stove 2026 open to great room with gas fire place and shooting cathedral ceilings over looking good size back yard with patio and fenced yard,large primary bedroom with 3 piece ensuite updated,2nd main floor bed rm is a good size for office or bed room,large foyer with ceramic floors, in the basement large finished rec room, large finished work out room,updated 3 pc bath and good size bed room and storage area/laundry room (laundry has capability of being on mainfloor). Roof 2019, -truly a pleasure to show. Schools are walk to Jack Chambers. also Catherine of Senia.
Read more
Auto Garage Door RemoteHospitalLevelPublic TransitParkPatio
Facts & features
TypeDetached
StyleBungalow
Built16-30
Size1.1K~1.5K Sq.Ft.
Lot35.24 x 115.02 ft
Tax$6,186 (2026)
HeatingForced air, gas
CoolingCentral air
BasementPartially finished
Parking2 drive
WaterMunicipal
FireplaceYes, natural gas
Book a viewing
Wed28Oct
Thu29Oct
Fri30Oct
Sat31Oct
Sun1Nov
Pick a time
Rooms
9 rooms · 3 bathrooms
Main floor6 rooms
Kitchen13′3″ × 10′1″134 sq.ft.
Bedroom 212′1″ × 10′2″123 sq.ft.
Dining room17′2″ × 10′11″187 sq.ft.
Great room18′7″ × 15′7″290 sq.ft.
Primary bedroom13′5″ × 12′8″169 sq.ft.
Foyer13′ × 7′5″96 sq.ft.
Basement3 rooms
Recreation20′4″ × 13′7″277 sq.ft.
Den15′1″ × 13′7″205 sq.ft.
Bedroom 311′1″ × 11′1″123 sq.ft.
Bathrooms3
4-pcMain3-pcMain3-pcBasement
Thinking of selling your home?See what your home is worth today.

 See all 23 photos
