

Unit 207, 570 Proudfoot Lane
Unit 207, 570 Proudfoot Lane
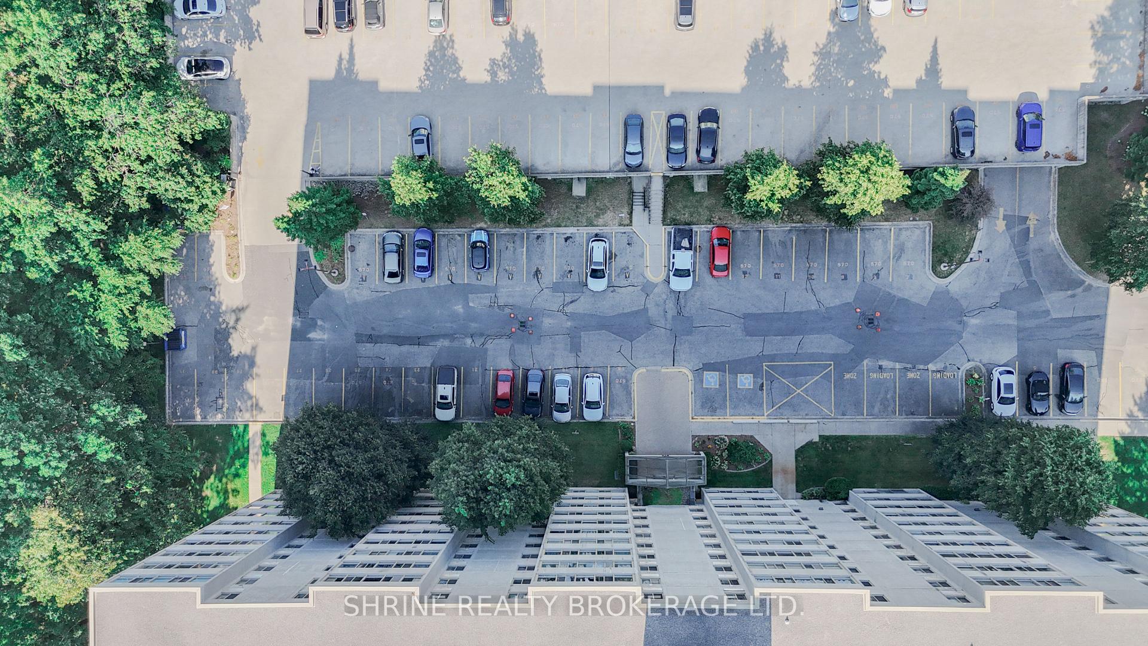
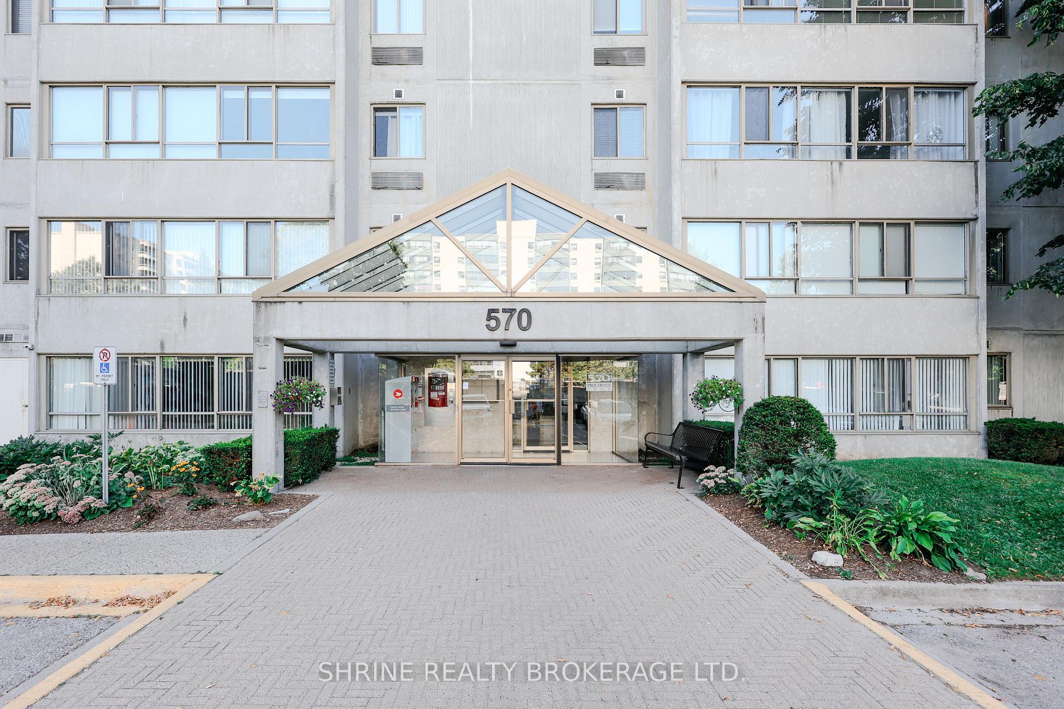
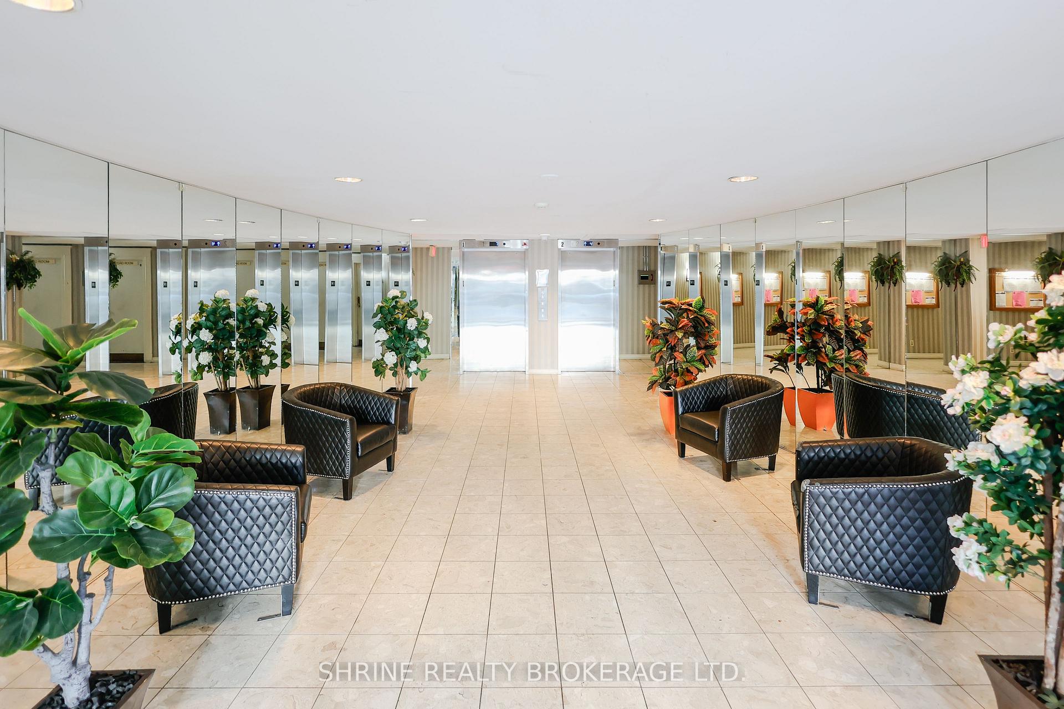
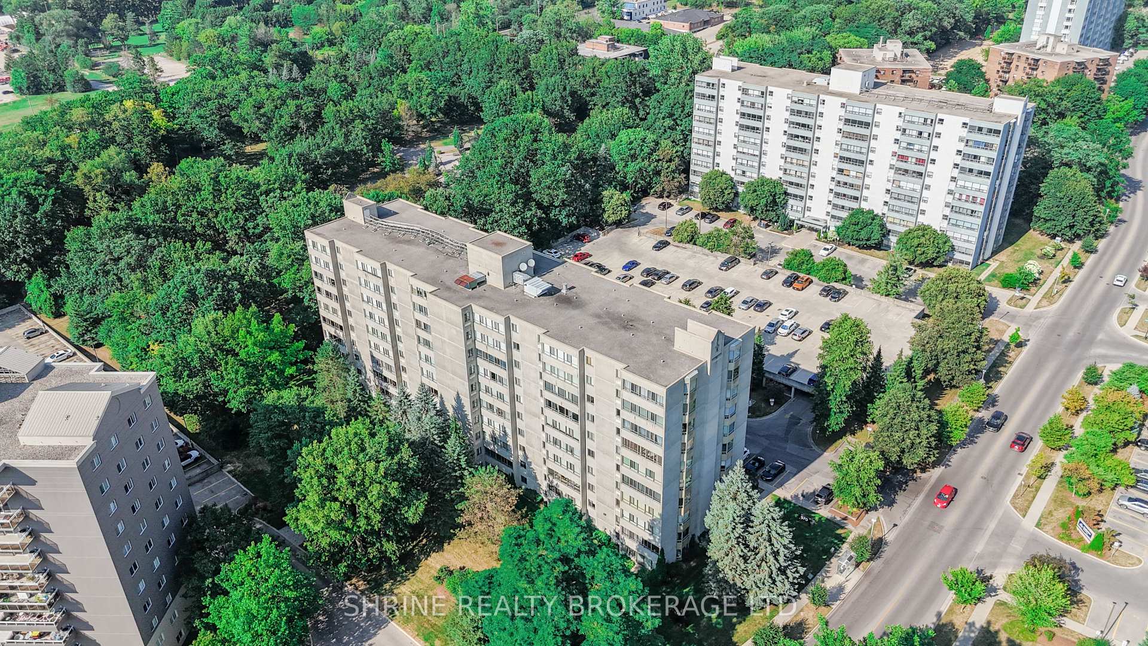
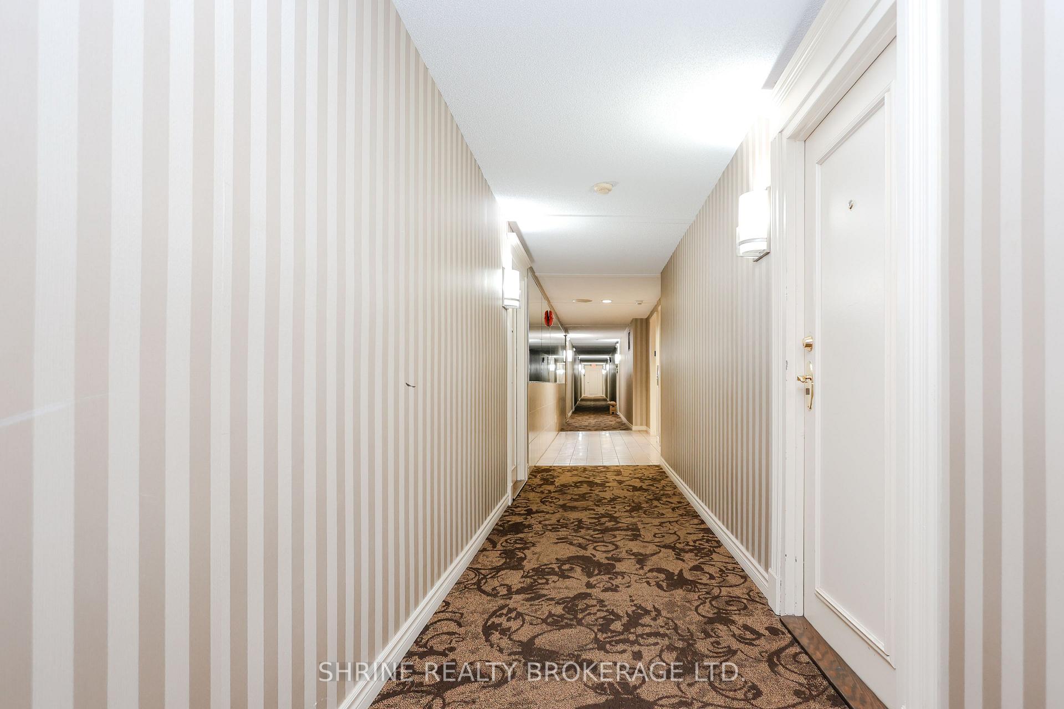 See all 19 photos
Property history
Facts and features
- ExposureNorth
- LaundryOwn room
- LockerNone
- BalconyNone
- Central air
The homeCondo Apartment, Other, 700–799 sq ft
- Type: Condo Apartment
- Style: Other
- Living space: 700–799 sq ft
- Basement: None
- Exposure: North
- Waterfront: None
InsideLaundry room, Rooms above ground 4, Rooms in the basement 0
- Laundry: Laundry room
- Rooms above ground: 4
- Rooms in the basement: 0
- Bedrooms: 1
- Bathrooms: 1
- Kitchens: 1
OutsideConcrete, Flat, Poured concrete
- Exterior: Concrete
- Roof: Flat
- Foundation: Poured concrete
- Balcony: None
- Features: Controlled entry
Parking and locker1 Parking, Surface, Parking type None
- Spaces: 1 Parking
- Garage: Surface
- Parking type: None
- Driveway: Other, reserved/assigned
- Spot: 1
- Locker: None
BuildingMaple View Estates, Condo corporation 142, Visitor parking
- Name: Maple View Estates
- Condo corporation: 142
- Amenities: Visitor parking
- Pets: Allowed
Heating, water and powerForced air, electric, Central air
- Heating: Forced air, electric
- Cooling: Central air
Costs and taxesTaxes $2,194 a year, Condo fee $247 a month, Building insurance included, water included, parking included
- Taxes, 2025: $2,194 a year
- Condo fee: $247 a month
- Fee includes: Building insurance included, water included, parking included
- HST: HST included in the price
- Rental items: Hot water tank
Included in the saleStove, fridge, dishwasher, washer, dryer
- Included: Stove, fridge, dishwasher, washer, dryer
Listing detailsX12340967, Sold, Aug 12, 2025
- MLS® number: X12340967
- Status: Sold
- Listed on: Aug 12, 2025
- Days on market: 56
- Updated: Oct 7, 2025
- Possession: 2025-10-11 / Flexible
- Occupied by: Vacant
- Listing brokerage: SHRINE REALTY BROKERAGE LTD.
About this home
Unit 207, 570 Proudfoot Lane, London (North N), ON N6H 4Z1
Welcome to this bright and stylish apartment condo, perfectly located in a quiet, established neighbourhood near schools, parks, restaurants, entertainment, and transit. Large windows fill the open-concept living, dining, and office areas with natural light. This pet-friendly building offers extra parking for residents and guests, plus the convenience of in-suite laundry. Well-maintained and ready to move in, with stove, fridge, washer, and dryer included for a true move-in-ready experience. Walking distance to Costco, Cherry Hill Mall, and all major stores near the Oxford & Wonderland intersection. Just 10 minutes to Western University and downtown London, 15 minutes to Fanshawe College, and close to bus routes, schools, community centre, public library, and parks. Low monthly fees of just $247 make this an affordable and attractive choice for homeowners. With its prime location, modern features, and thoughtful amenities, this is the perfect place to call home. ***Some of the pictures are from virtual staging***
Ask about this home
A HOMEH agent will answer your questions about this home.
Know more about Maple View Estates
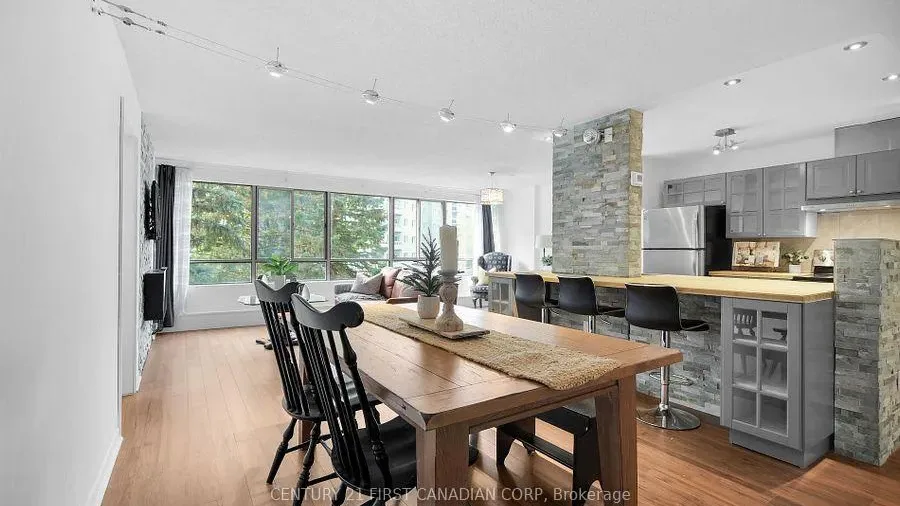
Condo building · 570 Proudfoot Lane
Maple View Estates is a condo. Right now 1 for sale and 2 for rent are on the market here.
- $345/sq ft
No similar units for sale in Maple View Estates right now.
Around this home
Daily convenience, out of 100, from the distances below
Schools nearby
School rating, out of 10.
Helpful calculators
Your HOMEH agent

"I would see it this week."