

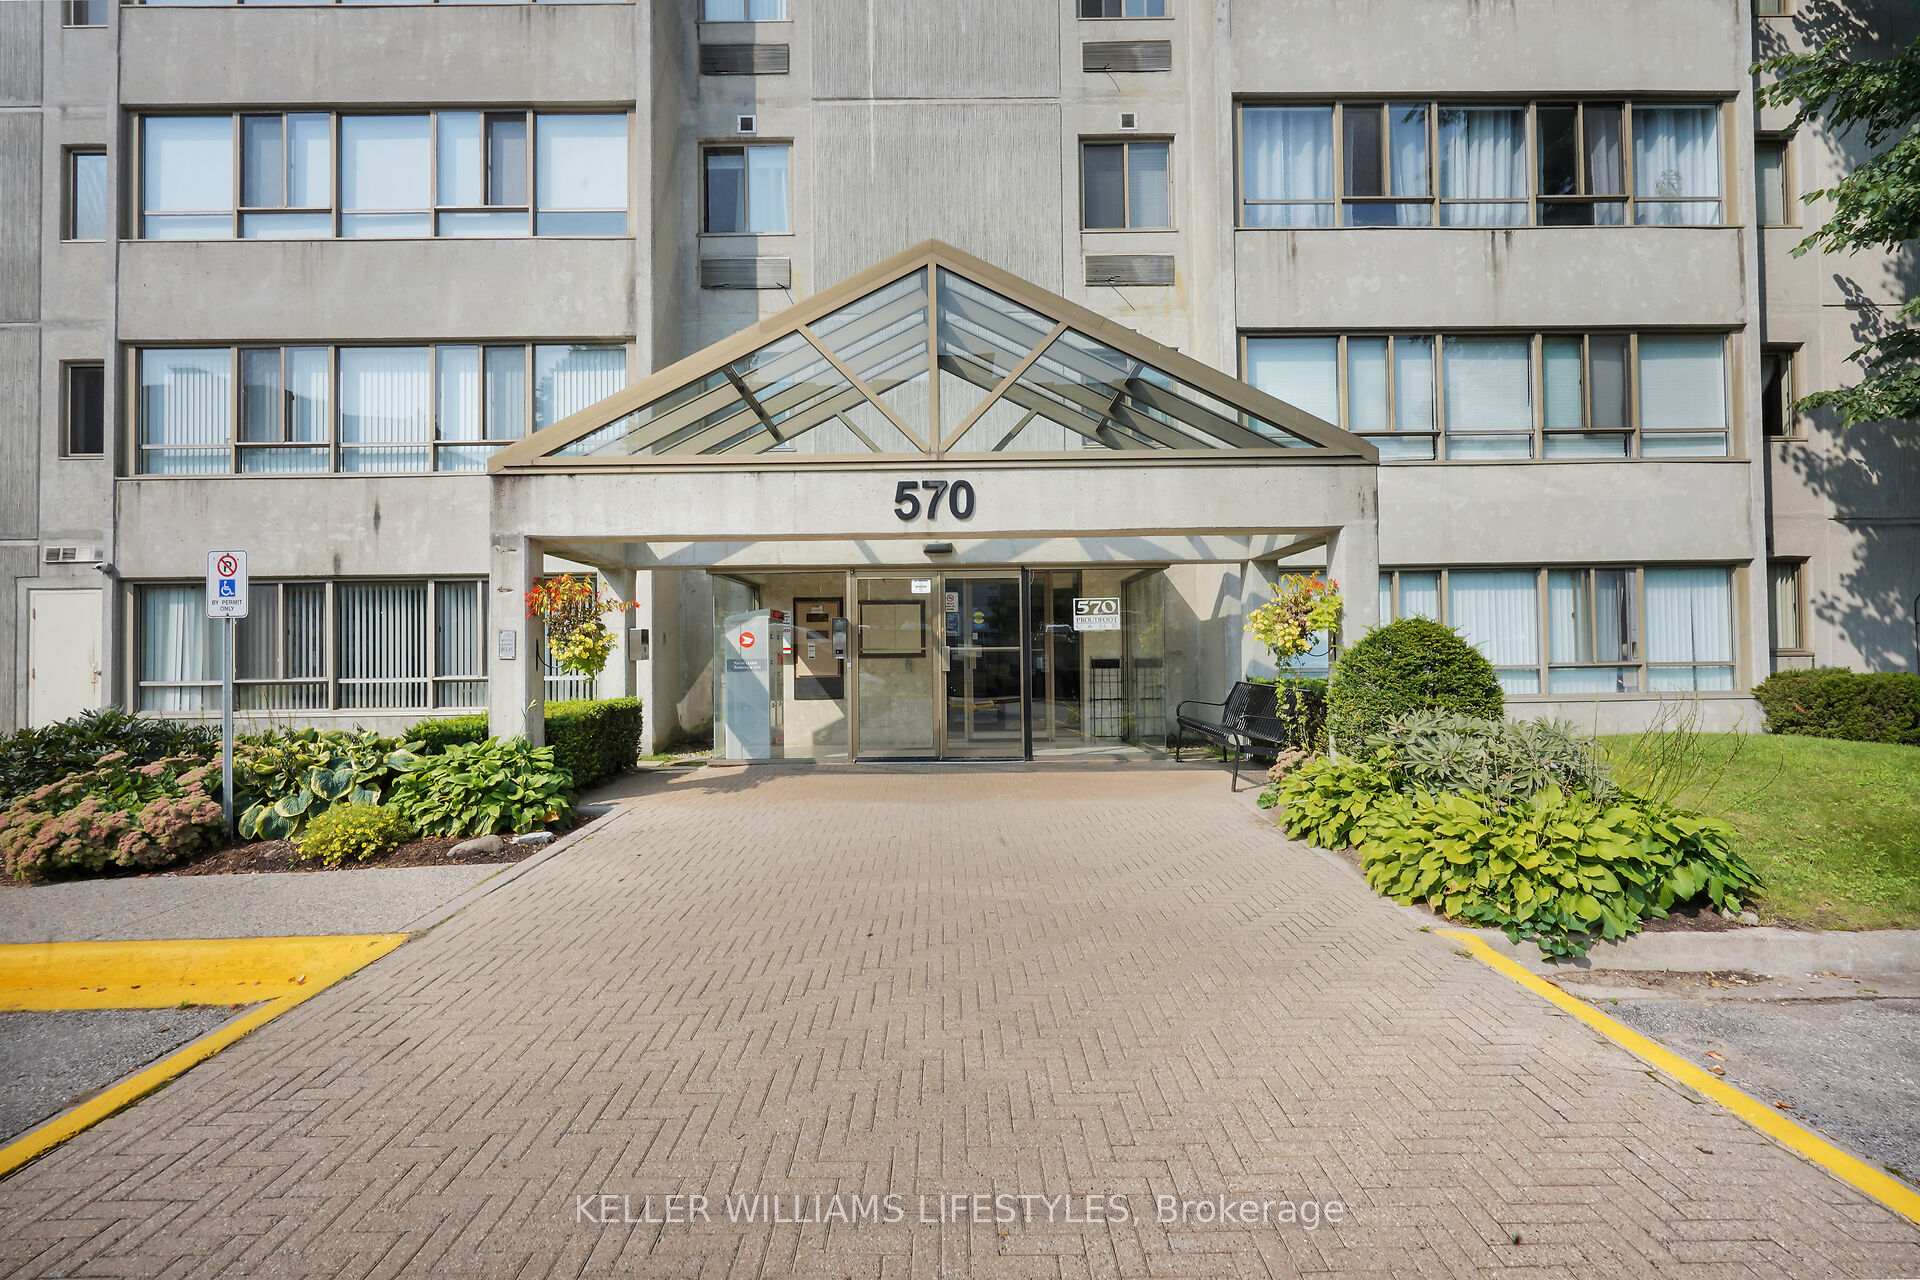
Unit 512, 570 Proudfoot Lane
Unit 512, 570 Proudfoot Lane
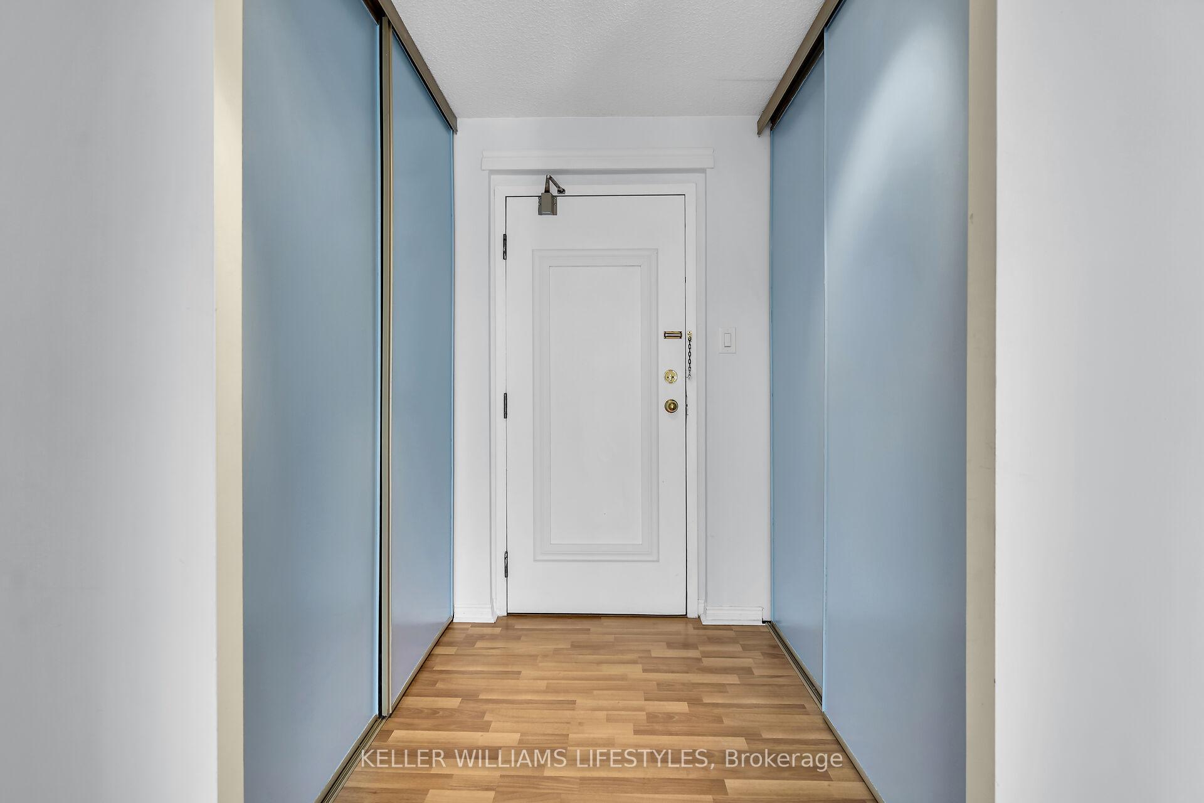
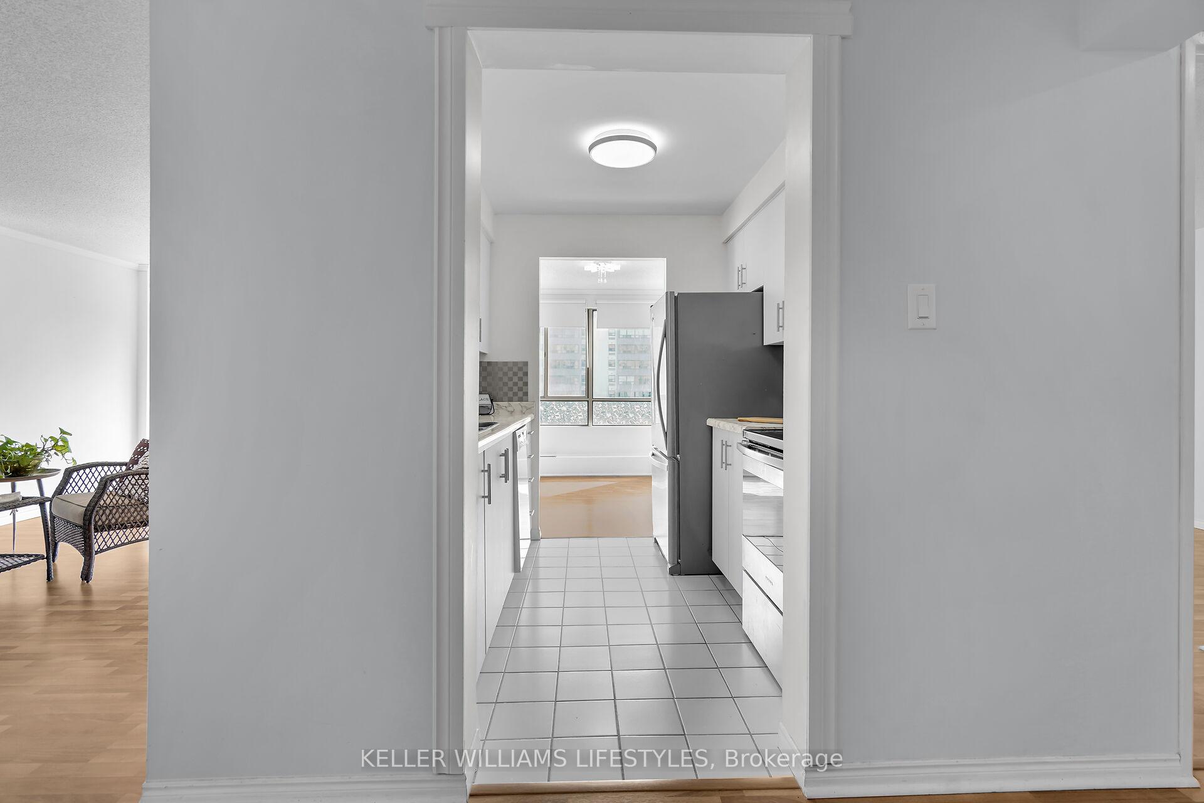
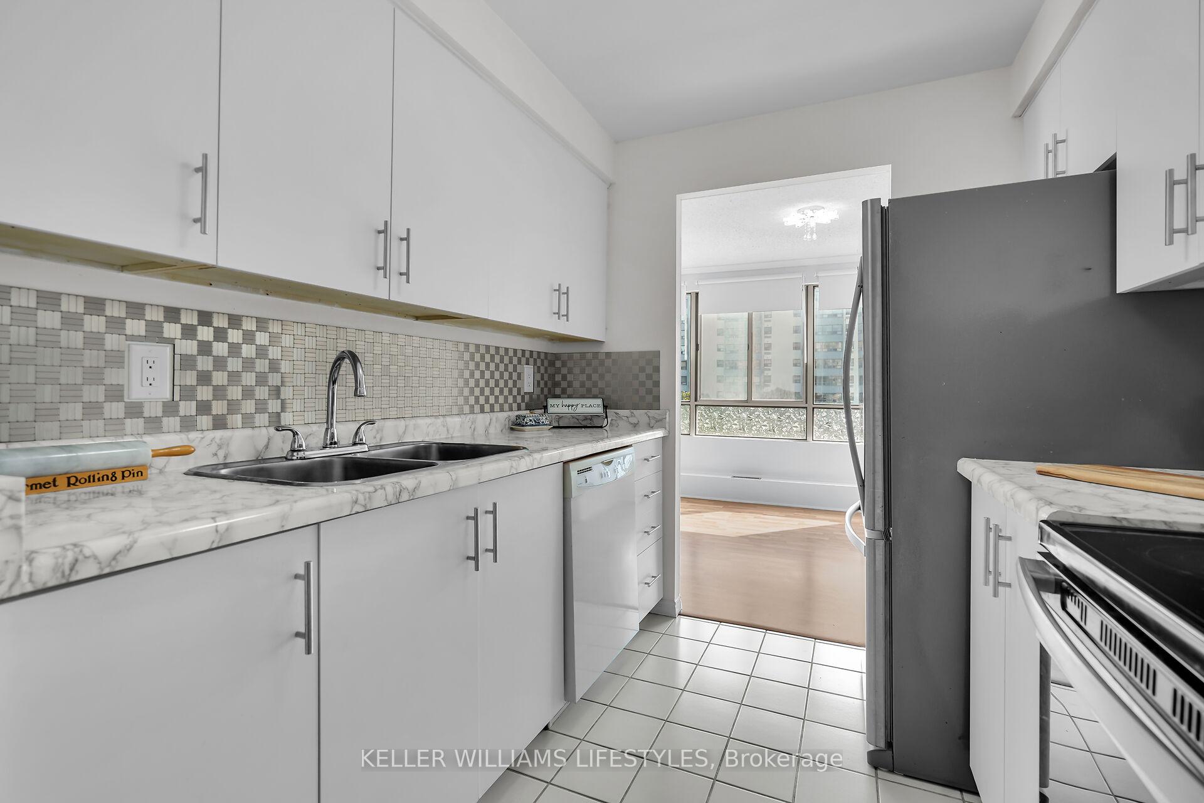
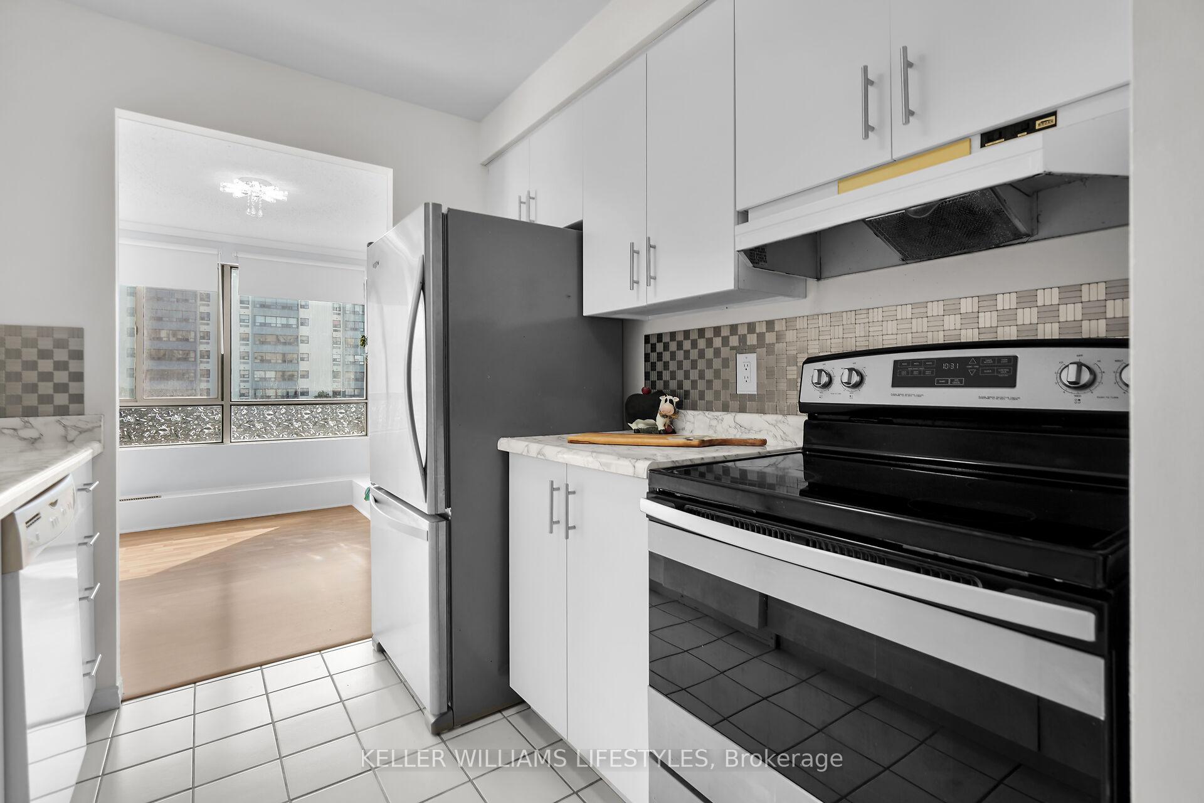 See all 29 photos
Included in condo fee: Water, Parking, Building Insurance, Common Elements
Property history
- $1,900TerminatedList: 2025-04-14|End: 2025-04-28|14 daysX12080304
- $345,000TerminatedList: 2025-03-10|End: 2025-04-28|49 daysX12009583
Facts and features
- ExposureEast
- LaundryIn-suite
- LockerNone
- BalconyNone
- Central air
The homeCondo Apartment, Apartment, Age 31–50 years
- Type: Condo Apartment
- Style: Apartment
- Age: 31–50 years
- Living space: 800–899 sq ft
- Basement: None
- Exposure: East
- View: Forest
InsideIn-suite laundry, Carpet free, Carbon monoxide detectors
- Laundry: In-suite laundry
- Features: Carpet free
- Security: Carbon monoxide detectors
- Elevator: Yes
- Rooms above ground: 8
- Bedrooms: 1
- Bathrooms: 1
- Kitchens: 1
- Family room: Yes
OutsideConcrete, stucco (plaster), Balcony None, Controlled entry, landscaped
- Exterior: Concrete, stucco (plaster)
- Balcony: None
- Features: Controlled entry, landscaped
Parking and locker1 Parking, Surface, Exclusive
- Spaces: 1 Parking
- Garage: Surface
- Parking type: Exclusive
- Driveway: Surface
- Locker: None
BuildingMaple View Estates, Condo corporation 142, Visitor parking
- Name: Maple View Estates
- Condo corporation: 142
- Amenities: Visitor parking
- Pets: Allowed
Heating, water and powerForced air, electric, Central air
- Heating: Forced air, electric
- Cooling: Central air
Costs and taxesTaxes $1,951 a year, Condo fee $240 a month, Water included, building insurance included, parking included, common elements included
- Taxes, 2024: $1,951 a year
- Condo fee: $240 a month
- Fee includes: Water included, building insurance included, parking included, common elements included
- HST: HST included in the price
- Rental items: None
Included in the saleDishwasher, dryer, refrigerator, stove, washer, microwave, window coverings, Not included None
- Included: Dishwasher, dryer, refrigerator, stove, washer, microwave, window coverings
- Not included: None
NearbyPark, public transit, school, library, place of worship
- Close to: Park, public transit, school, library, place of worship
Listing detailsX12009583, Terminated, Mar 10, 2025
- MLS® number: X12009583
- Status: Terminated
- Listed on: Mar 10, 2025
- Days on market: 49
- Updated: Apr 28, 2025
- Possession: Flexible
- Occupied by: Tenant
- Listing brokerage: KELLER WILLIAMS LIFESTYLES
About this home
Unit 512, 570 Proudfoot Lane, London (North N), ON N6H 4Z1
Experience the perfect blend of comfort and convenience with this bright and spacious 1-bedroom, 1-bathroom suite, featuring an inviting eastern exposure that floods the living and dining areas with natural light. Situated in a well-maintained building with low condo fees that include water, this move-in-ready unit offers in-suite laundry, central air, and an exclusive parking space. Enjoy the convenience of being within walking distance to Costco, T&T Supermarket, and Cherryhill Village Mall, with easy access to public transport and a short commute to the University of Western Ontario and downtown. Quick possession is available, and appliances are included.
Ask about this home
A HOMEH agent will answer your questions about this home.
Know more about Maple View Estates
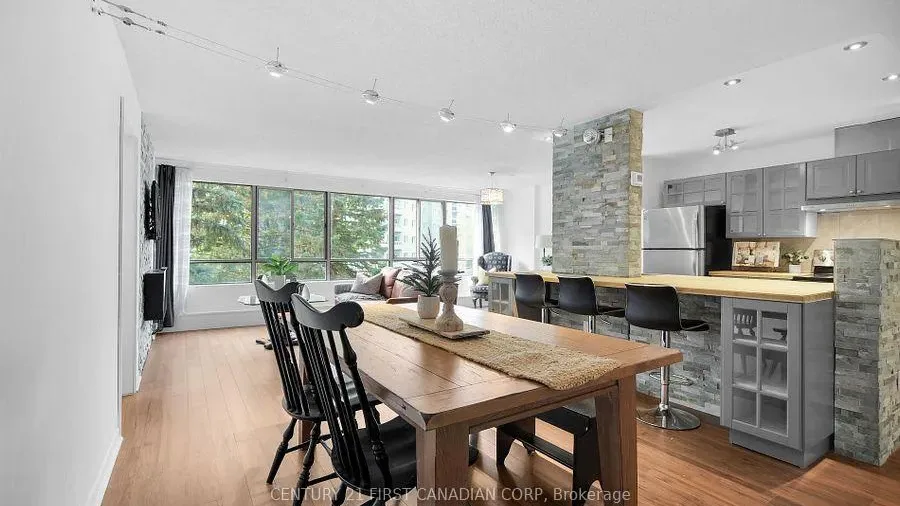
Condo building · 570 Proudfoot Lane
Maple View Estates is a condo. Right now 1 for sale and 2 for rent are on the market here.
- $345/sq ft
No similar units for sale in Maple View Estates right now.
Around this home
Daily convenience, out of 100, from the distances below
Schools nearby
School rating, out of 10.
Helpful calculators
Your HOMEH agent

"Priced 10% over the Hestimate. I would see it this week."