

Unit 603, 570 William Street
Unit 603, 570 William Street
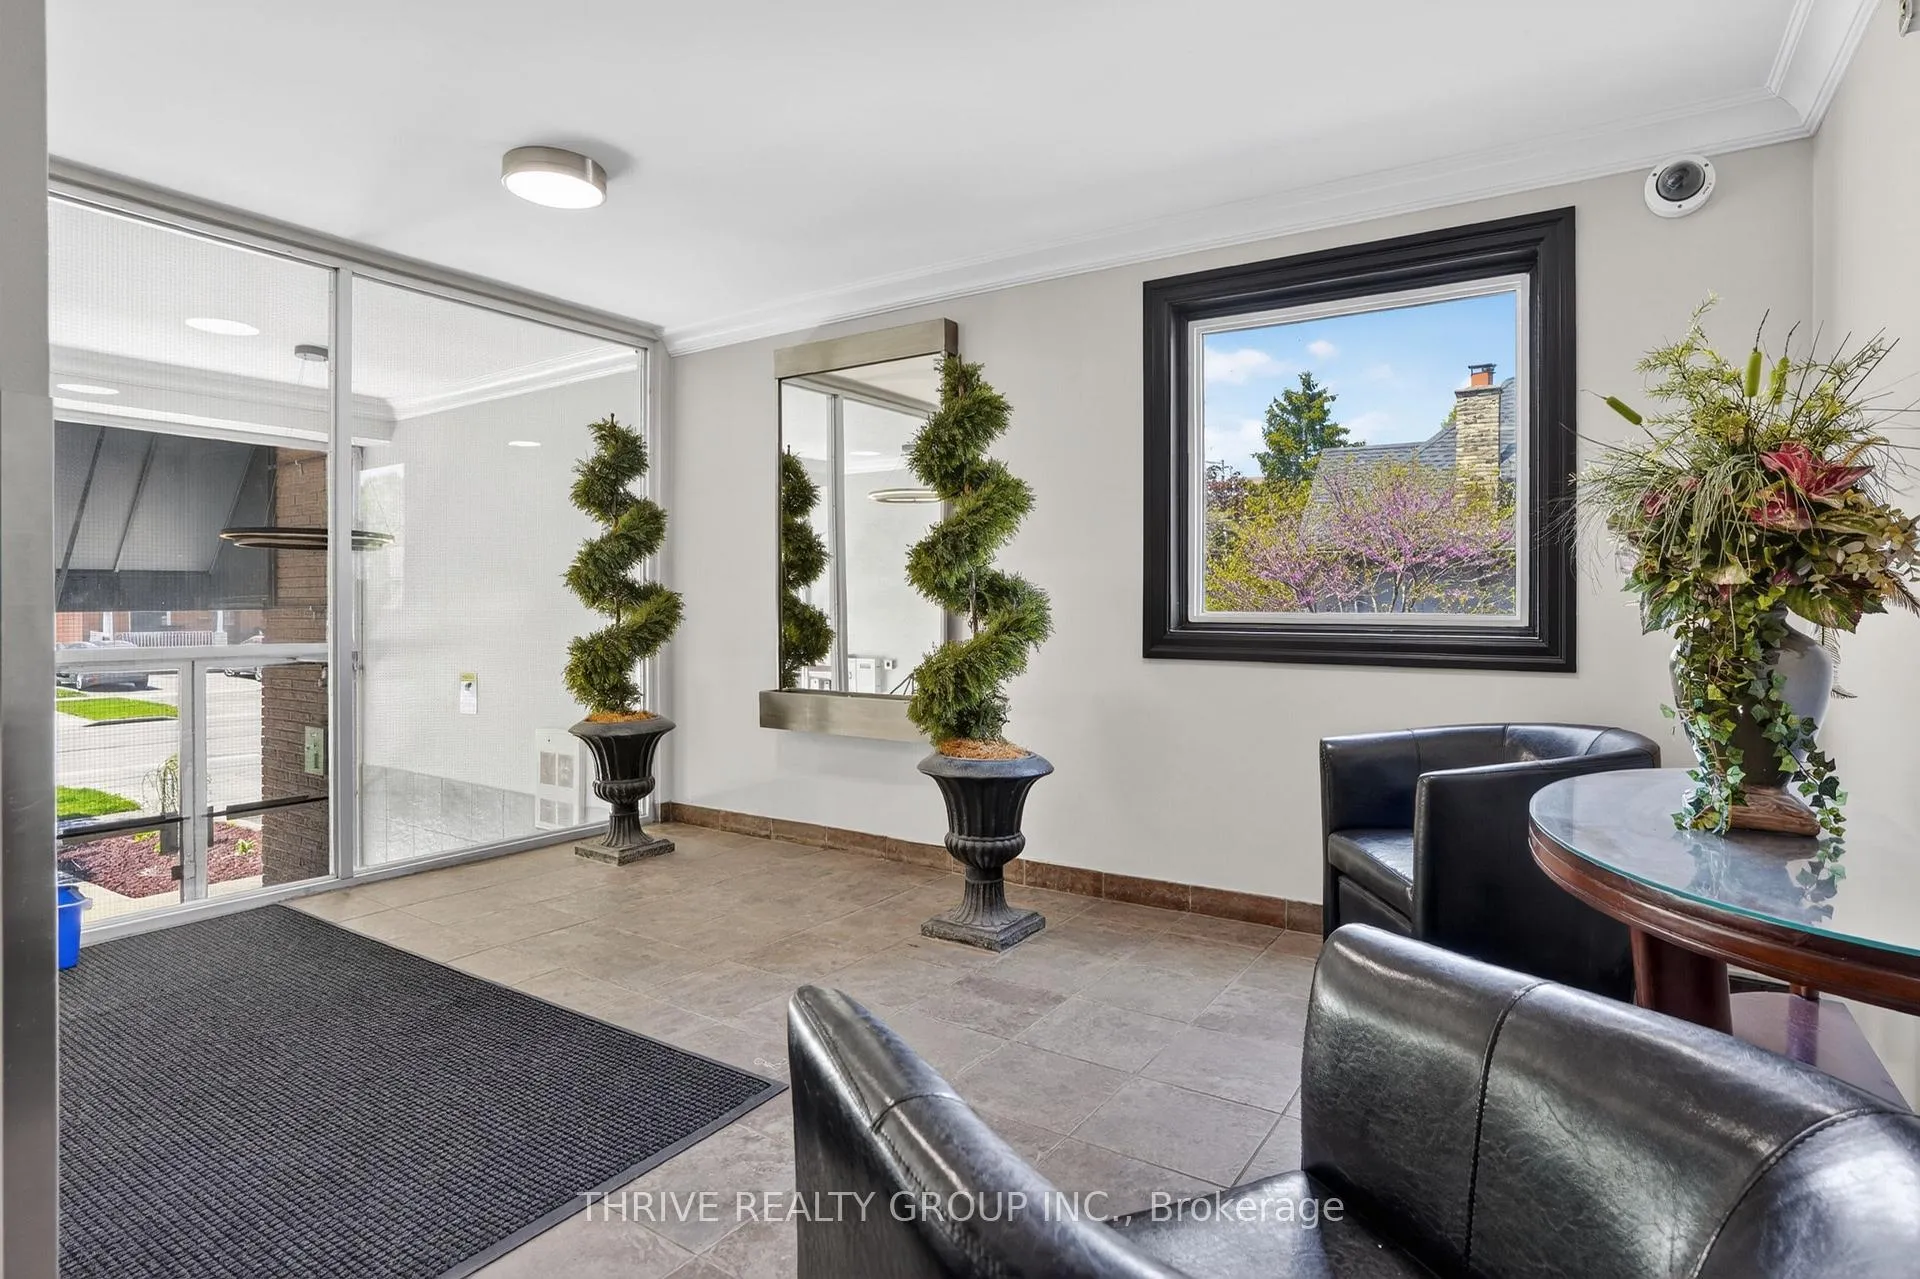 See all 30 photos
Property history
Facts and features
- ExposureSouth
- LaundryIn-suite laundry, closet
- LockerNone
- BalconyOpen
The homeCondo Apartment, Apartment, Age 51–99 years
- Type: Condo Apartment
- Style: Apartment
- Age: 51–99 years
- Living space: 700–799 sq ft
- Basement: None
- Exposure: South
- Special designation: Other
InsideIn-suite laundry, laundry closet, main level, Carpet free, other, separate hydro meter, separate heating controls, Smoke detector, other
- Laundry: In-suite laundry, laundry closet, main level
- Features: Carpet free, other, separate hydro meter, separate heating controls
- Security: Smoke detector, other
- Elevator: Yes
- Rooms above ground: 7
- Bedrooms: 2
- Bathrooms: 1
- Kitchens: 1
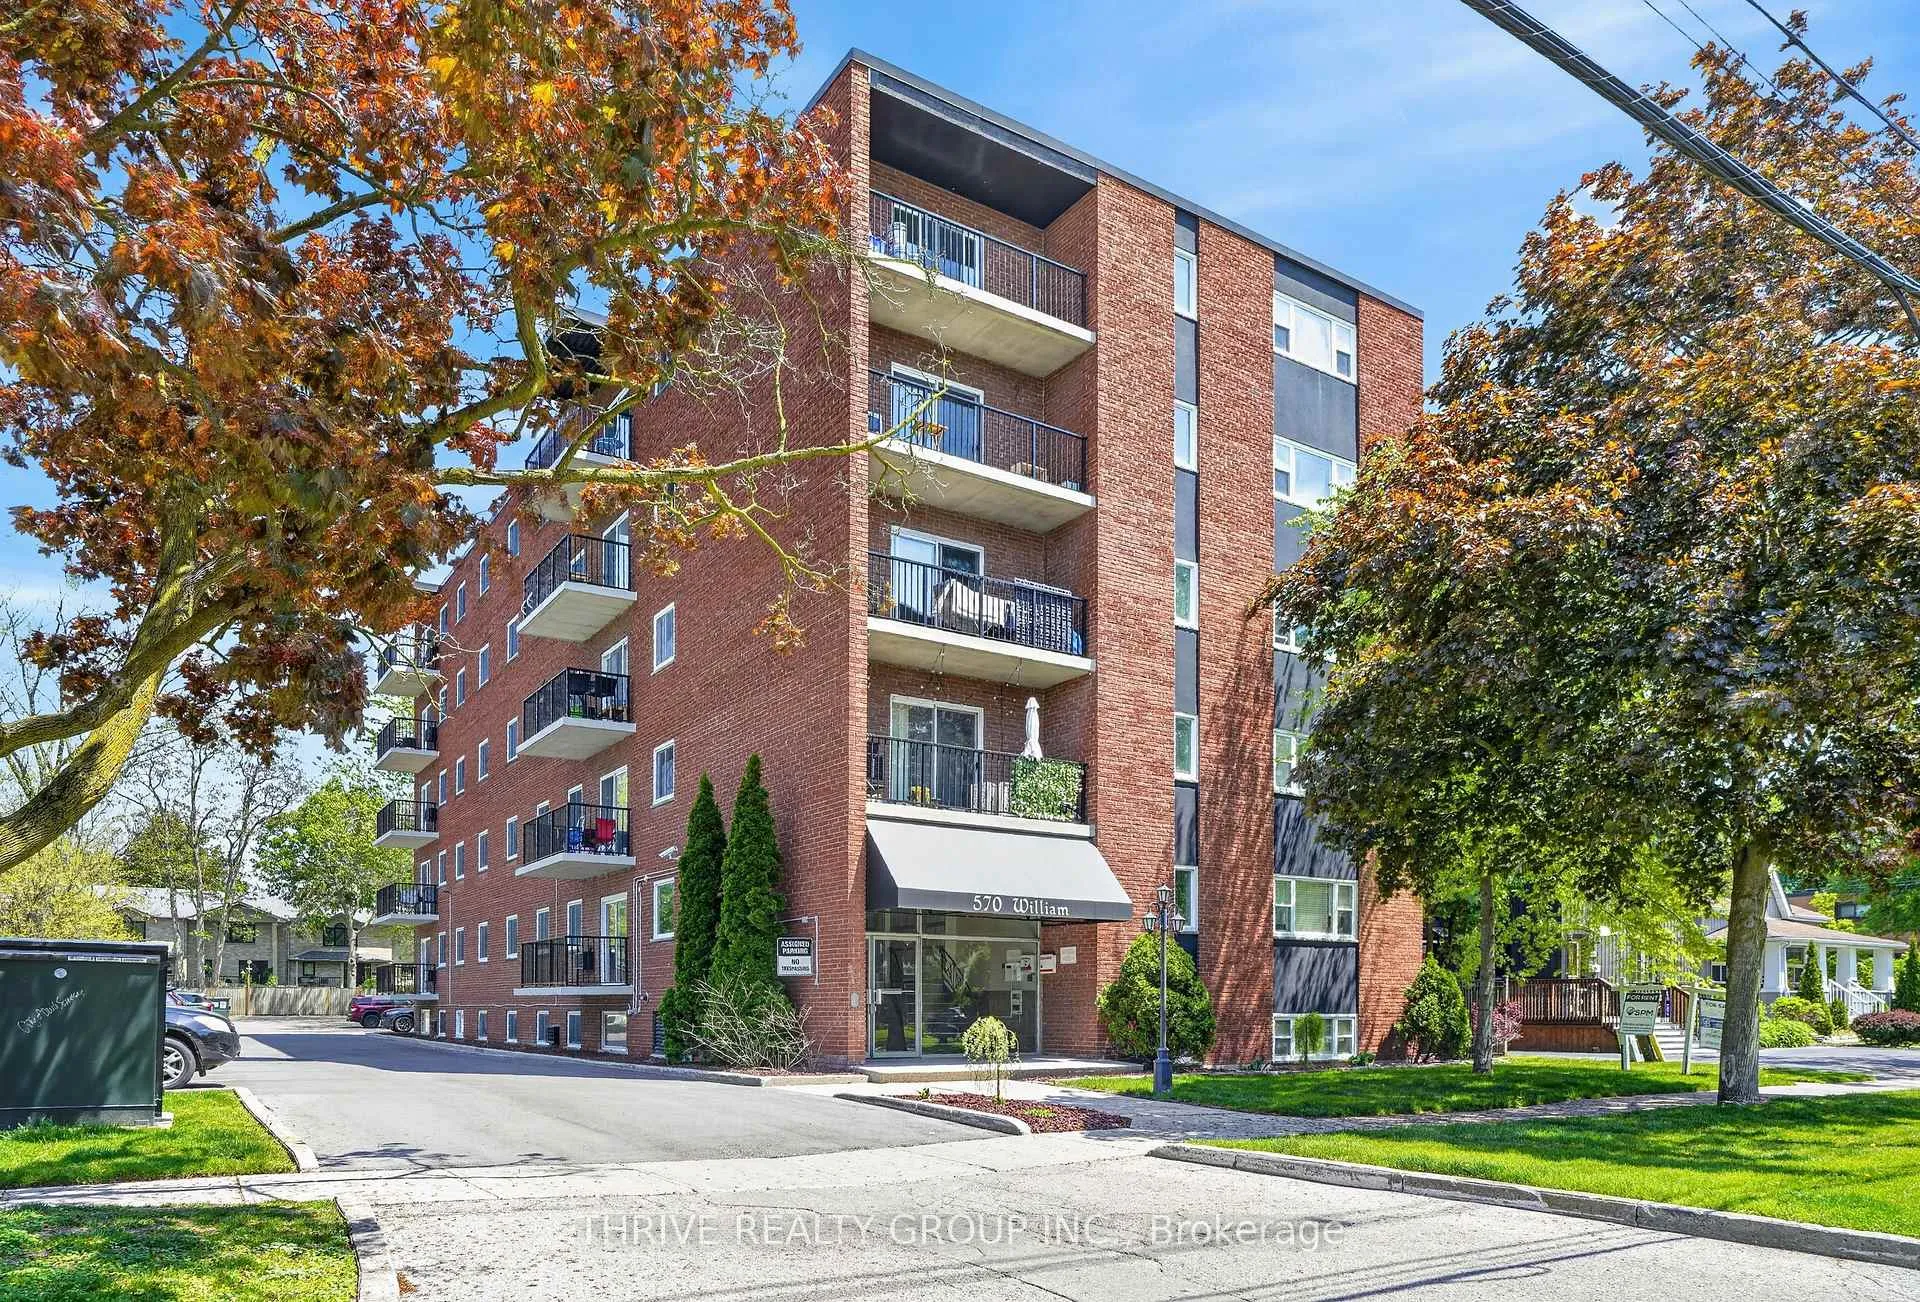
OutsideBrick, Open
- Exterior: Brick
- Balcony: Open
Parking and locker1 Parking, Common, Unreserved, surface, private
- Spaces: 1 Parking
- Parking type: Common
- Driveway: Unreserved, surface, private
- Locker: None
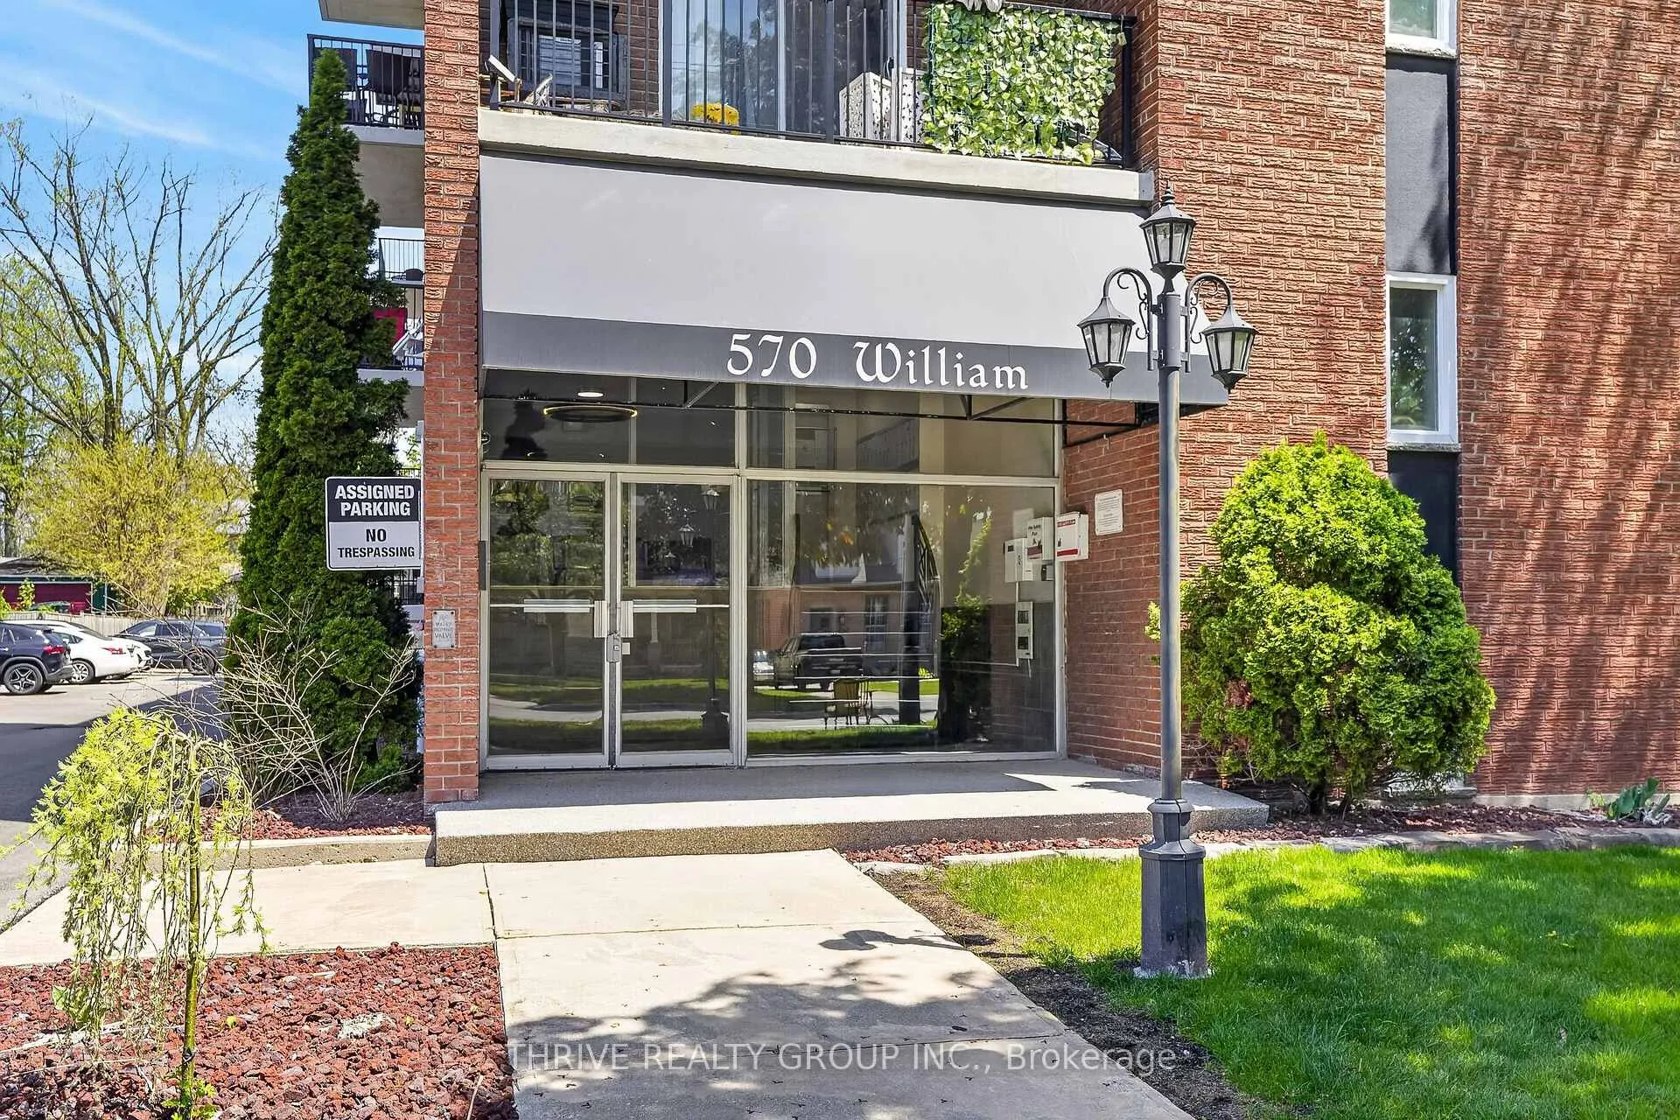
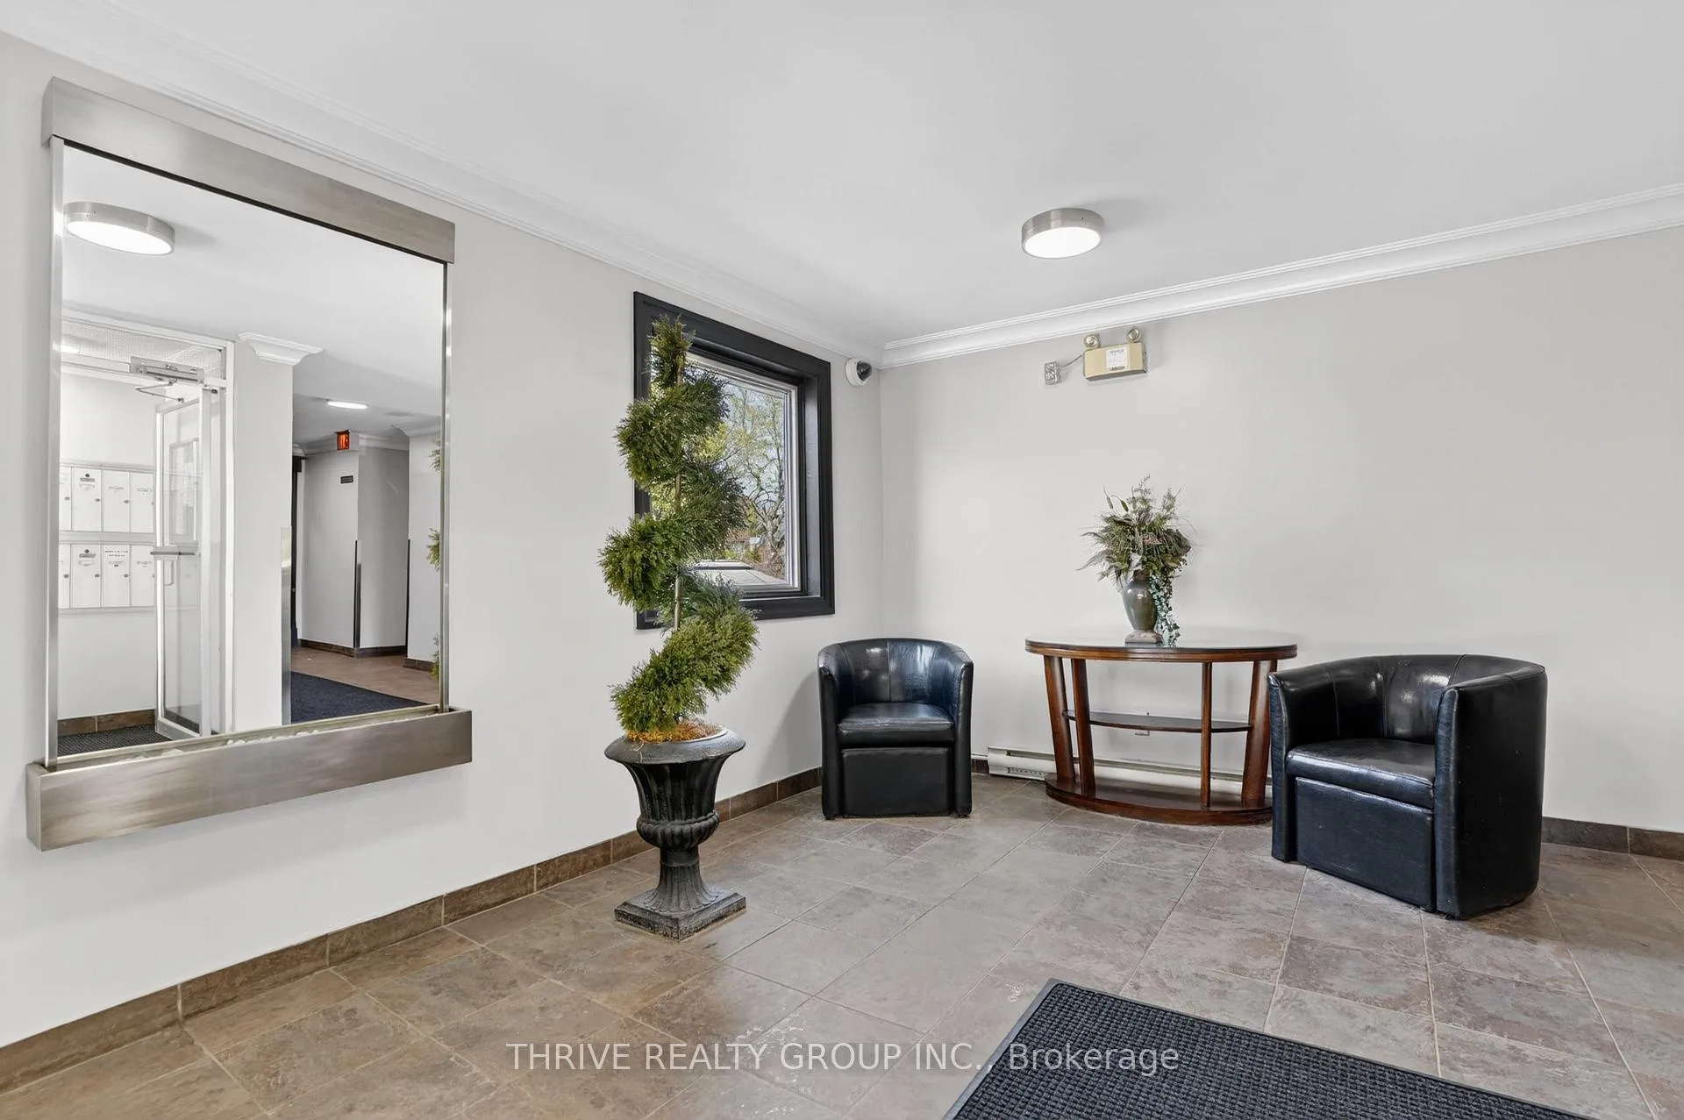
Building570 William Street, Condo corporation 665, Elevator, visitor parking
- Name: 570 William Street
- Condo corporation: 665
- Amenities: Elevator, visitor parking
- Pets: Allowed
Heating, water and powerOther, electric, Wall unit(s)
- Heating: Other, electric
- Cooling: Wall unit(s)
Costs and taxesTaxes $2,498 a year, Condo fee $418 a month, Water included, common elements included
- Taxes, 2025: $2,498 a year
- Condo fee: $418 a month
- Fee includes: Water included, common elements included
- HST: HST included in the price
- Rental items: Hot water tank
- Under contract: Hot water tank-electric
Included in the saleFridge, stove, dishwasher, washer, dryer
- Included: Fridge, stove, dishwasher, washer, dryer
NearbyPublic transit, park, place of worship
- Close to: Public transit, park, place of worship
Listing detailsX13148122, Sold, May 20, 2026
- MLS® number: X13148122
- Status: Sold
- Listed on: May 20, 2026
- Days on market: 9
- Updated: May 29, 2026
- Possession: 2026-08-28 / 60-89 days
- Occupied by: Owner
- Listing brokerage: THRIVE REALTY GROUP INC.
About this home
Unit 603, 570 William Street, London (East F), ON N6B 3E9
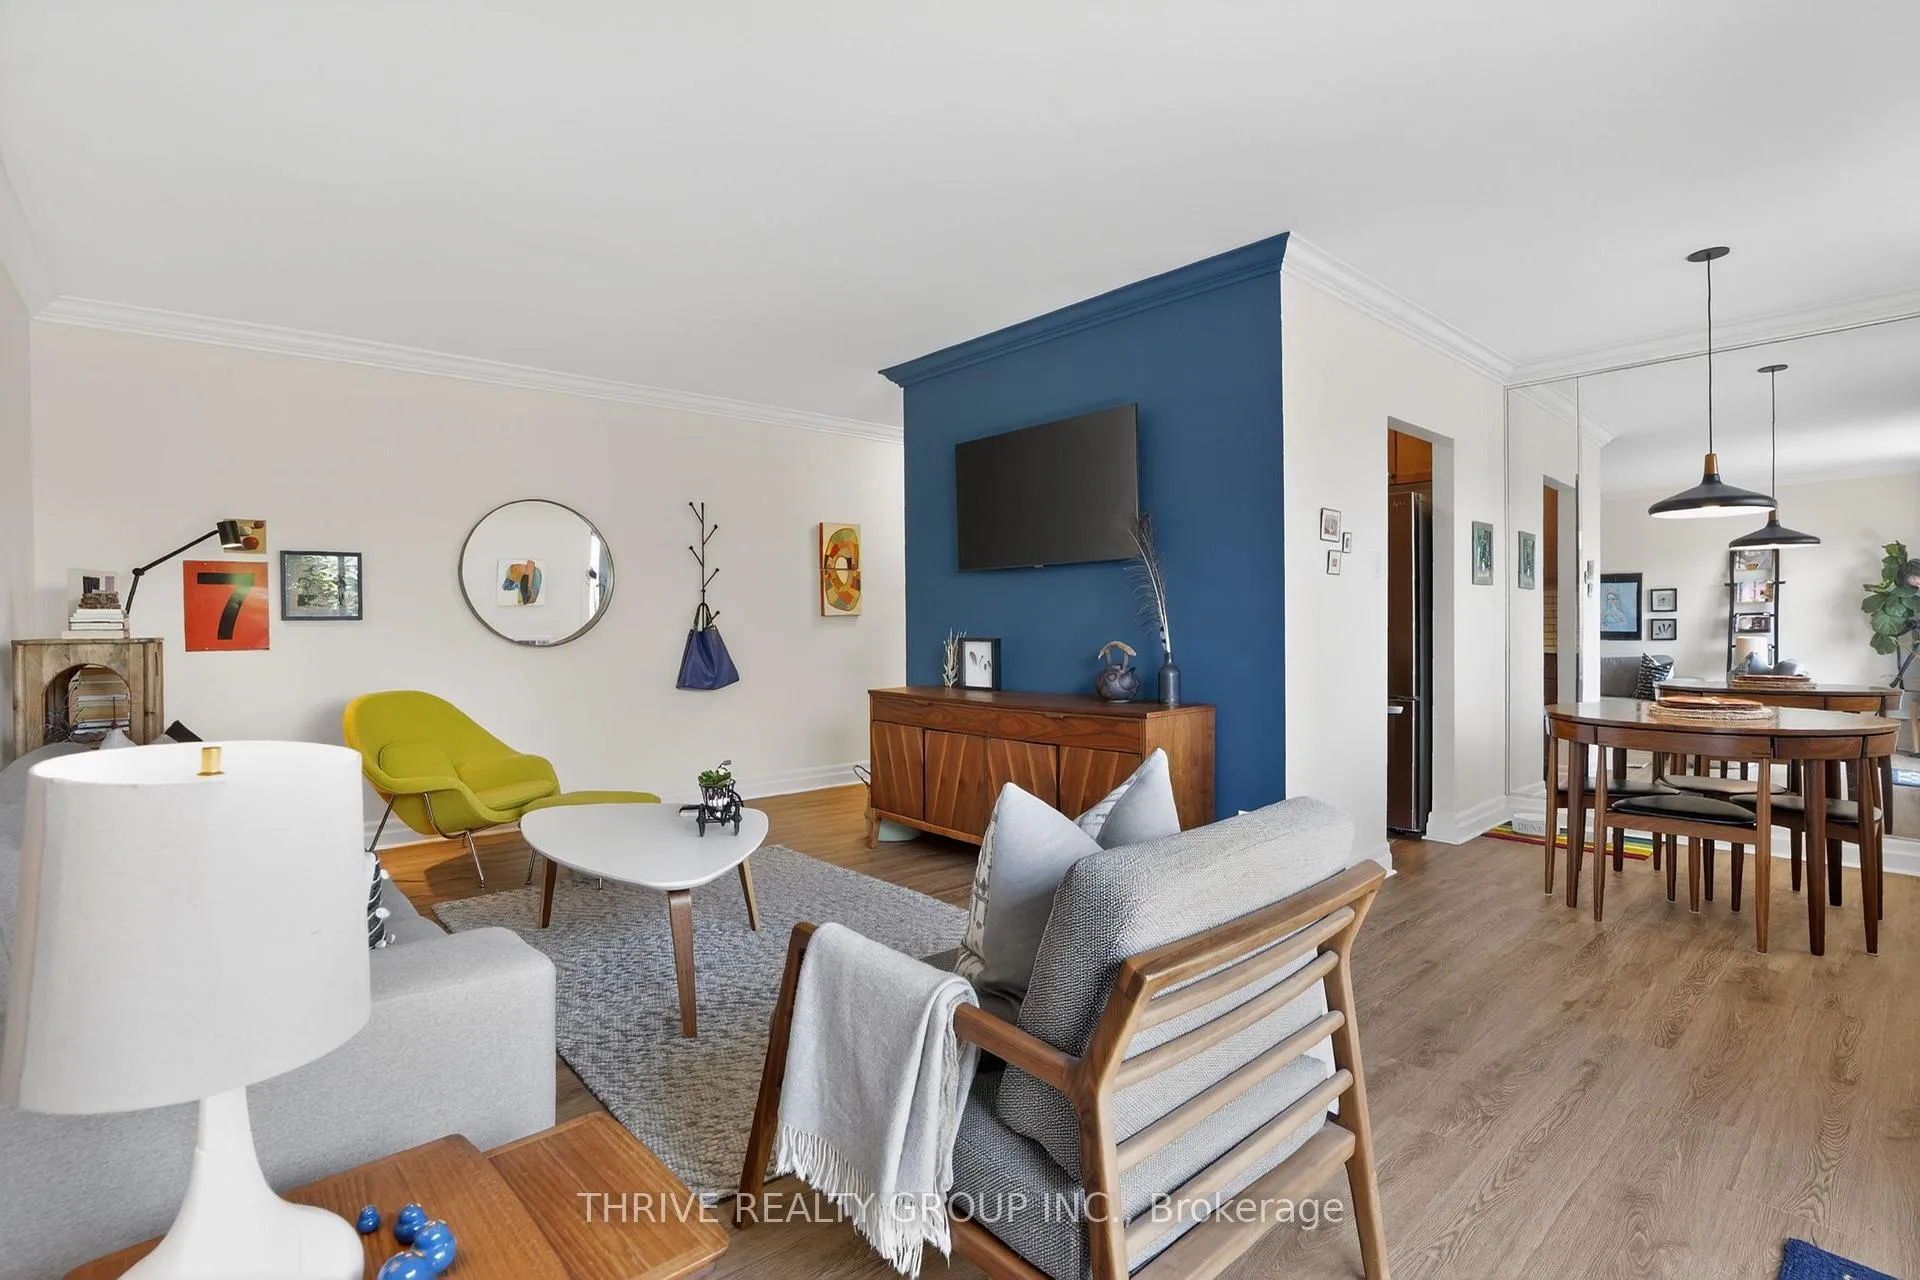
Set on the 6th floor with south-facing views, this updated 2-bed condo offers a practical, comfortable space for buyers looking for a well-located home without the maintenance and cost of a larger property. Whether you are purchasing your first place, downsizing, relocating for work, or simply looking for a fresh start, 570 William St offers a straightforward lifestyle in one of London's most connected neighbourhoods. Inside, the unit has been refreshed with newer flooring, updated lighting, fresh paint, and modern appliances. Large patio doors bring consistent natural light into the main living area throughout the day and lead to a private balcony - an ideal spot for morning coffee, reading in the sun, or unwinding at the end of the day. The separate dining space creates flexibility for everyday meals, working from home, or hosting friends. Both bedrooms offer good proportions with enough space for guests, office use, or shared living arrangements. The renovated galley kitchen is highly functional and features stainless steel appliances, Corian countertops and undermount sink with newer hardware.The bathroom has been renovated with clean, neutral finishes that suit a range of styles. From its elevated position and sunny exposure, the condo feels bright and private while still being close to the activity of the city. The location is especially appealing for professionals, medical staff, students, and buyers who want easy access to Downtown London, Western University, St. Joe's Hospital, Victoria Hospital, and public transit. Old East Village is just minutes away, offering independent cafés, restaurants, breweries, markets, and local events that continue to shape the area into one of the city's most interesting communities. This condo is best suited to buyers looking for a simple, low-maintenance lifestyle with walkability, convenience, and value at the forefront. It is a great option for anyone wanting a home that feels easy to live in from day one!
Ask about this home
A HOMEH agent will answer your questions about this home.
Know more about 570 William Street
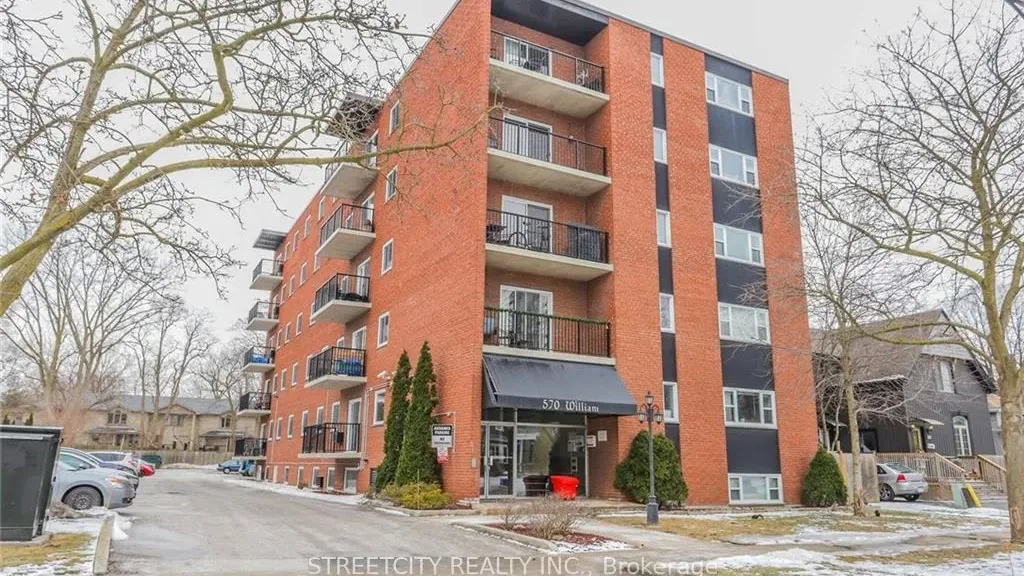
Condo building · 570 William Street
570 William Street is a condo. Right now 1 for rent is on the market here.
No similar units for sale in 570 William Street right now.
Around this home
Daily convenience, out of 100, from the distances below
Schools nearby
School rating, out of 10.
Helpful calculators
Your HOMEH agent

"Priced 7% over the Hestimate. I would see it this week."