
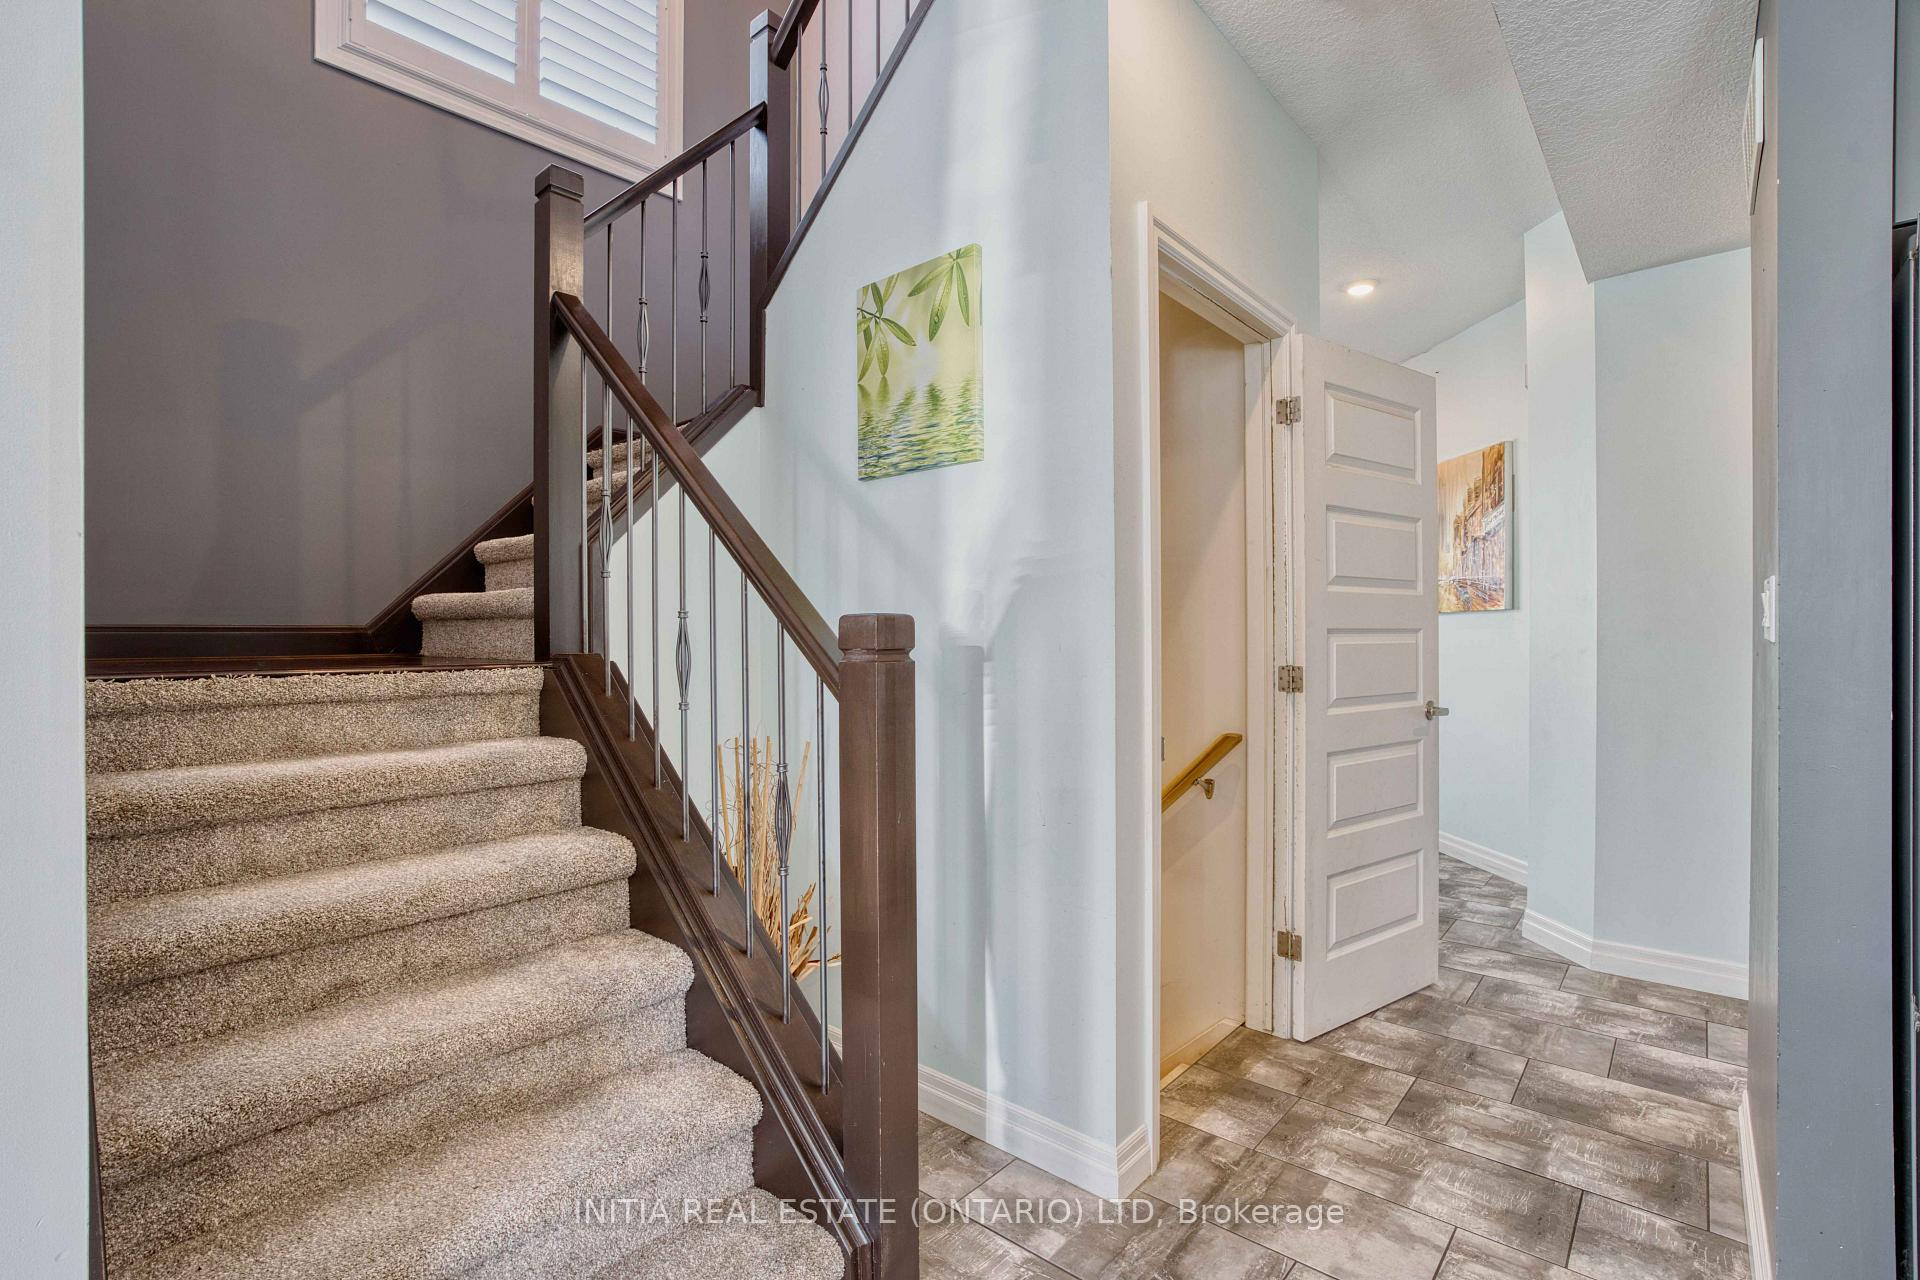
 See all 37 photos
Book a viewing
Ask HOMEH
About this home
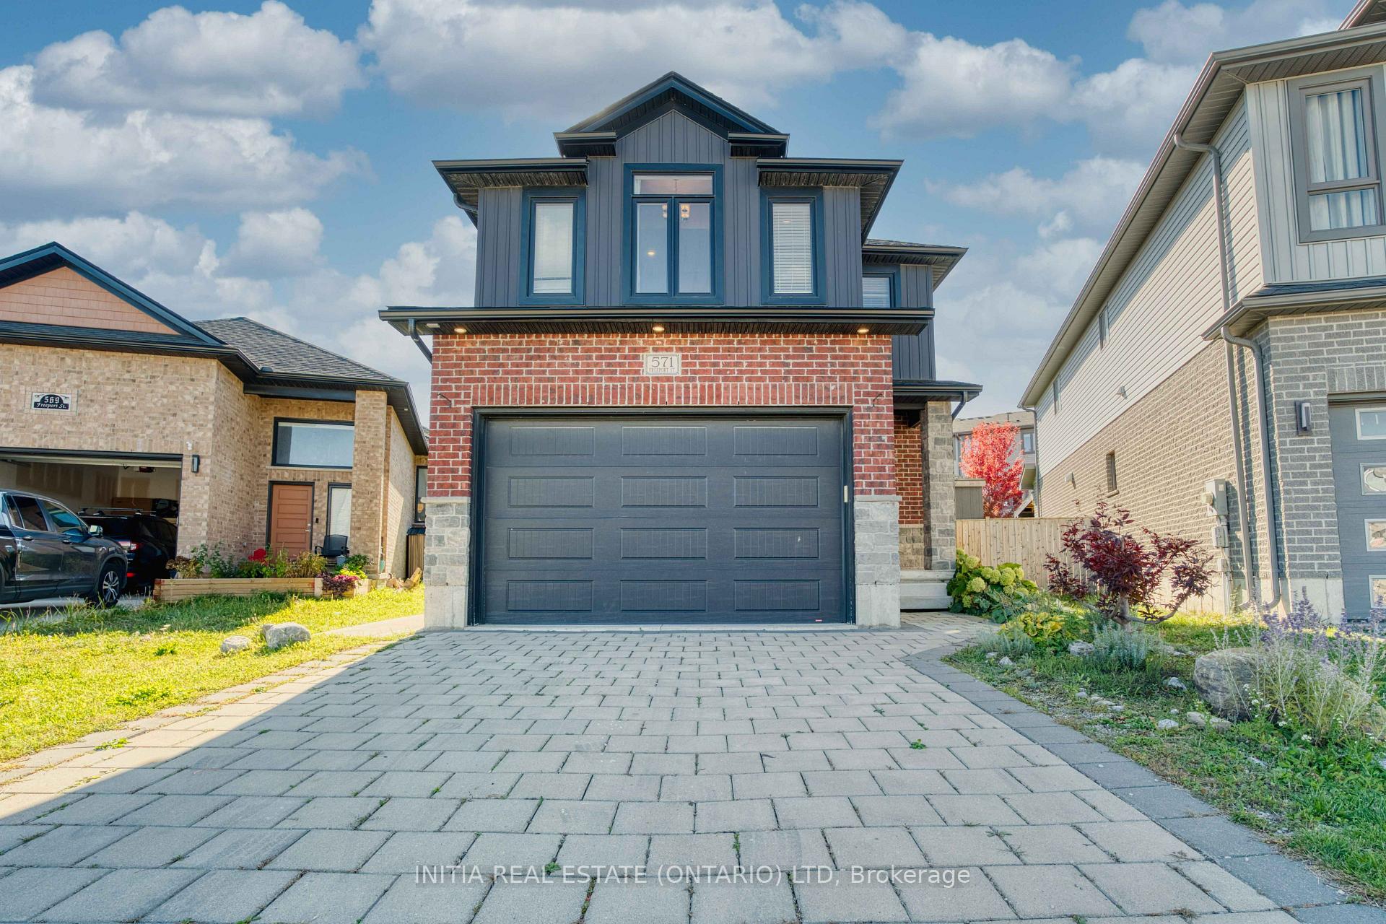
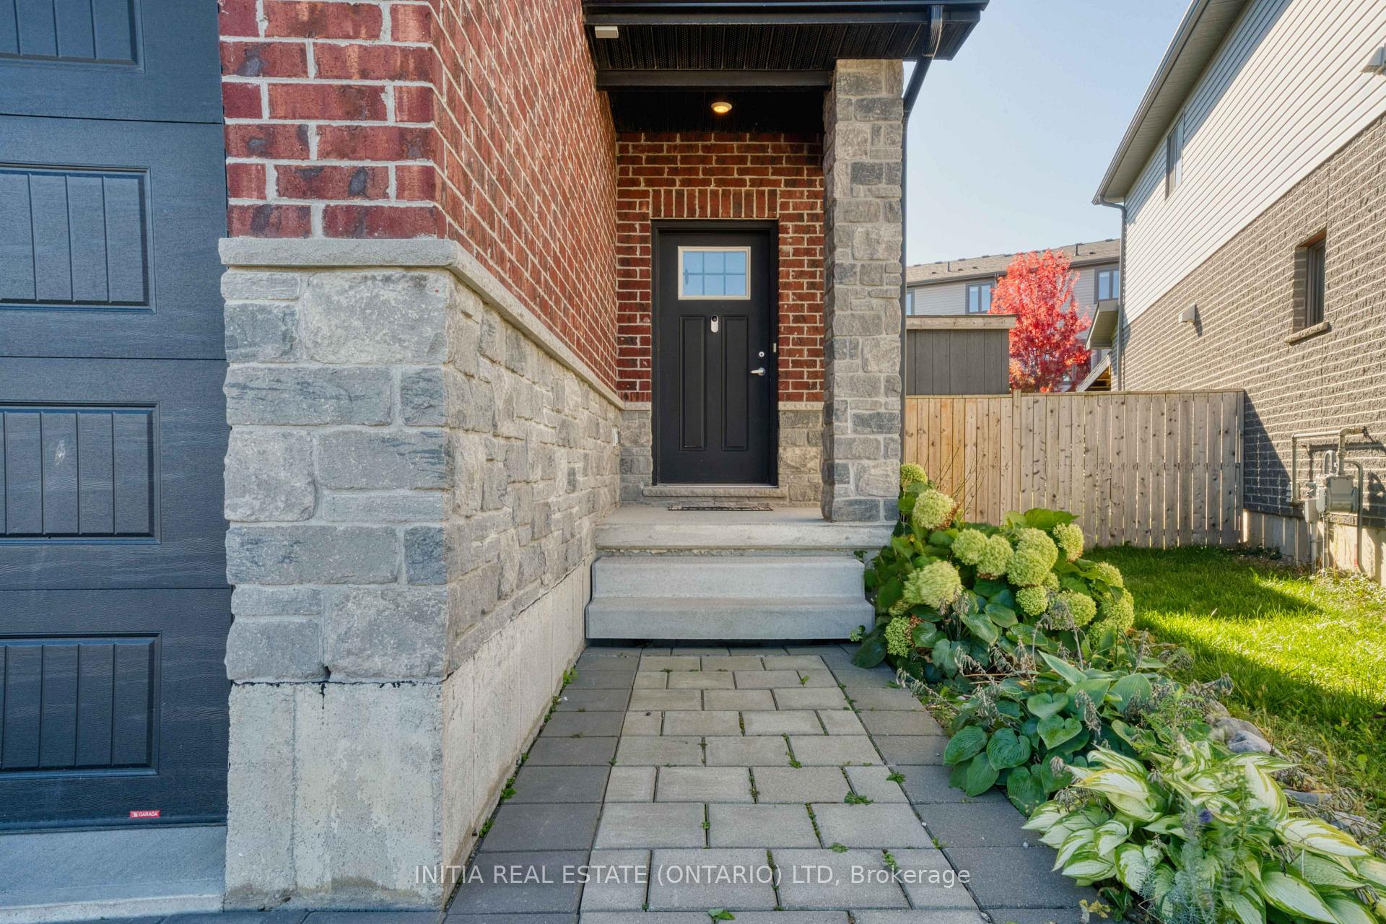
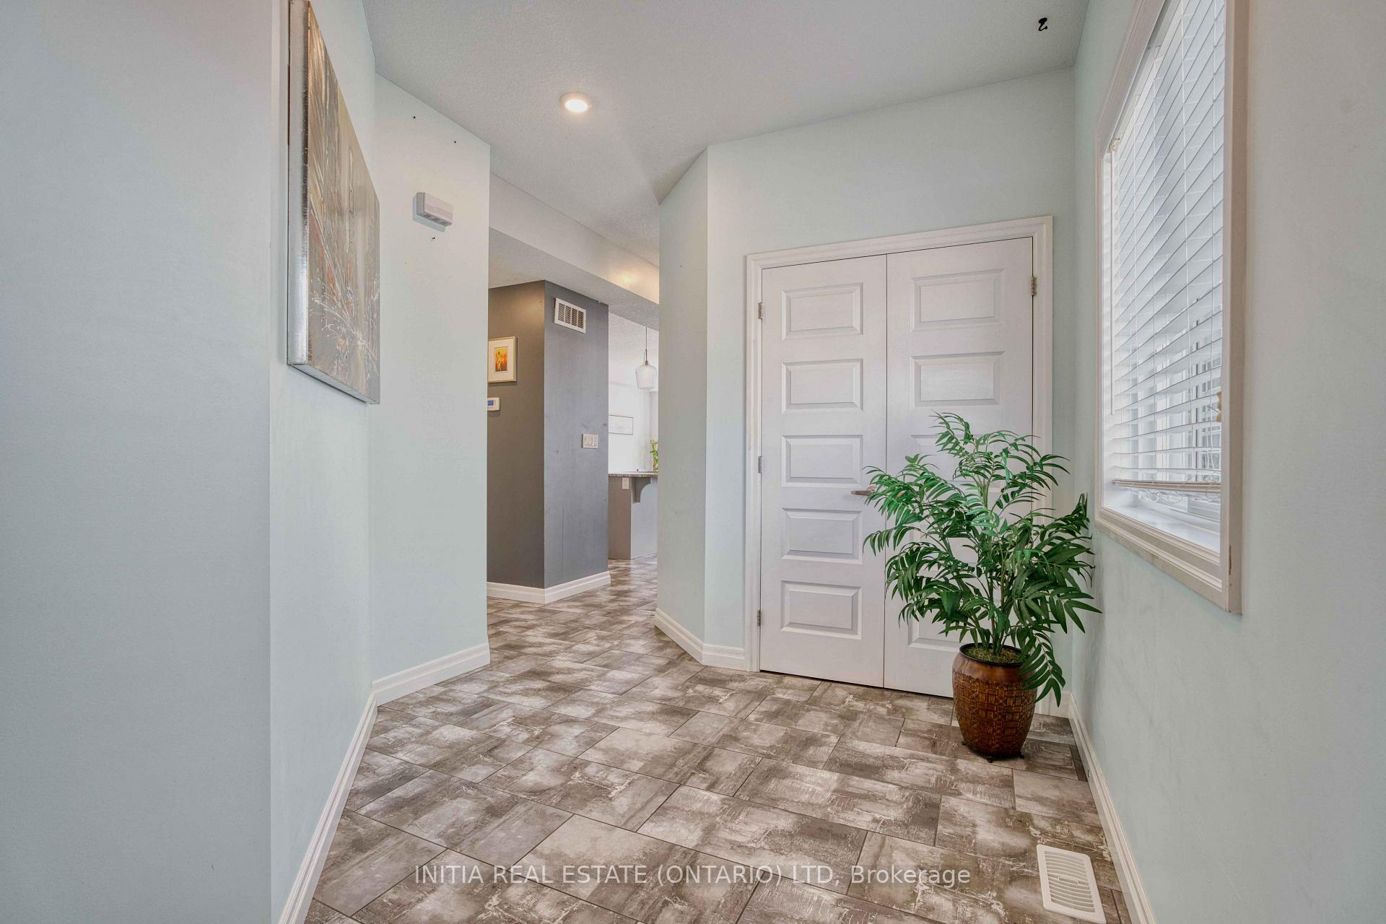
Custom built 4-bedroom house located in the sought-after WhiteHills area. Thoughtfully designed with high-end upgrades throughout, this home offers a perfect blend of style, comfort, and functionality. The open-concept main floor features a beautifully upgraded kitchen with a large island and built-in sink, pot filler over the stove, stainless steel appliances, and a spacious walk-in pantry.The living area showcases a custom live-edge fireplace mantle and an oversized sliding patio door that floods the space with natural light and provides easy access to the expansive, pie-shapedfully-fenced backyard perfect for pets & outdoor living. Upstairs, you'll find an oversized primary suite complete with a large walk-in closet and a luxurious ensuite bathroom. Three additional generously sized bedrooms offer ample space, two of which alsoinclude walk-in closets. Convenient upstairs laundry adds to thehome's thoughtful layout. Close to Walmart, Canadian Tire, restaurants, & parks.
Facts & features
Book a viewing
Rooms
8 rooms · 3 bathrooms
- Living room10′9″ × 16′1″173 sq.ft.
- Dining room10′4″ × 11′4″117 sq.ft.
- Kitchen10′4″ × 10′10″112 sq.ft.
- Primary bedroom17′2″ × 11′6″198 sq.ft.
- Laundry7′6″ × 5′2″39 sq.ft.
- Bedroom 310′6″ × 10′11″115 sq.ft.
- Bedroom 311′10″ × 11′2″132 sq.ft.
- Bedroom 210′11″ × 10′7″116 sq.ft.
Around this home
Listing details
Helpful tools
Your HOMEH agent

"Priced 8% over our estimate. I would see it this week."
Ask HOMEH about this home
Price, neighbourhood, monthly cost. Ask anything.
HOMEH Intelligent Agent is an AI, not a licensed representative. Check anything important with your agent.