
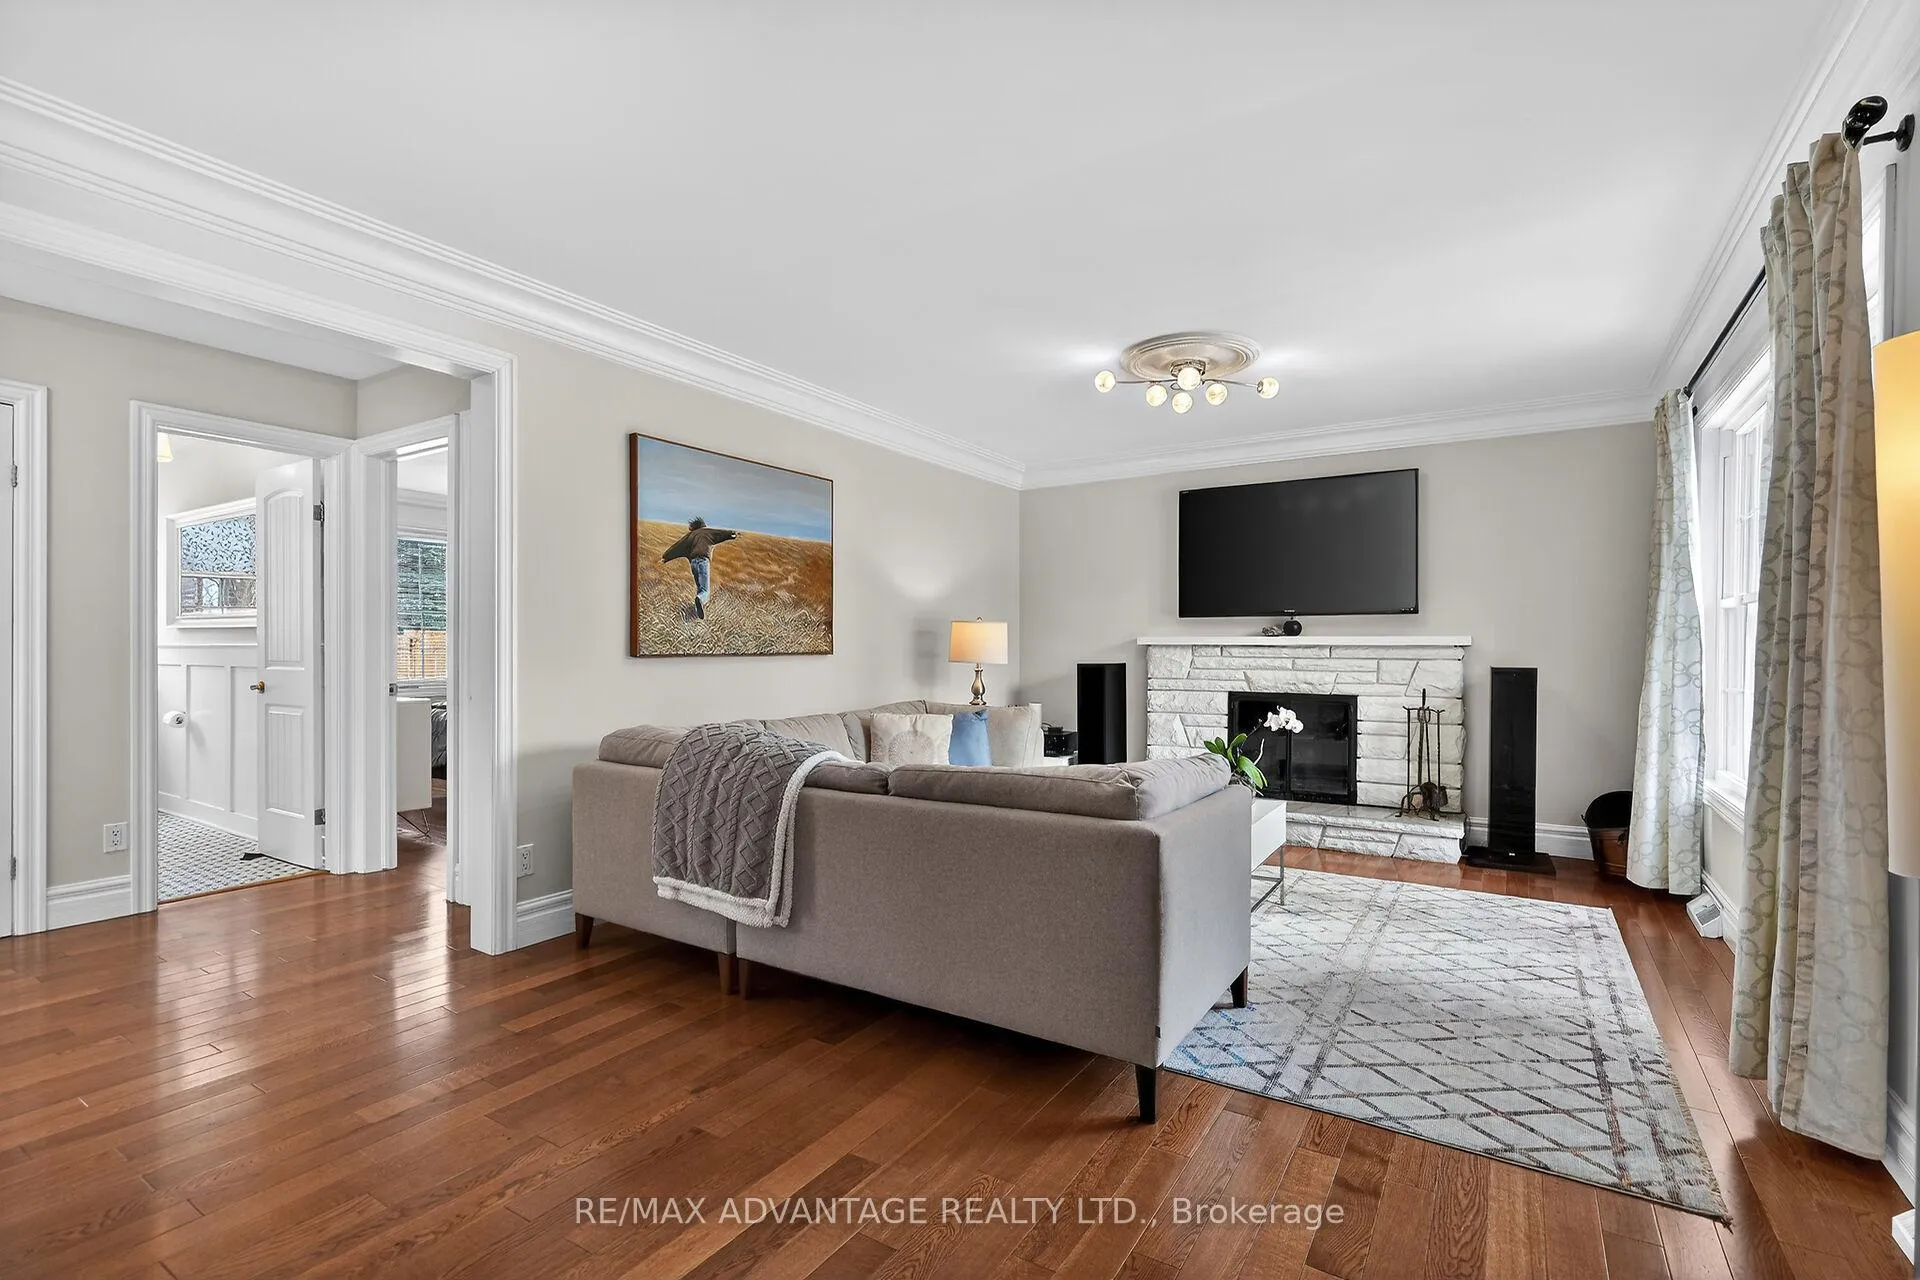
 See all 50 photos
Property history

This home has sold. It is no longer available.
Property not available for sale or for rent.
Ask about this home
A HOMEH agent will answer your questions about this home.Ask HOMEH
About this home
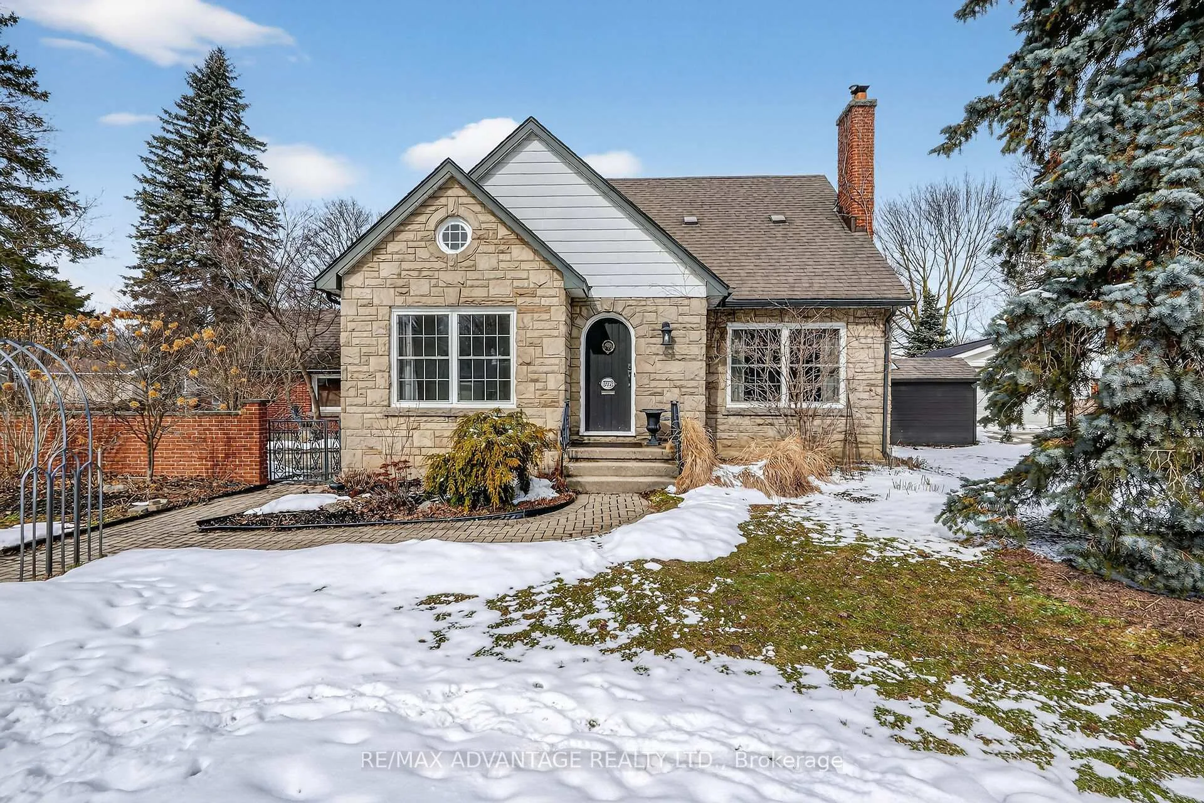
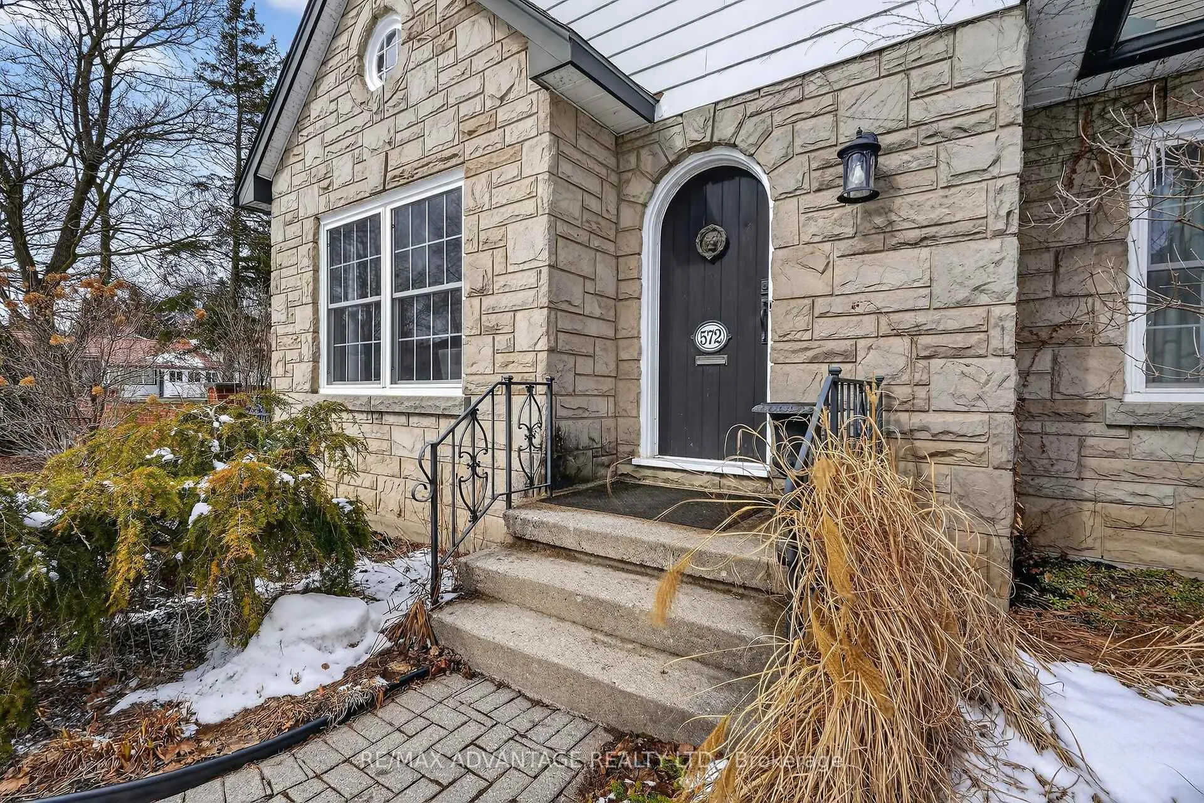
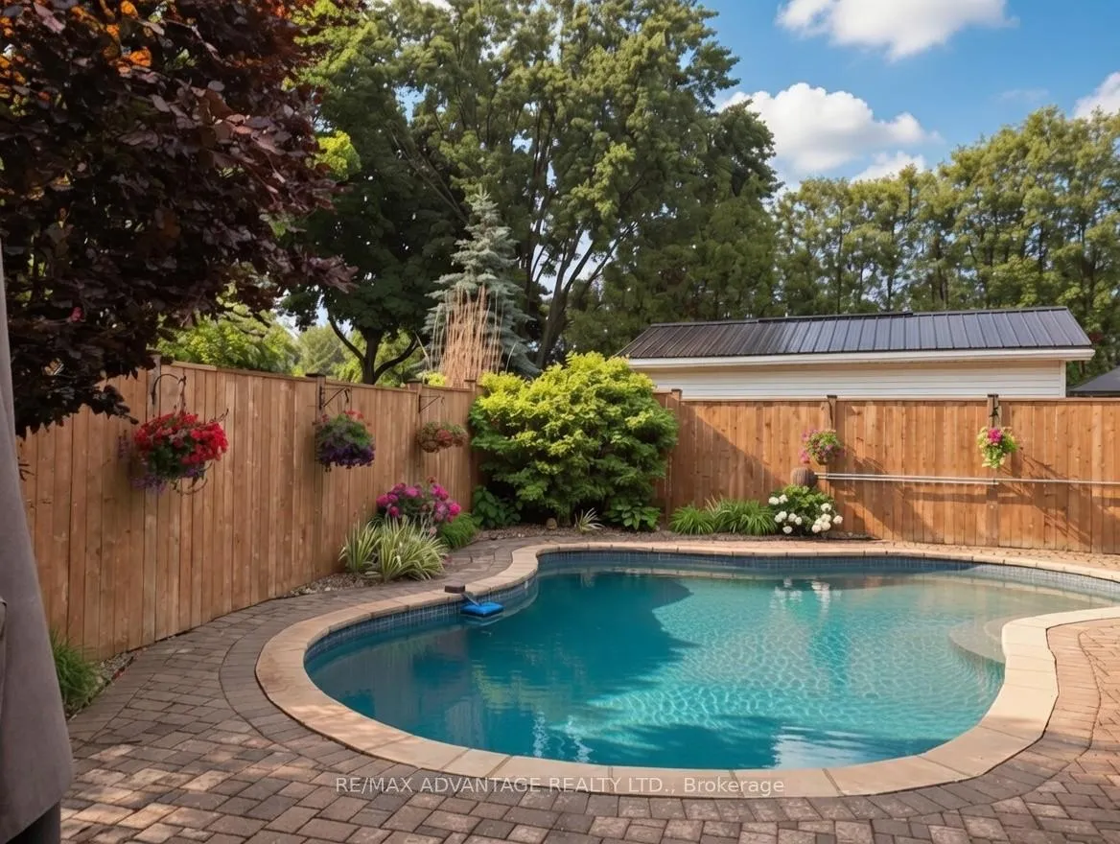
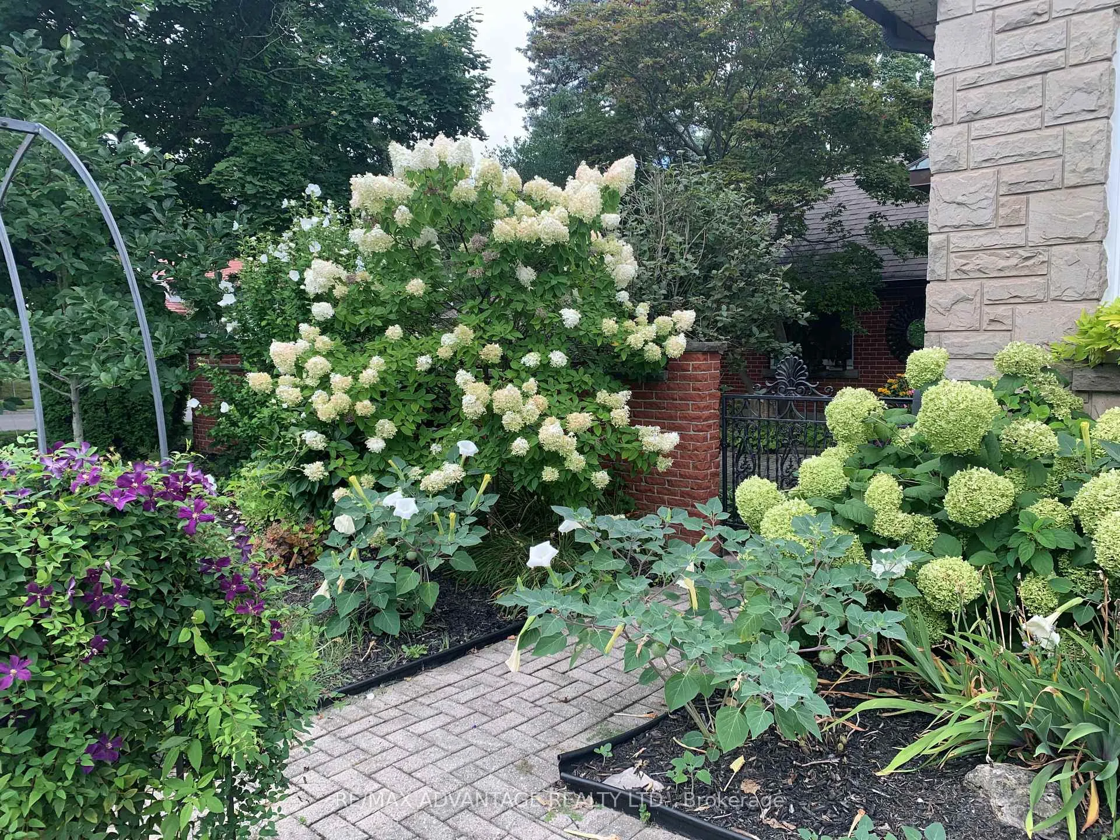
Welcome to this incredibly charming storybook home located in leafy Lockwood Park, one of south London's most sought after neighbourhoods, walkable to LHSC and Parkwood hospitals. This Old South-inspired design blends classic architecture with thoughtfully curated details: stone and brick exterior, gleaming hardwood floors, substantial crown moulding, oversized trim, French doors, and 3 elegant stone fireplaces that anchor the home with warmth and character. The kitchen is both inviting and functional, featuring built-in appliances, plenty of storage and a central island designed for gathering. A spacious main-floor primary bedroom offers flexibility - equally suited as a refined retreat or an elegant den. Upstairs, two generous bedrooms are complemented by updated flooring and a beautifully appointed three-piece bath. The fully finished lower level with a spacious separate entrance and 2 bedrooms presents exceptional versatility, including potential for a private granny suite. Outdoors, the property unfolds into something truly special. Two secluded courtyards provide lush greenery and room for play, while beyond, a private oasis awaits - a striking concrete pool framed by pretty landscaping and interlocking brick, creating an atmosphere that feels worlds away. All within easy distance to downtown, the 401, parks, schools, restaurants and shopping, this residence offers the rare combination of charm, privacy, and convenience.
Facts & features
Ask about this home
A HOMEH agent will answer your questions about this home.
Rooms
17 rooms · 3 bathrooms
- Dining room11′1″ × 10′5″116 sq.ft.
- Living room20′ × 12′6″250 sq.ft.
- Kitchen15′5″ × 10′9″166 sq.ft.
- Family room13′6″ × 10′5″140 sq.ft.
- Primary bedroom11′9″ × 13′7″160 sq.ft.
- Bathroom6′2″ × 10′1″62 sq.ft.
- Bedroom 214′10″ × 12′11″192 sq.ft.
- Bedroom 316′4″ × 8′11″146 sq.ft.
- Bathroom7′ × 7′49 sq.ft.
- Recreation19′5″ × 18′349 sq.ft.
- Bedroom 49′9″ × 11′3″110 sq.ft.
- Bedroom 510′11″ × 9′1″99 sq.ft.
- Kitchen10′1″ × 6′9″69 sq.ft.
- Laundry7′11″ × 10′10″86 sq.ft.
- Furnace room6′2″ × 10′10″66 sq.ft.
- Bathroom6′10″ × 8′6″58 sq.ft.
- Other7′7″ × 4′30 sq.ft.
Around this home
Listing details
Helpful tools
Your HOMEH agent
"I would see it this week."
Ask HOMEH about this home
Price, neighbourhood, monthly cost. Ask anything.
HOMEH Intelligent Agent is an AI, not a licensed representative. Check anything important with your agent.