
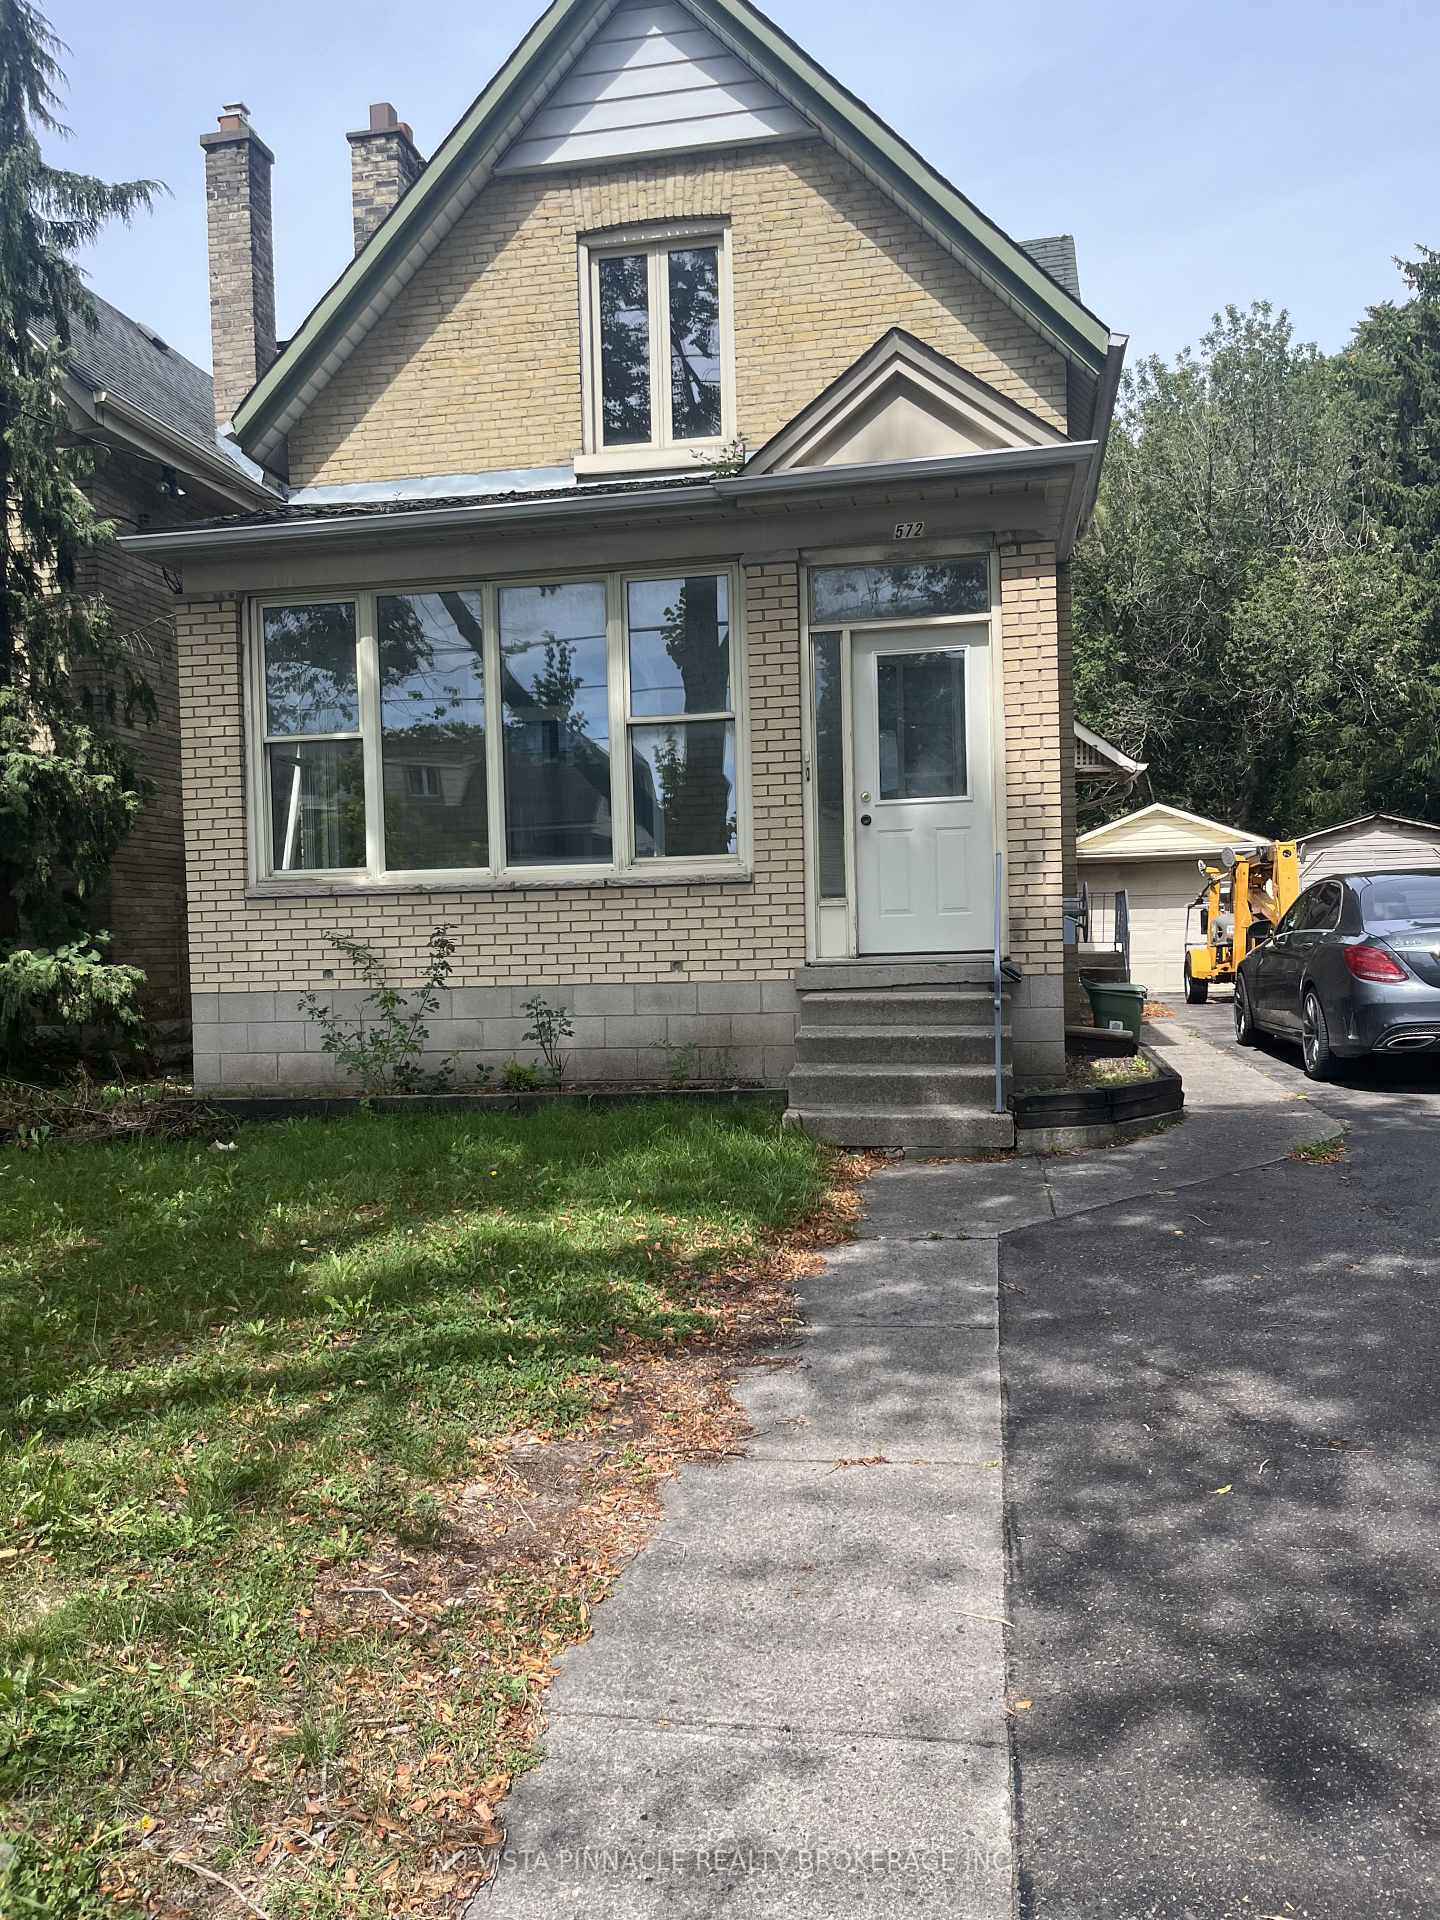
572 Oxford Street ELondon (East B)
Terminated
1/19Ontario Real Estate › London › London East
572 Oxford Street ELondon (East B)
Terminated
 See all 19 photos
3+2 Bedrooms
4 Bathrooms
1.1K~1.5K Sq.Ft.
35 x 110 ft Lot
$2,883 Tax/yr
Property history
$3,700first asked
$659,900last asked
▲ 17735%since April
AprOctAprOct
TerminatedOct 7, 2026
$659,900MLS® X13740580
Listed for saleSep 3, 2026
$659,900MLS® X13740580
TerminatedSep 2, 2026
$689,900MLS® X13688638
Listed for saleAug 18, 2026
$689,900MLS® X13688638
ExpiredAug 27, 2025
$3,700MLS® X12244979
Listed for leaseJun 25, 2025
$3,700MLS® X12244979
ExpiredJun 23, 2025
$3,700MLS® X12095640
Listed for leaseApr 22, 2025
$3,700MLS® X12095640

This listing has ended. It is no longer available.
Property not available for sale or for rent.
Ask about this home
A HOMEH agent will answer your questions about this home.Ask a question
Ask HOMEH
Ask about this home
About this home
FIRST TIME ON THE MARKET since it was new. Unique OC4 R3- Zoning that allows for many uses. 3 bed plus office, plus self contained in law suite with separate entrance. Great for owner occupied with income or use as a office conversion. Purposely Vacant but great rental area on main street with bus stop near front door.
Read more
Other
Facts & features
TypeDetached
Style2-storey
Size1.1K~1.5K Sq.Ft.
Lot35 x 110 ft
Tax$2,883 (2025)
HeatingForced air, gas
CoolingCentral air
BasementFinished with walk-out, apartment
Parking3 drive
WaterMunicipal
Ask about this home
A HOMEH agent will answer your questions about this home.
Ask a question
Rooms
13 rooms · 4 bathrooms
Main floor5 rooms
- Living room11′2″ × 15′168 sq.ft.
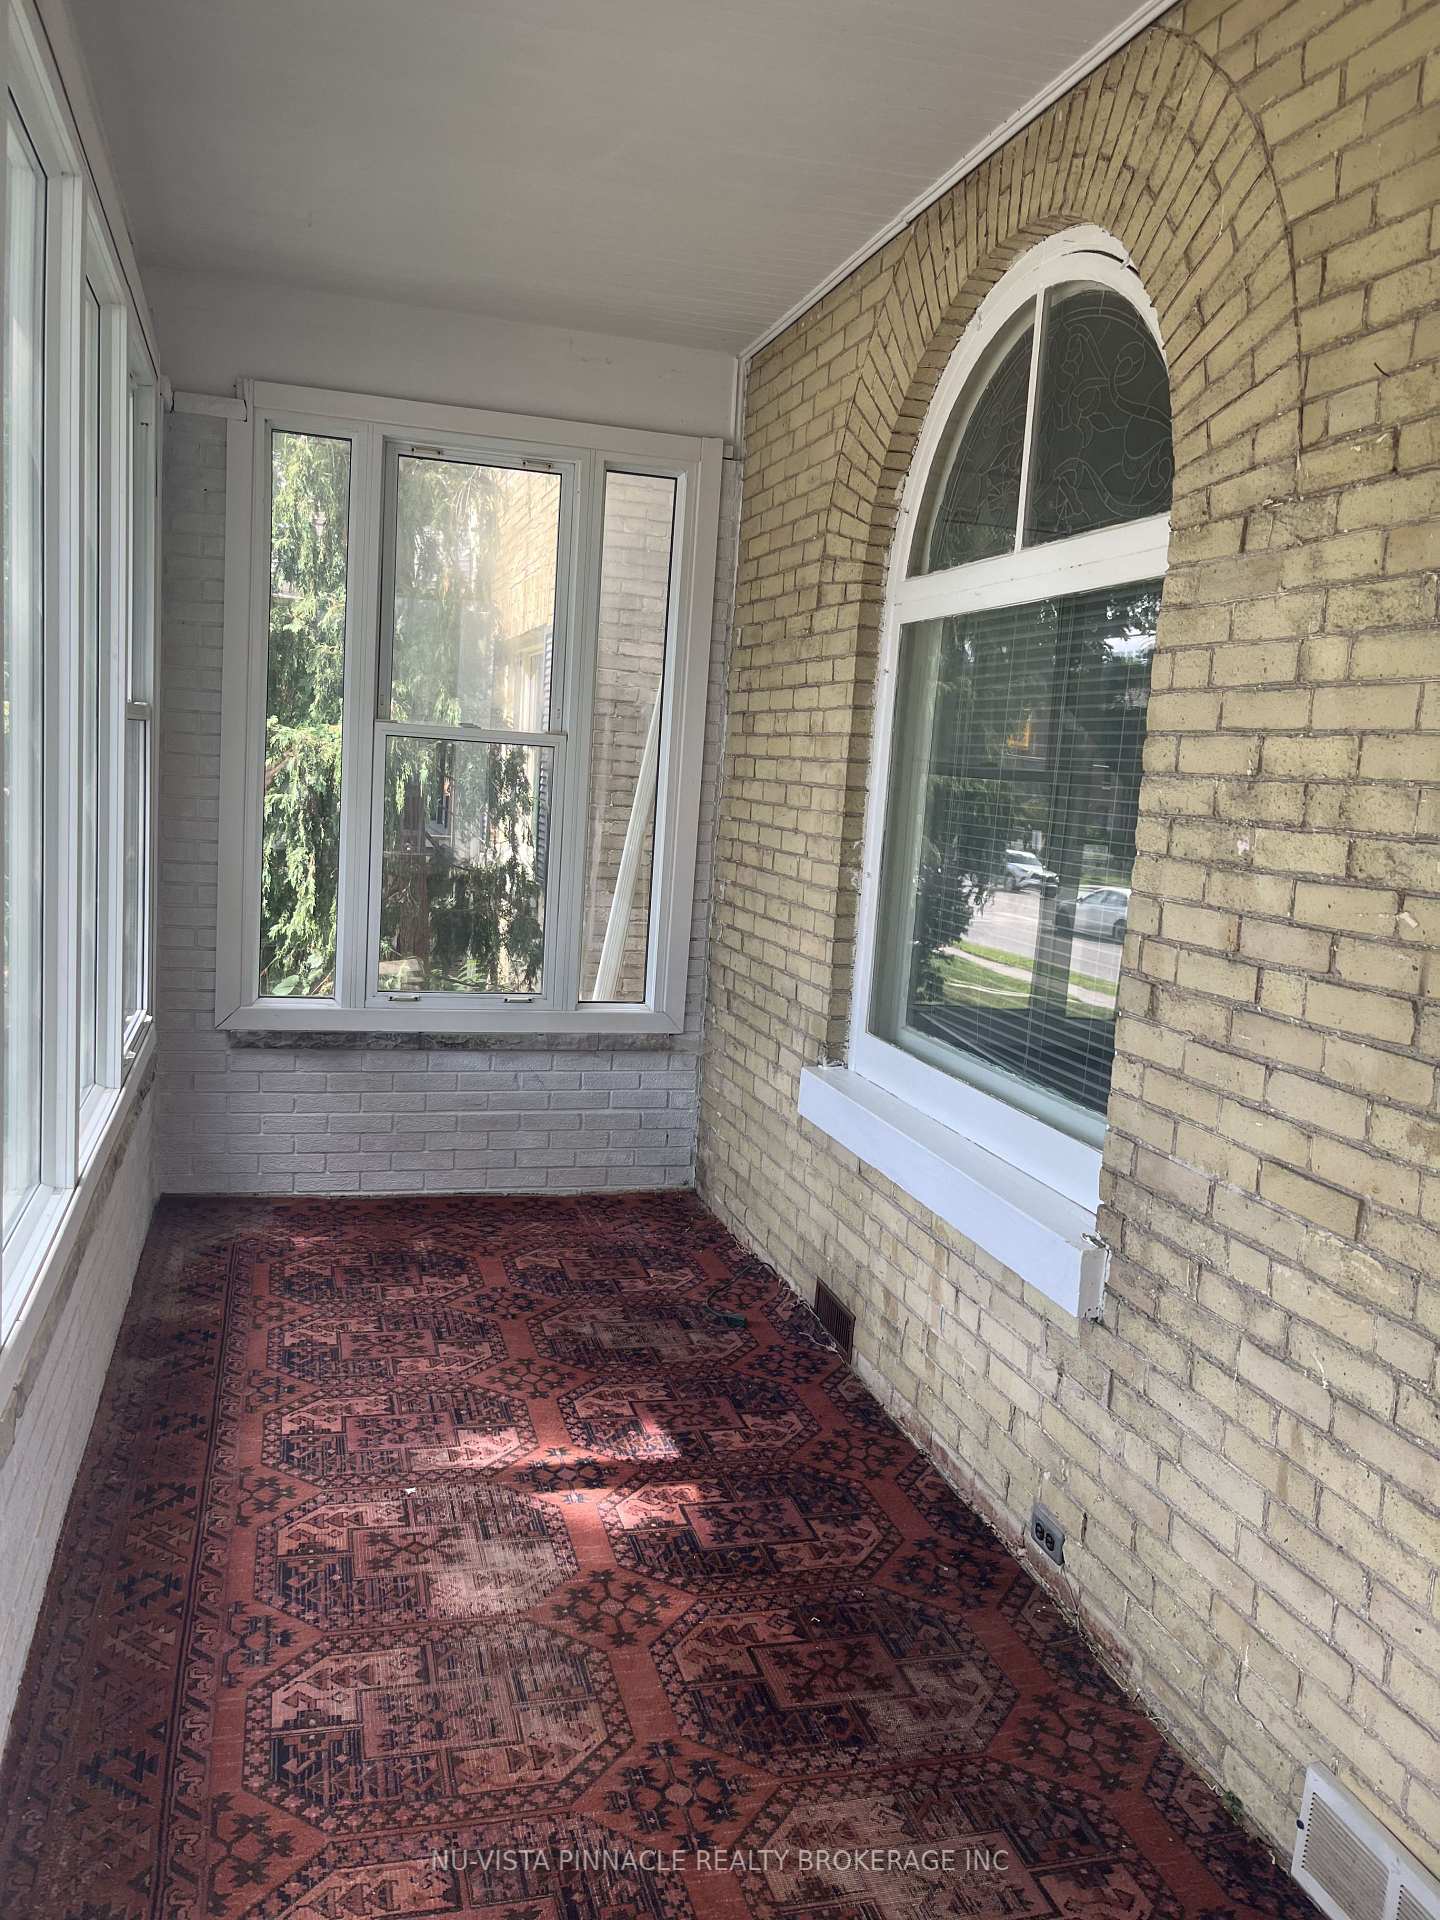
- Sunroom17′6″ × 6′104 sq.ft.
- Office11′3″ × 13′147 sq.ft.
- Other8′ × 9′5″75 sq.ft.
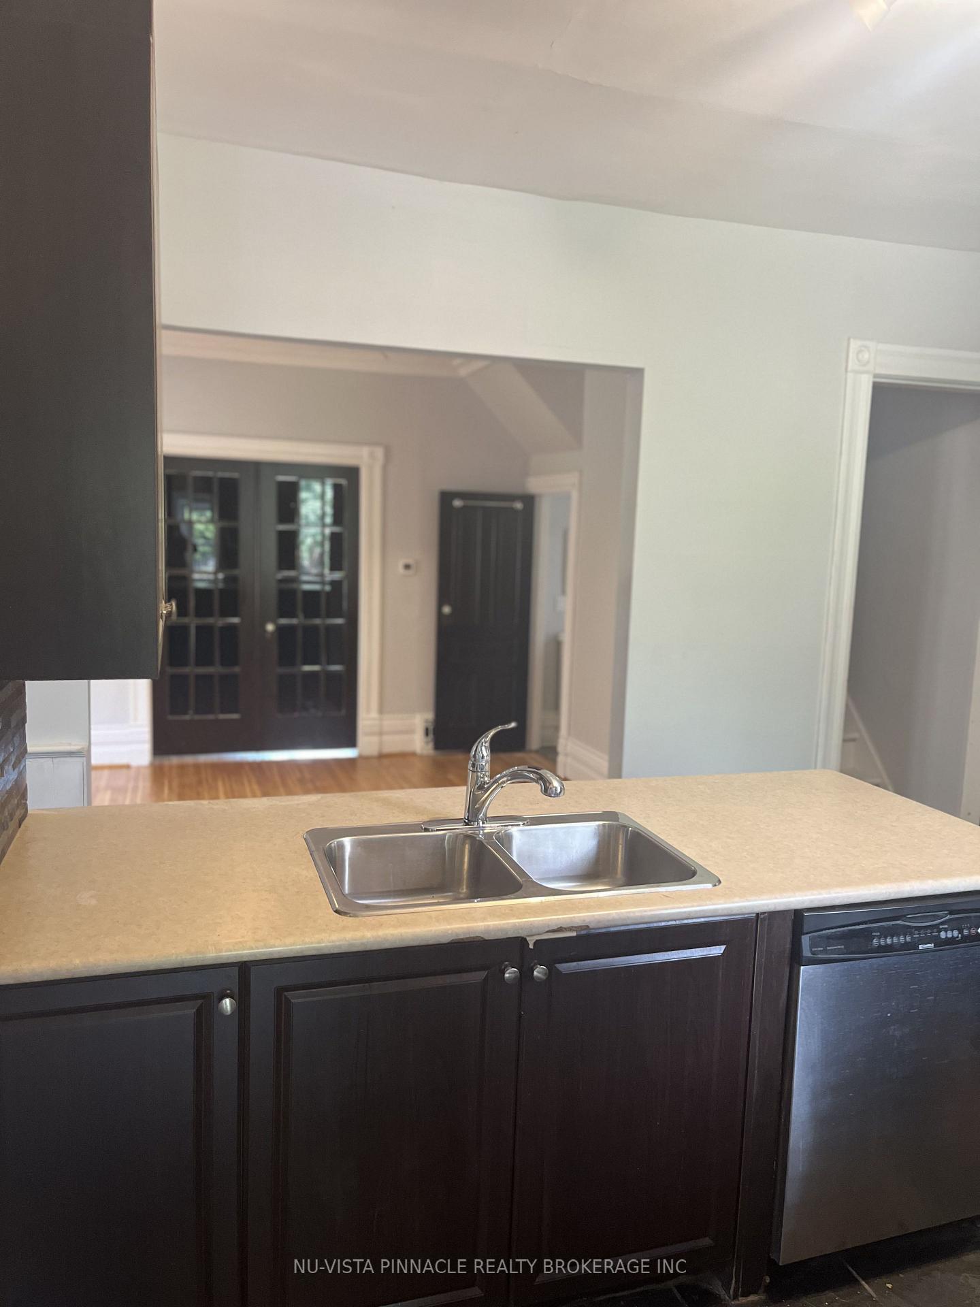
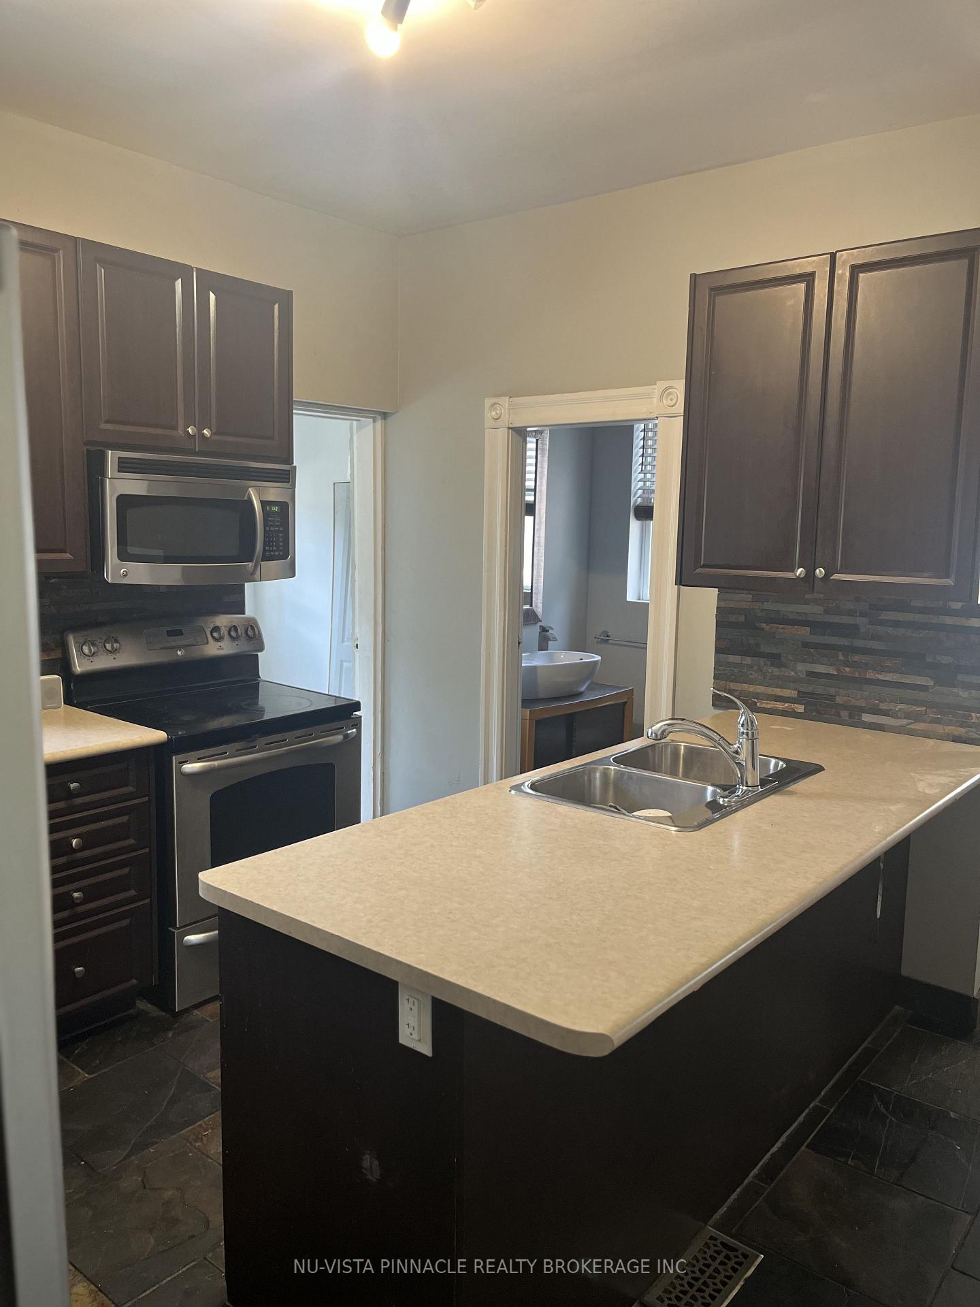
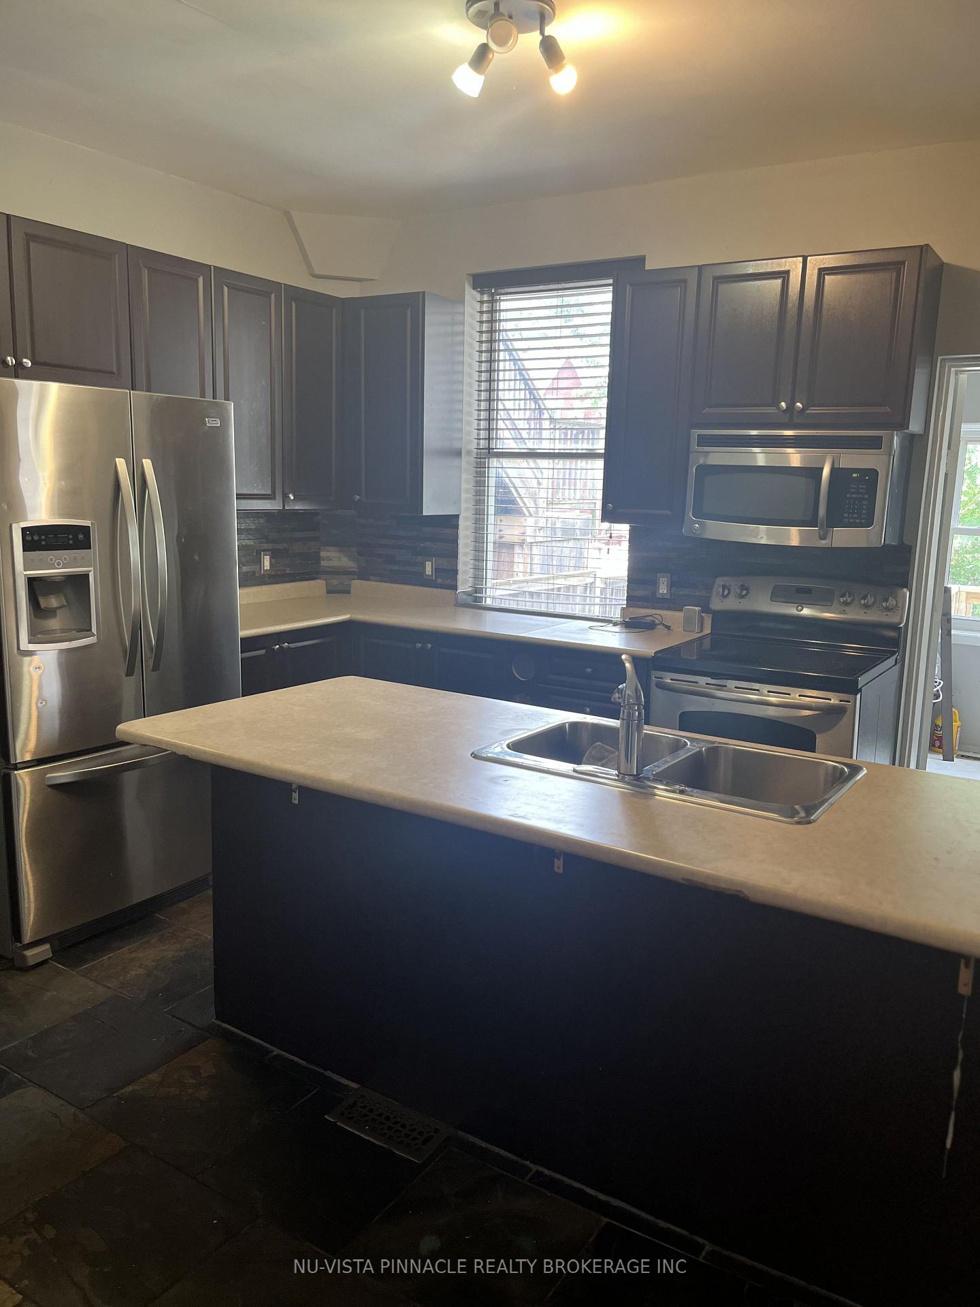
- Kitchen12′6″ × 11′6″144 sq.ft.
Second floor3 rooms
- Bedroom11′2″ × 9′11″110 sq.ft.
- Bedroom11′6″ × 10′1″116 sq.ft.
- Primary bedroom11′ × 11′2″123 sq.ft.
Lower level5 rooms
- Living room9′ × 11′99 sq.ft.
- Kitchen11′7″ × 10′8″123 sq.ft.
- Bedroom7′2″ × 12′86 sq.ft.
- Utility room7′ × 5′6″38 sq.ft.
- Bedroom9′4″ × 10′6″98 sq.ft.
Bathrooms4
4-pcSecond4-pcLower3-pcMain2-pcMain
Thinking of selling your home?See what your home is worth today.
Around this home
ADELAIDE ST
Listing details
MLS® numberX13740580
Listed onSep 3, 2026
Days on market34
UpdatedOct 7, 2026
Listing brokerageNU-VISTA PINNACLE REALTY BROKERAGE INC
PossessionFlexible
Helpful tools
Mortgage calculator
Closing costs
Land transfer tax
Buyer guide
Your HOMEH agent
KimHOMEH agent · London
"I would see it this week."
Ask Kim
Ask HOMEH about this home
Price, neighbourhood, monthly cost. Ask anything.
HOMEH Intelligent Agent is an AI, not a licensed representative. Check anything important with your agent.