
 See all 36 photos
Property history

This home has sold. It is no longer available.
Property not available for sale or for rent.
Ask about this home
A HOMEH agent will answer your questions about this home.Ask HOMEH
About this home
Unit 6, 572 Thistlewood Drive, London
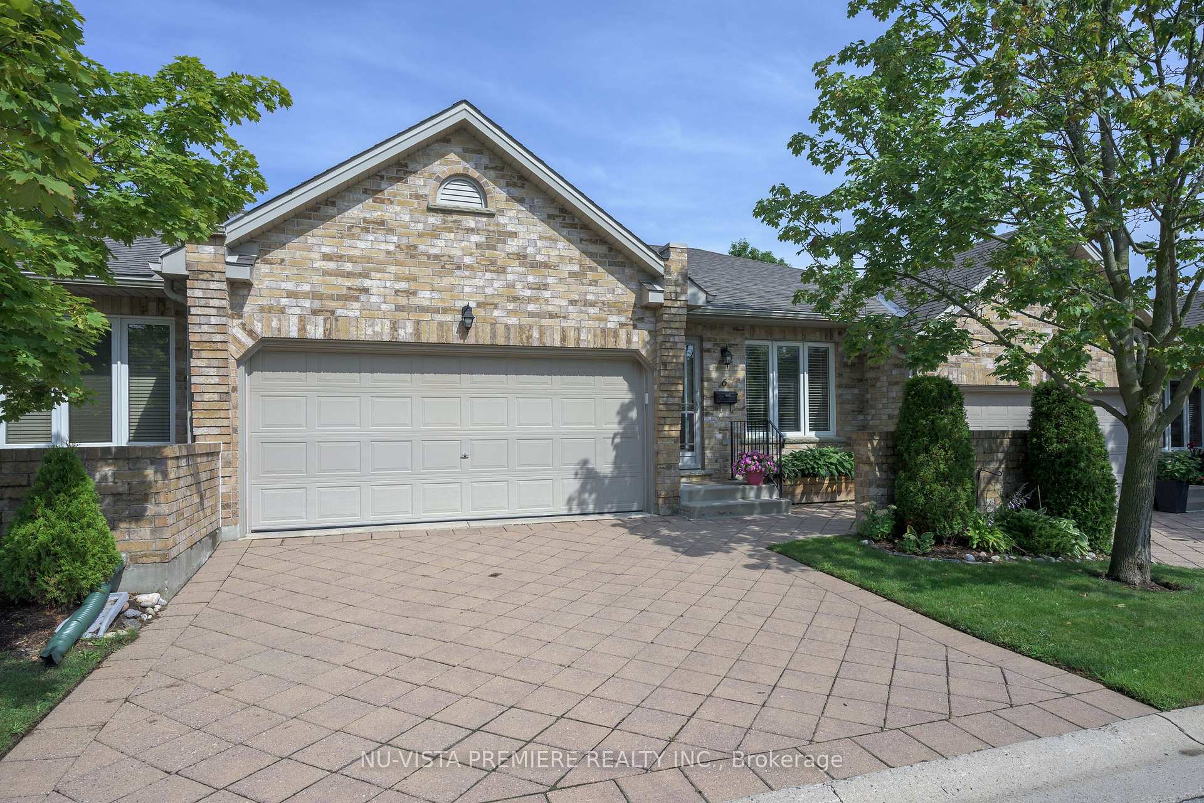
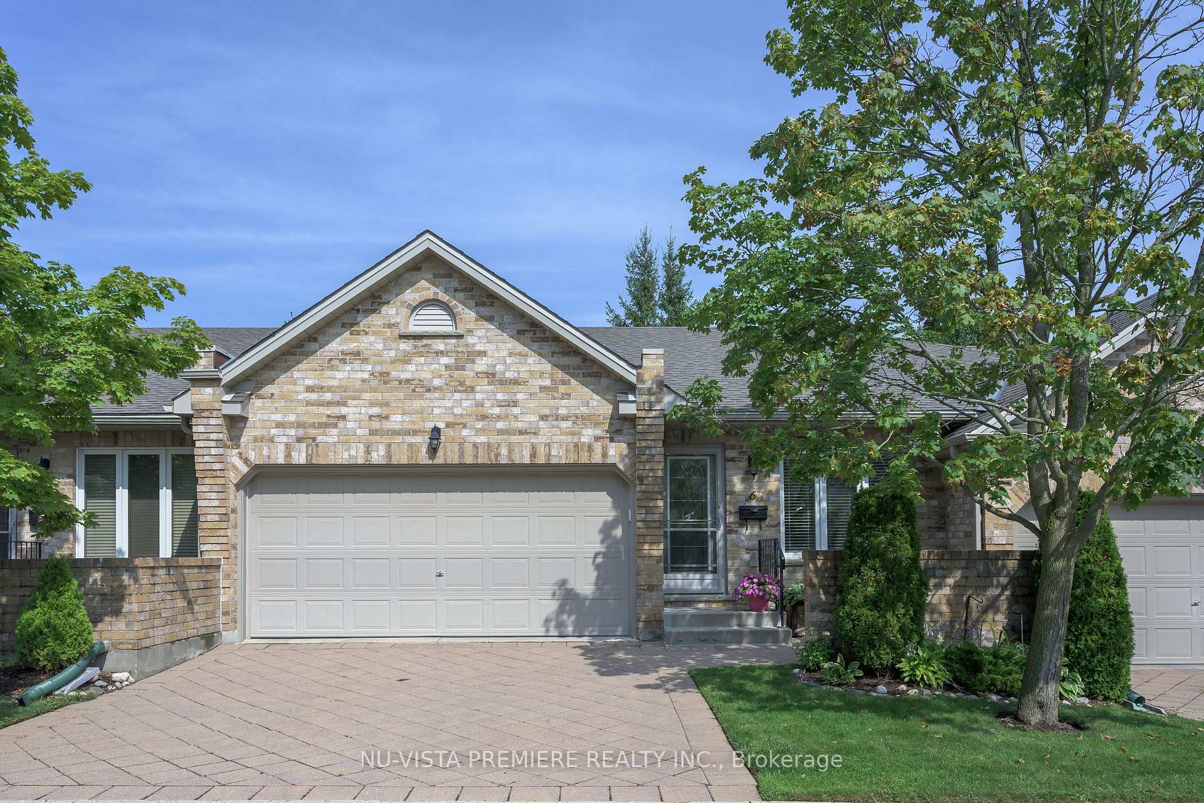
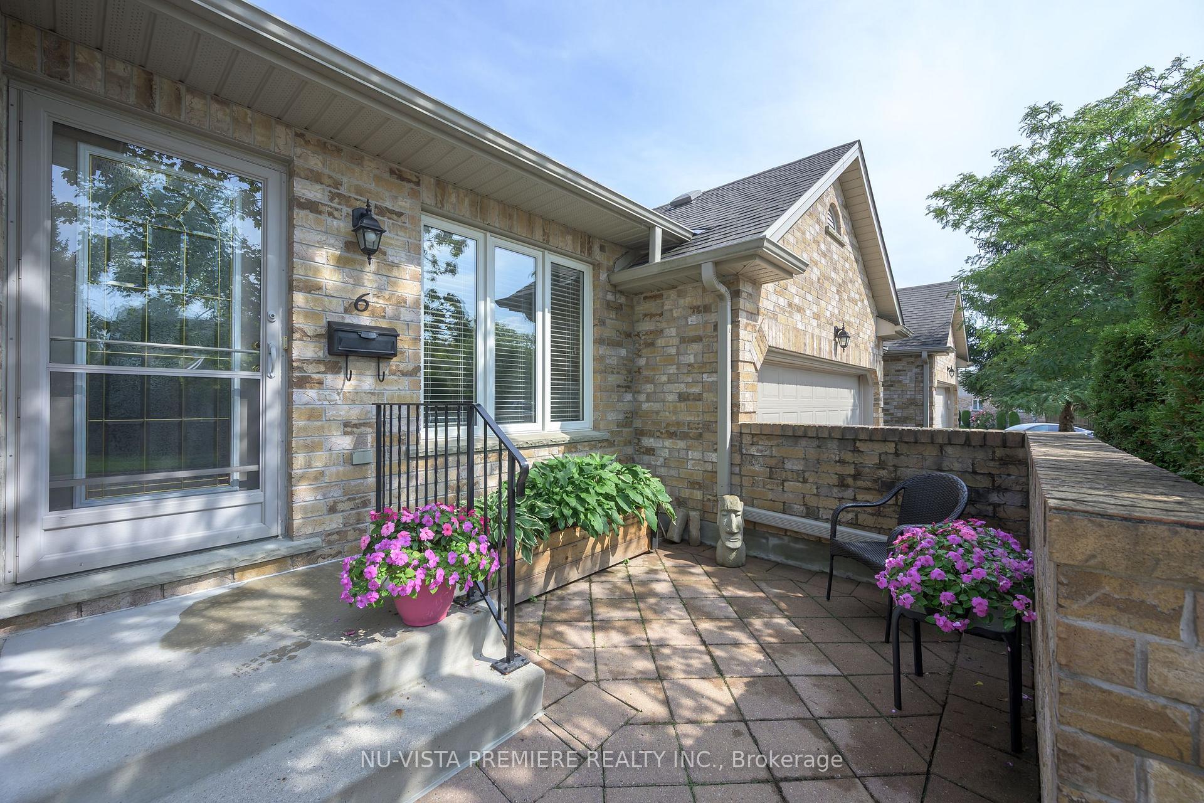
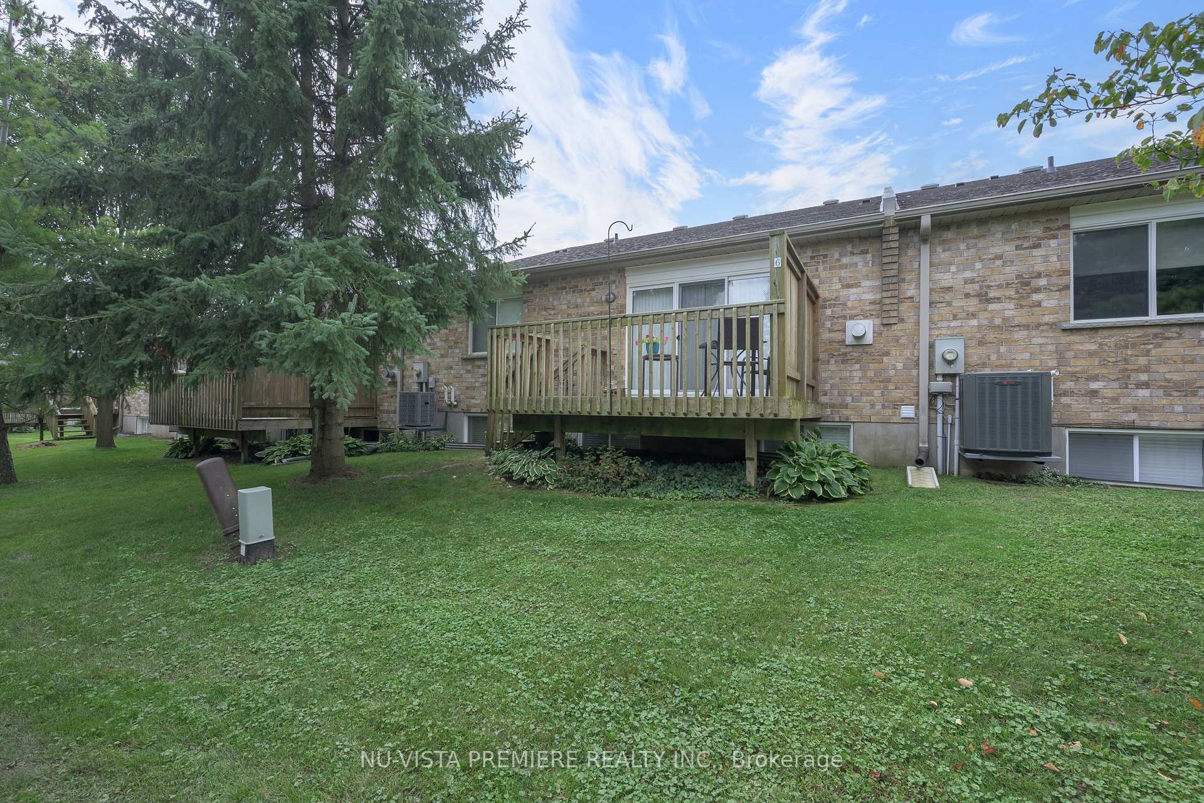
Rare opportunity in North London's highly coveted Stoney Creek Meadows! Impeccably maintained, this premium bungalow condo perfectly blends luxury, comfort, and low-maintenance living.Step into a sun-drenched main floor featuring soaring cathedral ceilings and a seamless open-concept layout. The heart of the home is a spacious great room complete with a cozy gas fireplace. From here, step out onto your private deck to enjoy a rare, tranquil view of mature trees-an absolute luxury for condo living. The generously sized eat-in kitchen boasts ample cabinetry, premium storage, and a charming dinette area. Main-floor convenience is unmatched, offering a dedicated laundry room, a spacious second bedroom, and a luxurious primary suite featuring double closets and a beautifully appointed ensuite bathroom.The fully finished lower level by the builder, drastically expands your living space. Massive, oversized windows flood the massive recreation room with natural light, completely erasing any "basement" feel. This level also hosts a private third bedroom, a 3-piece bathroom, and massive storage capacity.Enjoy an executive lifestyle just minutes from the Stoney Creek YMCA, Sunripe Market, and the premium Masonville Place shopping district. Includes 6 appliances and custom window blinds. Updated furnace, Air conditioning in 2022. Don't miss out-schedule your private tour today!
Facts & features
Ask about this home
A HOMEH agent will answer your questions about this home.
Rooms
13 rooms · 3 bathrooms
- Primary bedroom12′1″ × 13′6″163 sq.ft.
- Dining room12′10″ × 13′1″168 sq.ft.
- Laundry4′6″ × 5′22 sq.ft.
- Foyer8′ × 4′6″36 sq.ft.
- Great room16′2″ × 18′6″299 sq.ft.
- Bathroom7′ × 9′2″64 sq.ft.
- Bedroom 212′10″ × 9′2″117 sq.ft.
- Kitchen11′ × 8′9″96 sq.ft.
- Bathroom7′ × 9′2″64 sq.ft.
- Bathroom6′ × 6′36 sq.ft.
- Bedroom 312′ × 13′4″160 sq.ft.
- Family room18′ × 16′288 sq.ft.
- Study12′ × 10′120 sq.ft.
Around this home
Schools nearby
School rating, out of 10.
Listing details
Helpful tools
Your HOMEH agent
"I would see it this week."
Ask HOMEH about this home
Price, neighbourhood, monthly cost. Ask anything.
HOMEH Intelligent Agent is an AI, not a licensed representative. Check anything important with your agent.