
574 Cranbrook Road S
London (South M)574 Cranbrook Road S
London (South M)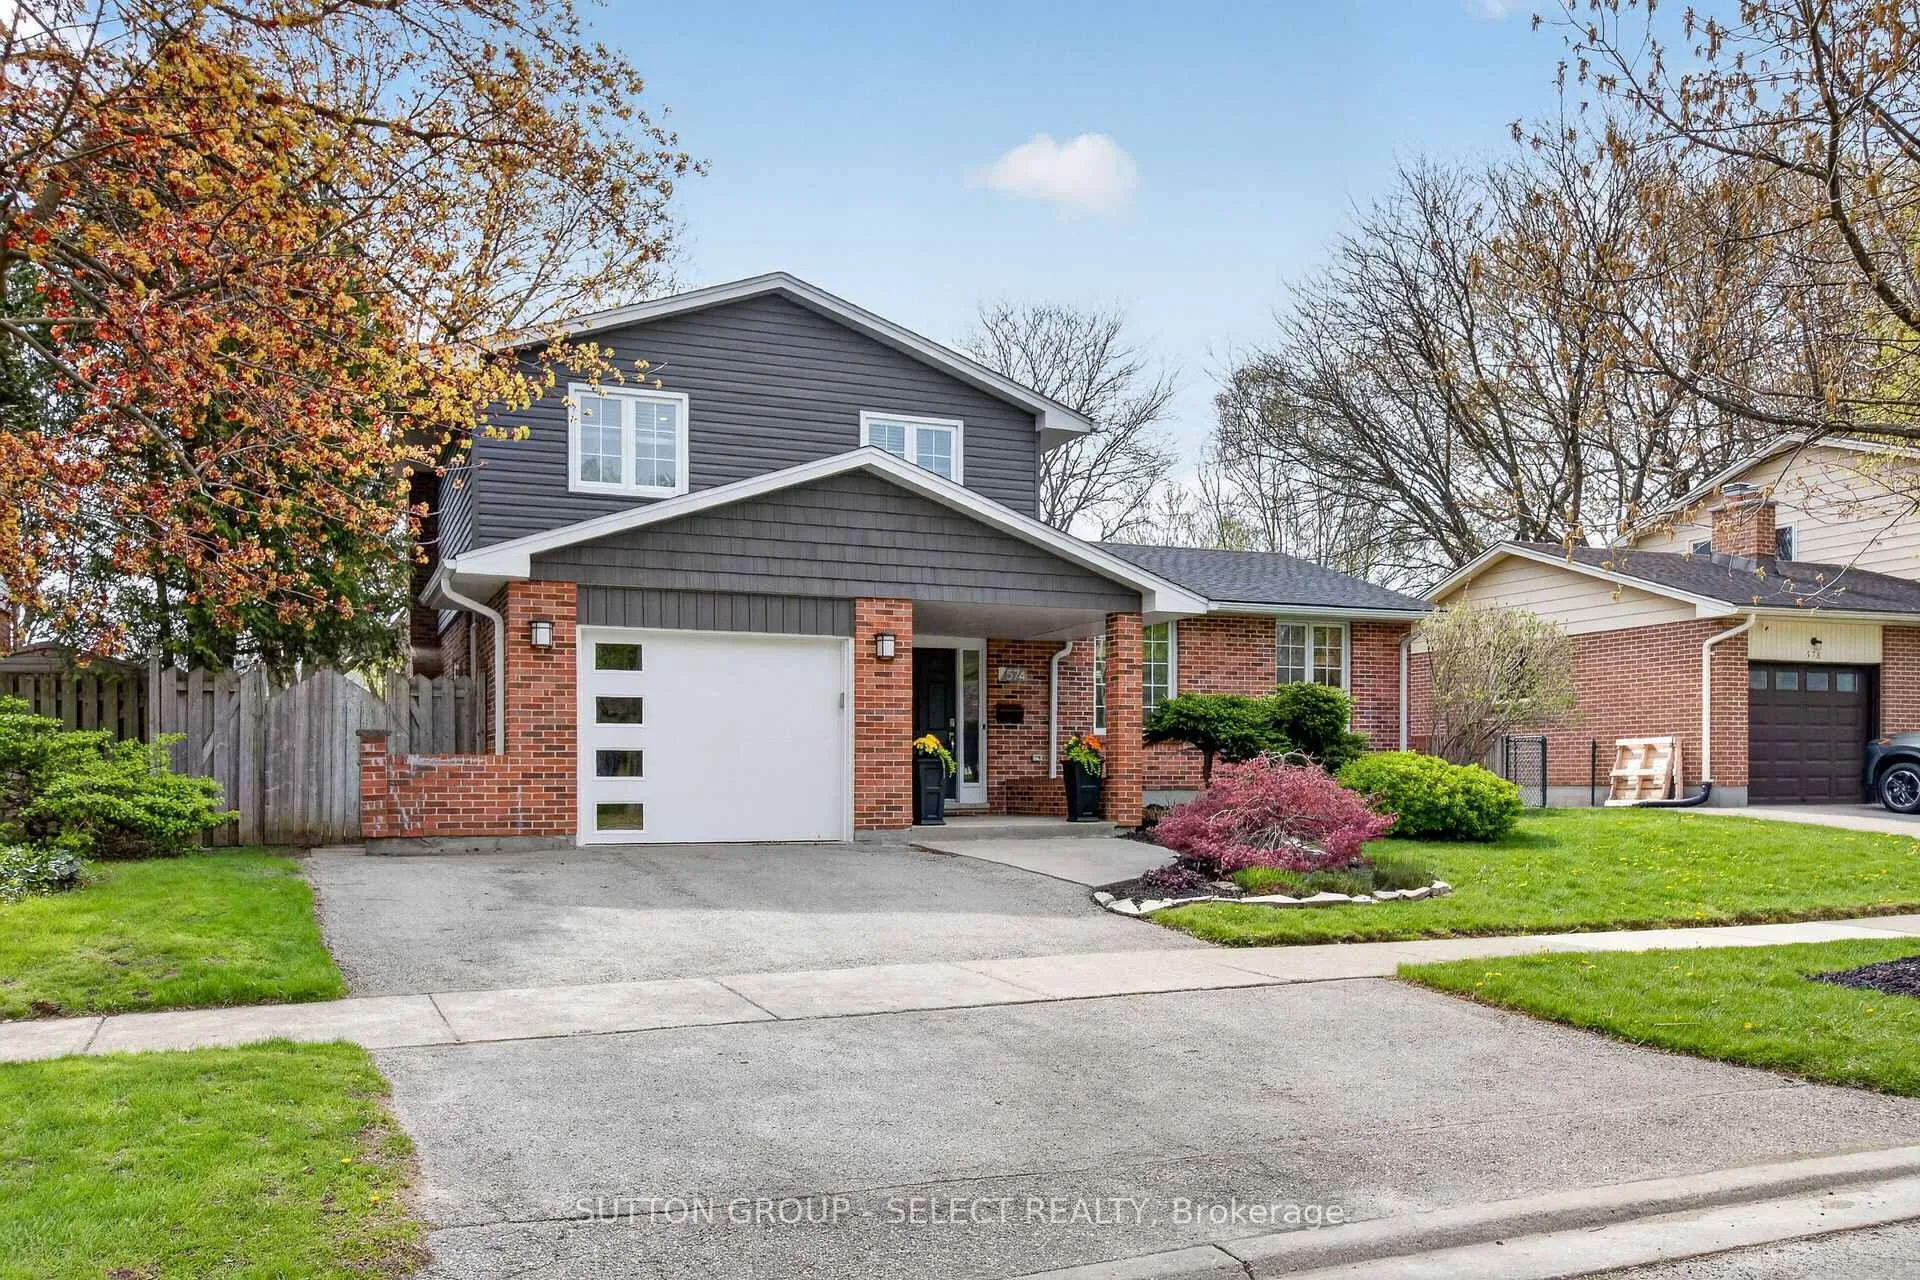
 See all 47 photos
Property history

This listing has ended. It is no longer available.
Property not available for sale or for rent.
Ask about this home
A HOMEH agent will answer your questions about this home.Ask HOMEH
About this home
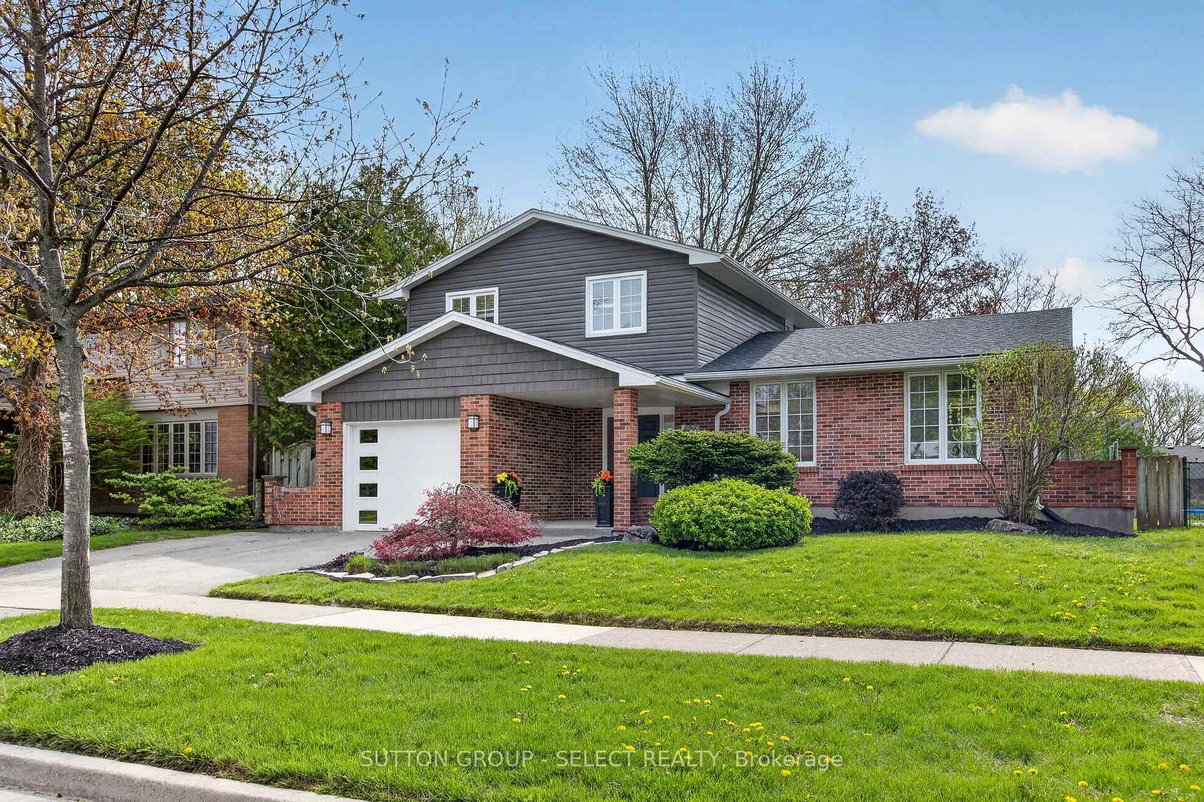
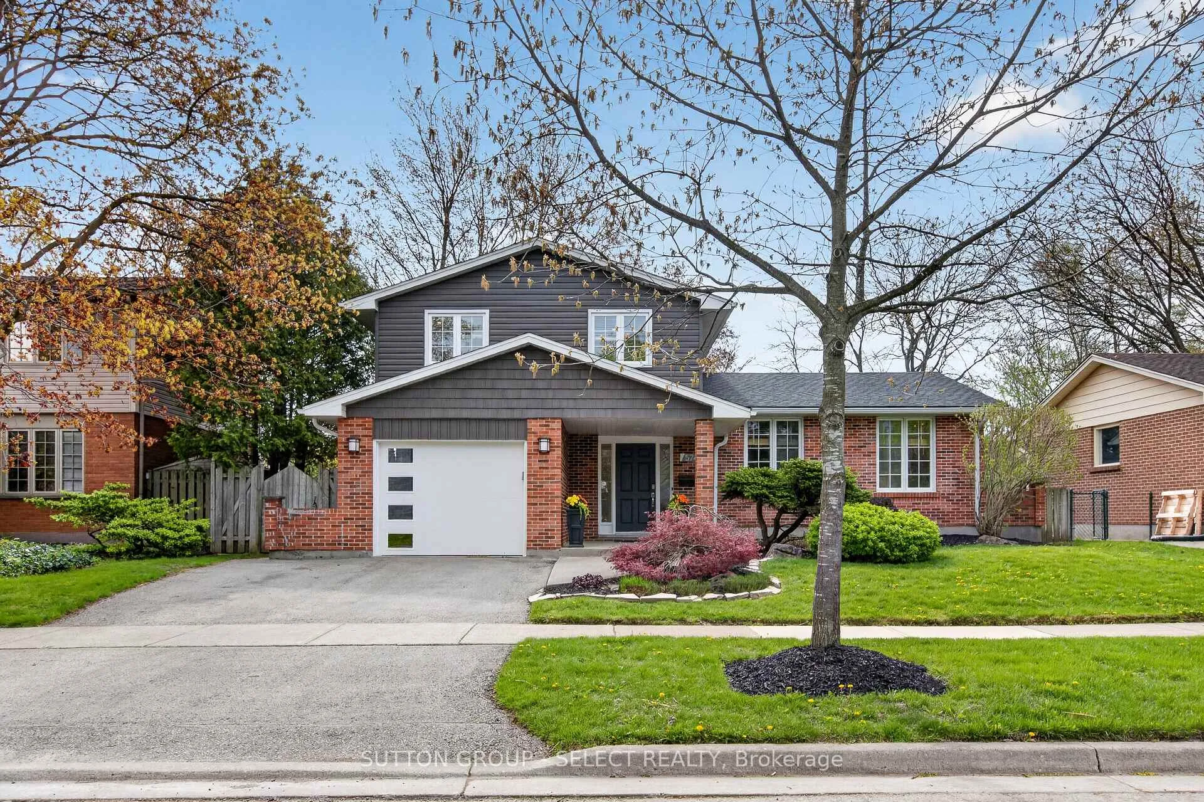
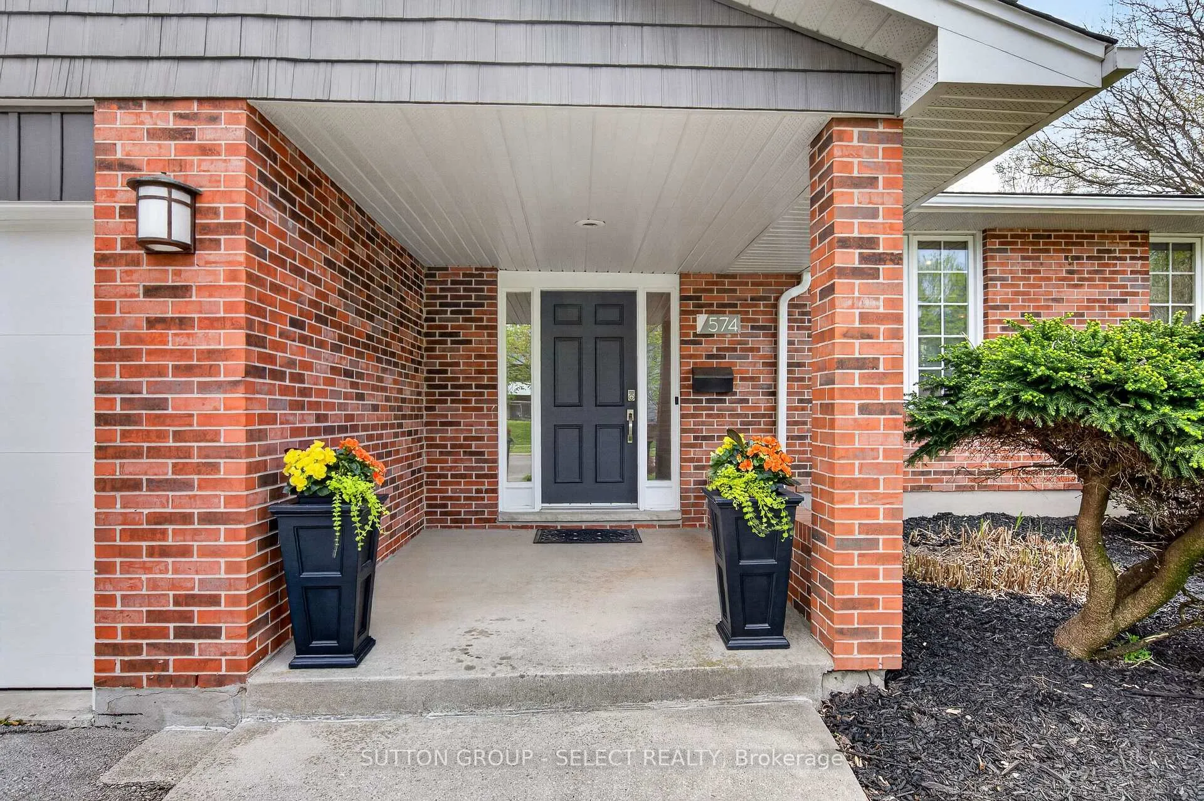
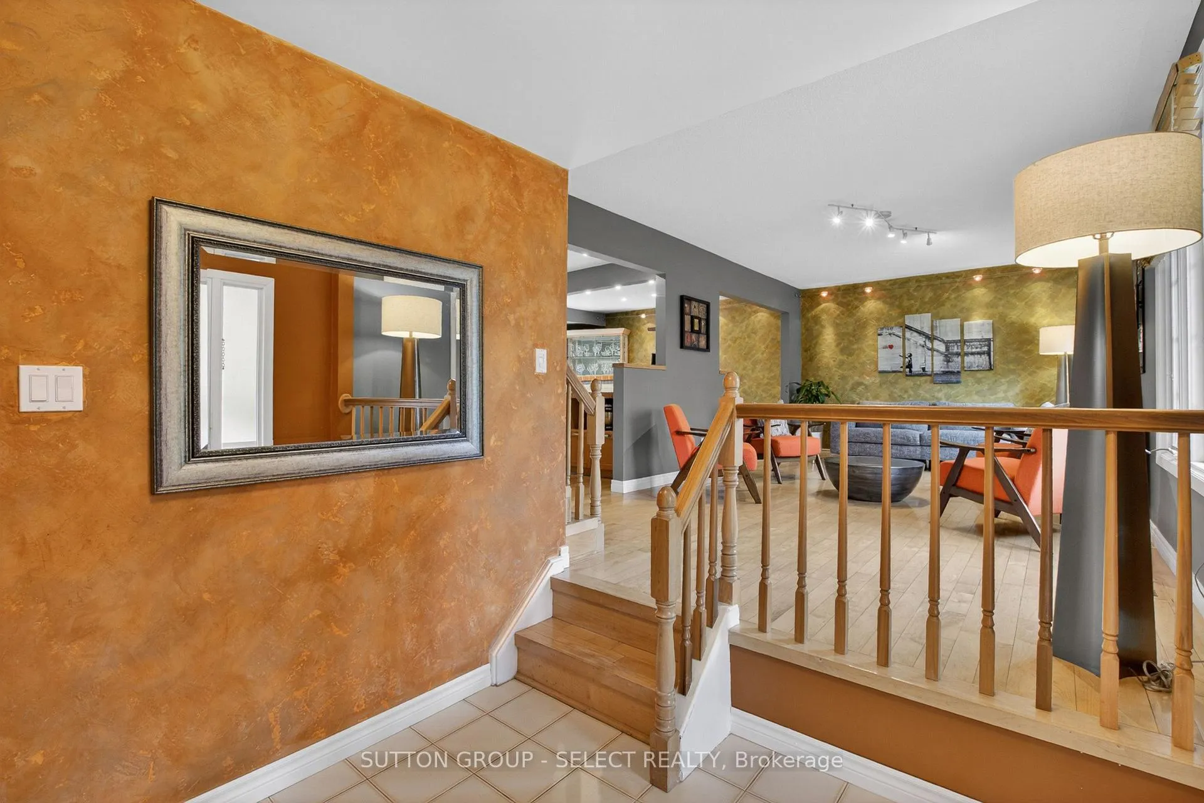
Backyards like this don't come along often - especially with a fully lit basketball court and space to unwind. This detached 2-storey with garage offers strong curb appeal and an inviting front porch, leading into a home designed for easy living and effortless entertaining. The spacious main level features hardwood flooring and a layout that feels both open and comfortable for everyday life. The kitchen offers direct sightlines to the backyard - perfect for keeping an eye on things - while the large dining area is ready for family dinners and weekend get-togethers. The split-level design (2 stairs) creates a natural flow of space with just enough separation. The back family room is a cozy retreat with a wood burning fireplace and direct access to the composite deck, creating an easy connection to the backyard complete with gas line fire pit and room to enjoy every season. Upstairs you'll find three well-sized bedrooms and a large 4-pc bath. The basement adds even more flexibility with a spacious family room, gas fireplace, a 3-pc bath, and plenty of storage. One added convenience for the kids after walking home from school is the side door access through the garage. Continue using as a mudroom or lift the floating floor for more use as a garage. Major updates have already been taken care of with newer shingles, most windows, and HVAC-giving you peace of mind for years to come. It's the kind of backyard you'll appreciate even more once you see it in person.
Facts & features
Ask about this home
A HOMEH agent will answer your questions about this home.
Rooms
14 rooms · 3 bathrooms
- Foyer11′4″ × 9′5″107 sq.ft.
- Living room21′ × 11′4″238 sq.ft.
- Dining room14′ × 9′7″134 sq.ft.
- Kitchen14′ × 9′9″136 sq.ft.
- Family room21′9″ × 12′2″265 sq.ft.
- Bathroom4′4″ × 6′26 sq.ft.
- Primary bedroom13′ × 12′1″157 sq.ft.
- Bedroom 212′7″ × 10′8″134 sq.ft.
- Bedroom 39′2″ × 11′101 sq.ft.
- Bathroom12′1″ × 8′10″107 sq.ft.
- Family room22′5″ × 19′5″434 sq.ft.
- Other23′4″ × 23′8″552 sq.ft.
- Laundry12′8″ × 7′7″96 sq.ft.
- Bathroom12′8″ × 7′7″96 sq.ft.
Around this home
Listing details
Helpful tools
Your HOMEH agent
"Priced 23% over our estimate. I would see it this week."
Ask HOMEH about this home
Price, neighbourhood, monthly cost. Ask anything.
HOMEH Intelligent Agent is an AI, not a licensed representative. Check anything important with your agent.