

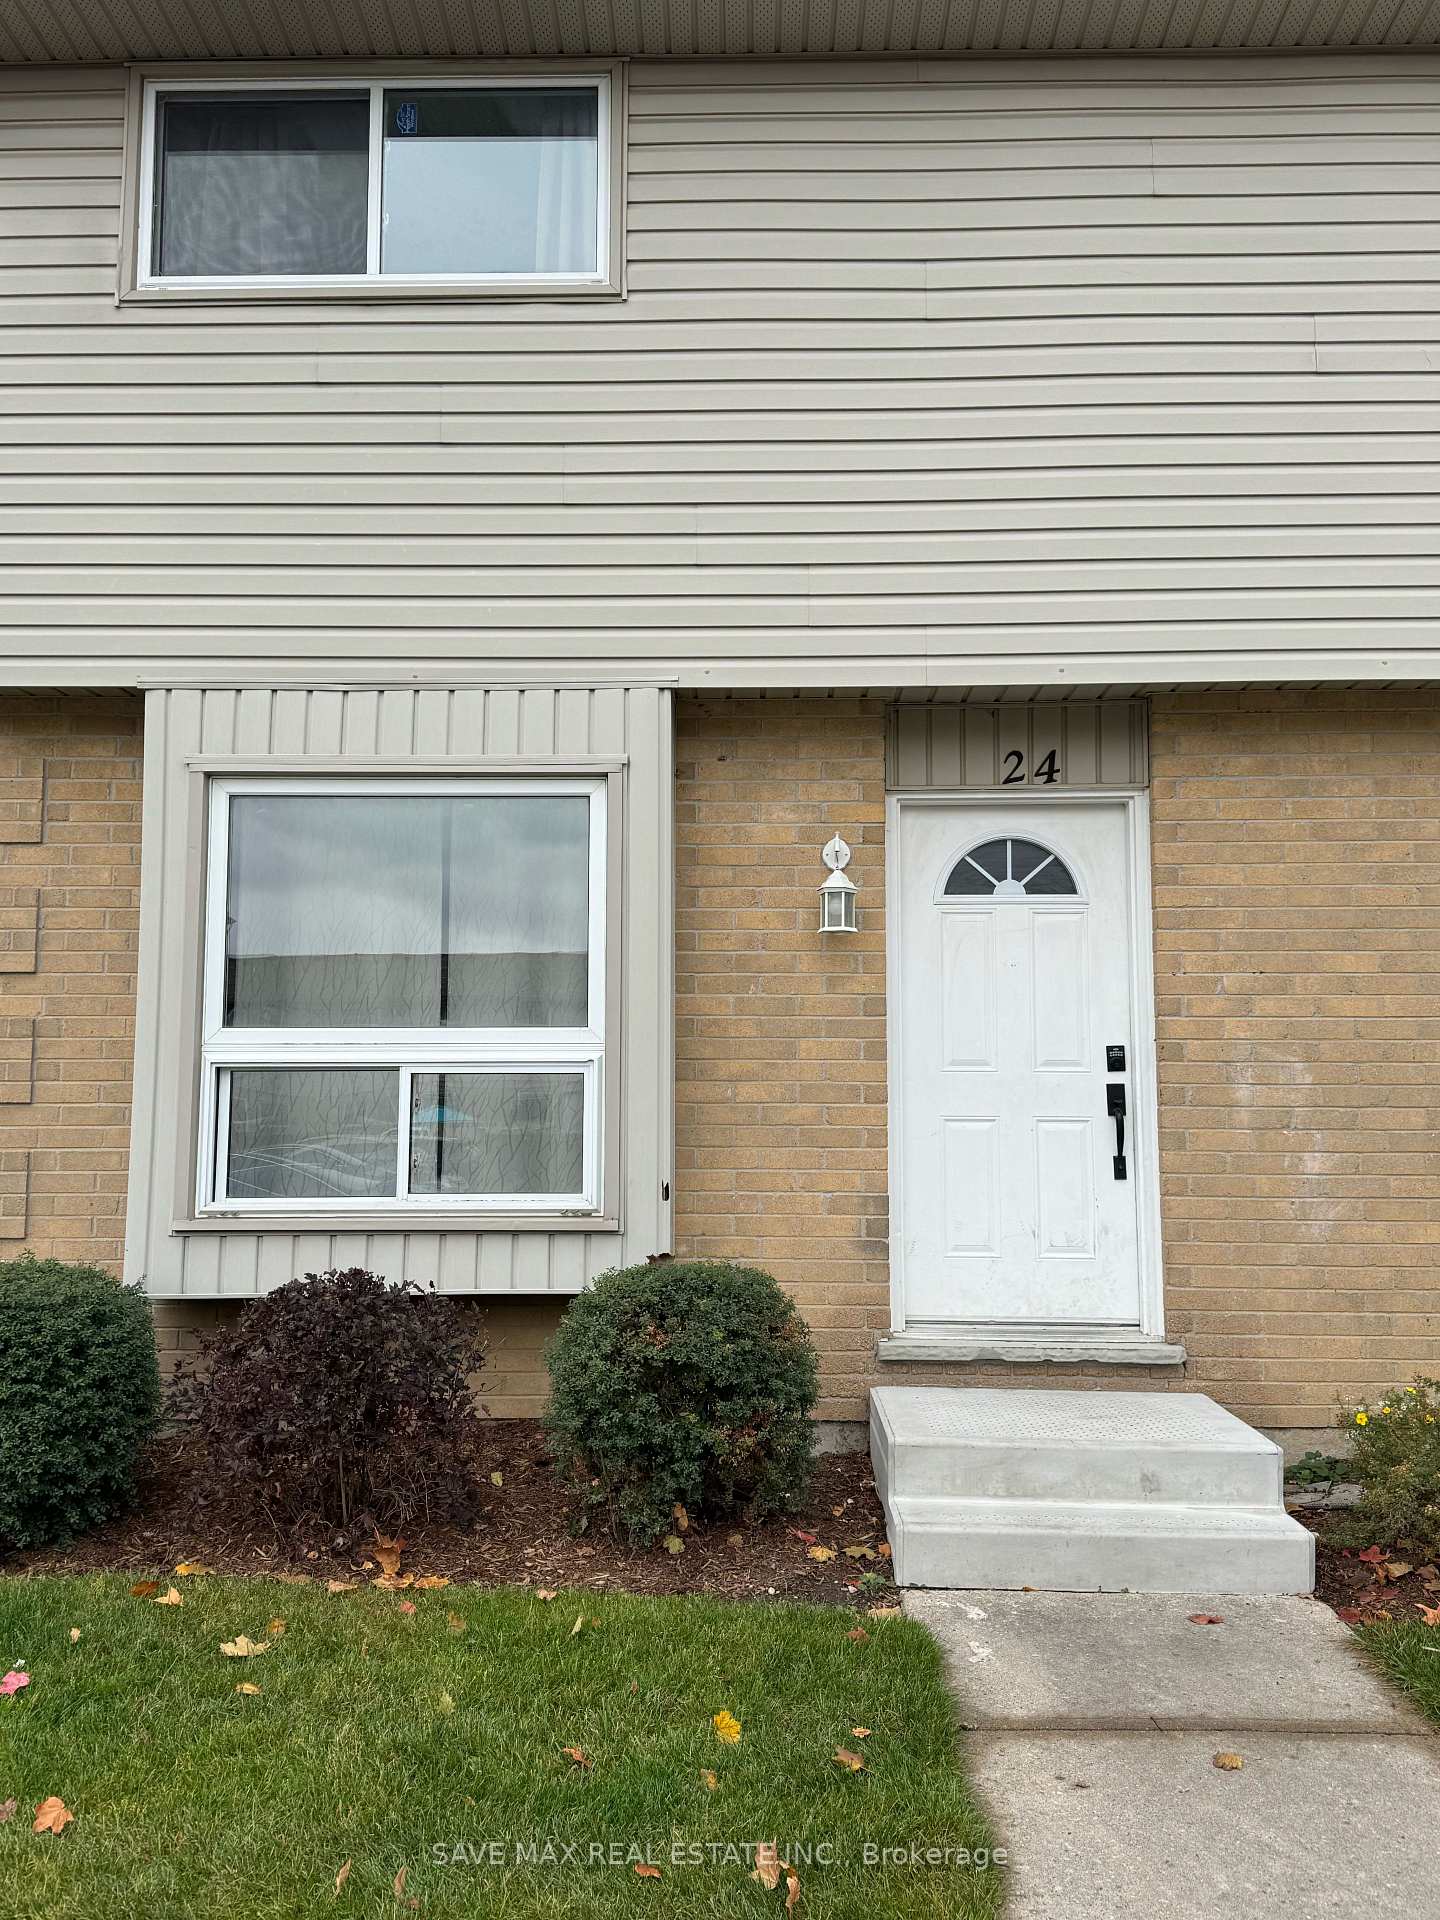
24 Main, 577 Third Street
24 Main, 577 Third Street
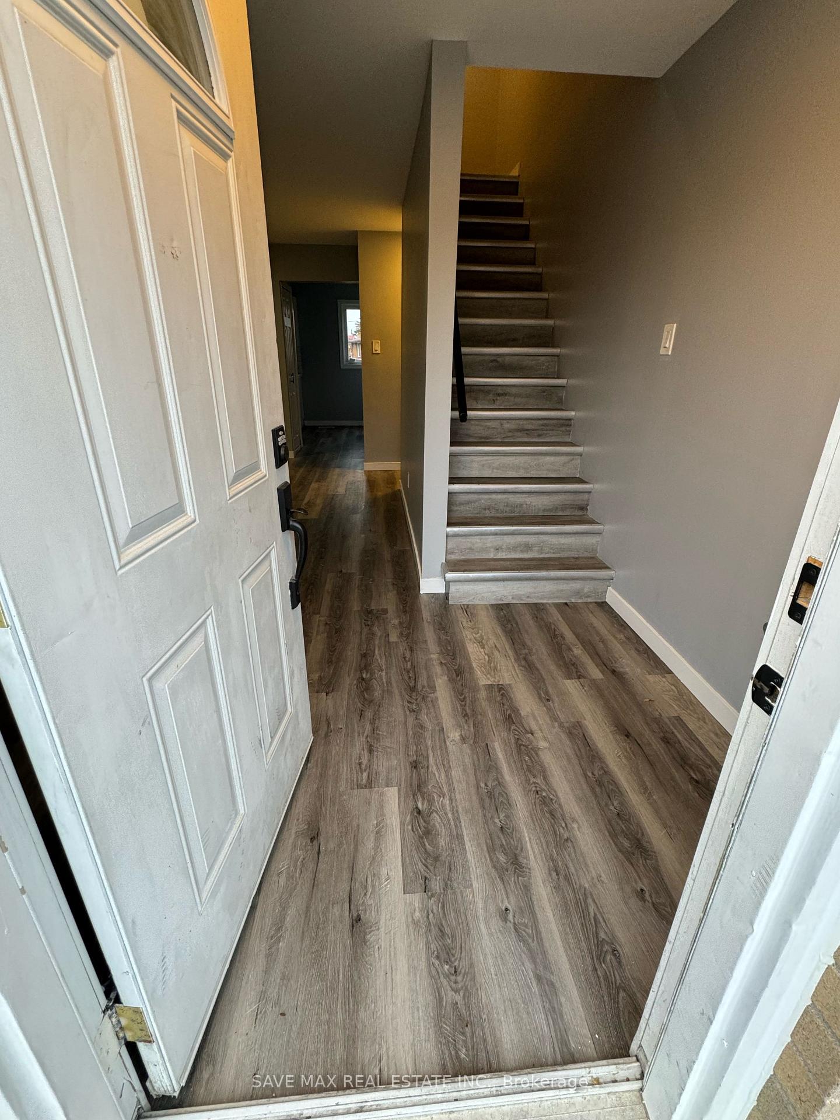
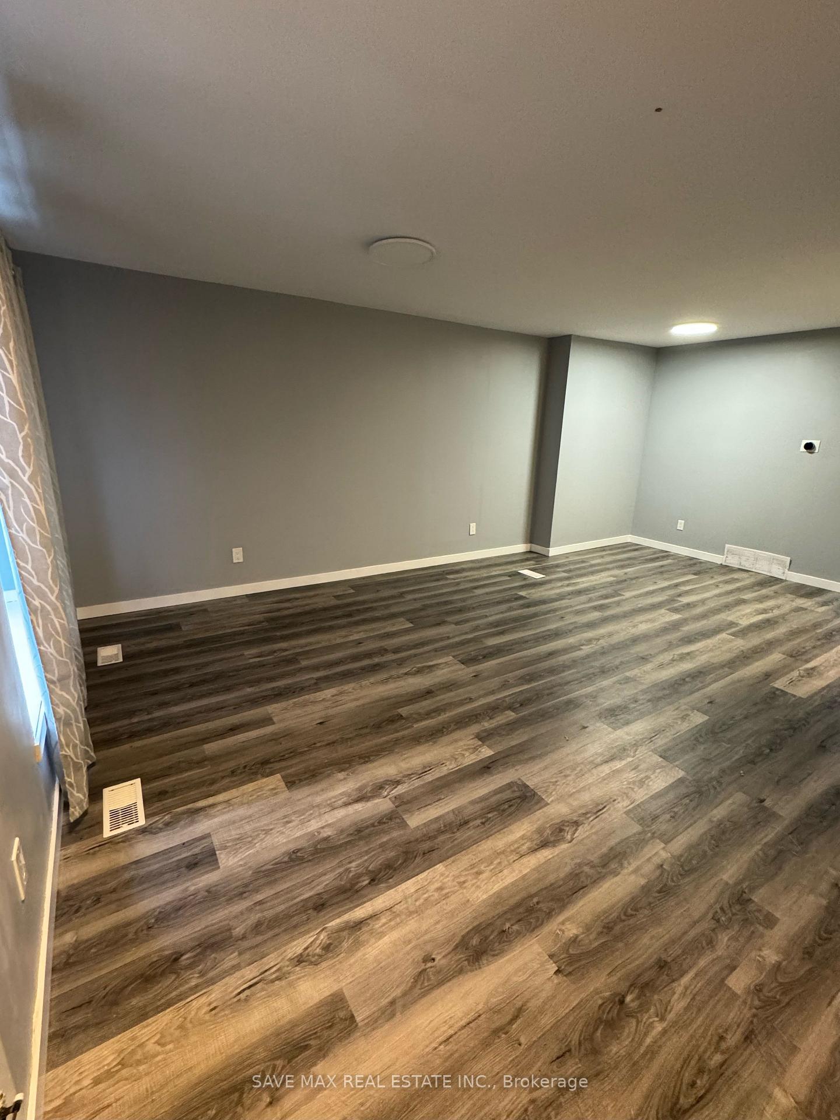
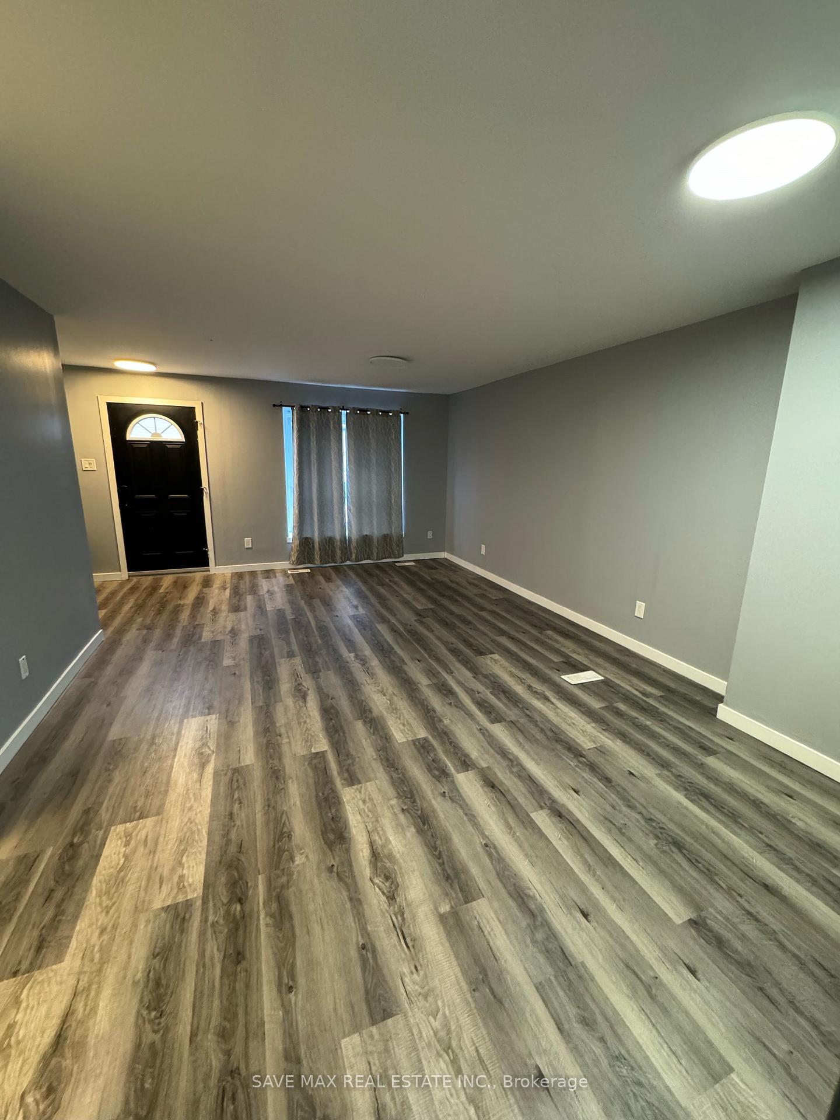
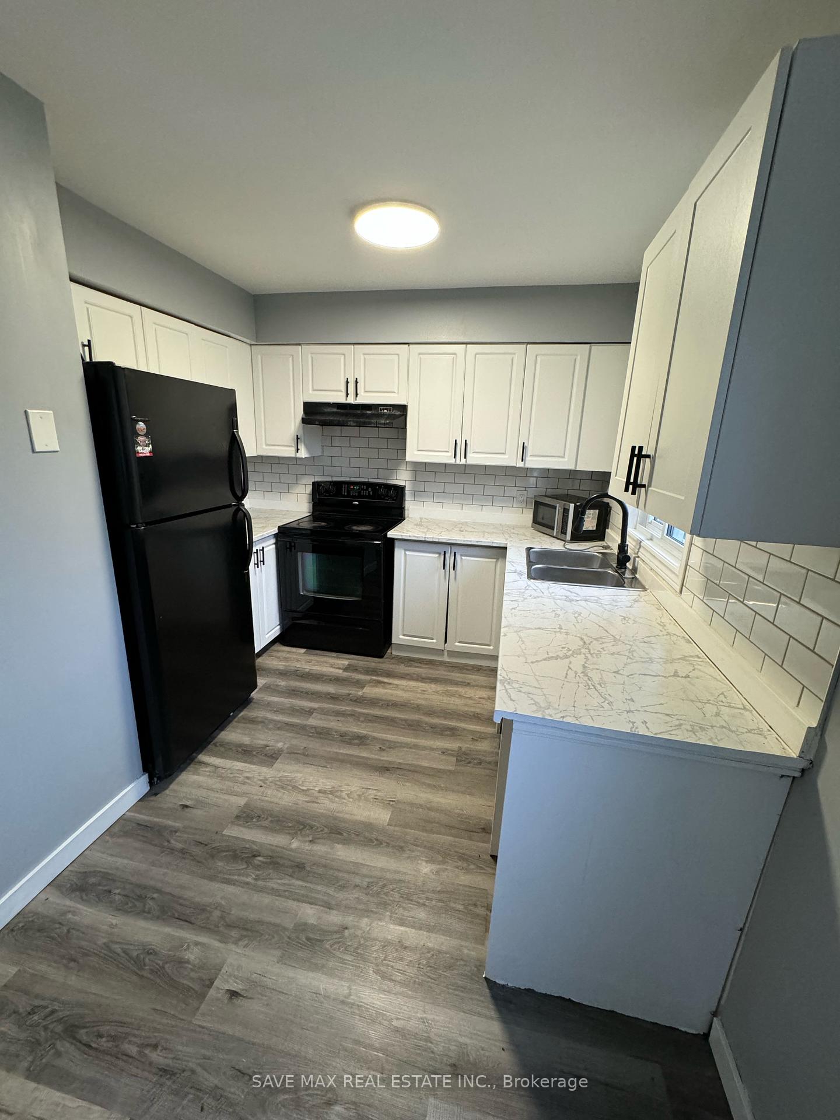 See all 12 photos
Property history
- $1,100TerminatedList: 2025-11-07|End: 2025-11-18|11 daysX12523420
- $1,600TerminatedList: 2025-11-07|End: 2025-11-17|10 daysX12523418
- $2,400TerminatedList: 2025-11-07|End: 2025-11-17|10 daysX12523362
- $2,400TerminatedList: 2025-08-10|End: 2025-11-07|89 daysX12335975
- $2,300ExpiredList: 2025-05-07|End: 2025-07-31|85 daysX12131871
- $445,000ExpiredList: 2025-05-07|End: 2025-07-31|85 daysX12131010
- $449,000ExpiredList: 2025-02-24|End: 2025-04-30|65 daysX11986311
- $2,600SuspendedList: 2024-10-28|End: 2024-11-26|29 daysX9769549
Facts and features
- BasementFinished
- LaundryEnsuite
- Lease term12 months
- PetsAllowed
- Central air
The homeCondo Townhouse, 2-storey, Age 31–50 years
- Type: Condo Townhouse
- Style: 2-storey
- Age: 31–50 years
- Living space: 1,600–1,799 sq ft
- Basement: Finished, full
- Exposure: East
InsideEnsuite, main level, Other, Rooms above ground 7
- Laundry: Ensuite, main level
- Features: Other
- Rooms above ground: 7
- Rooms in the basement: 3
- Bedrooms: 3 + 1 in the basement
- Bathrooms: 3
- Kitchens: 1
OutsideBrick, vinyl siding, Balcony None
- Exterior: Brick, vinyl siding
- Balcony: None
Parking and locker1 Parking, Common, Surface
- Spaces: 1 Parking
- Parking type: Common
- Driveway: Surface
- Locker: None
Building577 Third Street, Condo corporation 184, Bbqs allowed, visitor parking
- Name: 577 Third Street
- Condo corporation: 184
- Amenities: Bbqs allowed, visitor parking
- Pets: Allowed
Heating, water and powerForced air, gas, Central air
- Heating: Forced air, gas
- Cooling: Central air
Rent and termsRent $2,600 a month, Main, 2nd floor, Unfurnished
- Rent: $2,600 a month
- Space for rent: Main, 2nd floor
- Furnished: Unfurnished
- Lease: 12 months
- Paid: Monthly
- Rent includes: Parking
- Deposit: Required
- Credit check: Required
- Employment letter: Required
- Rental application: Required
- References: Required
NearbyFenced yard
- Close to: Fenced yard
Listing detailsX9769549, Suspended, Oct 28, 2024
- MLS® number: X9769549
- Status: Suspended
- Listed on: Oct 28, 2024
- Days on market: 29
- Updated: Nov 26, 2024
- Possession: 2024-11-01 / November 1, 2024
- Occupied by: Vacant
- Listing brokerage: SAVE MAX REAL ESTATE INC.
About this home
24 Main, 577 Third Street, London (East H), ON N5V 4B9
A bright and roomy condo-townhouse ideal for families. This updated unit features 3 large bedrooms and 2 full bathrooms, offering plenty of space for comfortable living. On the main floor, enjoy a spacious kitchen, dining area, and a convenient 3-piece bathroom. Upstairs, you'll find three generous bedrooms with ample closet space and a full 4-piecebathroom.
Ask about this home
A HOMEH agent will answer your questions about this home.
Know more about 577 Third Street
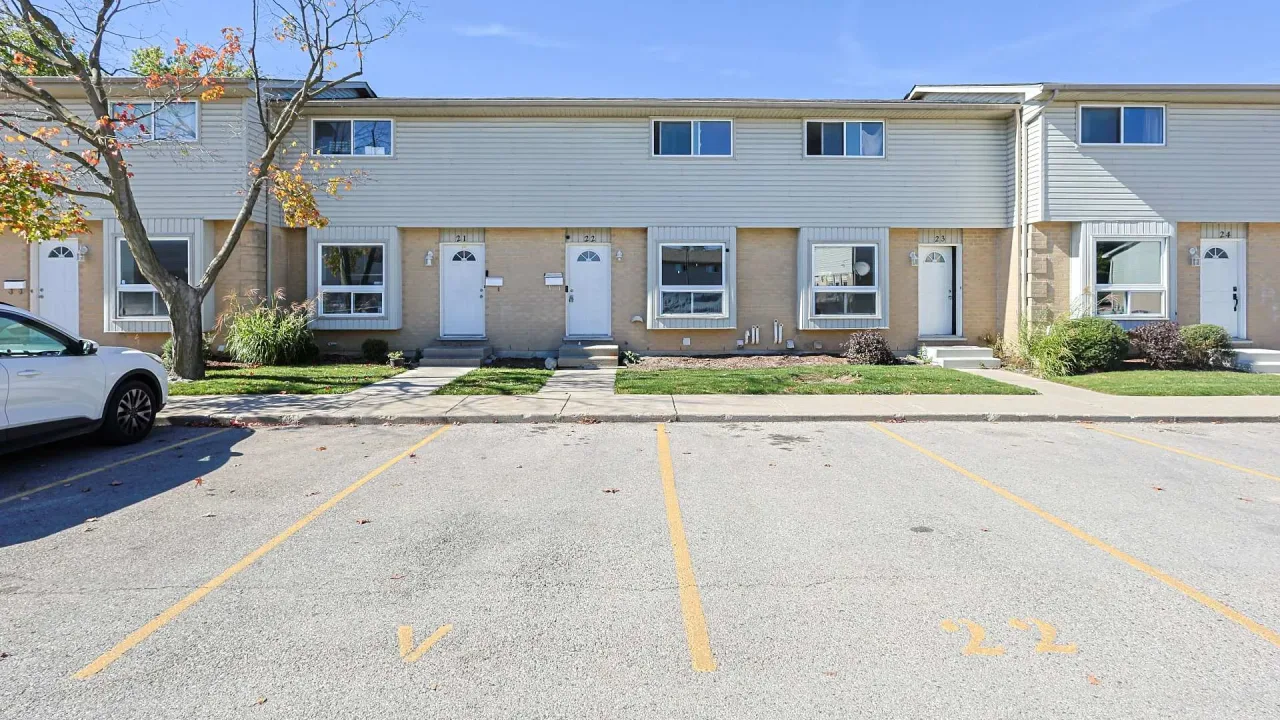
Condo building · 577 Third Street
577 Third Street is a condo. Right now 2 for sale are on the market here.
No similar units for rent in 577 Third Street right now.
Around this home
Daily convenience, out of 100, from the distances below
Schools nearby
School rating, out of 10.
Helpful calculators
Your HOMEH agent

"I would see it this week."