

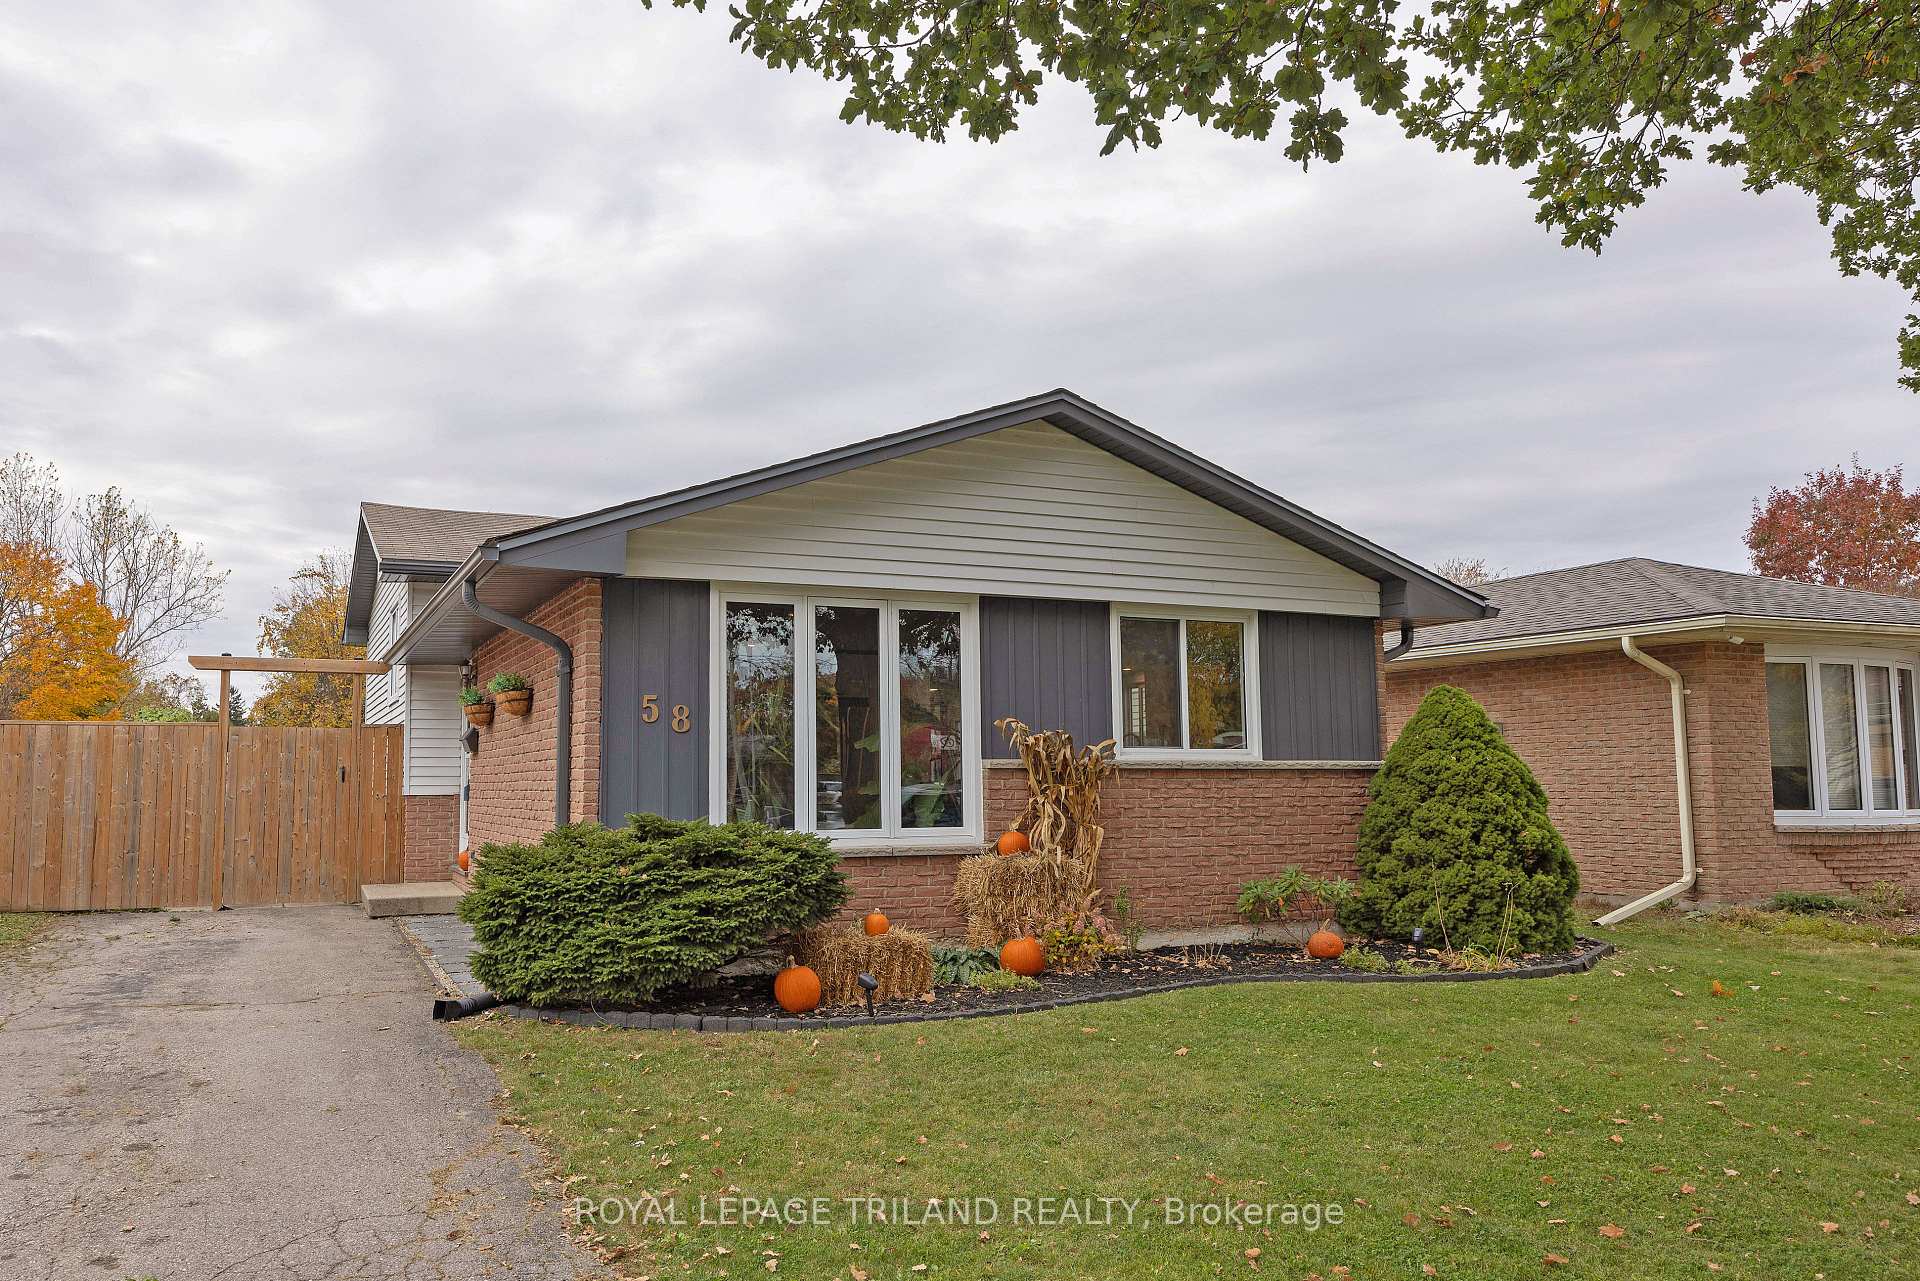
58 Speight Court
Detached For Sale
1/3458 Speight Court
Detached For Sale
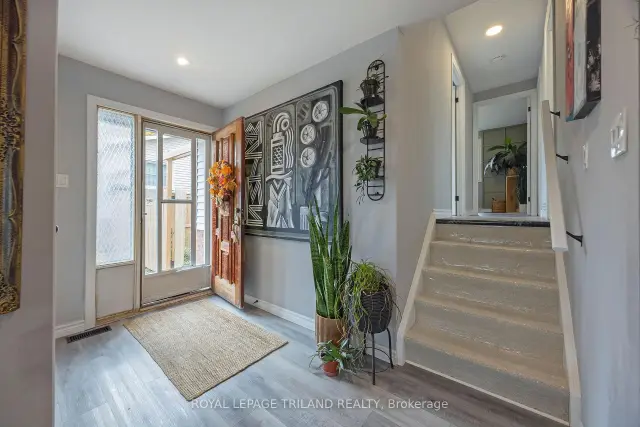
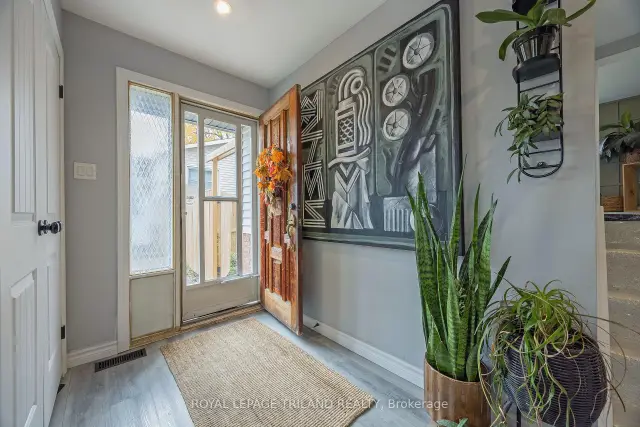
 See all 34 photos
Listed for:Listed 19 days ago
$499,900
Hestimate*: $486,000▼ 3%3 Bedrooms
4 Bathrooms
0 Garage
700–1.1K sq.ft
42.85×95.72 ft
$3,135/yr
Facts and features
- BasementFinished
- Age of home31–50 years
- Price per sq ft~$555
- Water, sewerMunicipal
What stands out
- Central air
The homeDetached, Backsplit 3, Age 31–50 years
- Type: Detached
- Style: Backsplit 3
- Age: 31–50 years
- Living space: 700–1,100 sq ft
- Basement: Finished
- View: Clear
InsideLower level, Storage, water heater, Carbon monoxide detectors, smoke detector
- Laundry: Lower level
- Features: Storage, water heater
- Security: Carbon monoxide detectors, smoke detector
- Rooms above ground: 6
- Rooms in the basement: 1
- Bedrooms: 3
- Bathrooms: 4
- Kitchens: 1
Outside and lotAluminum siding, brick, Asphalt shingle, Poured concrete
Outside
- Exterior: Aluminum siding, brick
- Roof: Asphalt shingle
- Foundation: Poured concrete
- Features: Deck, landscaped
- Size: 42.85 × 95.72 ft
- Shape: Rectangular
- Zoning: R1-4
Parking3 Parking, Private
- Spaces: 3 Parking
- Driveway: Private
Heating, water and powerForced air, gas, Central air, Municipal water
- Heating: Forced air, gas
- Cooling: Central air
- Water: Municipal water
- Sewer: Municipal sewer
Costs and taxesTaxes $3,135 a year, HST included in the price, Hot water heater
- Taxes, 2025: $3,135 a year
- HST: HST included in the price
- Rental items: Hot water heater
- Under contract: Hot water heater
Included in the saleFridge, stove, dishwasher, microwave, washer, dryer
- Included: Fridge, stove, dishwasher, microwave, washer, dryer
Listing detailsX14142706, For Sale, Nov 2, 2026
- MLS® number: X14142706
- Status: For Sale
- Listed on: Nov 2, 2026
- Days on market: 19
- Updated: Nov 10, 2026
- Possession: Flexible
- Occupied by: Owner
- Listing brokerage: ROYAL LEPAGE TRILAND REALTY
About this home
58 Speight Court, London (East I), ON N5V 3J3
StorageWater HeaterClearDeckLandscaped
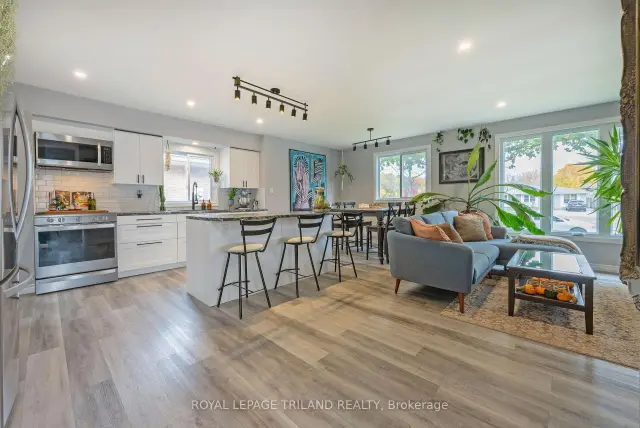
You will love this quiet cul-de-sac setting in this great east location!! This beautifully renovated home features an open concept living room, dining room and kitchen with access to the yard. 3 bedrooms and a 4 piece bath upstairs. Down a few steps to a finished family room and laundry. Stroll to schools, parks, public transit. Close to the London Airport, rec centres, shopping, sports fields & 401. Bonus no homes immediately behind. This property is a Ten! Don't miss seeing. Make your appointment today!!!
Read more
Book a viewing
Sat21Nov
Sun22Nov
Mon23Nov
Tue24Nov
Wed25Nov
Thu26Nov
Fri27Nov
Pick A Time
Buy with HOMEH and get back$4,999Cashback Rebate, paid at closing
Claim my rebate
Around this home
Carlyle
Errands
Parks
Schools
Daily convenience, out of 100, from the distances below
ParkBonaventure Meadows Park · 3 within 1 km8 min walk520 m
GroceryCircle K3 min walk174 m
SchoolBonaventure Meadows Public School9 min walk570 m
PharmacyProgressive Drug Mart16 min walk997 m
Cafés & foodTim Hortons · 13 within 1 km6 min walk388 m
Gym & rec centreFit4Less13 min walk826 m
LibraryLondon Public Library - East London8 min walk489 m
WalkDriveStraight-line distance, open map data
Grocery0.2 km
Park0.5 km
Coffee0.4 km
Dining0.8 km
Gym0.8 km
Schools nearby
School rating, out of 10.
Bonaventure Meadows Public Schoolelementary · Public · 0.6 km
2.2/10Low
Lord Nelson Public Schoolelementary · Public · 0.9 km
3.4/10Low
Clarke Road Secondary Schoolsecondary · Public · 1.1 km
3.7/10Low
Contact agent
Helpful calculators
Mortgage
Affordability
Closing costs
Land transfer tax
Property tax
Down payment
CMHC insurance
Stress test
Cashback Rebate

Your HOMEH agent
KimHOMEH agent · London
"Priced 3% over the Hestimate. I would see it this week."
Ask Kim