
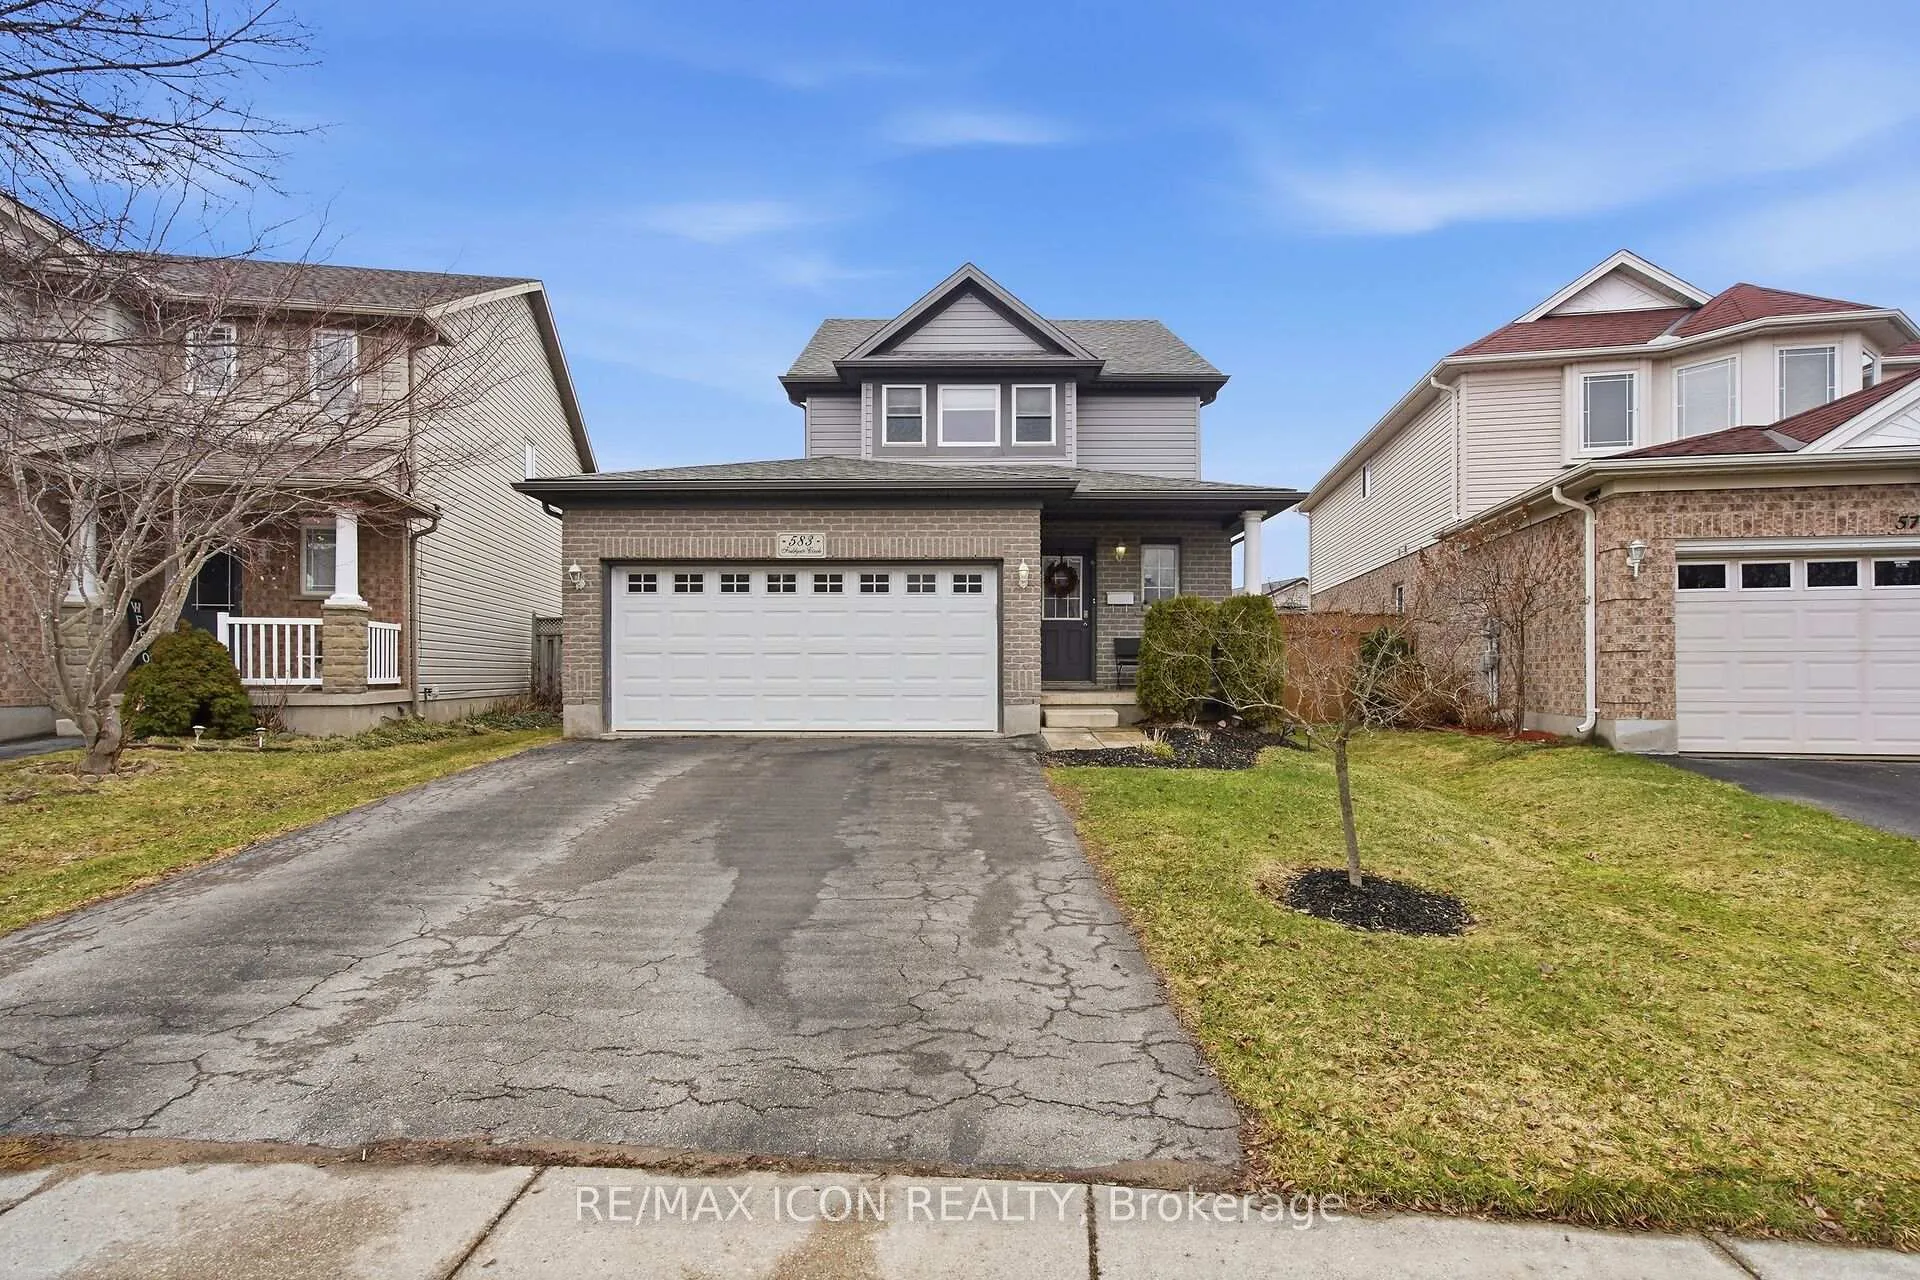
583 Fieldgate Circle
London (East I)583 Fieldgate Circle
London (East I)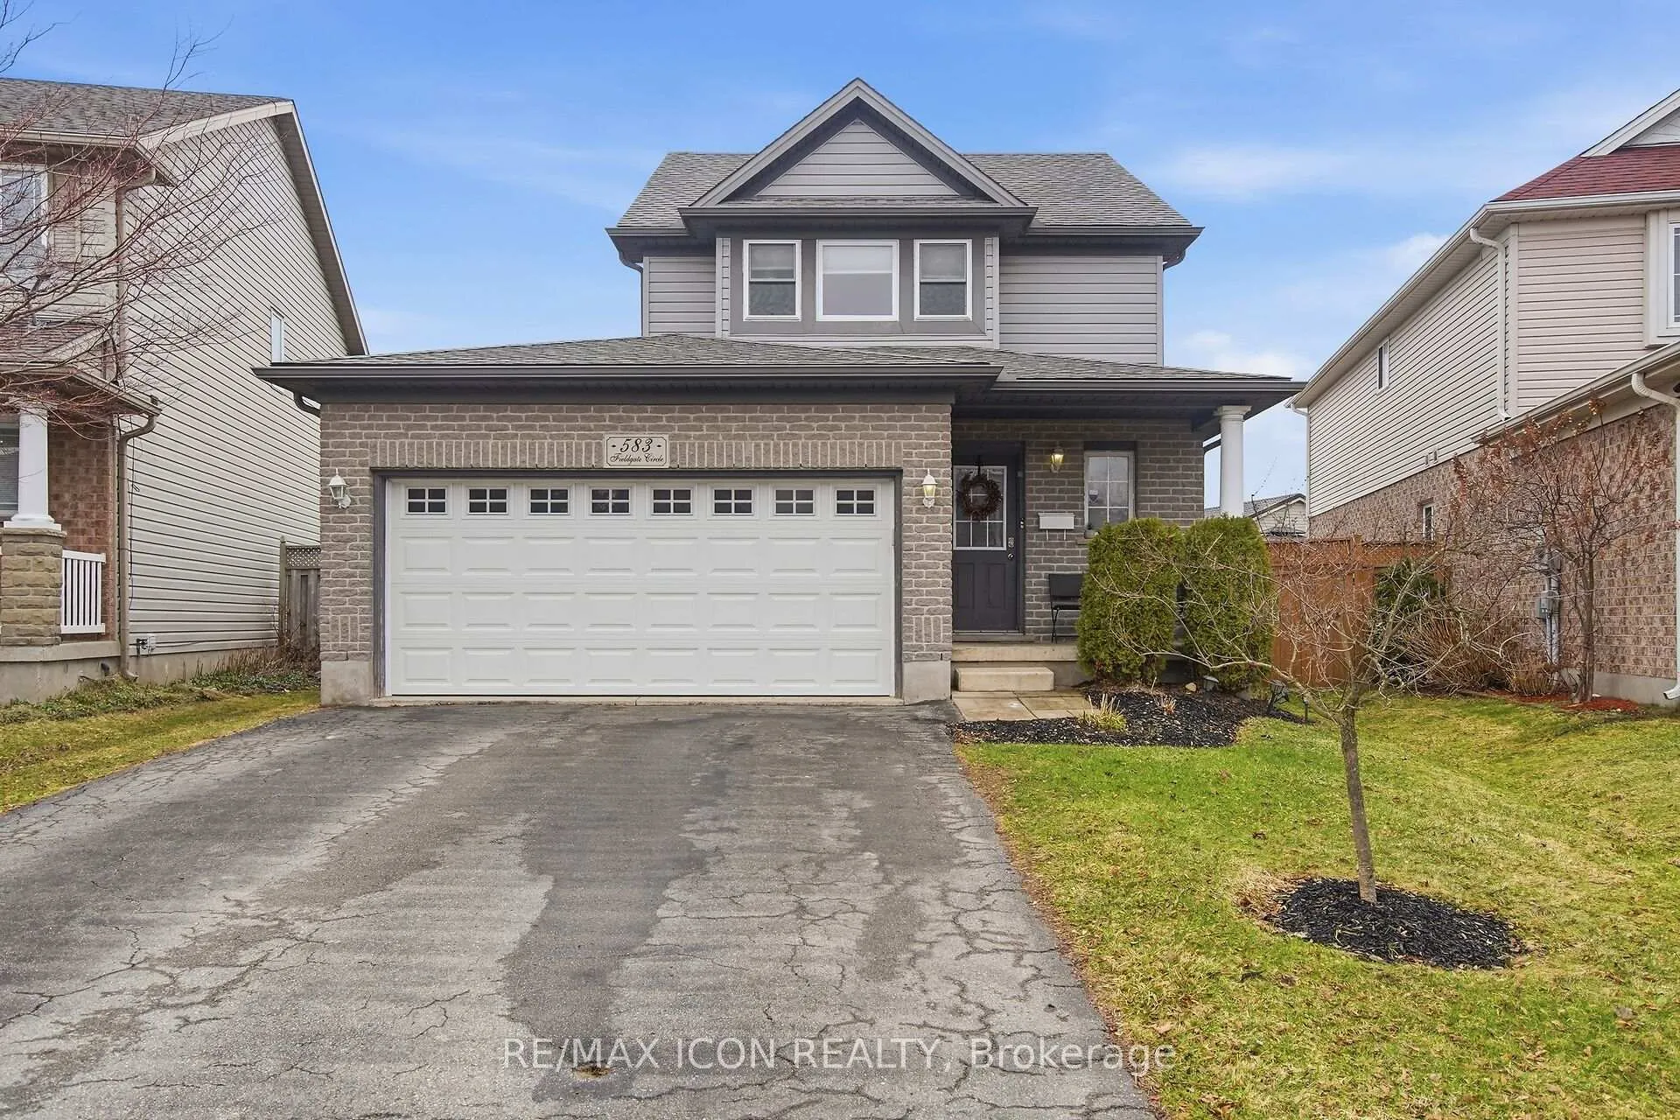
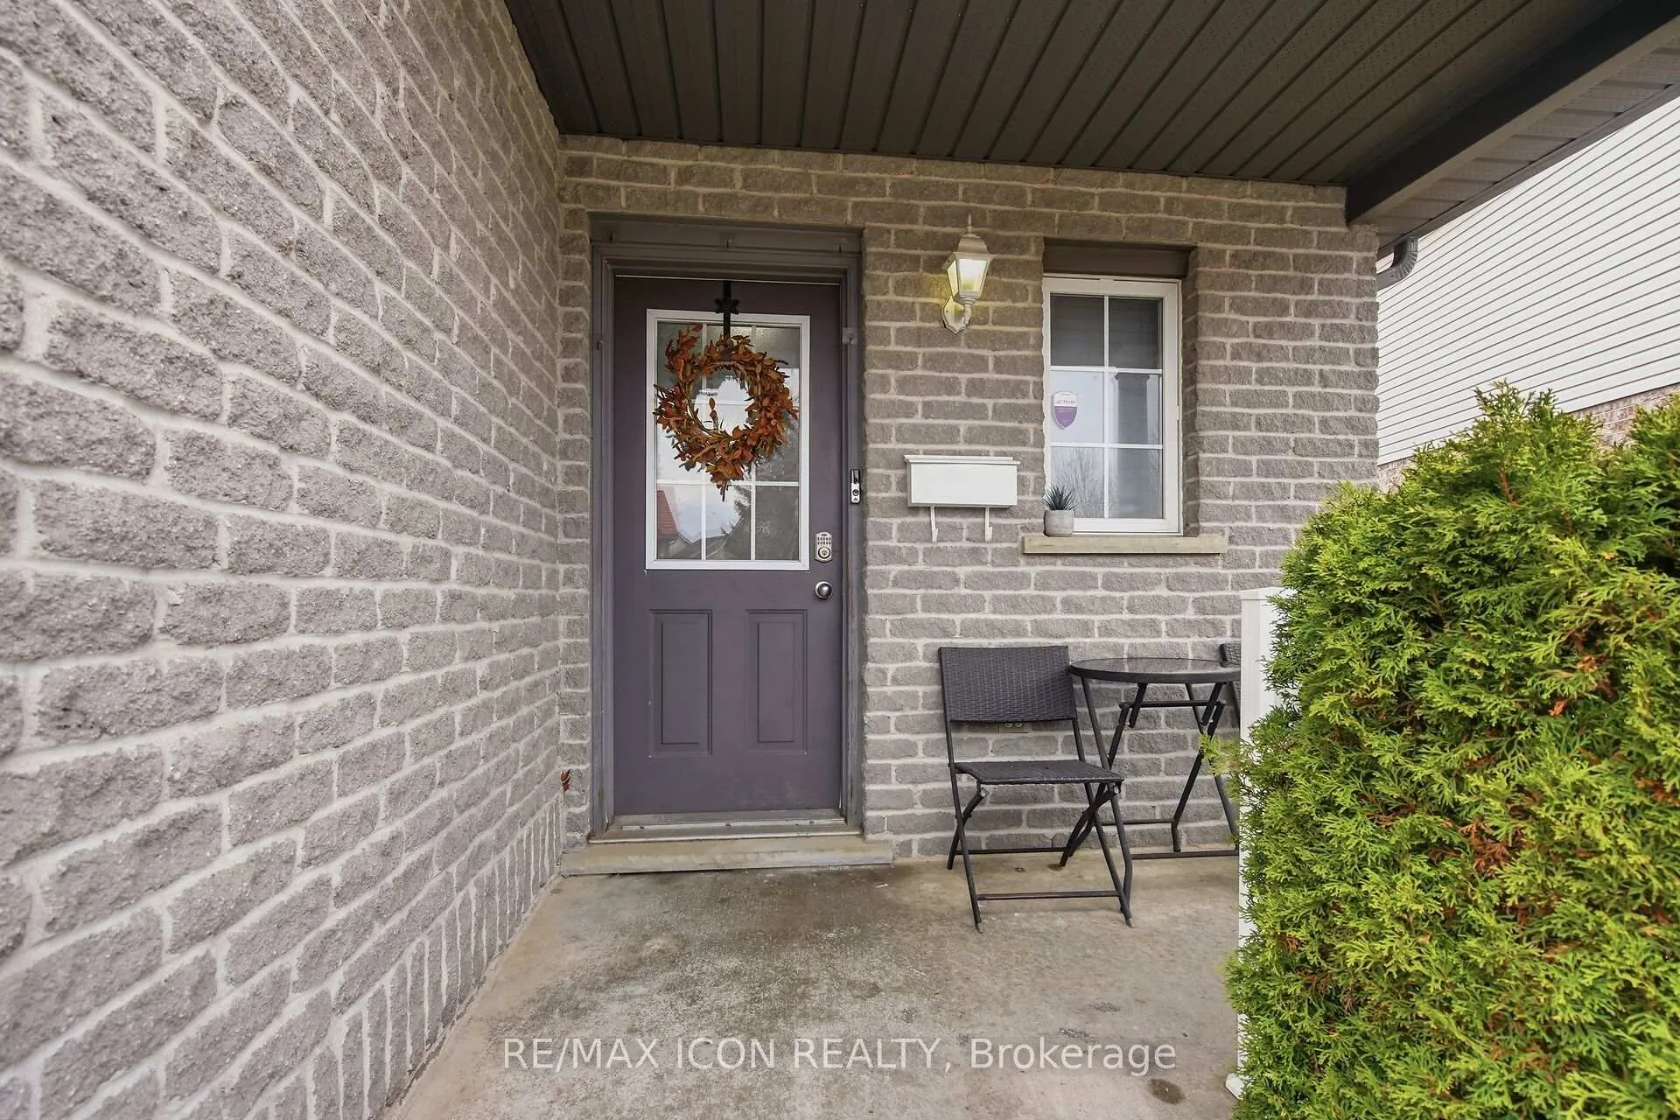 See all 47 photos
Property history

This listing has ended. It is no longer available.
Property not available for sale or for rent.
Ask about this home
A HOMEH agent will answer your questions about this home.Ask HOMEH
About this home
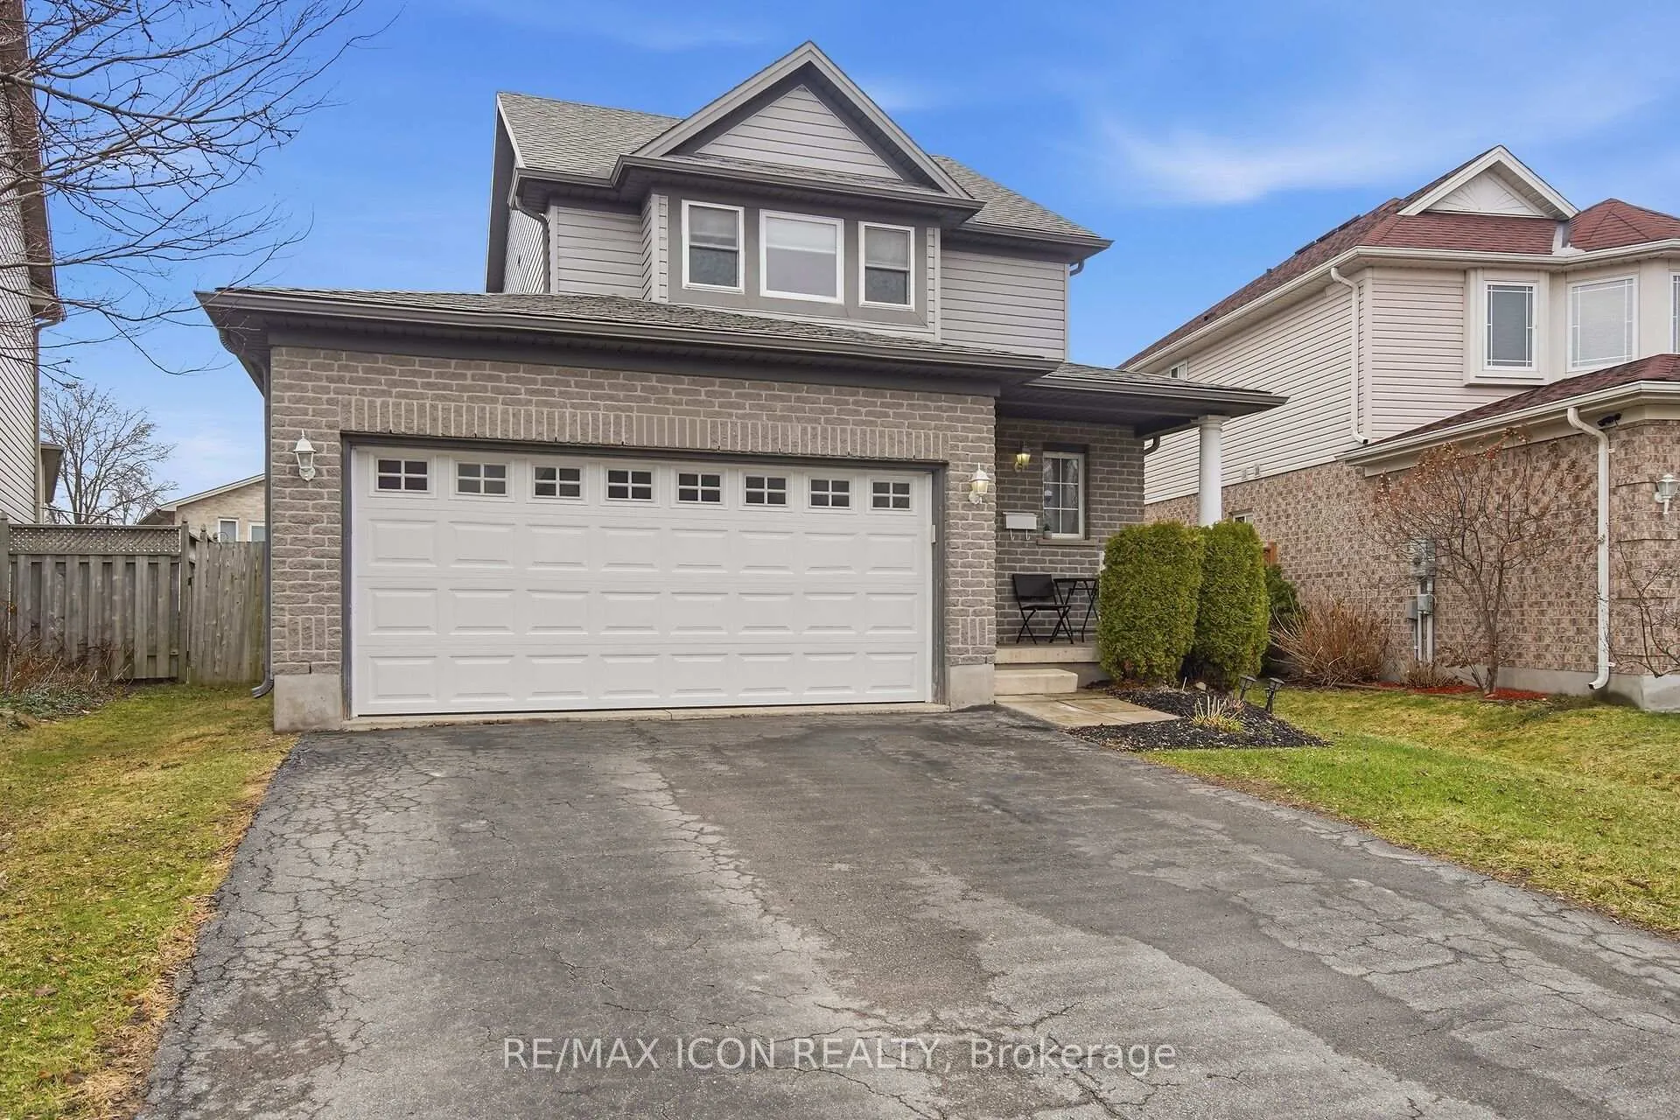
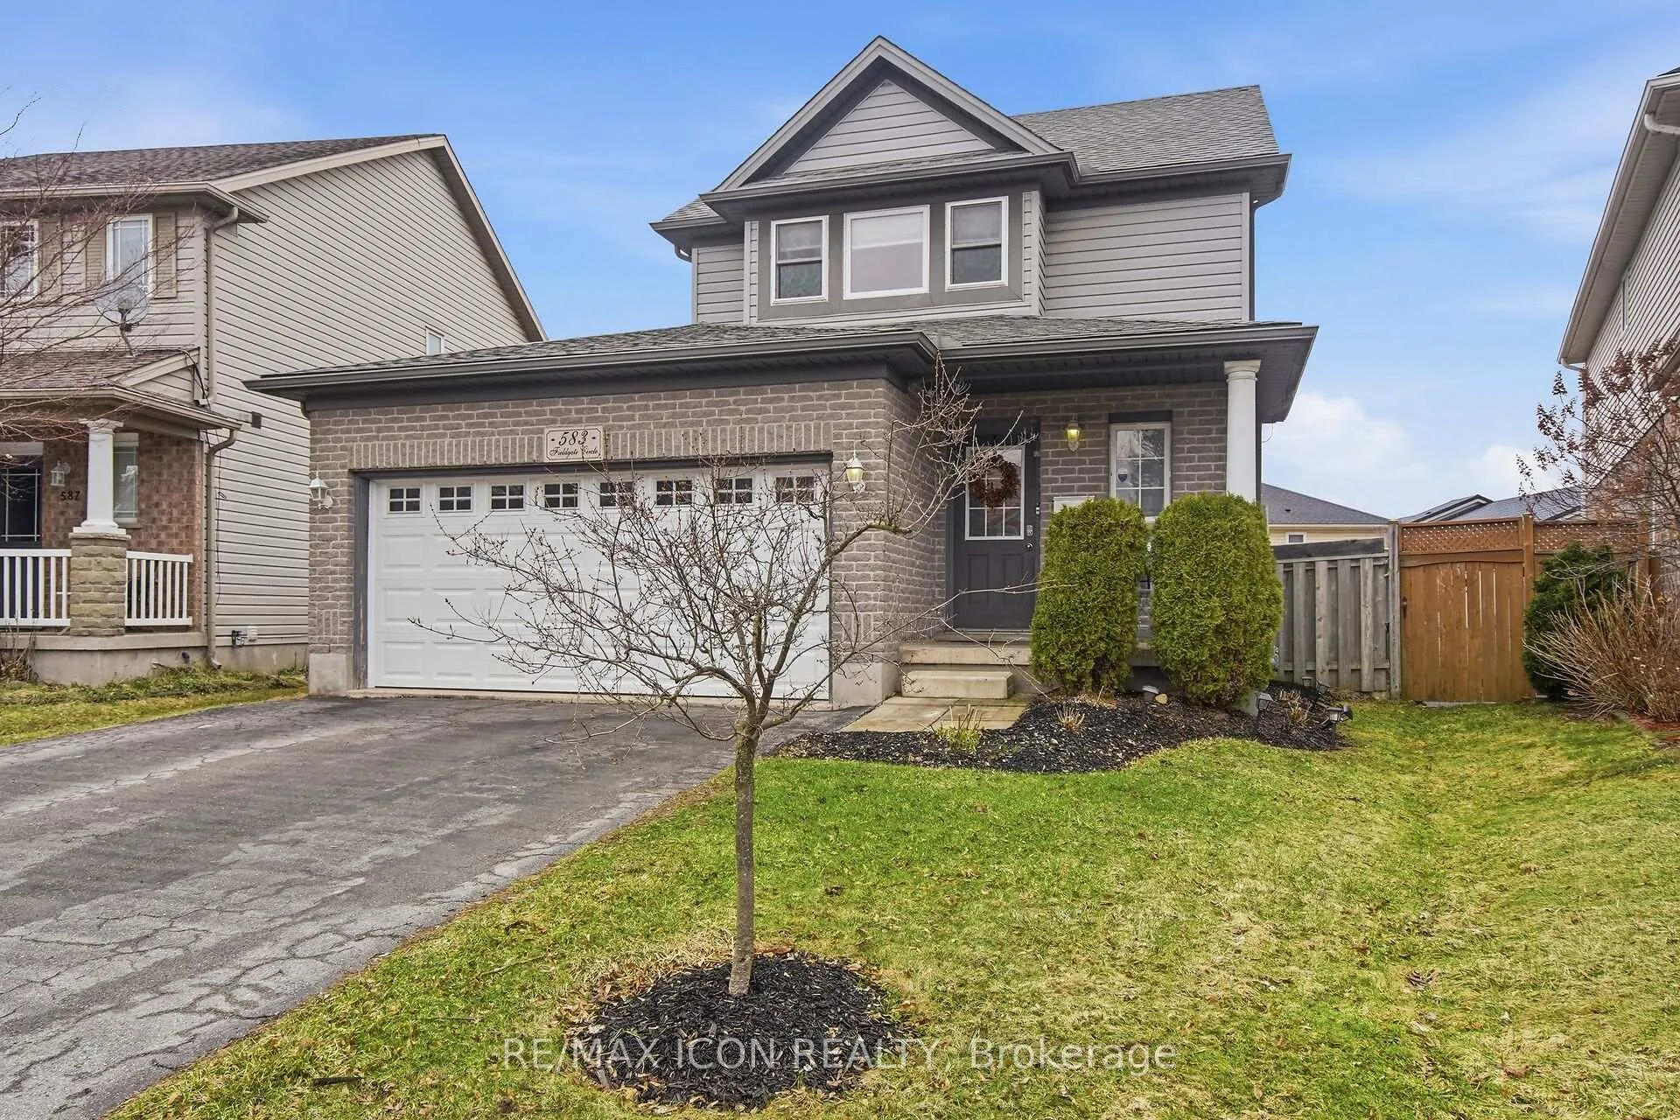
Located in a sought after London neighbourhood, this well maintained 3 bedroom, 3 bathroom home offers a great combination of updated interior space and exceptional outdoor living. Set on a rare pie shaped lot, the property features an extra deep backyard with plenty of room to entertain, relax, or enjoy with family and pets. The main floor offers a bright open concept layout designed for everyday living and easy entertaining. The updated kitchen, completed in 2021, features white cabinetry, marble countertops, designer backsplash, and Samsung stainless steel appliances, all flowing seamlessly into the living and dining areas. Upstairs, you will find three generously sized bedrooms along with a beautifully renovated bathroom completed in 2024 with quality finishes and a clean modern design. The finished lower level adds valuable additional living space and can easily serve as a rec room, home office, gym, or playroom, while the extra half bath adds everyday convenience. Step outside and enjoy a backyard setup that is hard to find. The large wood deck, gazebo with privacy screens, and hot tub create an ideal space for hosting or unwinding year round, while the size and privacy of the yard make it a true standout. Additional improvements include new windows in the primary bedroom and an insulated garage door for added comfort and efficiency. Close to schools, parks, shopping, trails, and major routes, this is a move in ready home in a mature neighbourhood with the space, updates, and outdoor setting buyers are looking for.
Facts & features
Ask about this home
A HOMEH agent will answer your questions about this home.
Rooms
11 rooms · 3 bathrooms
- Living room15′1″ × 10′10″164 sq.ft.
- Dining room8′8″ × 9′1″79 sq.ft.
- Kitchen9′4″ × 9′1″85 sq.ft.
- Bathroom—
- Primary bedroom13′3″ × 14′2″188 sq.ft.
- Bedroom10′6″ × 9′5″99 sq.ft.
- Bedroom10′6″ × 9′5″99 sq.ft.
- Bathroom—
- Recreation16′8″ × 13′3″221 sq.ft.
- Laundry5′7″ × 5′7″31 sq.ft.
- Bathroom—
Around this home
Schools nearby
School rating, out of 10.
Listing details
Helpful tools
Your HOMEH agent
"I would see it this week."
Ask HOMEH about this home
Price, neighbourhood, monthly cost. Ask anything.
HOMEH Intelligent Agent is an AI, not a licensed representative. Check anything important with your agent.