

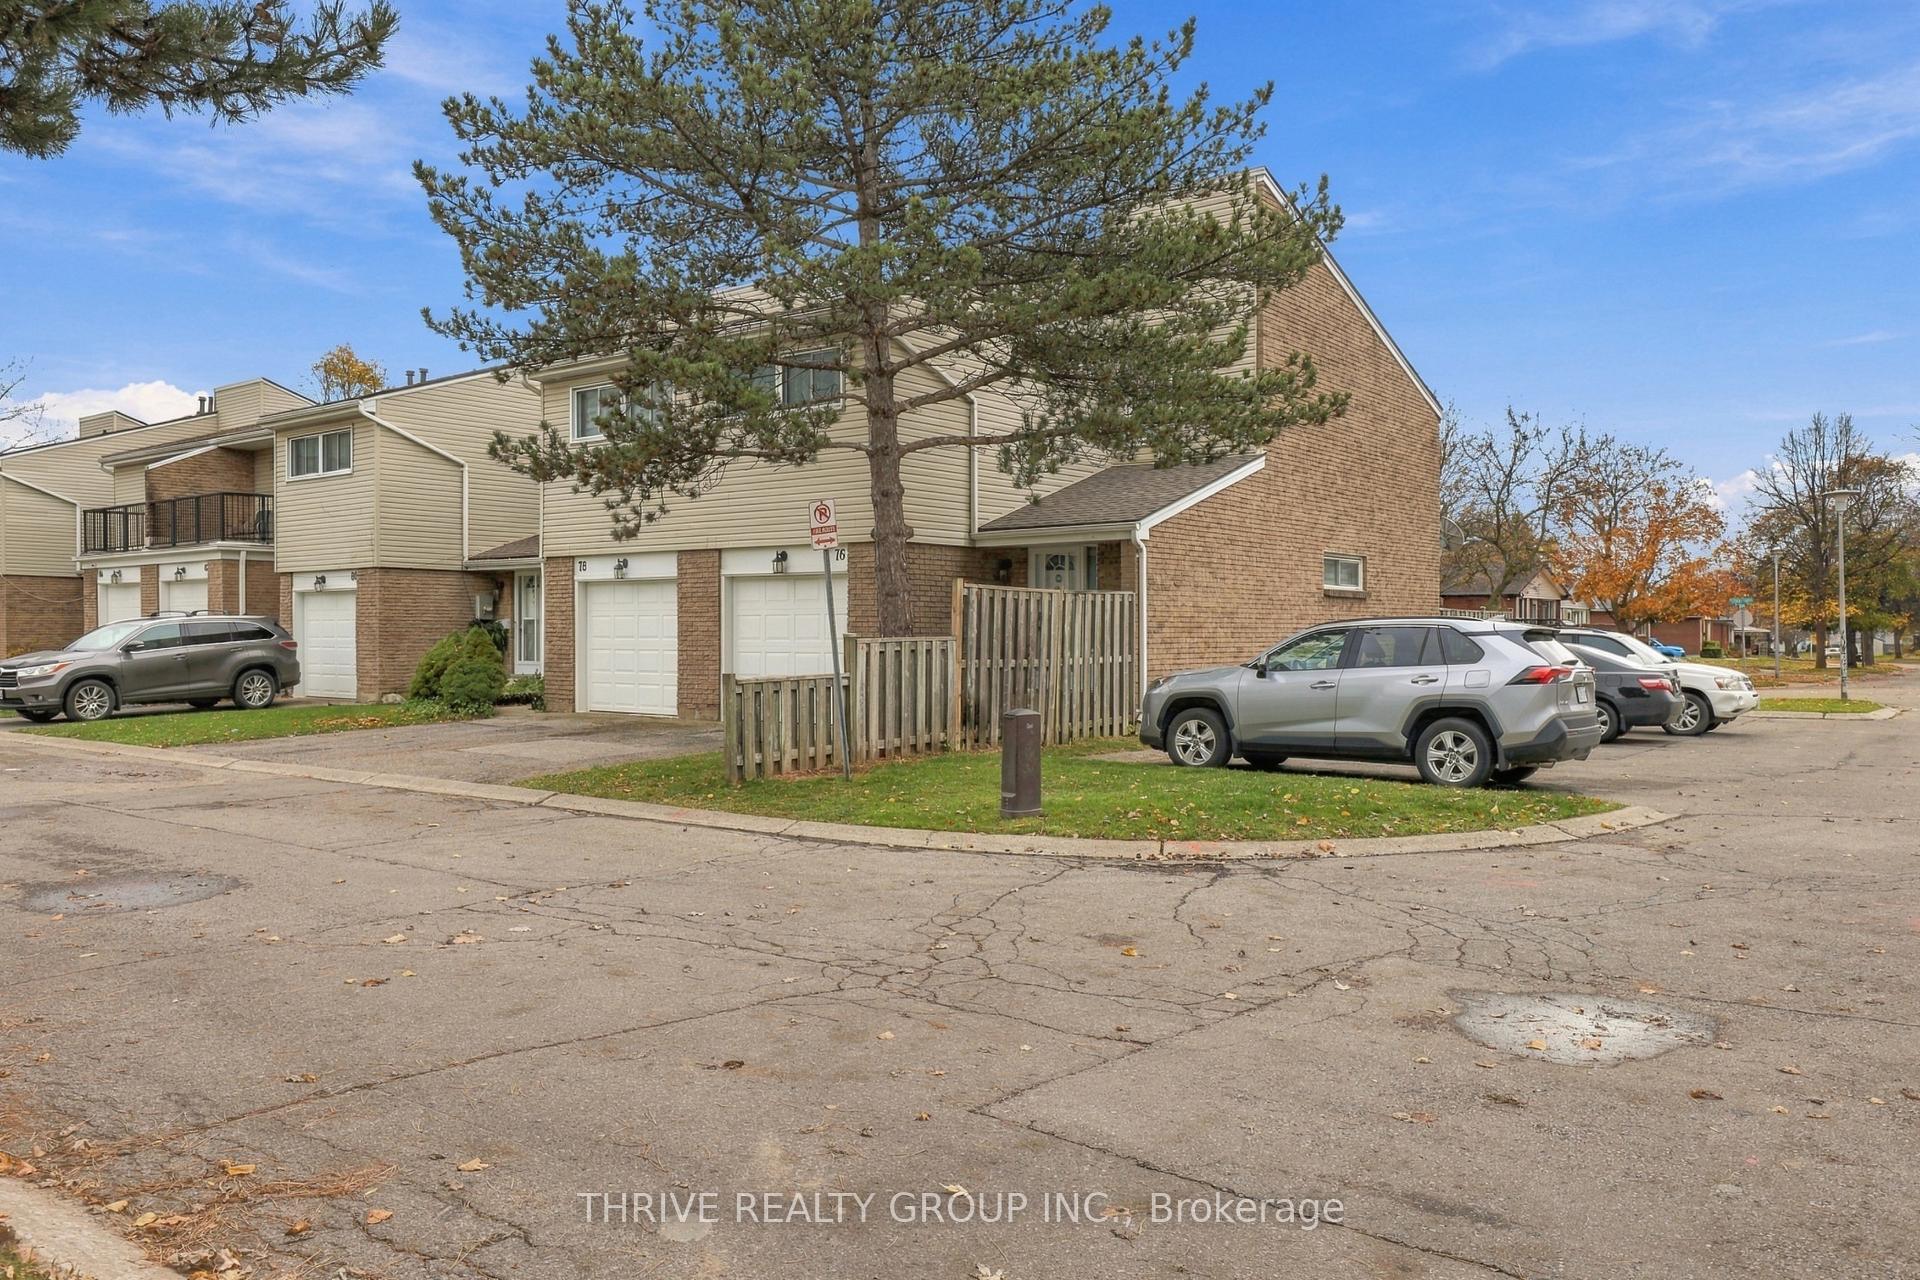
Unit 76, 590 Millbank Drive
Unit 76, 590 Millbank Drive
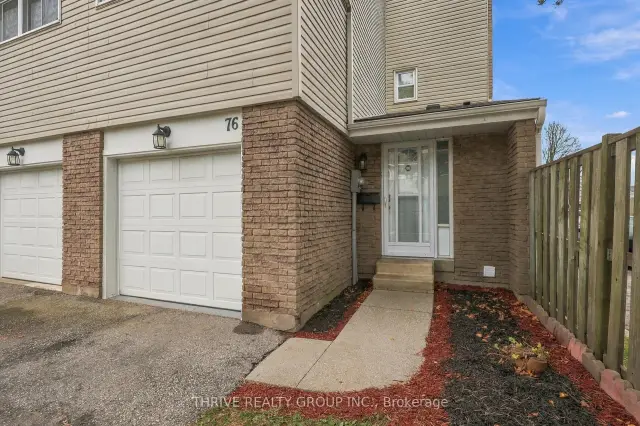
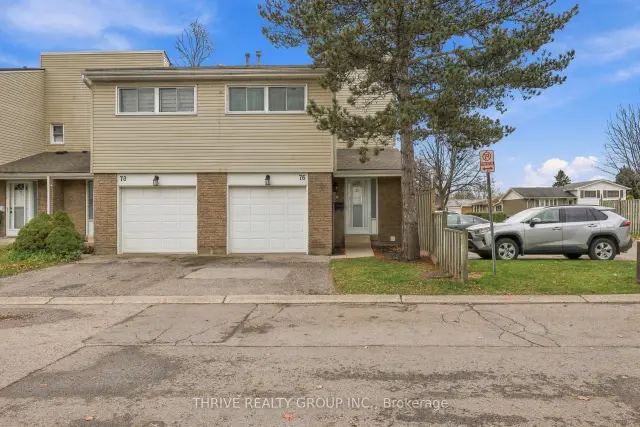
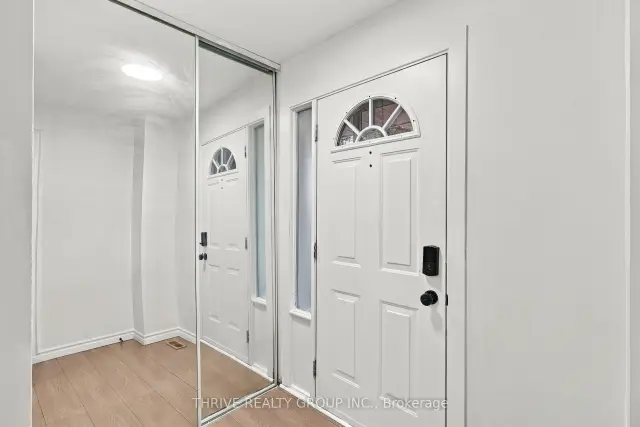
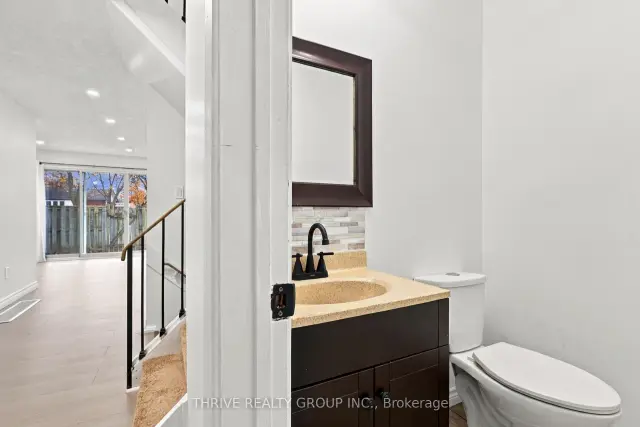 See all 48 photos
Facts and features
- BasementFinished
- Age of home31–50 years
- ExposureSouth
- LaundryInside, room
- Central air
The homeCondo Townhouse, 2-storey, Age 31–50 years
- Type: Condo Townhouse
- Style: 2-storey
- Age: 31–50 years
- Living space: 1,200–1,399 sq ft
- Basement: Full, finished
- Exposure: South
InsideInside, laundry room, Other, Rooms above ground 5
- Laundry: Inside, laundry room
- Features: Other
- Rooms above ground: 5
- Rooms in the basement: 2
- Bedrooms: 3
- Bathrooms: 2
- Kitchens: 1
OutsideBrick, vinyl siding, Asphalt shingle, Balcony None
- Exterior: Brick, vinyl siding
- Roof: Asphalt shingle
- Balcony: None
Parking and locker2 Parking, Attached, Exclusive
- Spaces: 2 Parking
- Garage: Attached
- Parking type: Exclusive
- Driveway: Private, inside entry
- Locker: None
Building590 Millbank Drive, Condo corporation 37, Pets Allowed
- Name: 590 Millbank Drive
- Condo corporation: 37
- Pets: Allowed
Heating, water and powerForced air, gas, Central air
- Heating: Forced air, gas
- Cooling: Central air
Costs and taxesTaxes $1,978 a year, Condo fee $479 a month, Common elements included, building insurance included
- Taxes, 2025: $1,978 a year
- Condo fee: $479 a month
- Fee includes: Common elements included, building insurance included
- HST: No HST
- Rental items: Hot water tank /gas
- Under contract: Hot water tank-gas
Included in the saleAll existing appliances: fridge, stove, otr microwave, washer/dryer, window coverings where shown., Not included None
- Included: All existing appliances: fridge, stove, otr microwave, washer/dryer, window coverings where shown.
- Not included: None
NearbyGreenbelt/conservation
- Close to: Greenbelt/conservation
Listing detailsX14171458, For Sale, Nov 11, 2026
- MLS® number: X14171458
- Status: For Sale
- Listed on: Nov 11, 2026
- Days on market: 10
- Updated: Nov 19, 2026
- Possession: Flexible
- Occupied by: Vacant
- Listing brokerage: THRIVE REALTY GROUP INC.
About this home
Unit 76, 590 Millbank Drive, London (South Y), ON N6E 2H2
Welcome to this immaculate and beautifully maintained END UNIT, two-storey townhouse, offering 3 bedrooms, 1.5 bathrooms, a single-car garage, and the perfect combination of comfort, style, and low-maintenance living! Located in a welcoming, family-friendly complex, this home has been freshly painted from top to bottom and is truly move-in ready. The bright and spacious main floor features new laminate flooring, a generous living room open to the dining area, and a functional eat-in kitchen offering plenty of cabinetry and storage. A convenient 2-piece powder room completes the main level. Step through the terrace doors to your private, fully fenced patio courtyard, an ideal space for relaxing, entertaining or to keep an eye on your little ones. Upstairs, you'll find three comfortable bedrooms with laminate flooring and a well-appointed 4-piece bathroom. The finished lower level provides additional living space with a cozy recreation room, laundry area, and plenty of storage. All appliances are included, making your move that much easier! Ideally situated close to schools, parks, shopping, public transit, and Victoria Hospital, with convenient access to Highways 401 and 402. Enjoy the benefits of condo living, with exterior maintenance covered by the condo fees, (Garage Door replaced in 2026) allowing more time to enjoy the things you love. Furnace Replaced in Jan 2026. Whether you're a first-time buyer, growing family, or looking to simplify your lifestyle, this is a fantastic opportunity to stop renting, start building equity, and make this wonderful property your next home! See Photo Gallery for Floor plan and Room Sizes.
Book a viewing
Know more about 590 Millbank Drive
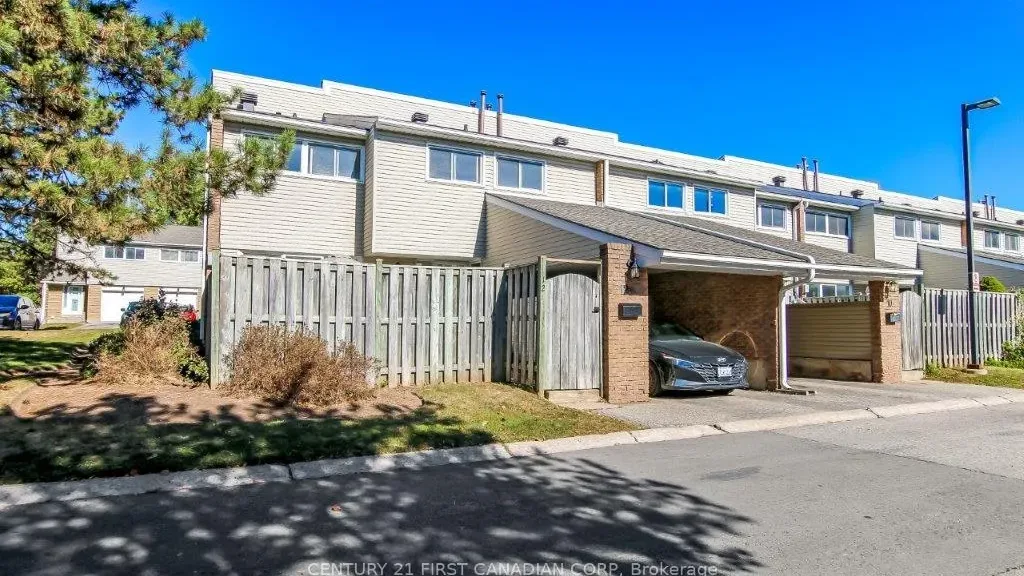
Condo building · 590 Millbank Drive
590 Millbank Drive is a condo. Right now 2 for sale are on the market here.
No similar units for sale in 590 Millbank Drive right now.
Around this home
Daily convenience, out of 100, from the distances below
Schools nearby
School rating, out of 10.
Helpful calculators
Your HOMEH agent

"Priced 2% over the Hestimate. I would see it this week."