
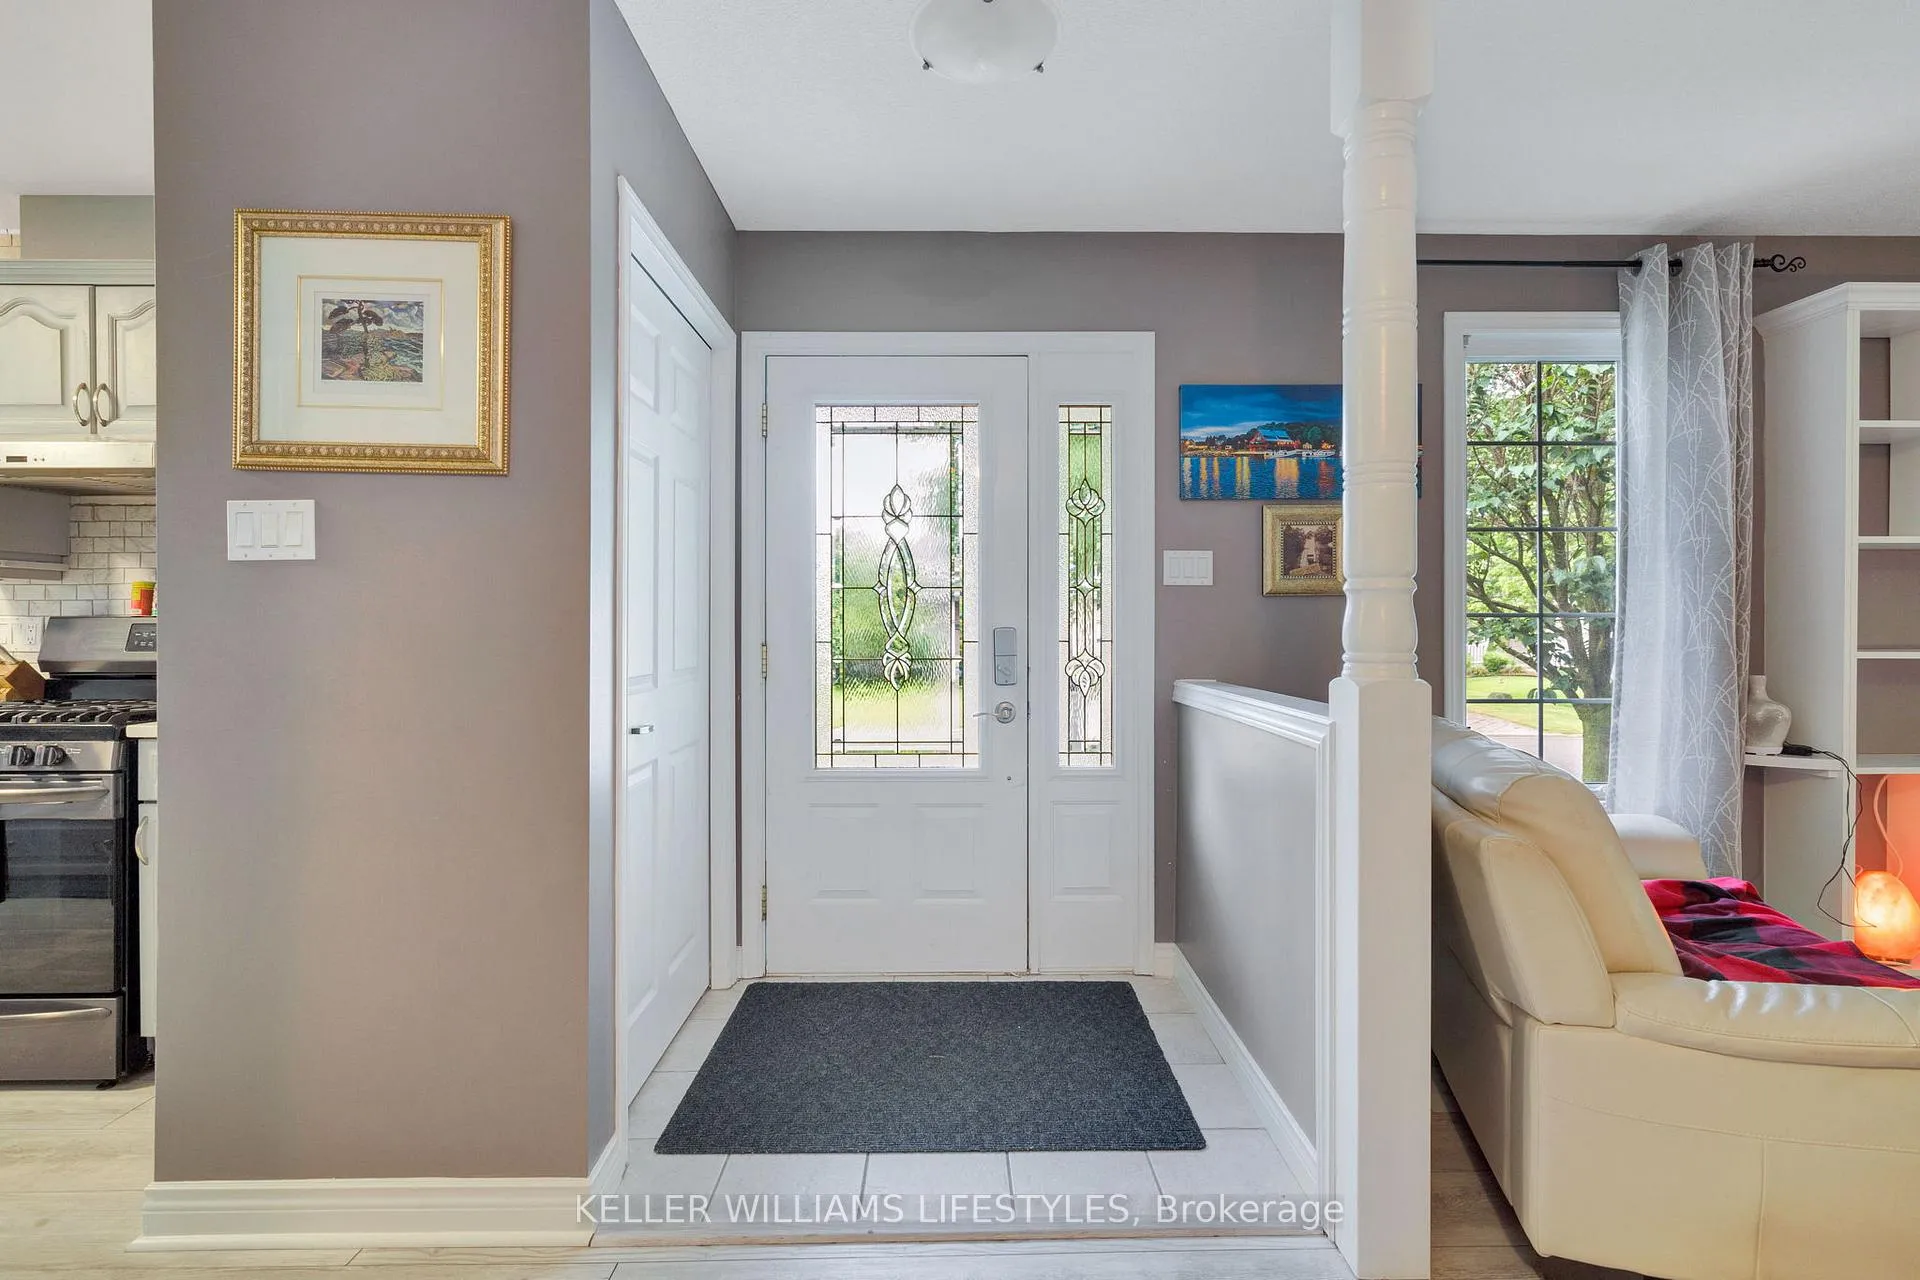
 See all 40 photos
Property history

This home has sold. It is no longer available.
Property not available for sale or for rent.
Ask about this home
A HOMEH agent will answer your questions about this home.Ask HOMEH
About this home
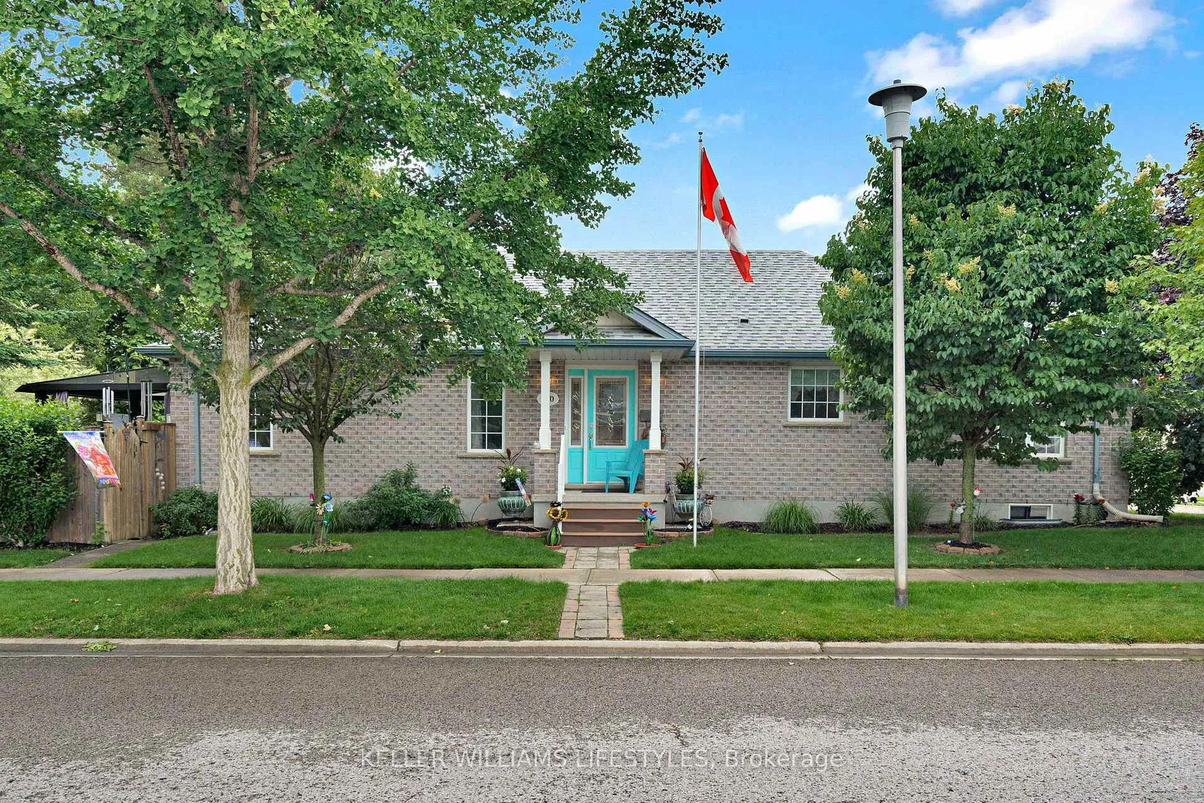
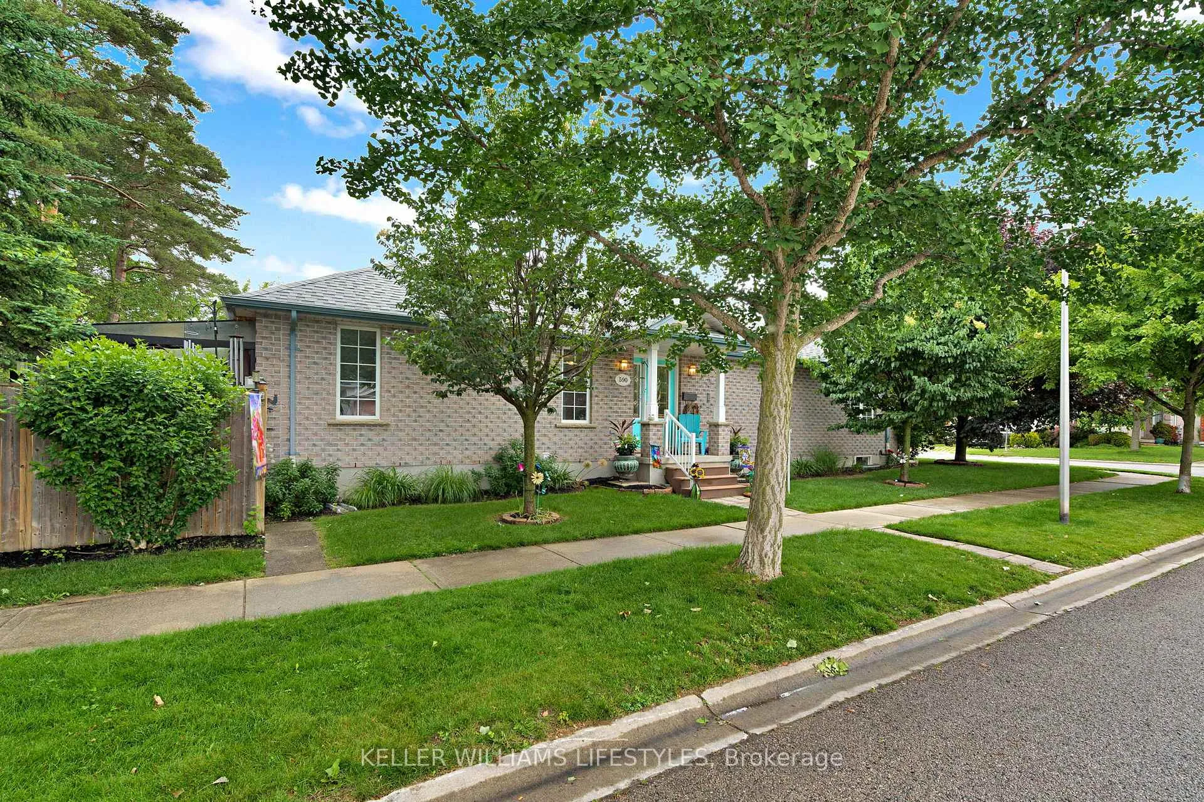
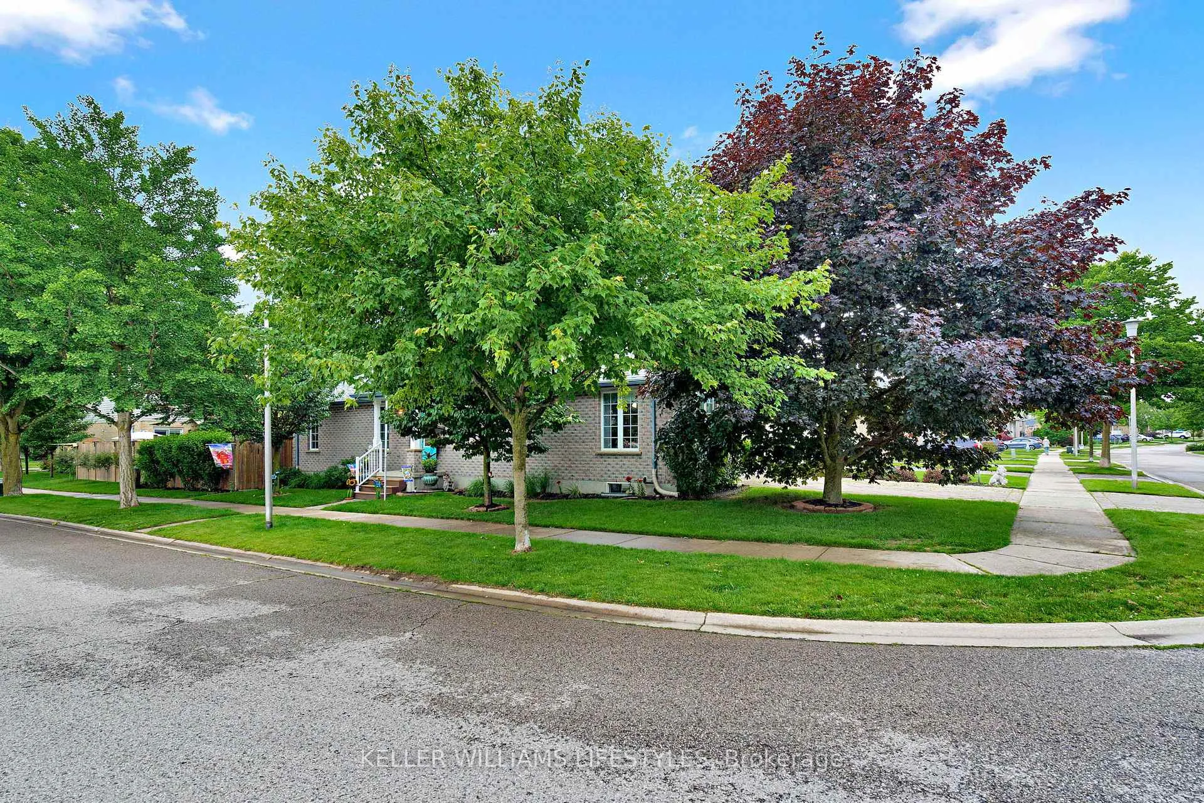
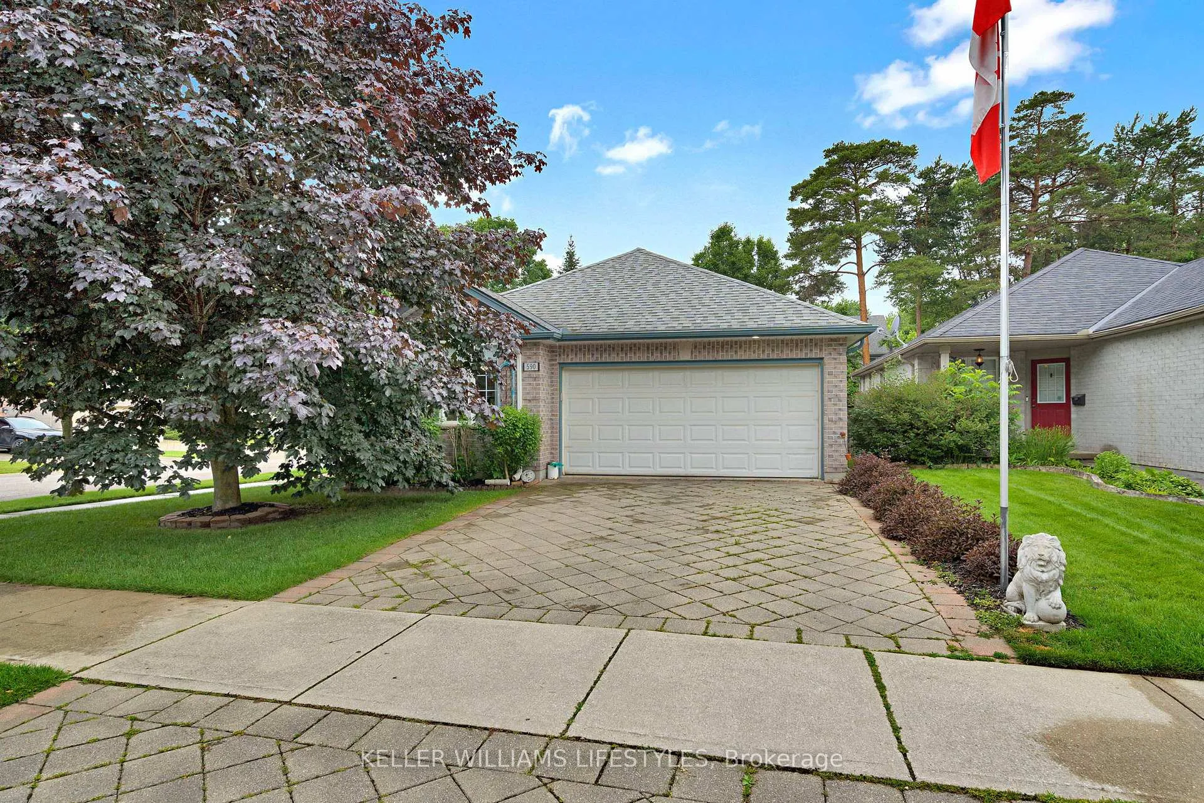
Welcome to Stoney Creek, where easy one-floor living meets the space and flexibility today's buyers are looking for. Whether you're downsizing, starting a new chapter, or simply searching for a home that works as hard as you do, this well-maintained brick ranch offers a practical layout with room to relax, entertain, and grow. The bright, open-concept main floor is designed for everyday living. Gather with family and friends in the spacious living room, where triple patio doors connect seamlessly to the backyard deck. The oak kitchen features a raised breakfast bar and ample workspace, while the dining area is filled with natural light from a distinctive circle-top window and soaring cathedral ceiling. At the end of the day, retreat to the generous primary bedroom complete with dual closets and convenient access to a spacious cheater ensuite featuring a corner jetted tub and separate shower. A second main-floor bedroom, dedicated laundry room, and inside entry from the double garage add comfort and convenience to daily life. The finished lower level expands your living space with a large recreation room, an additional bedroom, a 3-piece bathroom, and ample storage. Dedicated A/V wiring creates an ideal setting for movie nights, gaming, or watching the big game, while the unfinished storage area offers endless possibilities for hobbies, a workshop, or future customization. With a double-car interlocking brick driveway, garage, efficient gas furnace, central air, and a sought-after location in Stoney Creek, this home delivers the simplicity of one-floor living without sacrificing the space you need.
Facts & features
Ask about this home
A HOMEH agent will answer your questions about this home.
Rooms
12 rooms · 2 bathrooms
- Bedroom11′3″ × 10′6″118 sq.ft.
- Primary bedroom13′7″ × 11′1″150 sq.ft.
- Laundry6′ × 5′10″35 sq.ft.
- Bathroom8′10″ × 8′6″75 sq.ft.
- Living room21′5″ × 11′8″249 sq.ft.
- Laundry6′ × 5′11″35 sq.ft.
- Kitchen13′ × 10′130 sq.ft.
- Dining room11′4″ × 10′113 sq.ft.
- Recreation26′11″ × 10′8″288 sq.ft.
- Other34′11″ × 26′11″939 sq.ft.
- Bathroom7′2″ × 6′2″44 sq.ft.
- Bedroom11′8″ × 10′6″123 sq.ft.
Around this home
Schools nearby
School rating, out of 10.
Listing details
Helpful tools
Your HOMEH agent
"I would see it this week."
Ask HOMEH about this home
Price, neighbourhood, monthly cost. Ask anything.
HOMEH Intelligent Agent is an AI, not a licensed representative. Check anything important with your agent.