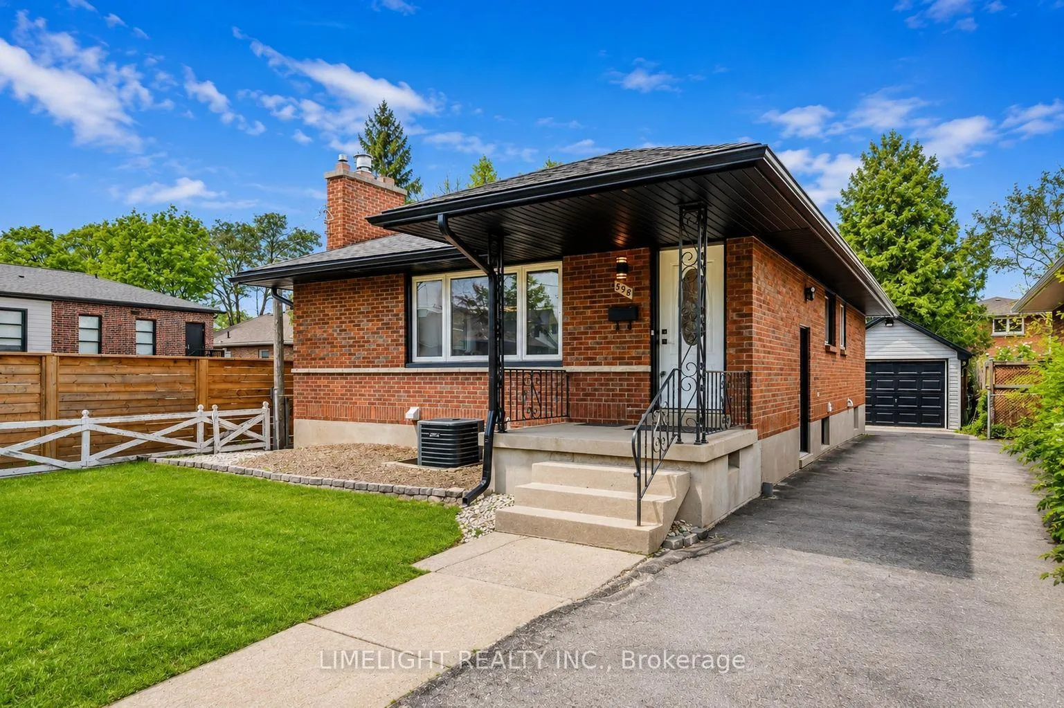
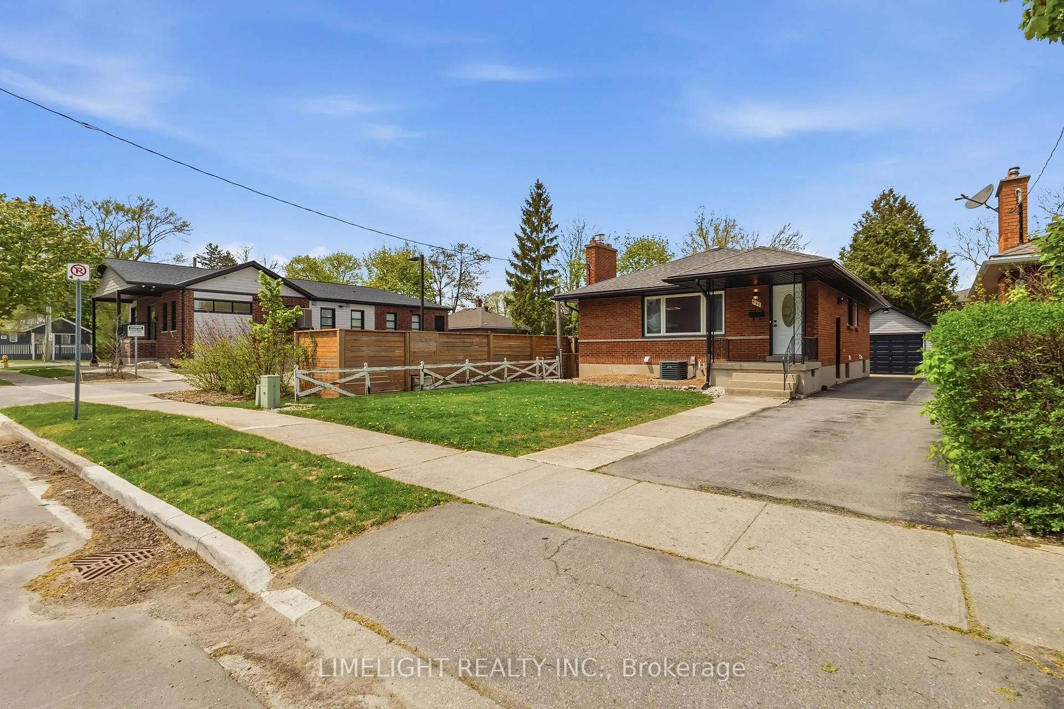
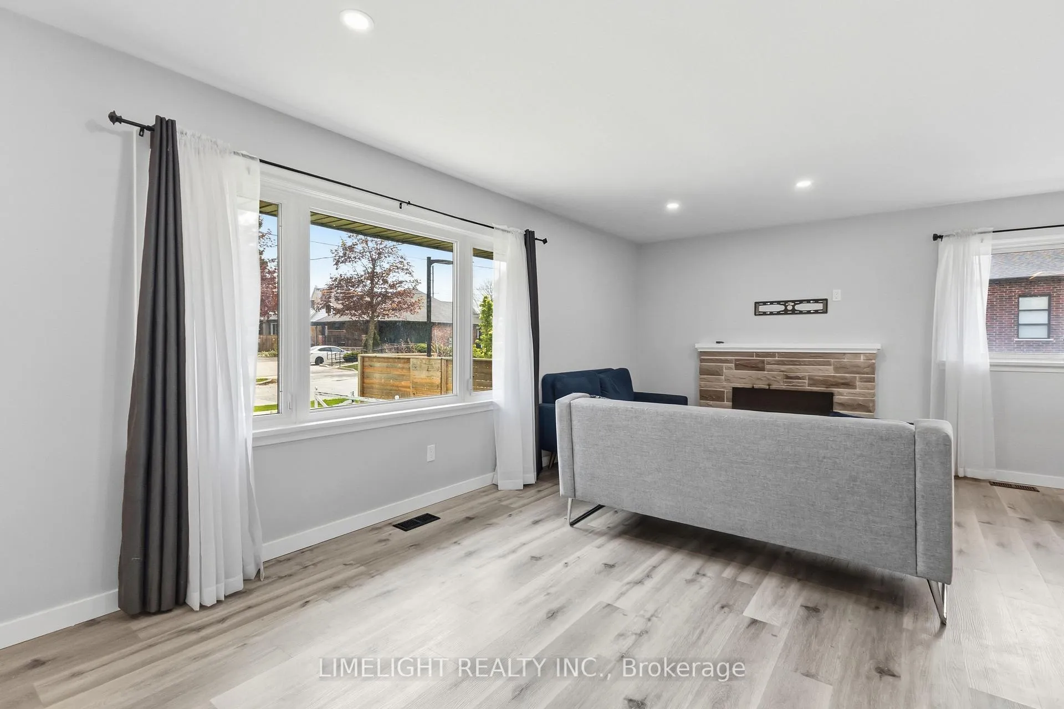
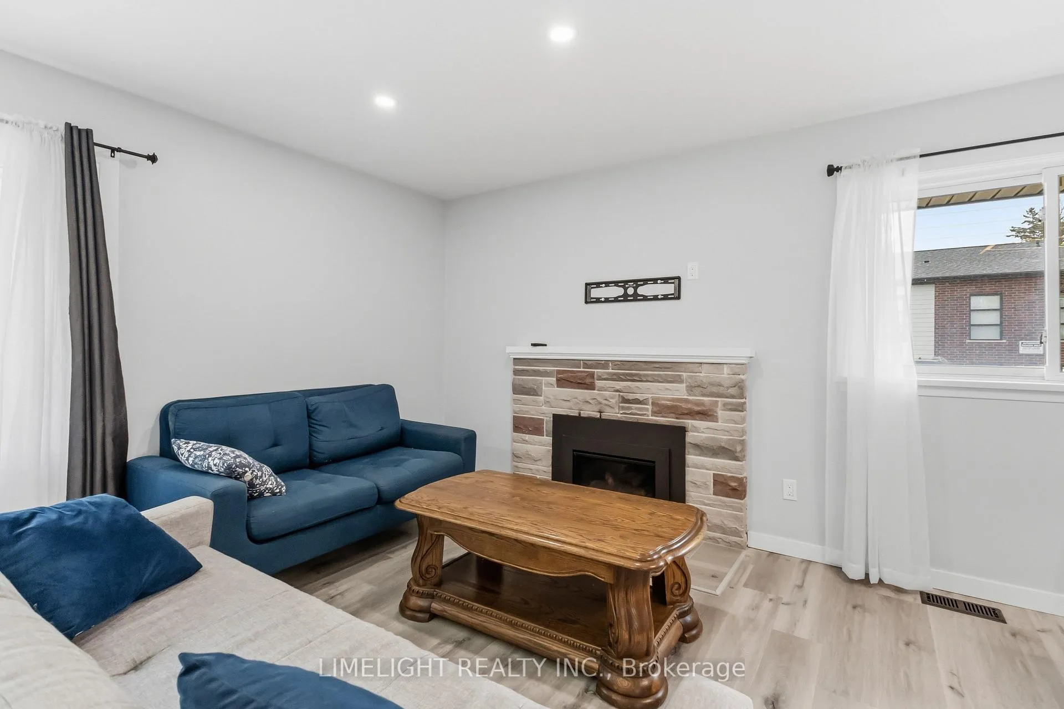
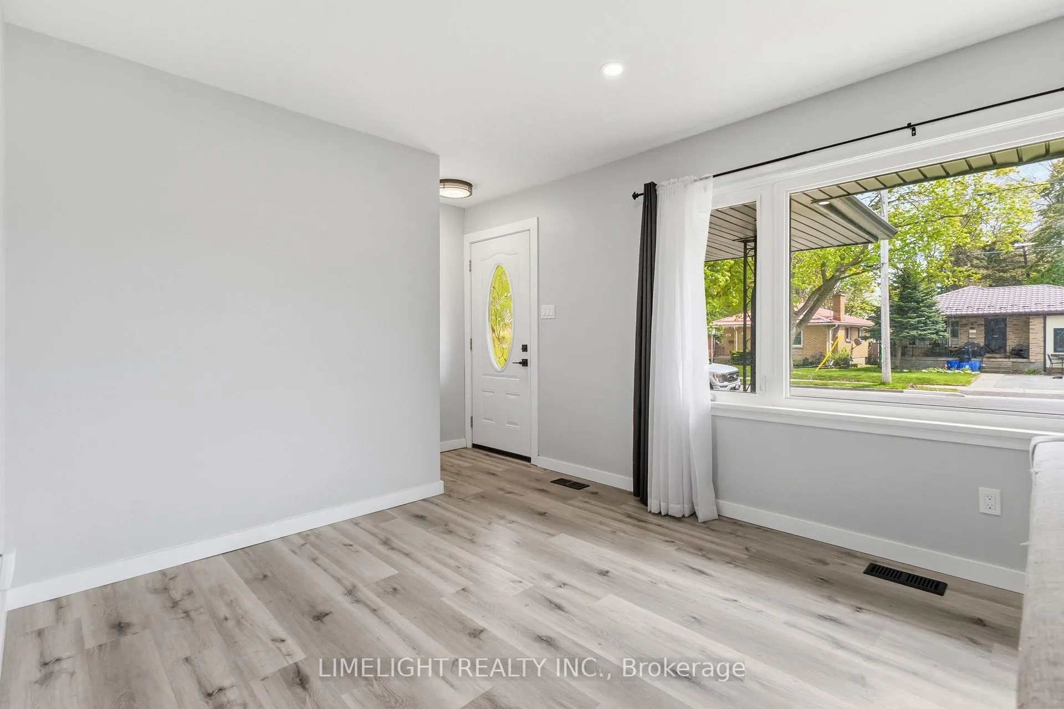
Extensively renovated throughout, this spacious bungalow offers a flexible layout ideal for multi-generational living, investors, or buyers seeking added income potential. The main floor features 3 bedrooms, a full 4-piece bathroom, and a beautifully updated kitchen completed in 2024 with granite countertops and modern finishes. A main floor laundry hookup adds additional convenience. The fully finished lower level, renovated in 2025, includes 3 additional bedrooms with egress windows, a 2nd full bathroom, a separate kitchen with granite countertops, and a spacious living area. Each basement bedroom has been individually wired for smoke and carbon monoxide detectors, making the space well suited for multi-occupancy living. Additional updates include the furnace and central air conditioning (2014), roof shingles (2014), and an owned water heater. Further improvements completed in 2025 include a gas fireplace insert, garage upgrades, and exterior improvements such as siding, soffits, fascia, eavestroughs, and rear fencing. The deep driveway provides ample parking for multiple vehicles, while the oversized garage features its own electrical panel.Located on a quiet street in a mature neighbourhood, this property is conveniently close to Western University, downtown, shopping, and many other amenities. Take advantage of this exceptional opportunity!
Read more
Carpet FreeIn-Law SuitePrimary Bedroom - Main FloorWater Heater OwnedTrees/WoodsFenced Yard
Facts & features
TypeDetached
StyleBungalow
Built51-99
Size700~1.1K Sq.Ft.
Lot40.43 x 116.99 ft
Tax$3,034 (2025)
HeatingForced air, gas
CoolingCentral air
BasementApartment, full, separate entrance, finished
Parking4 drive
WaterMunicipal
FireplaceYes, fireplace insert, natural gas
Book a viewing
Wed28Oct
Thu29Oct
Fri30Oct
Sat31Oct
Sun1Nov
Pick a time
Rooms
12 rooms · 2 bathrooms
Main floor6 rooms
Kitchen11′4″ × 14′4″162 sq.ft.
Dining room6′1″ × 9′11″60 sq.ft.
Living room20′8″ × 10′4″214 sq.ft.
Primary bedroom12′11″ × 8′9″113 sq.ft.
Bedroom 29′ × 9′4″84 sq.ft.
Bedroom 310′10″ × 8′87 sq.ft.
Lower level6 rooms
Living room12′4″ × 9′3″114 sq.ft.
Kitchen12′ × 5′60 sq.ft.
Bedroom 511′3″ × 9′3″104 sq.ft.
Bedroom 411′11″ × 11′11″142 sq.ft.
Bedroom11′3″ × 9′1″102 sq.ft.
Laundry5′3″ × 5′3″28 sq.ft.
Bathrooms2
4-pcMain3-pcLower
Thinking of selling your home?See what your home is worth today.

 See all 49 photos
