

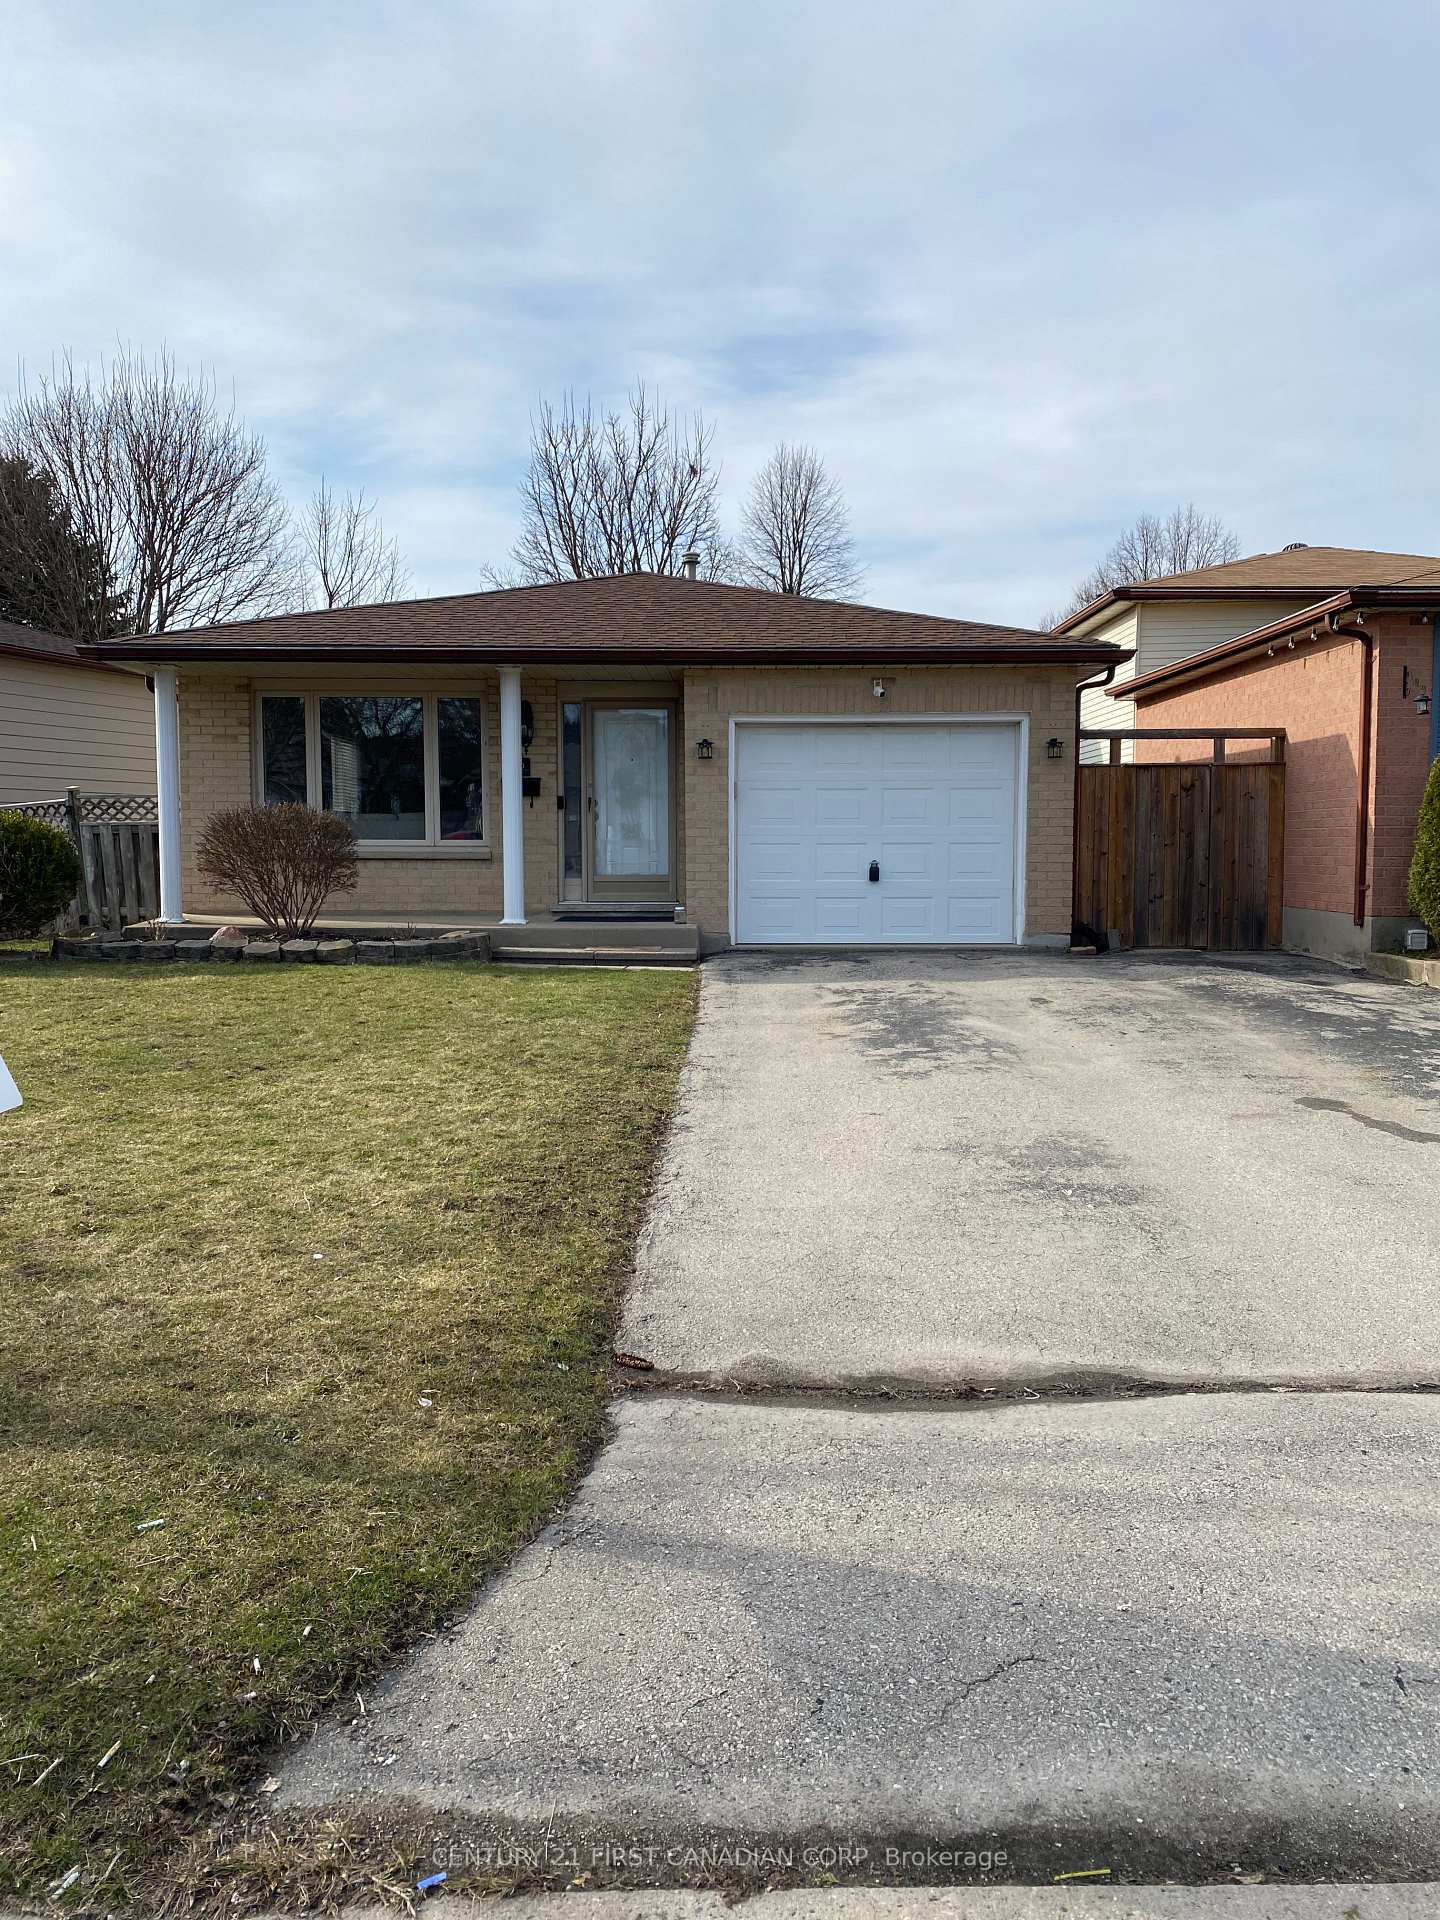
6 Palmerston Place
6 Palmerston Place
 See all 20 photos
Property history
Facts and features
- BasementFinished
- Lot size46 × 88 ft
- Lease term12 months
- FurnishedUnfurnished
- Central air
The homeDetached, Backsplit 4, Age 31–50 years
- Type: Detached
- Style: Backsplit 4
- Age: 31–50 years
- Living space: 1,500–2,000 sq ft
- Basement: Finished
InsideLaundry room, lower level, Sump pump, auto garage door remote, Rooms above ground 5
- Laundry: Laundry room, lower level
- Features: Sump pump, auto garage door remote
- Rooms above ground: 5
- Rooms in the basement: 2
- Bedrooms: 3 + 1 in the basement
- Bathrooms: 2
- Kitchens: 1
- Family room: Yes
Outside and lotBrick front, vinyl siding, Asphalt shingle, Poured concrete
- Exterior: Brick front, vinyl siding
- Roof: Asphalt shingle
- Foundation: Poured concrete
- Features: Privacy, year round living, deck
- Size: 46.33 × 87.55 ft
- Shape: Irregular
Parking1 Garage, Attached, Private double
- Spaces: 1 Garage
- Garage: Attached
- Driveway: Private double
Heating, water and powerForced air, gas, Central air, Municipal water
- Heating: Forced air, gas
- Cooling: Central air
- Water: Municipal water
- Sewer: Municipal sewer
Rent and termsRent $2,700 a month, Entire property, Unfurnished
- Rent: $2,700 a month
- Space for rent: Entire property
- Furnished: Unfurnished
- Lease: 12 months
- Paid: Monthly
- Rent includes: Parking
- Deposit: Required
- Credit check: Required
- Employment letter: Required
- Rental application: Required
- References: Required
- Rental items: Water heater
IncludedFridge, stove, dishwasher, washer, dryer
- Included: Fridge, stove, dishwasher, washer, dryer
Listing detailsX11999855, Rented, Mar 4, 2025
- MLS® number: X11999855
- Status: Rented
- Listed on: Mar 4, 2025
- Days on market: 62
- Updated: May 5, 2025
- Possession: 2025-05-01 / Other
- Occupied by: Owner
- Listing brokerage: CENTURY 21 FIRST CANADIAN CORP
About this home
6 Palmerston Place, London (East I), ON N5V 3R7
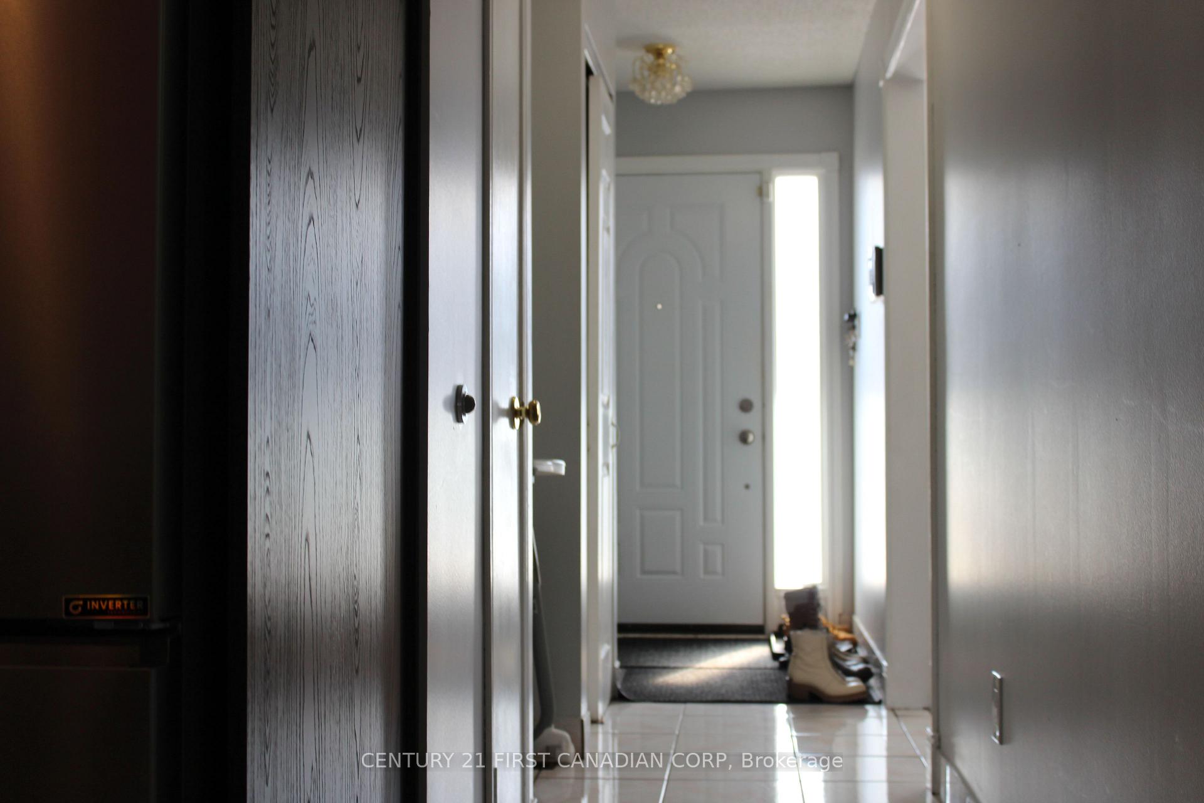
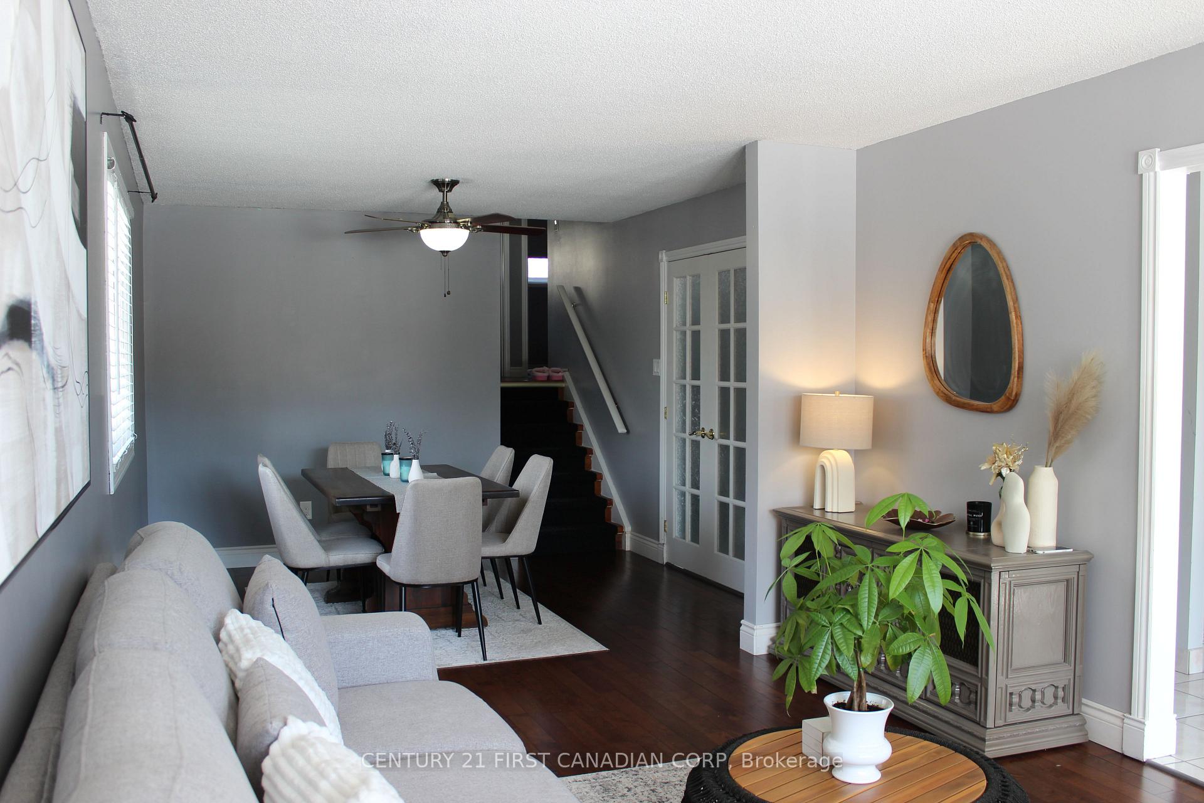
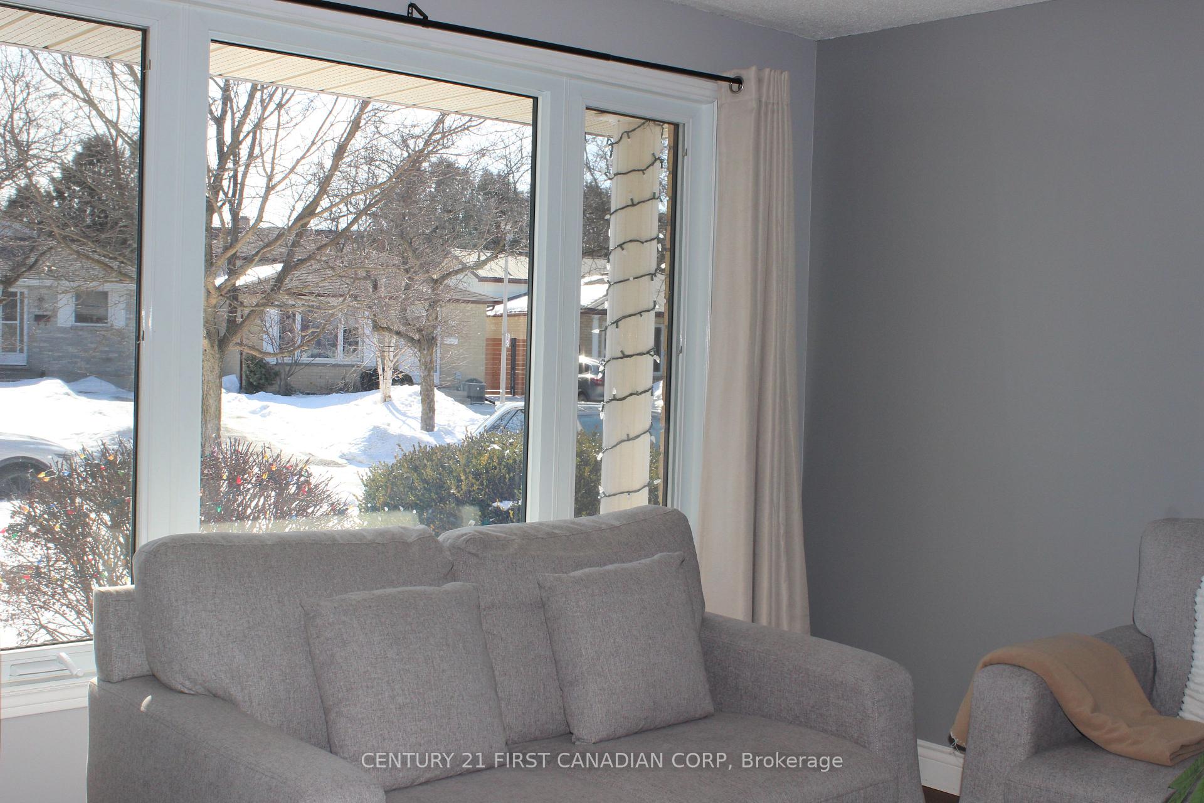
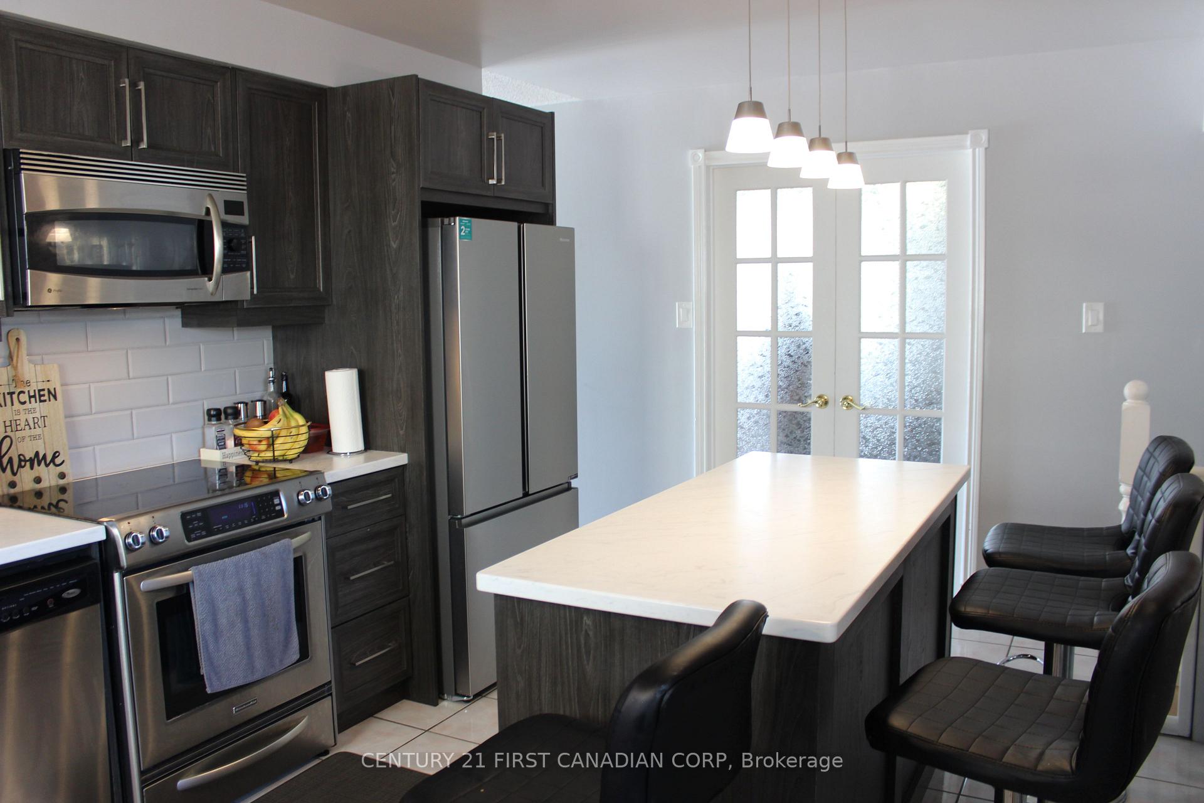
For Lease 4 lvl backsplit, 3+1 bedroom, 2-bathroom home nestled on a quiet, tree-lined cul-de-sac in the desirable Nelson Park neighbourhood. Step into a welcoming foyer that opens into a spacious living and dining area, seamlessly connected to a bright, updated kitchen. Featuring modern cabinetry, stylish countertops, a functional island with ample storage, and quality appliances, the kitchen is both elegant and practical. French doors lead to a 21' x 10' side deck with a charming gazebo, perfect for outdoor relaxation, and a fully fenced backyard complete with a vinyl storage shed. Wide staircases guide you to the upper level, where you'll find three generous bedrooms and a bathroom. The lower level offers an inviting family room, a fourth bedroom or office space, and three-piece bathroom. The fully finished basement provides even more space, including a recreation room large enough for a pool table, a spacious laundry room, a utility area, and two sizeable storage rooms. Available from May 1.
Ask about this home
A HOMEH agent will answer your questions about this home.
Around this home
Daily convenience, out of 100, from the distances below
Schools nearby
School rating, out of 10.
Helpful calculators
Your HOMEH agent

"I would see it this week."