
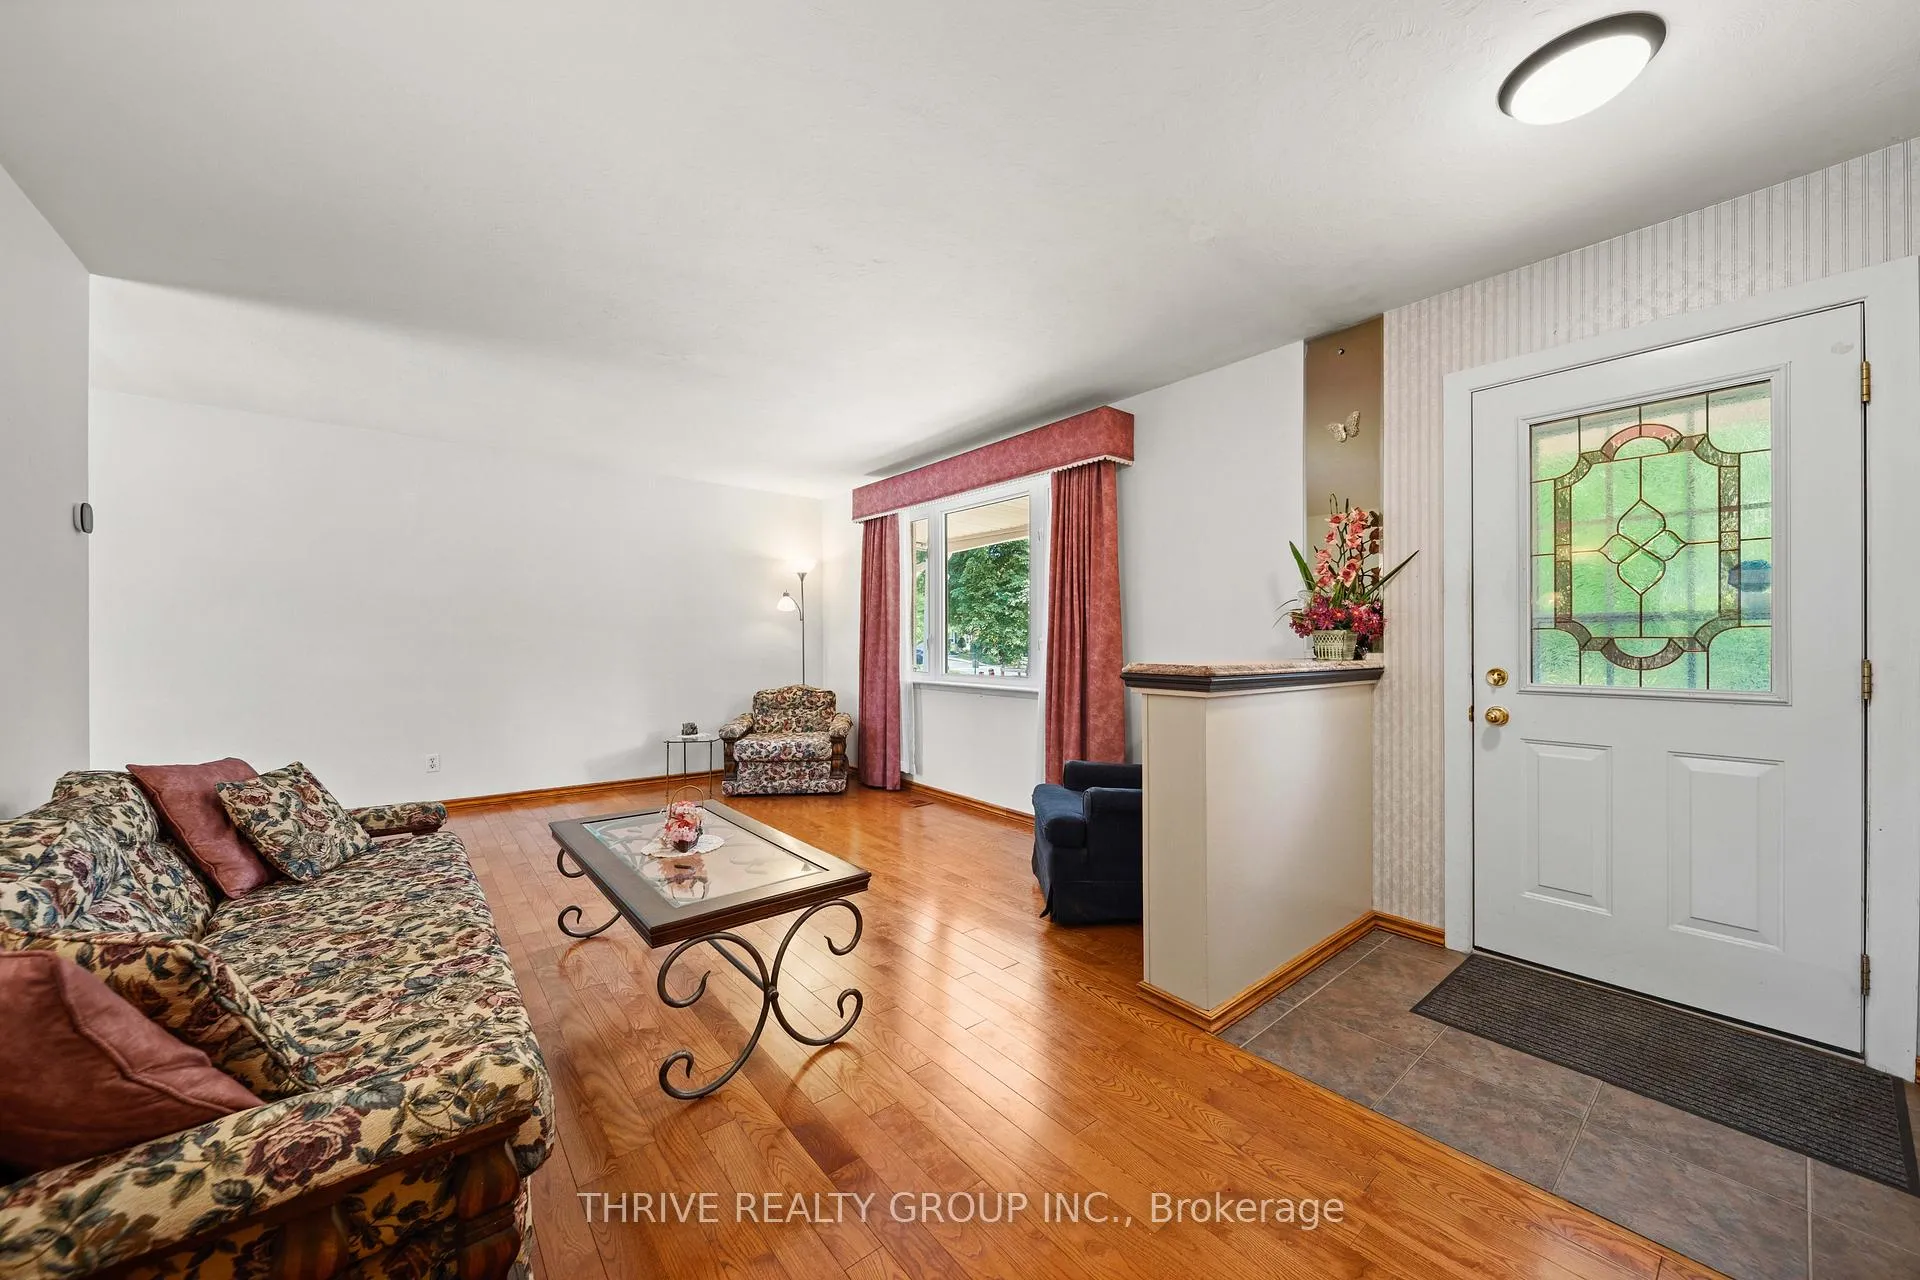
 See all 47 photos
Property history

This home has sold. It is no longer available.
Property not available for sale or for rent.
Ask about this home
A HOMEH agent will answer your questions about this home.Ask HOMEH
About this home
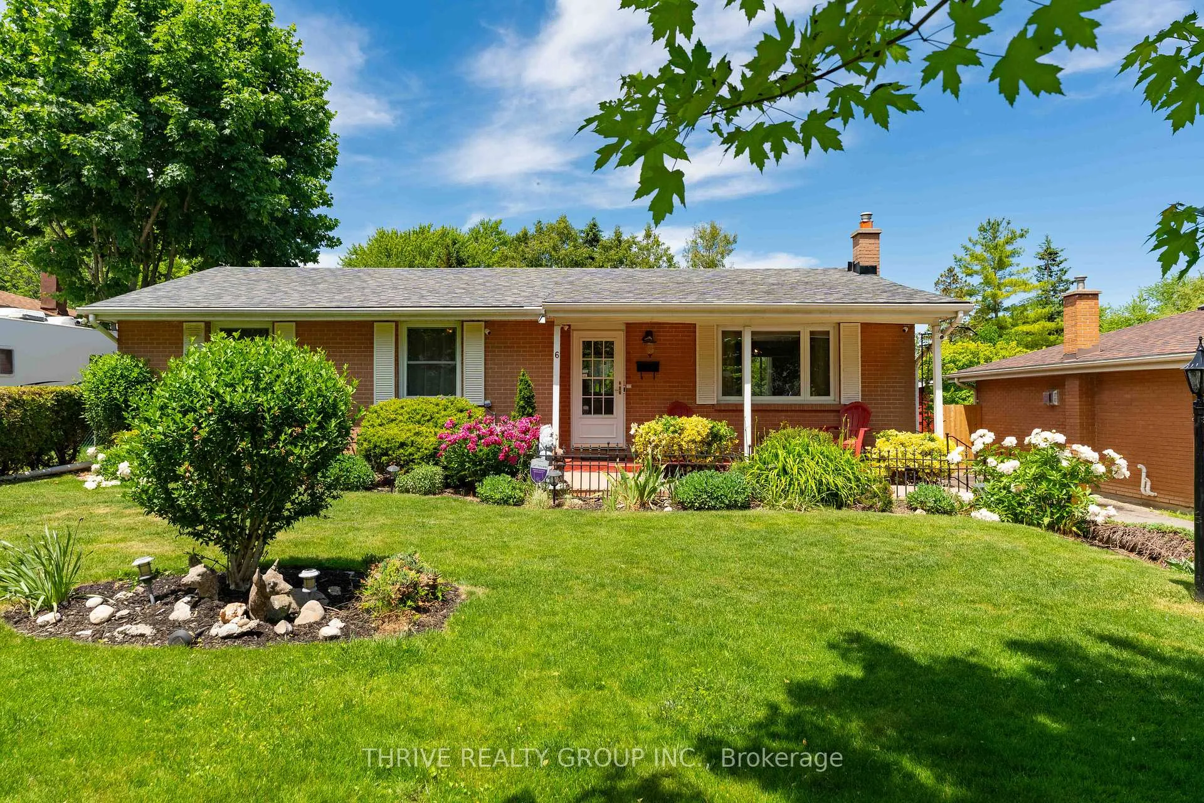
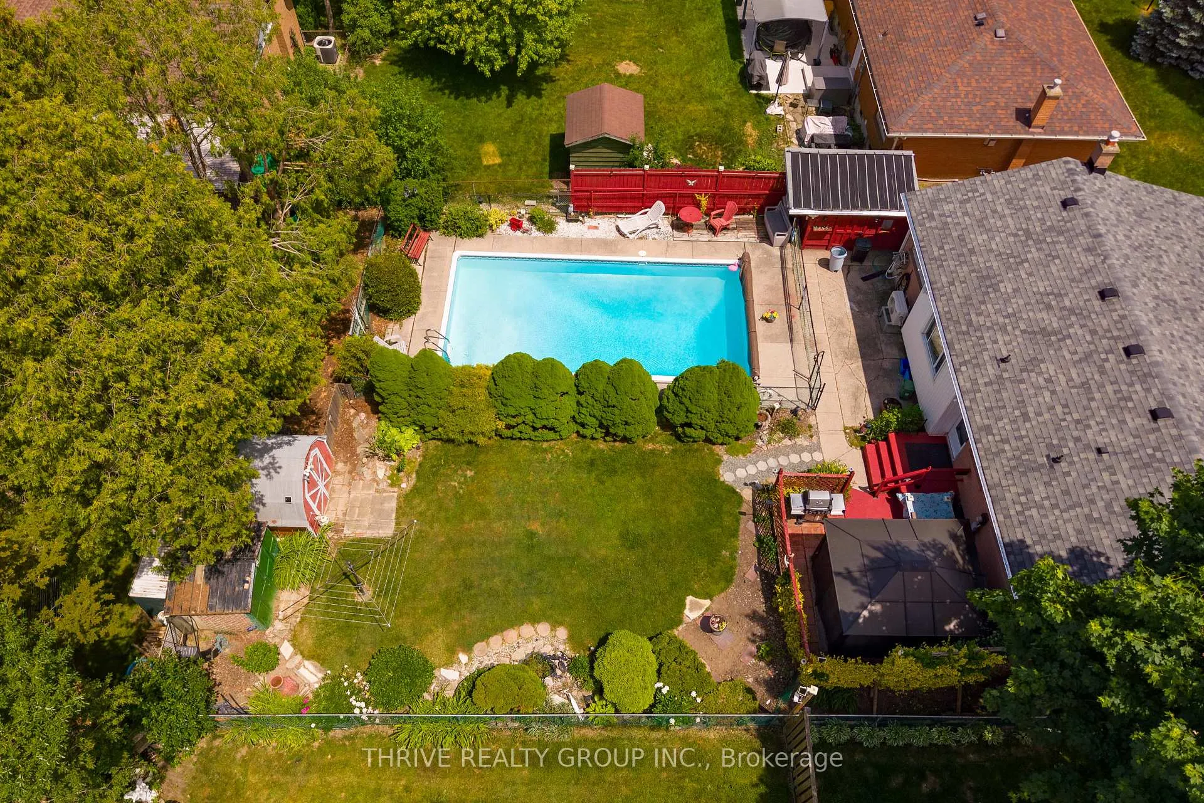
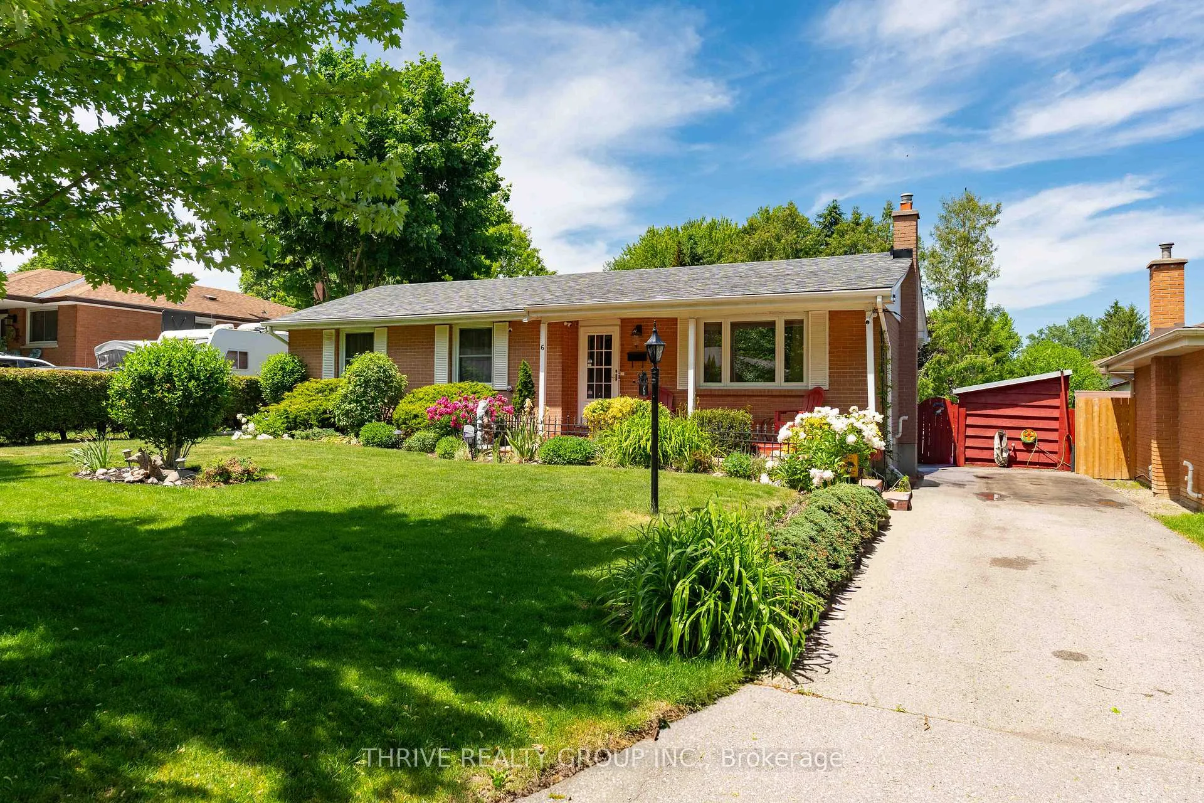
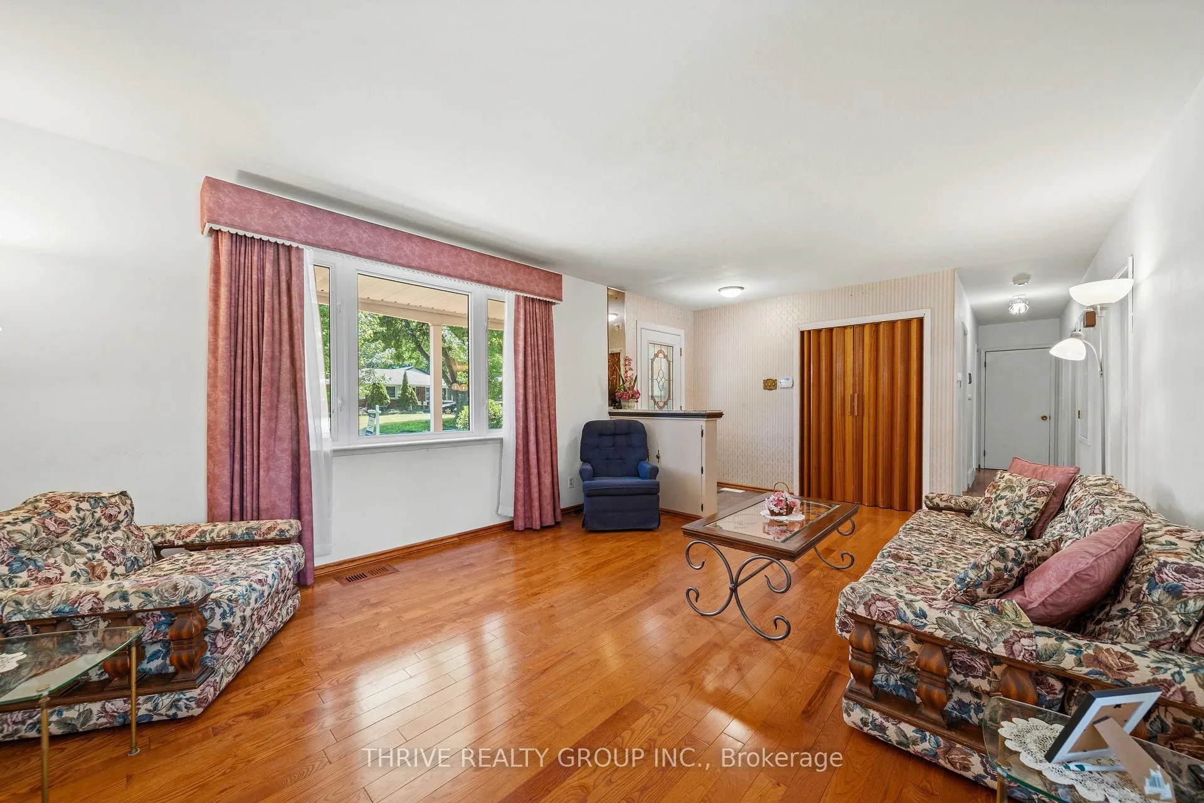
Welcome to 6 Southwood Crescent, a rare opportunity on a quiet, family-friendly crescent in the heart of Southcrest. Offered for the first time since the 1970s, this well-cared-for bungalow showcases pride of ownership throughout and is ready for a new owner to make it their own. This three-bedroom home features a functional main floor layout with real hardwood flooring and a partially finished basement offering a rec room, bathroom, sauna, and ample storage-ideal for additional living space or entertaining. The home has seen several important updates, including a newer furnace with heat pump (approx. 2-3 years), roof (2020), hot water on demand system, windows, doors and ductwork recently cleaned at the time of furnace installation. Additional features include central vacuum, a professionally updated Bath Fitter tub, and a generator wired directly into the panel for peace of mind. Step outside to a private, oversized lot complete with a 16' x 32' in-ground saltwater pool with solar heating, new solar blanket and roller (2023), and winter safety cover. The backyard also features a gazebo, gas BBQ hookup, underground sprinkler system, and mature landscaping with leaf guards for low maintenance. The home is equipped with a comprehensive security system including door, smoke, water, and carbon monoxide monitoring, as well as exterior cameras and Ring doorbell capability. An exceptional opportunity in a highly sought-after neighbourhood-move in and enjoy or update to your taste.
Facts & features
Ask about this home
A HOMEH agent will answer your questions about this home.
Rooms
13 rooms · 2 bathrooms
- Living room19′10″ × 13′5″266 sq.ft.
- Bedroom8′ × 9′11″79 sq.ft.
- Dining room9′2″ × 9′7″88 sq.ft.
- Kitchen11′11″ × 11′1″132 sq.ft.
- Bedroom 212′9″ × 9′3″118 sq.ft.
- Bathroom4′11″ × 9′3″46 sq.ft.
- Primary bedroom12′4″ × 9′10″121 sq.ft.
- Office12′7″ × 8′3″104 sq.ft.
- Workshop21′5″ × 16′9″359 sq.ft.
- Bathroom5′9″ × 2′11″17 sq.ft.
- Laundry14′11″ × 7′8″115 sq.ft.
- Utility room5′10″ × 14′7″85 sq.ft.
- Family room24′2″ × 14′11″361 sq.ft.
Around this home
Schools nearby
School rating, out of 10.
Listing details
Helpful tools
Your HOMEH agent
"I would see it this week."
Ask HOMEH about this home
Price, neighbourhood, monthly cost. Ask anything.
HOMEH Intelligent Agent is an AI, not a licensed representative. Check anything important with your agent.