
 See all 40 photos
Property history

This listing has ended. It is no longer available.
Property not available for sale or for rent.
Book a viewing
Ask HOMEH
About this home
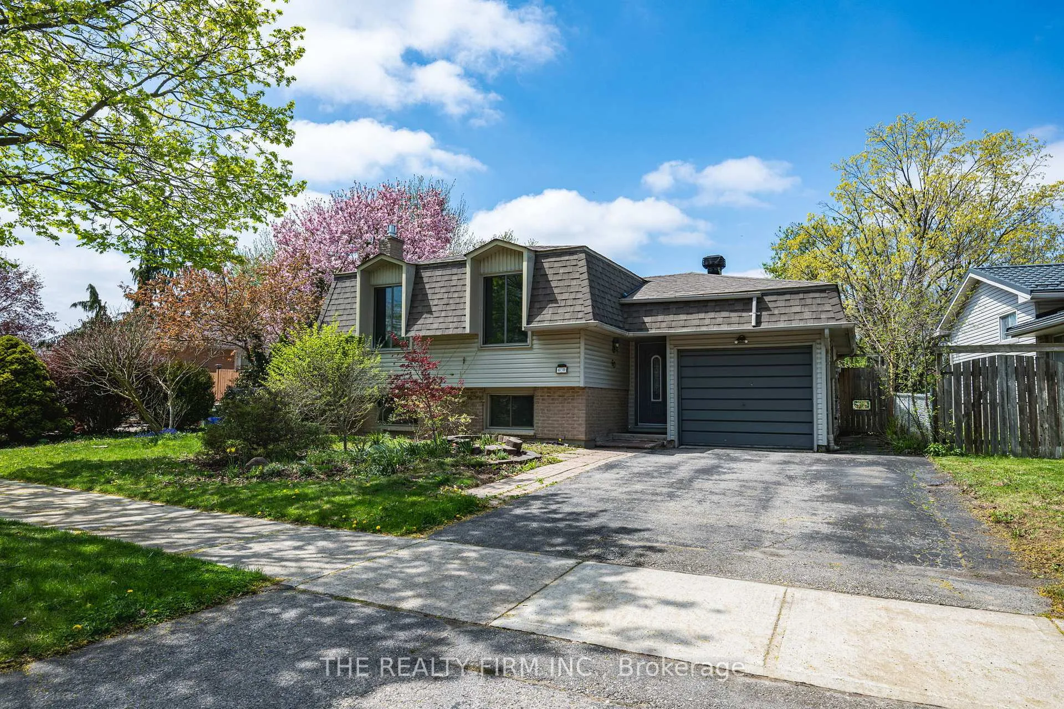
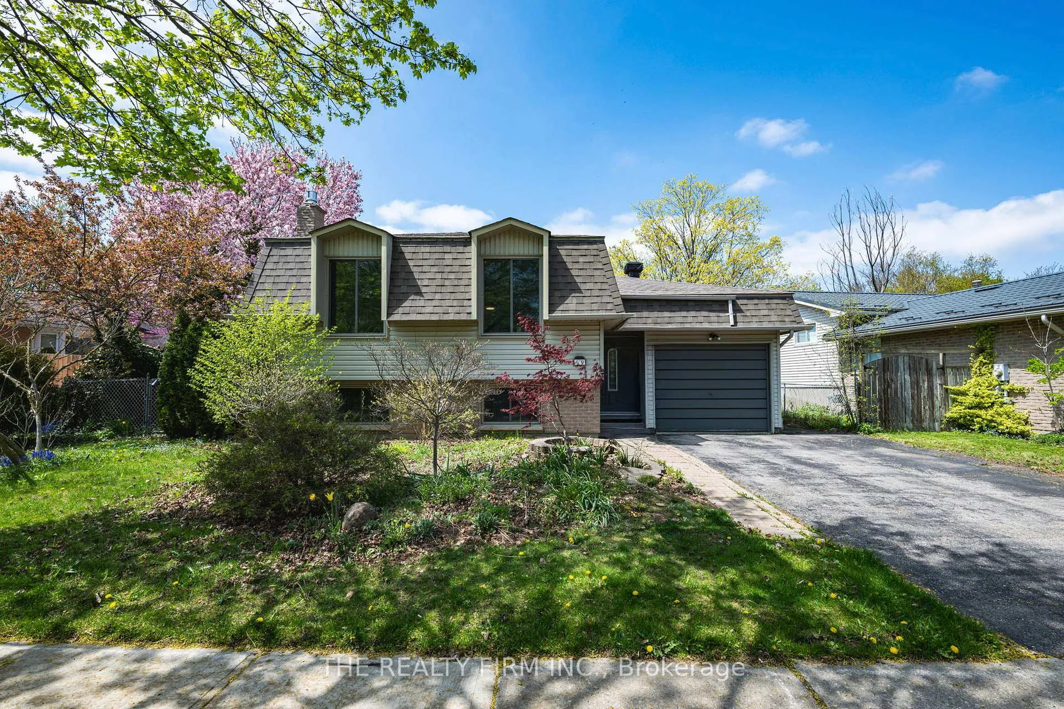
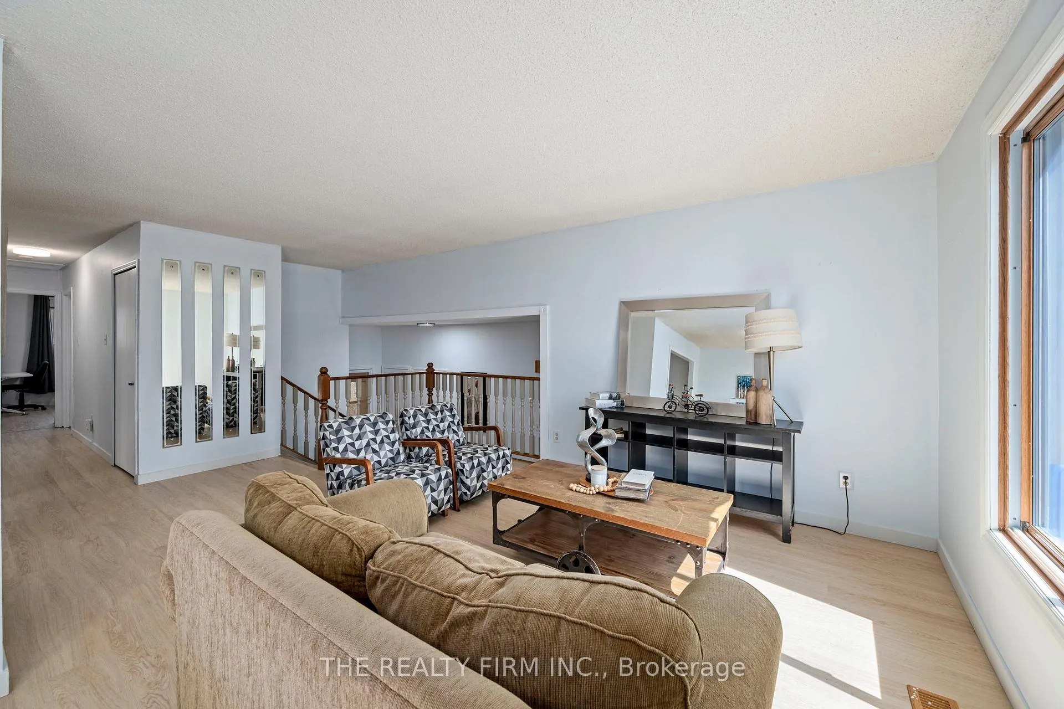
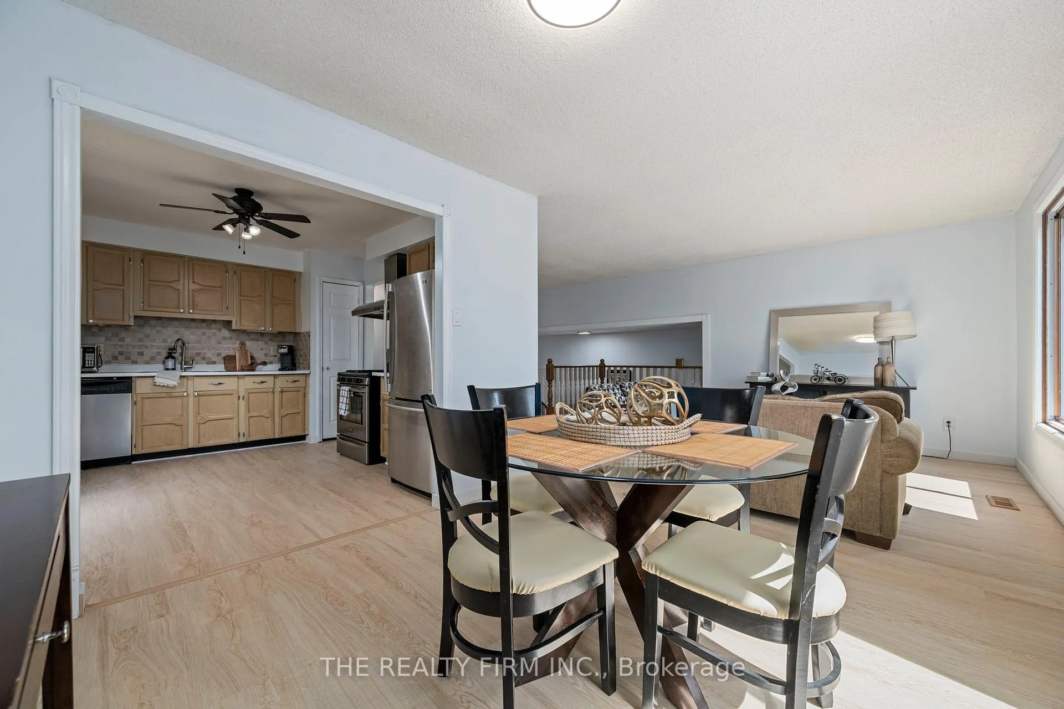
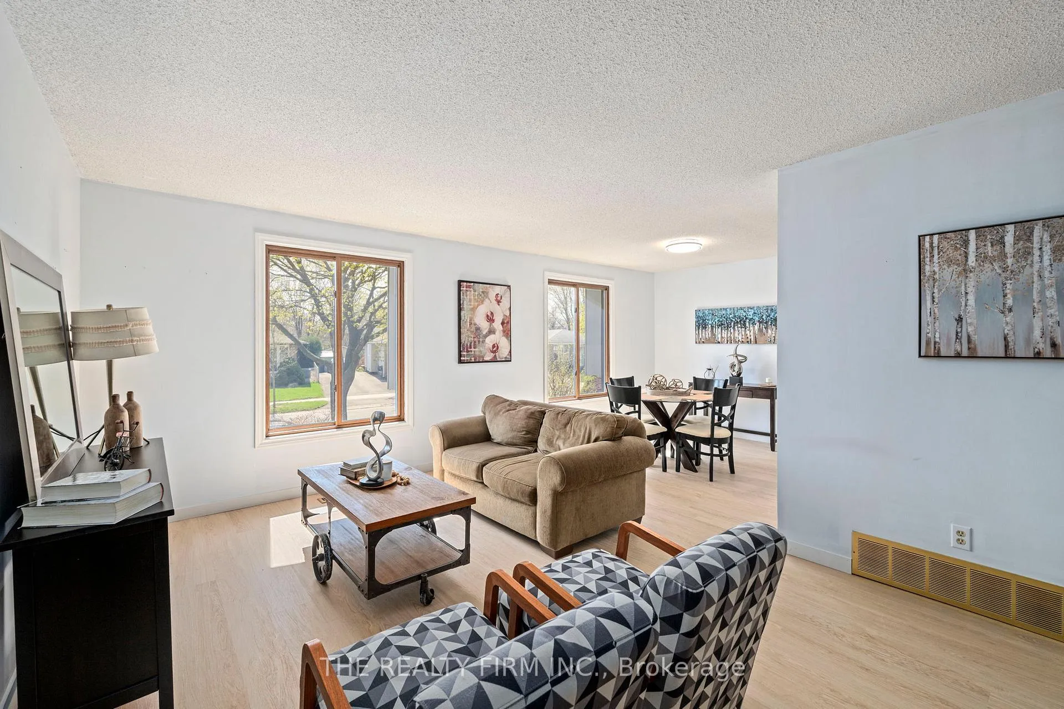
Attention Investors. One short bus to Western University. 6 bedrooms, 2 kitchens, 2 bathrooms. Approx. 2000 sq ft of finished living space -including a fully finished lower level, double-wide driveway and single-car garage. Exceptional flexibility: ideal for multi-generational living, rental income potential, an in-law suite, or accommodating extended family. This home is nestled on a large lot with mature trees located in Medway, a lovely established neighbourhood. It combines comfort, space and convenience. The main level boasts a bright living room, dining room, kitchen with a pantry, 3 bedrooms and a 4-piece bathroom, recently refreshed with new flooring and fresh paint. The lower level expands the living space with 3 additional bedrooms, 3-piece bathroom, a cozy family room, a full kitchen-dining, and laundry. Step outside to a fenced private backyard featuring a spacious covered deck, perfect for summer BBQs, entertaining, or simply relaxing plus enjoy the added convenience of a deck right off of the kitchen. Additional features that enhance the home's comfort are: Central AC, smart thermostat, heated floors in the lower level bathroom, newer tankless water heater, newer front load washer and dryer, gas stove in the main level kitchen, and gas BBQ hook-up on the deck. Three garden sheds provide added functionality. Ideally located close to schools, parks, shopping, and everyday amenities, with a direct bus route nearby offering easy access toWestern University and downtown. Come explore the space, versatility, and potential this home has to offer.
Facts & features
Book a viewing
Rooms
15 rooms · 2 bathrooms
- Foyer4′11″ × 15′11″78 sq.ft.
- Living room11′3″ × 19′2″216 sq.ft.
- Dining room10′2″ × 10′102 sq.ft.
- Kitchen9′10″ × 12′2″120 sq.ft.
- Primary bedroom9′10″ × 14′7″144 sq.ft.
- Bedroom11′4″ × 11′5″130 sq.ft.
- Bedroom8′ × 10′7″85 sq.ft.
- Bathroom9′10″ × 4′11″48 sq.ft.
- Family room11′5″ × 11′4″129 sq.ft.
- Kitchen9′9″ × 10′6″103 sq.ft.
- Breakfast9′9″ × 9′11″97 sq.ft.
- Bedroom13′3″ × 14′2″188 sq.ft.
- Bedroom10′1″ × 14′2″143 sq.ft.
- Bedroom11′5″ × 9′11″113 sq.ft.
- Bathroom9′9″ × 7′7″74 sq.ft.
Around this home
Schools nearby
School rating, out of 10.
Listing details
Helpful tools
Your HOMEH agent
"I would see it this week."
Ask HOMEH about this home
Price, neighbourhood, monthly cost. Ask anything.
HOMEH Intelligent Agent is an AI, not a licensed representative. Check anything important with your agent.