
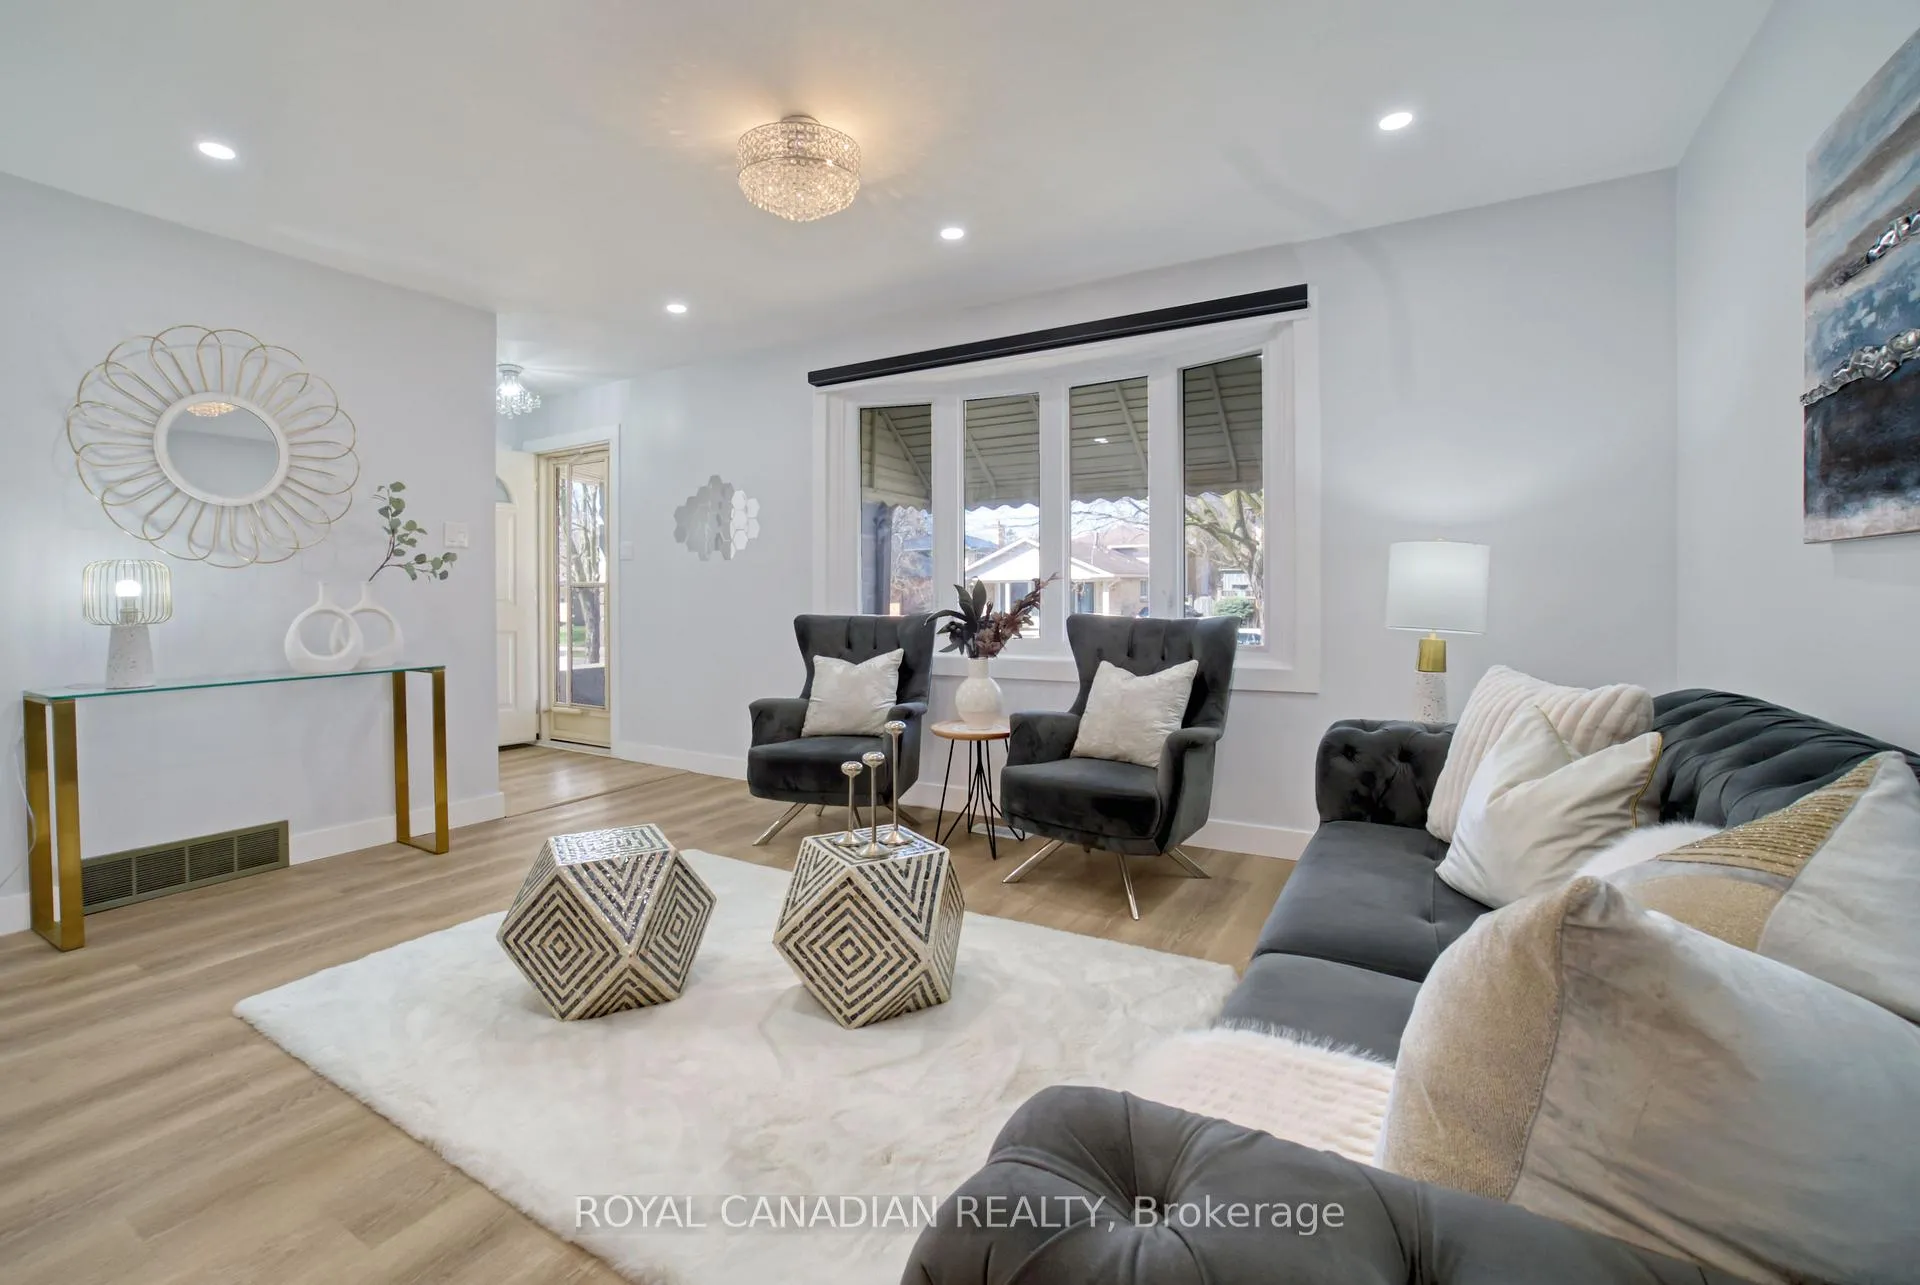
 See all 50 photos
Property history

This listing has ended. It is no longer available.
Property not available for sale or for rent.
Ask about this home
A HOMEH agent will answer your questions about this home.Ask HOMEH
About this home
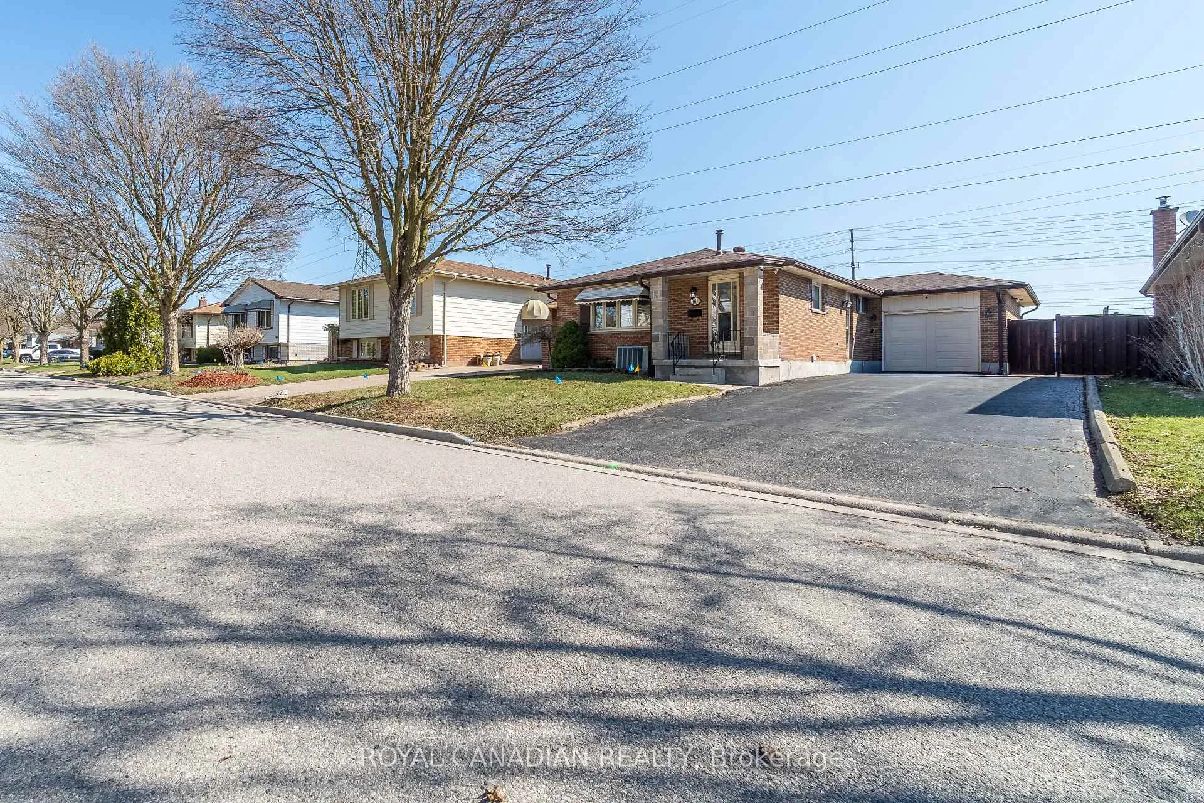
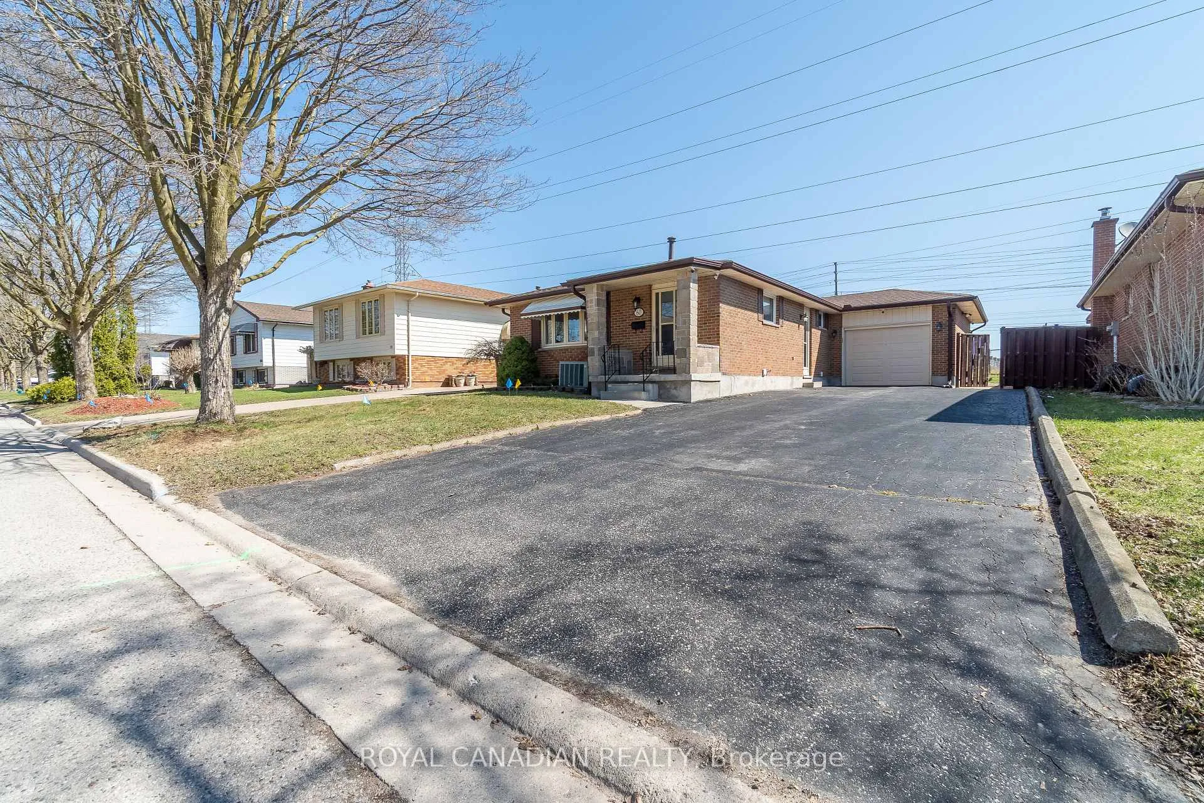
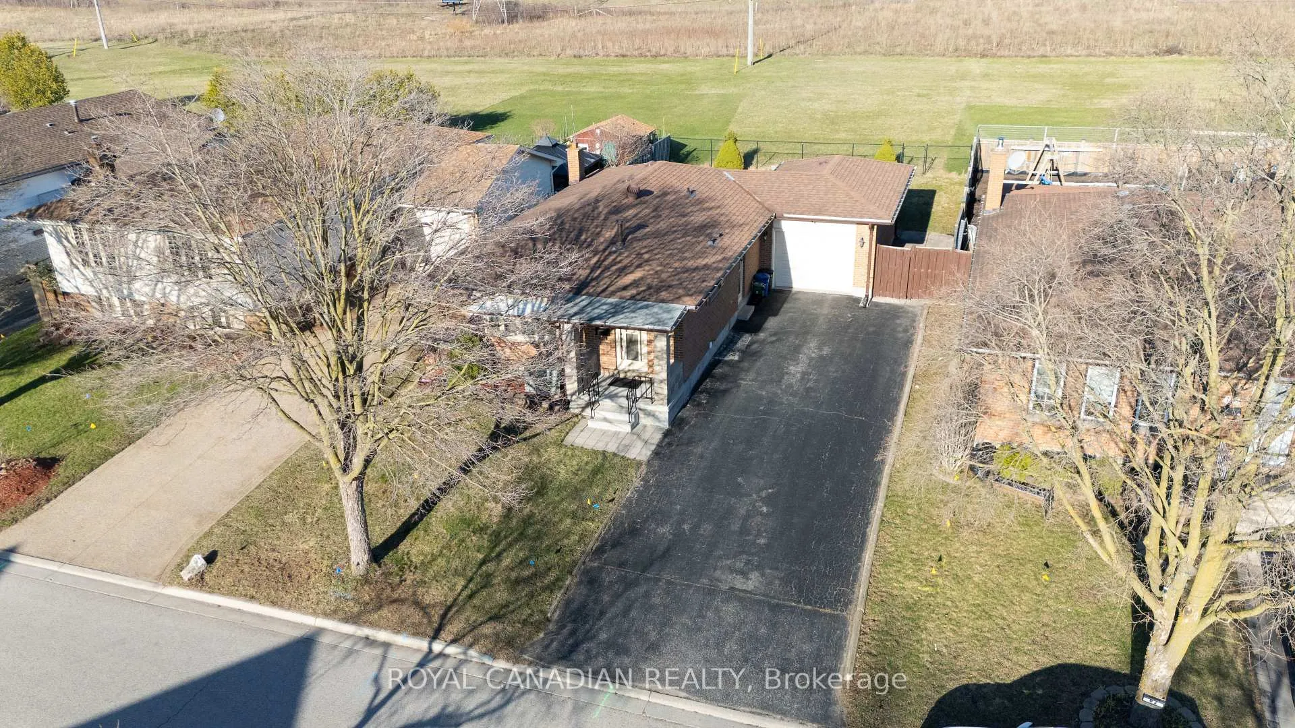
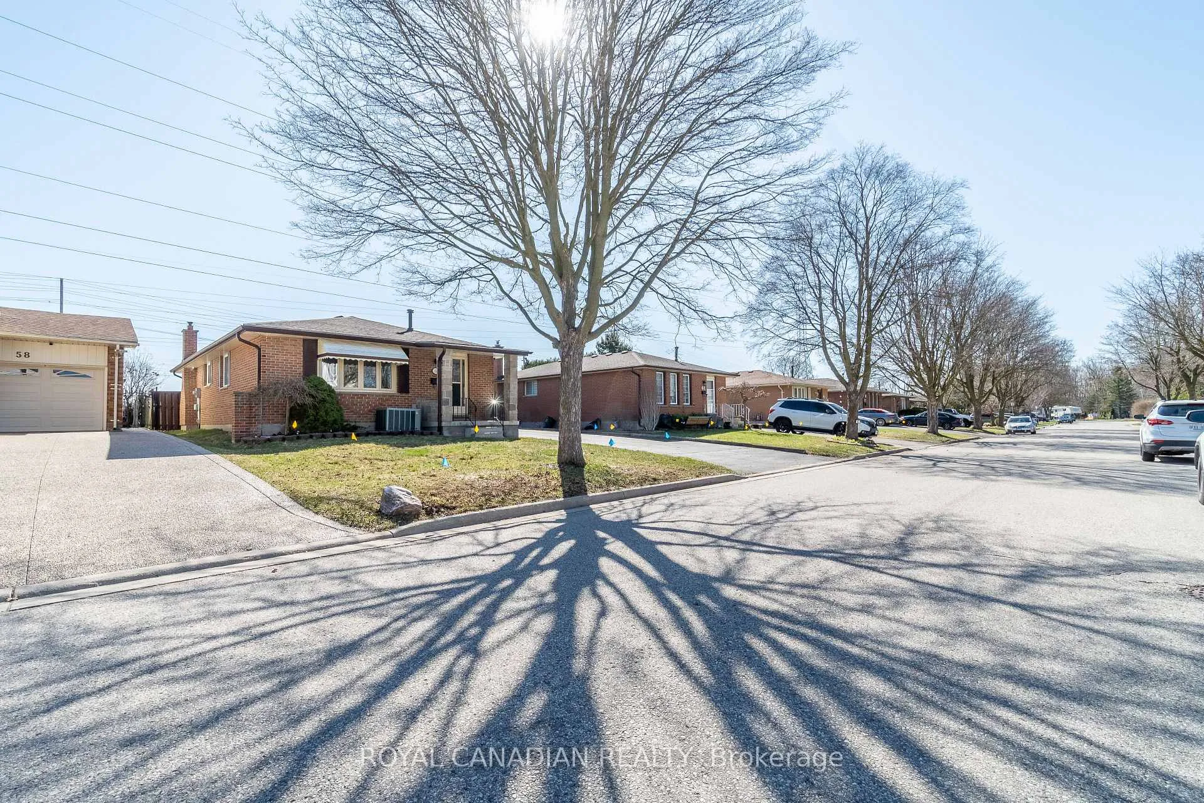
Welcome to this beautifully renovated 3+2 bedroom home located in the sought-after Pond Mills neighbourhood of London - offering the perfect blend of modern living, income potential, and unmatched privacy. Situated on a generous 50 x 100 ft lot, this spacious home offers approximately 2,000 sq ft of finished living space, thoughtfully updated from top to bottom with quality upgrades and contemporary finishes. The bright and functional layout features a stylish kitchen, updated flooring, and well-appointed living spaces designed for today's lifestyle. Ideal for growing families, multi-generational living, or savvy investors, this home boasts 3 bedrooms on the main level plus 2 additional bedrooms below, creating flexible living arrangements and strong rental potential. Enjoy the rare benefit of no rear neighbours, providing added privacy and peaceful outdoor living - perfect for entertaining or relaxing. The property also features a 1-car garage and an oversized asphalt driveway accommodating up to 7-8 vehicles, a standout feature for larger households or investment use. Located just minutes from Highway 401, this home offers excellent commuter access while being close to top-rated schools, parks, shopping, public transit, and healthcare facilities. Nearby green spaces such as Pond Mills Park and surrounding trail systems enhance the lifestyle appeal of this already exceptional location. This is a turn-key, move-in-ready opportunity that checks all the boxes - whether you're looking for your next home or a property that delivers long-term value. Fireplace, dishwasher & lawn sprinkler system in 'as-is' condition; never used.
Facts & features
Ask about this home
A HOMEH agent will answer your questions about this home.
Rooms
11 rooms · 2 bathrooms
- Foyer6′ × 4′24 sq.ft.
- Kitchen15′ × 13′195 sq.ft.
- Living room15′ × 11′165 sq.ft.
- Dining room9′8″ × 9′6″92 sq.ft.
- Primary bedroom13′ × 11′143 sq.ft.
- Bedroom 211′9″ × 9′7″113 sq.ft.
- Bedroom 39′5″ × 8′6″80 sq.ft.
- Family room22′5″ × 12′5″278 sq.ft.
- Bedroom—
- Bedroom 2—
- Kitchen—
Around this home
Listing details
Helpful tools
Your HOMEH agent
"Priced 7% over our estimate. I would see it this week."
Ask HOMEH about this home
Price, neighbourhood, monthly cost. Ask anything.
HOMEH Intelligent Agent is an AI, not a licensed representative. Check anything important with your agent.