
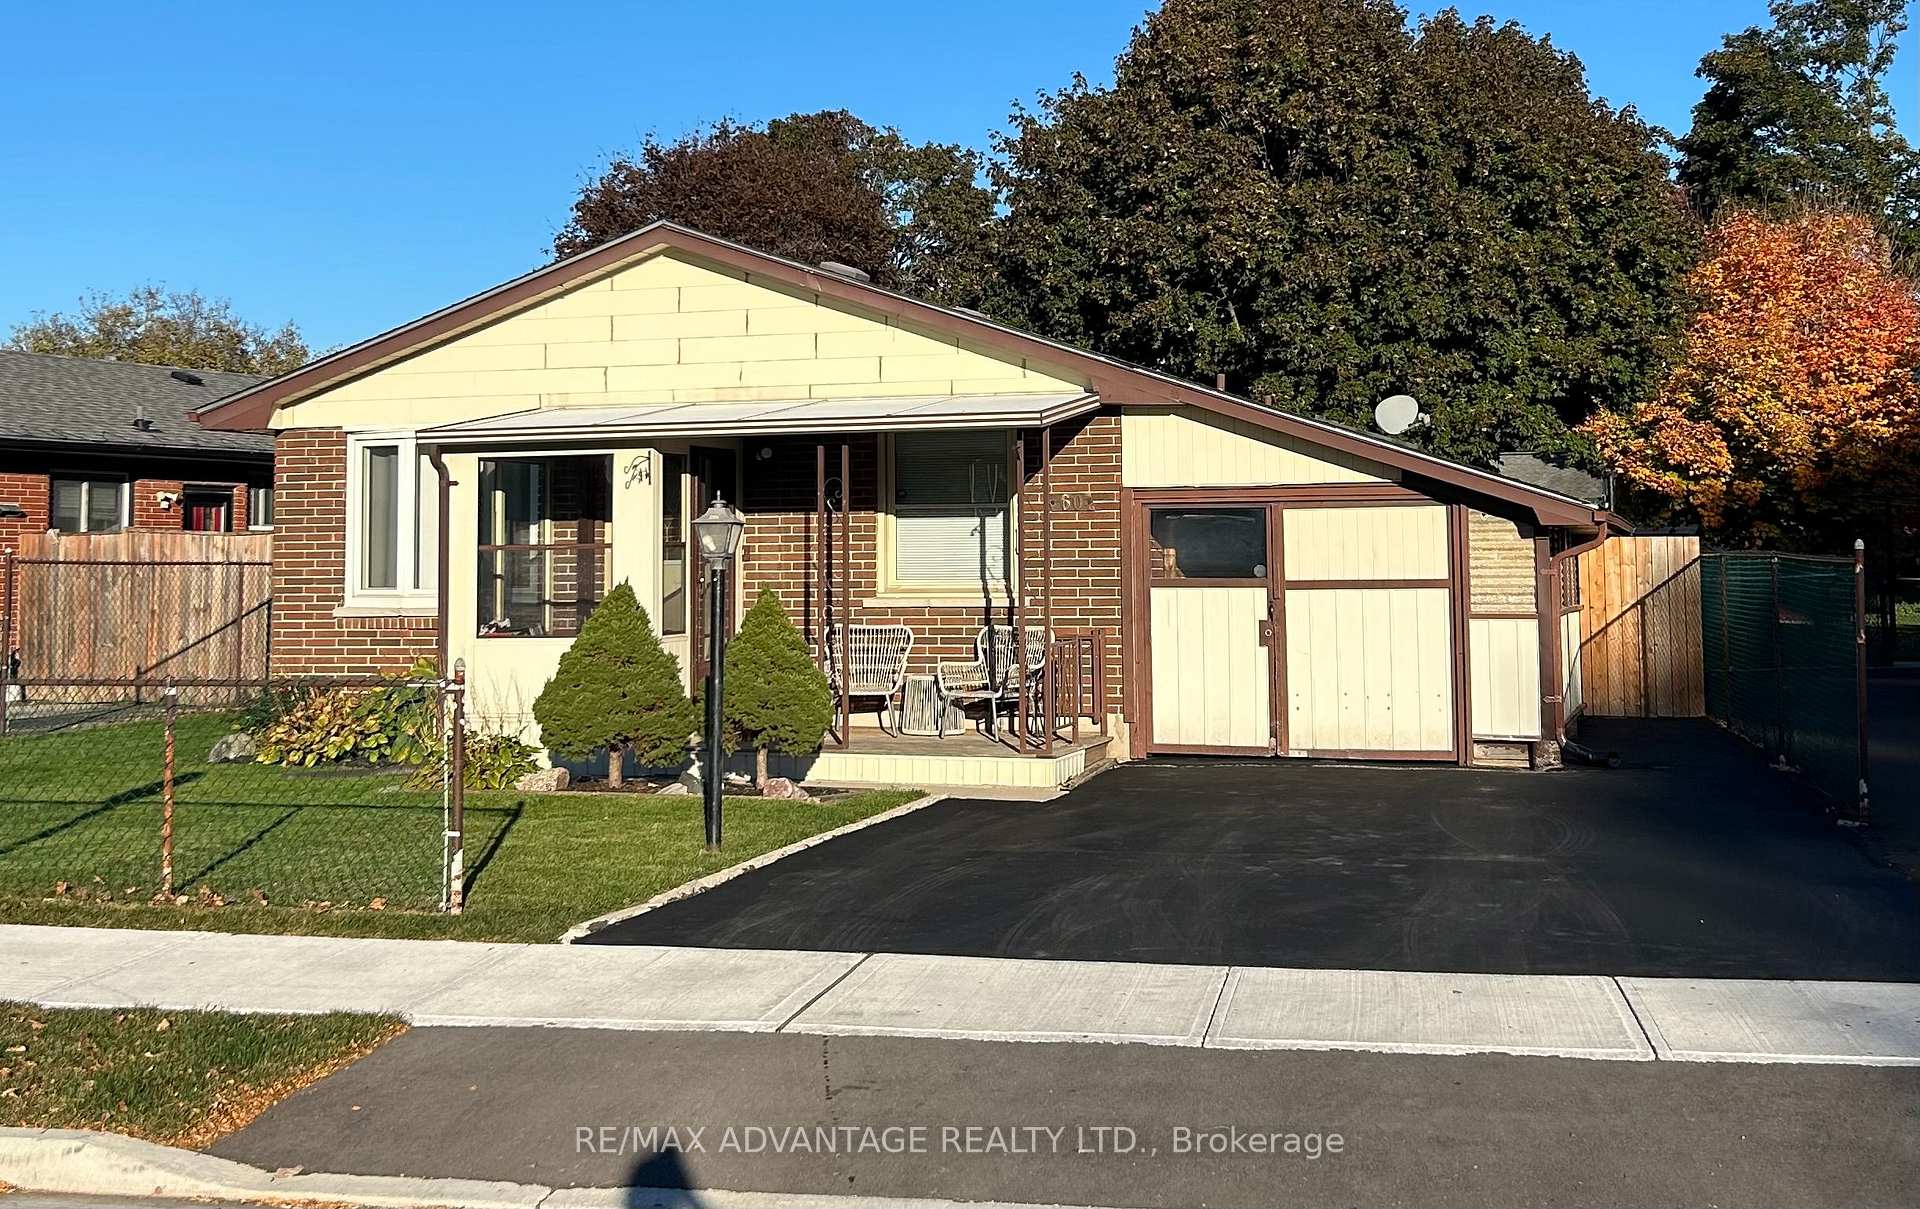
60 Wexford Avenue
London (East I)For SaleOpen House
1/46Ontario Real Estate › London › London East
60 Wexford Avenue
London (East I)For SaleOpen House
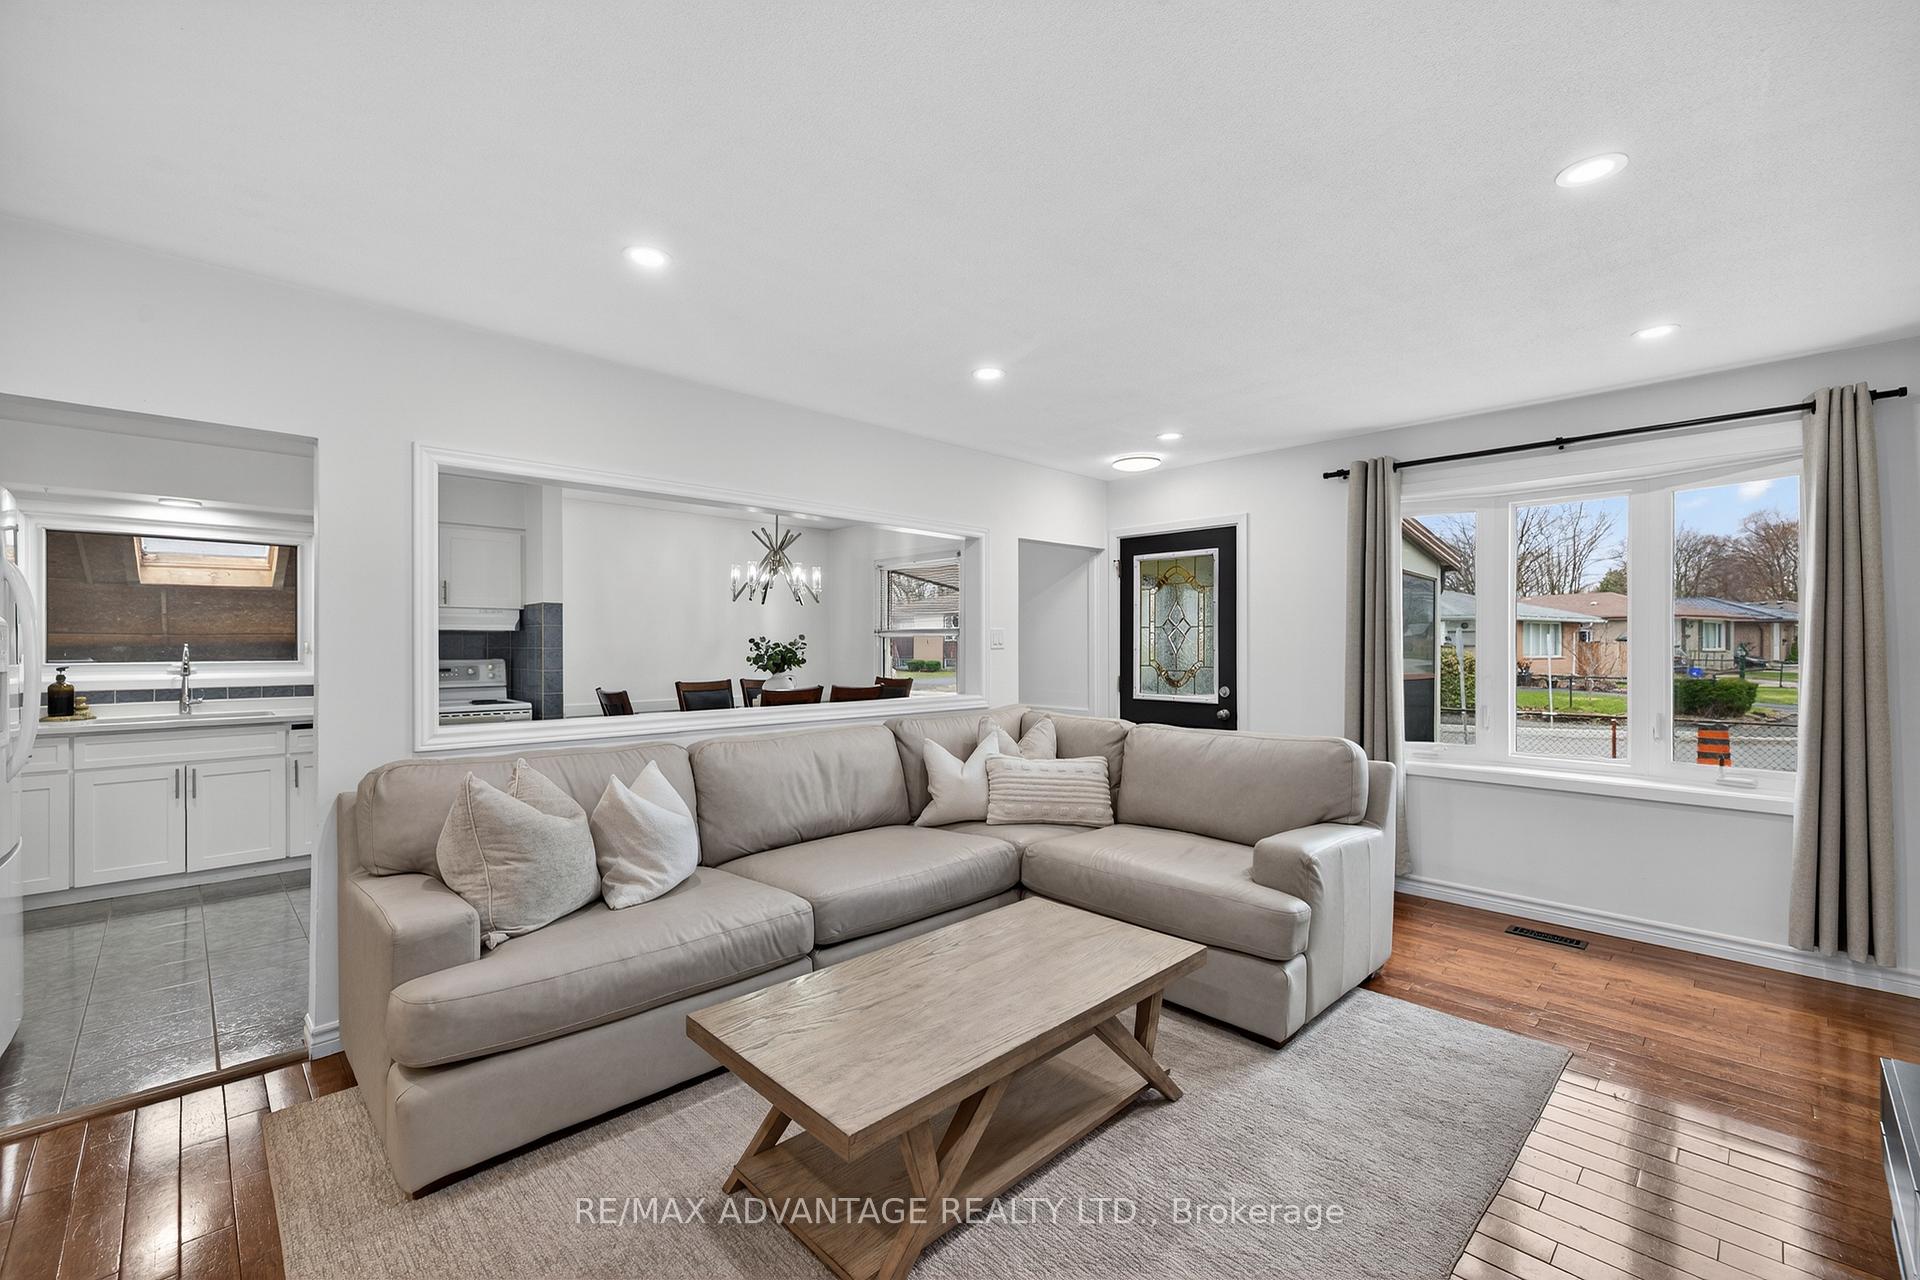 See all 46 photos
DetachedMLS X14120176
Listed for:Listed 2 days ago
3+1 Bedrooms
2 Bathrooms
700~1.1K Sq.Ft.
52 x 108 ft Lot
$3,101 Tax/yr
Buy with HOMEH and get back$4,999Cashback Rebate, paid after closing
Claim my rebate
Book a viewing
Thu29
Fri30
Sat31
Sun1
Mon2
Tue3
Wed4
Pick a time
Ask HOMEH
Ask about this home
About this home
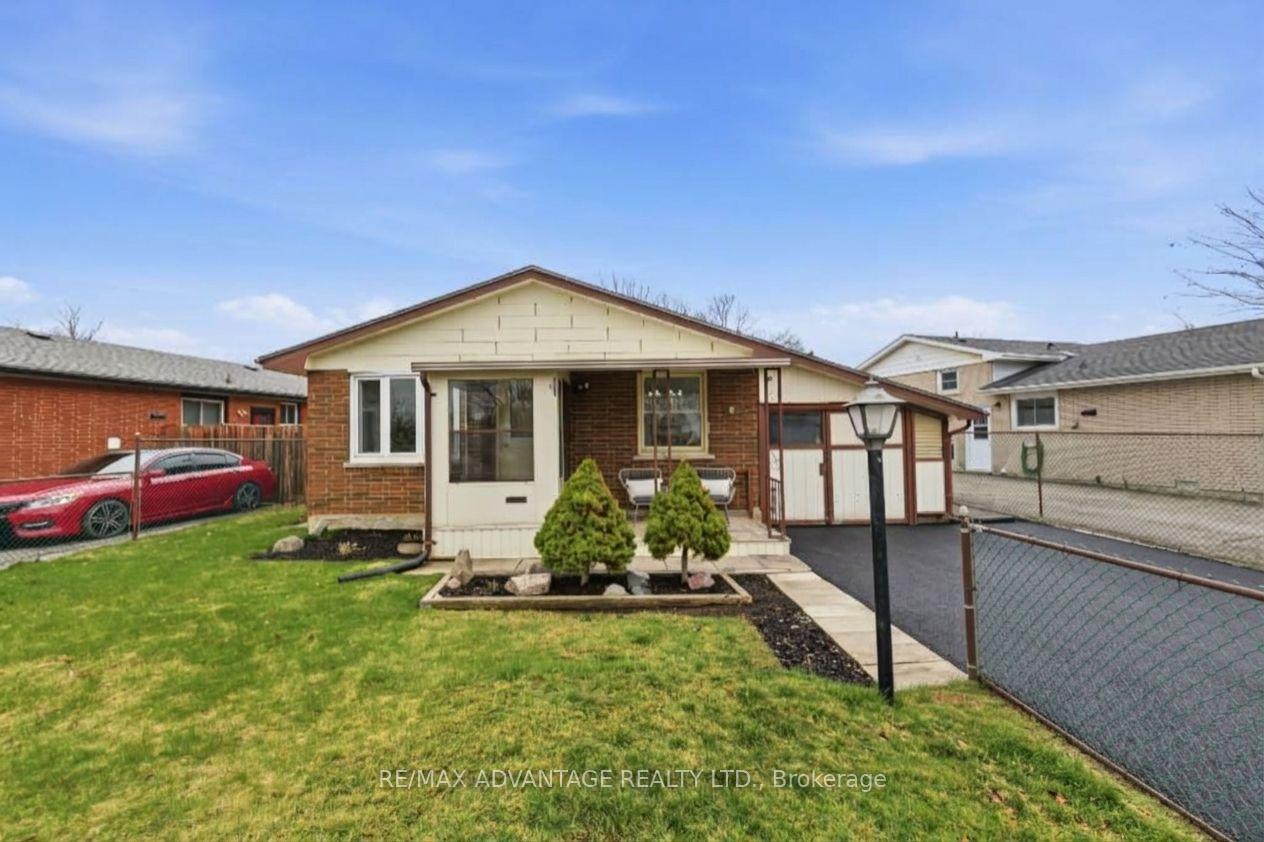
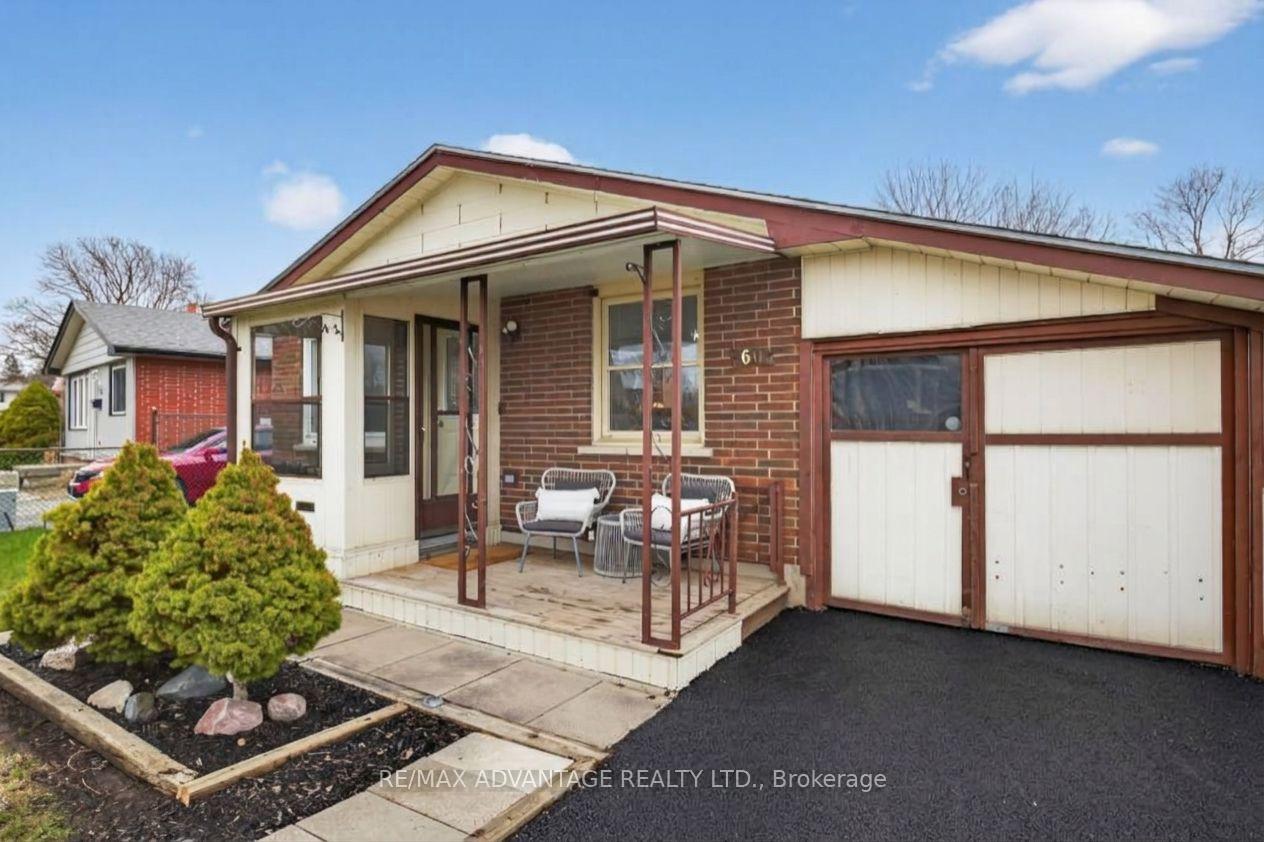
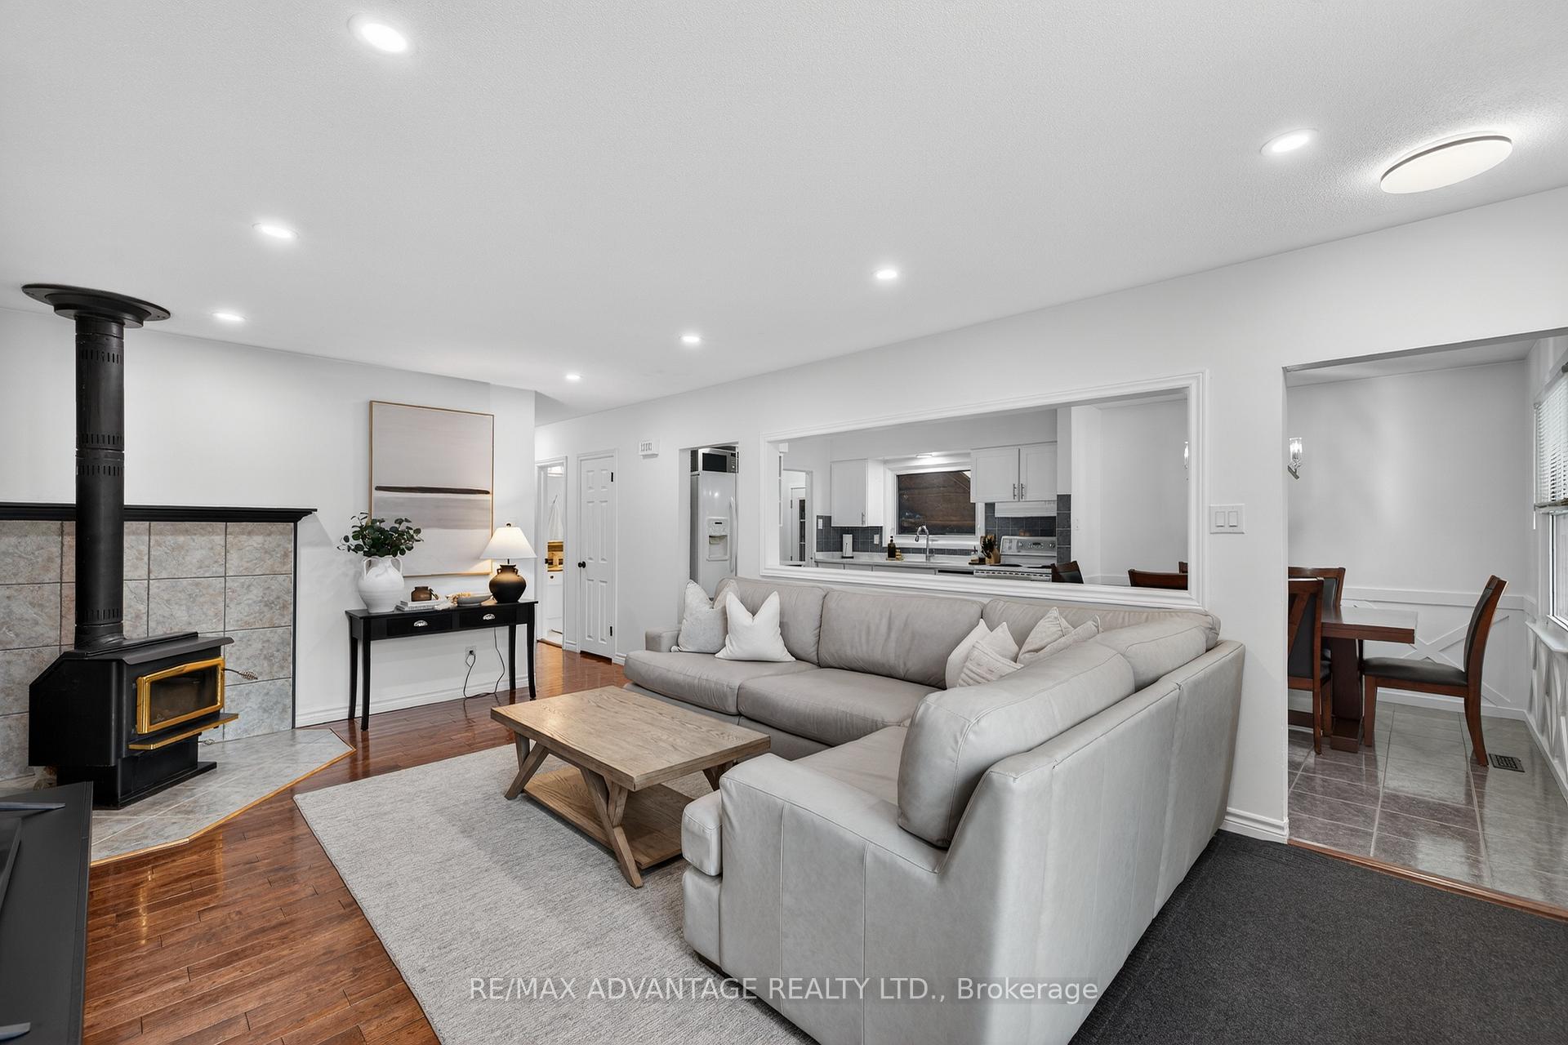
Great 4 Bedroom Family Home in Nelson Park with Granny Suite! Fresh and clean, with hardwood & ceramic on main floor, large, bright eat in kitchen, 3 main floor bedrooms & 3pc bath. Lower Granny Suite with separate entrance, full kitchen, 4pc Bath & Bedroom with egress window. See floor plans. Carport offers flexible storage. Enjoy Summer evenings on the concrete patio with fire pit and fully fenced yard. Walking distance to schools, transit, shopping, parks and East Lions Community Centre & more!
Read more
In-Law SuiteWater HeaterPatio
Facts & features
TypeDetached
StyleBungalow
Built51-99
Size700~1.1K Sq.Ft.
Lot52 x 108 ft
Tax$3,101 (2026)
HeatingForced air, gas
CoolingCentral air
BasementSeparate entrance, finished
Parking2 drive
WaterMunicipal
FireplaceYes, wood stove
Book a viewing
Thu29Oct
Fri30Oct
Sat31Oct
Sun1Nov
Mon2Nov
Tue3Nov
Wed4Nov
Pick a time
Rooms
13 rooms · 2 bathrooms
Main floor6 rooms
- Kitchen10′ × 10′3″102 sq.ft.
- Bedroom 210′8″ × 9′1″97 sq.ft.
- Bathroom5′5″ × 10′3″55 sq.ft.
- Living room19′2″ × 12′9″243 sq.ft.
- Bedroom7′9″ × 9′1″71 sq.ft.
- Bedroom 39′5″ × 11′7″109 sq.ft.
Basement6 rooms
- Family room19′5″ × 21′407 sq.ft.
- Laundry10′4″ × 7′10″80 sq.ft.
- Bathroom9′ × 8′2″73 sq.ft.
- Kitchen16′7″ × 5′3″86 sq.ft.
- Dining room9′1″ × 12′6″113 sq.ft.
- Bedroom 49′5″ × 11′4″107 sq.ft.
Other rooms1 room
- Dining room9′2″ × 10′3″94 sq.ft.
Bathrooms2
4-pcMain4-pcLower
Around this home
Wavell&Clarke
7Walking
Schools nearby
School rating, out of 10.
Lord Nelsonelementary · Public · 0.1 km
3.4/10
Clarke Roadsecondary · Public · 0.5 km
3.7/10
John P Robartselementary · Public · 1.0 km
2.6/10
Listing details
MLS® numberX14120176
Listed onOct 27, 2026
Days on market2
UpdatedOct 27, 2026
Listing brokerageRE/MAX ADVANTAGE REALTY LTD.
Possession2026-11-30 / Flexible
Helpful tools
Mortgage calculator
Closing costs
Land transfer tax
Buyer guide
Your HOMEH agent

NimaHOMEH agent · London
"Priced 1% over our estimate. I would see it this week."
Ask Nima
Ask HOMEH about this home
Price, neighbourhood, monthly cost. Ask anything.
HOMEH Intelligent Agent is an AI, not a licensed representative. Check anything important with your agent.