
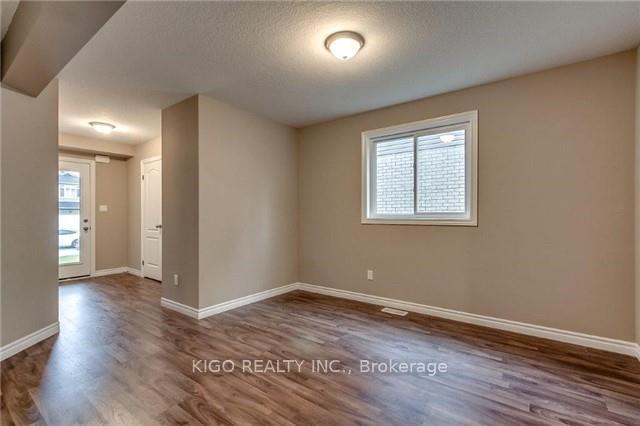
 See all 19 photos

Book a viewing
Ask HOMEH
About this home
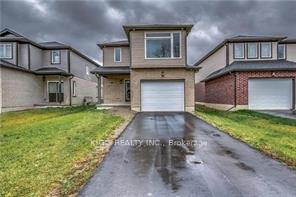
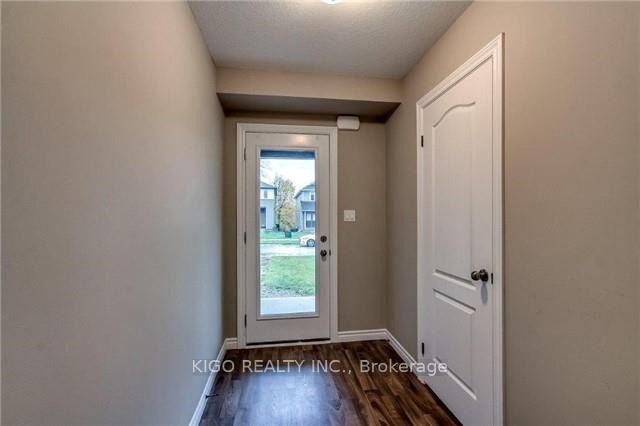
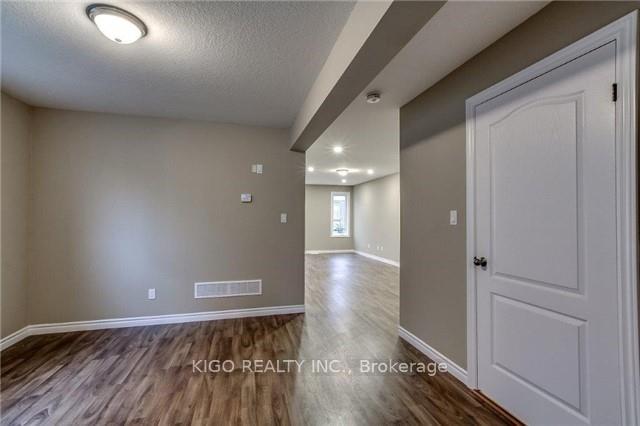
Beautiful detached home, London Model in Chelsea Green. This home has several upgrades included. Upgrades include laminate flooring on main,Kitchen with Granite counters and back splash. Separate entrance to basement from Garage.Open concept main floor. Kitchen open to Living and Dining room. Main floor also features mudroom off garage. Second floor offers large bright master bedroom with walk in closet and 4 pc. en suite bath. Three other good size bedrooms.Garage has access to the unit.Laundry on second level. Basement unfinished for purchasers creation. Close to all amenities.MONTHLY RENT DOES NOT INCLUDE ANY UTILITIES.
Facts & features
Book a viewing
Rooms
12 rooms · 3 bathrooms
- Bathroom—
- Kitchen9′8″ × 11′3″109 sq.ft.
- Laundry6′ × 6′9″41 sq.ft.
- Breakfast8′10″ × 9′8″85 sq.ft.
- Living room10′5″ × 20′5″212 sq.ft.
- Family room9′3″ × 11′10″110 sq.ft.
- Bathroom—
- Bathroom—
- Bedroom11′3″ × 13′146 sq.ft.
- Bedroom10′2″ × 13′132 sq.ft.
- Primary bedroom11′3″ × 16′180 sq.ft.
- Bedroom9′6″ × 10′95 sq.ft.
Around this home
Listing details
Helpful tools
Your HOMEH agent
"I would see it this week."
Ask HOMEH about this home
Price, neighbourhood, monthly cost. Ask anything.
HOMEH Intelligent Agent is an AI, not a licensed representative. Check anything important with your agent.