

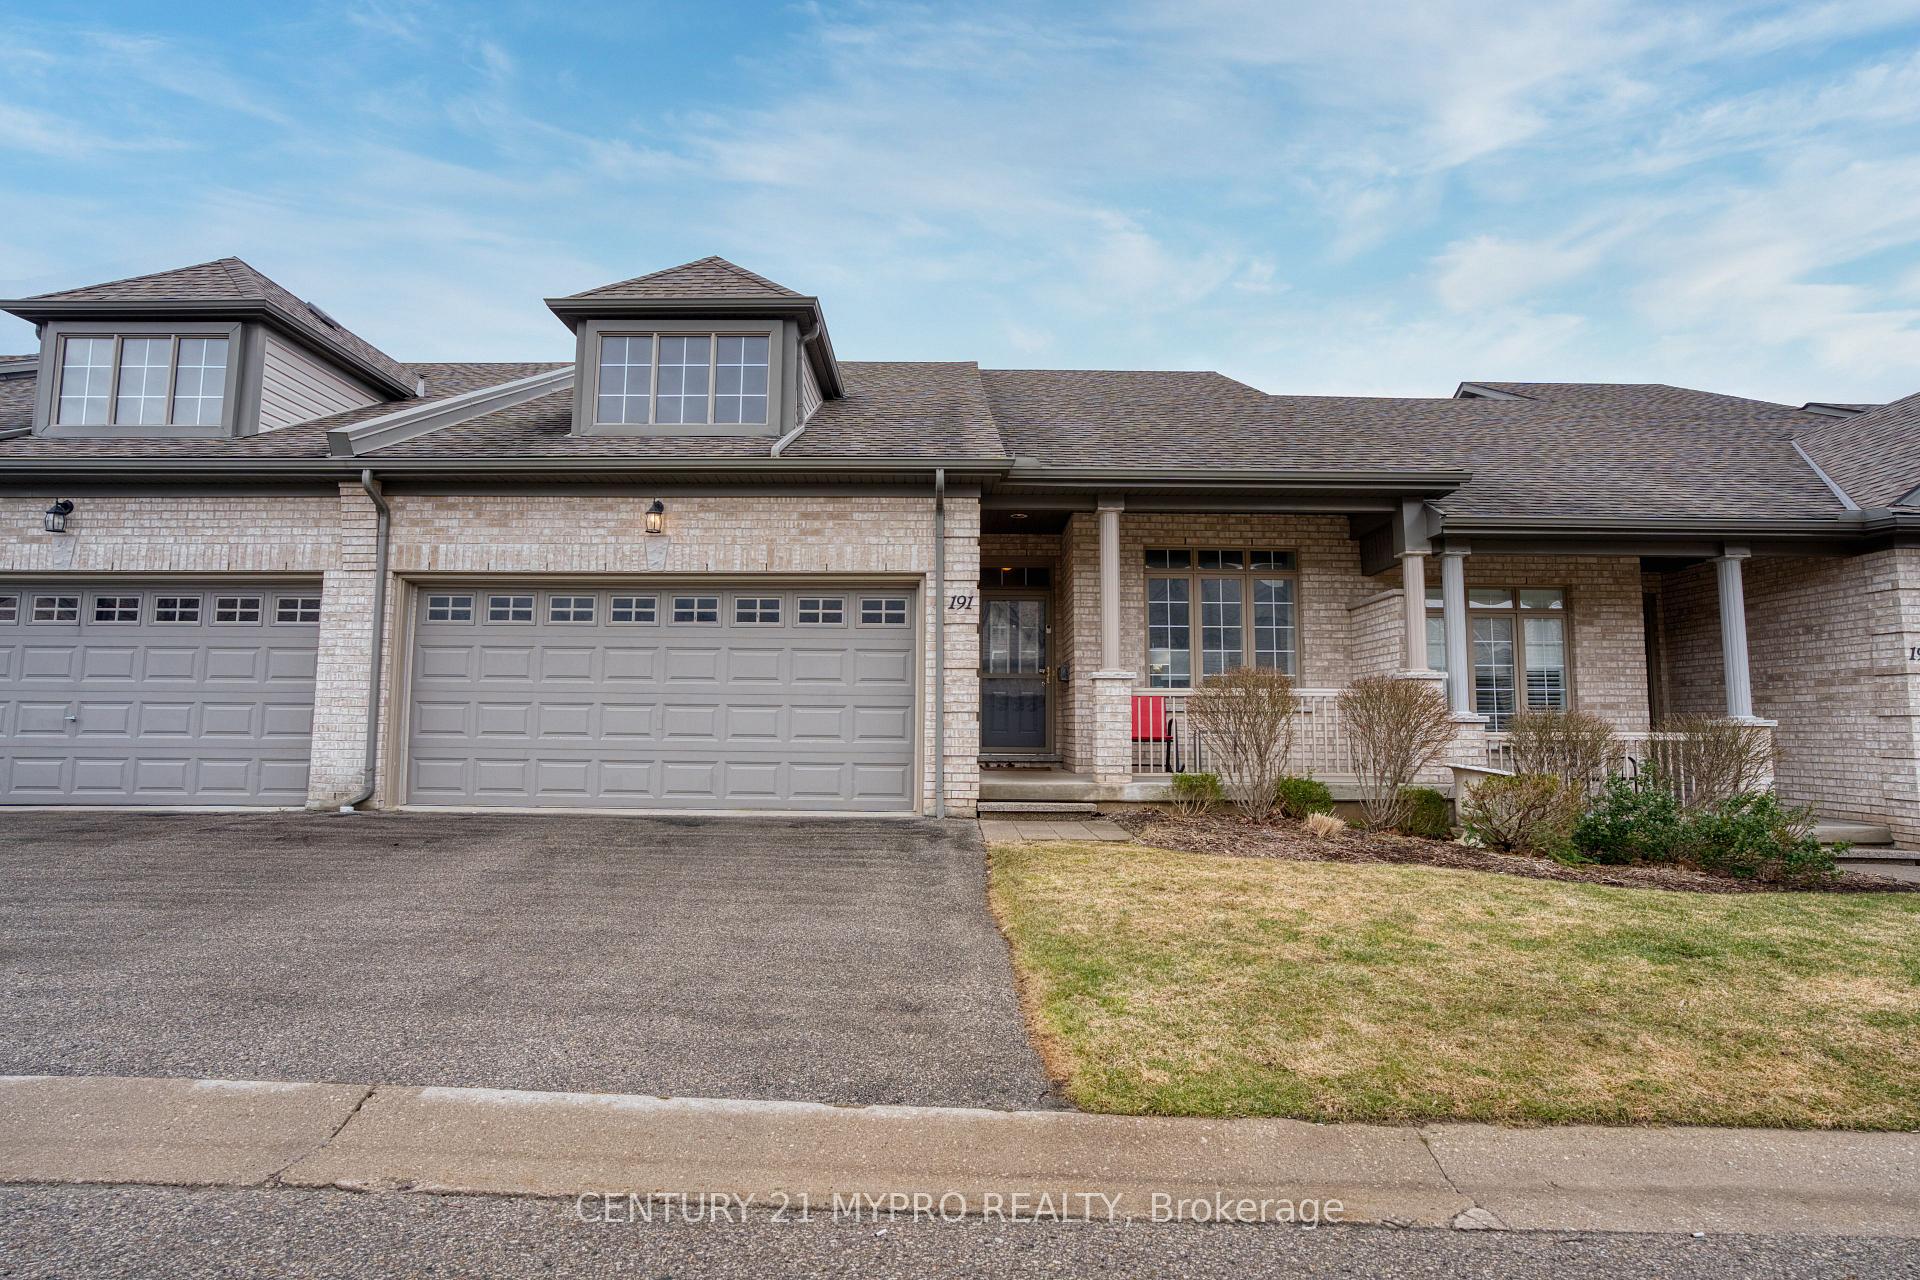
Unit 191, 600 Hyde Park Road
Unit 191, 600 Hyde Park Road
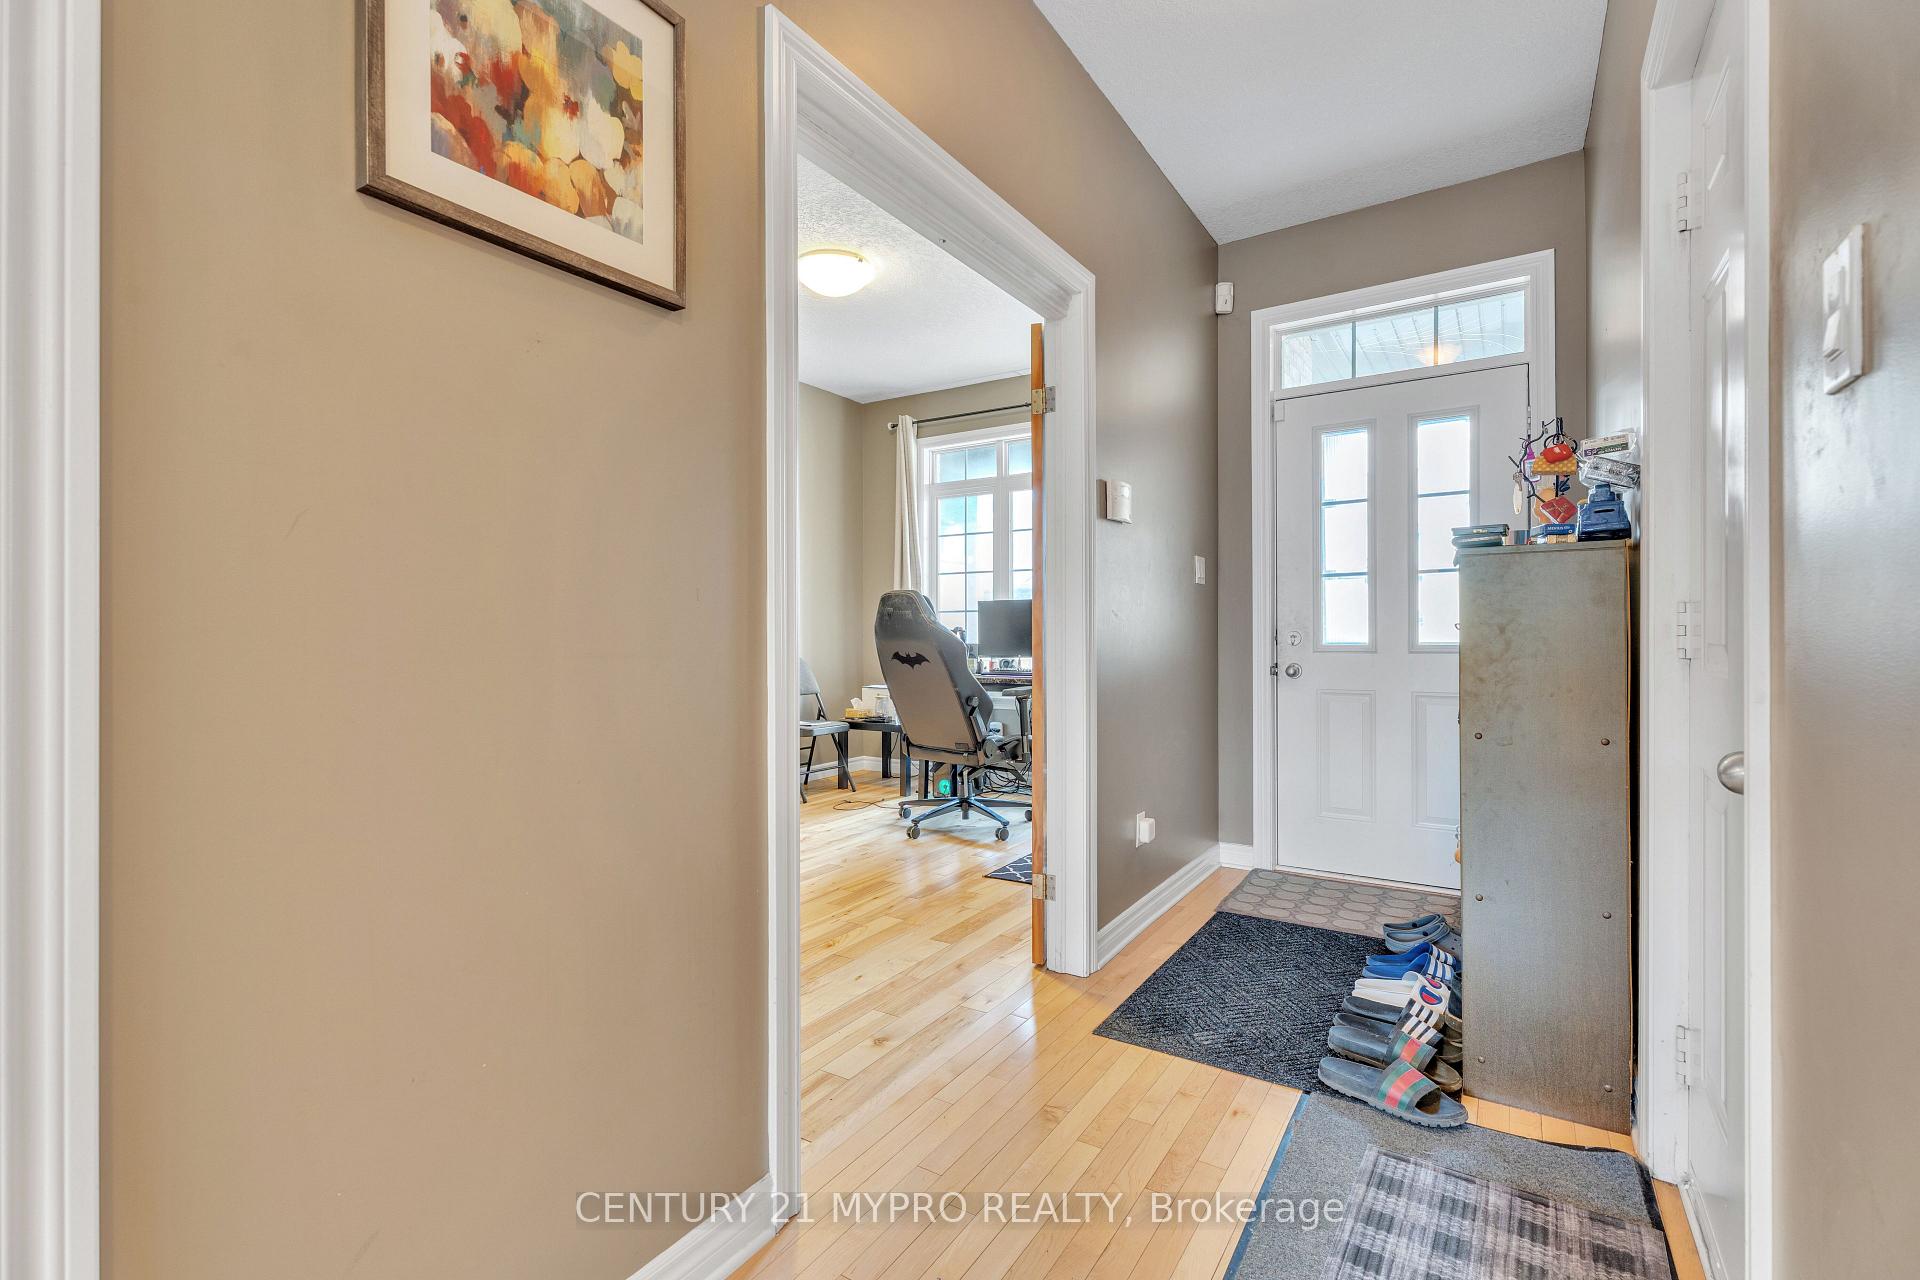 See all 41 photos
Property history
Facts and features
- BasementPart finished
- Age of home16–30 years
- ExposureNorth
- LaundryOwn room
- Fireplace
- Central air
The homeCondo Townhouse, Bungalow, Age 16–30 years
- Type: Condo Townhouse
- Style: Bungalow
- Age: 16–30 years
- Living space: 1,200–1,399 sq ft
- Basement: Partially finished, full
- Exposure: North
InsideFireplace Yes, natural gas, Laundry room, main level, Water heater
- Fireplace: Yes, natural gas
- Laundry: Laundry room, main level
- Features: Water heater
- Security: Smoke detector, monitored
- Rooms above ground: 4
- Rooms in the basement: 2
- Bedrooms: 2 + 1 in the basement
- Bathrooms: 3
- Kitchens: 1
- Family room: Yes
OutsideBrick, Asphalt shingle, Poured concrete
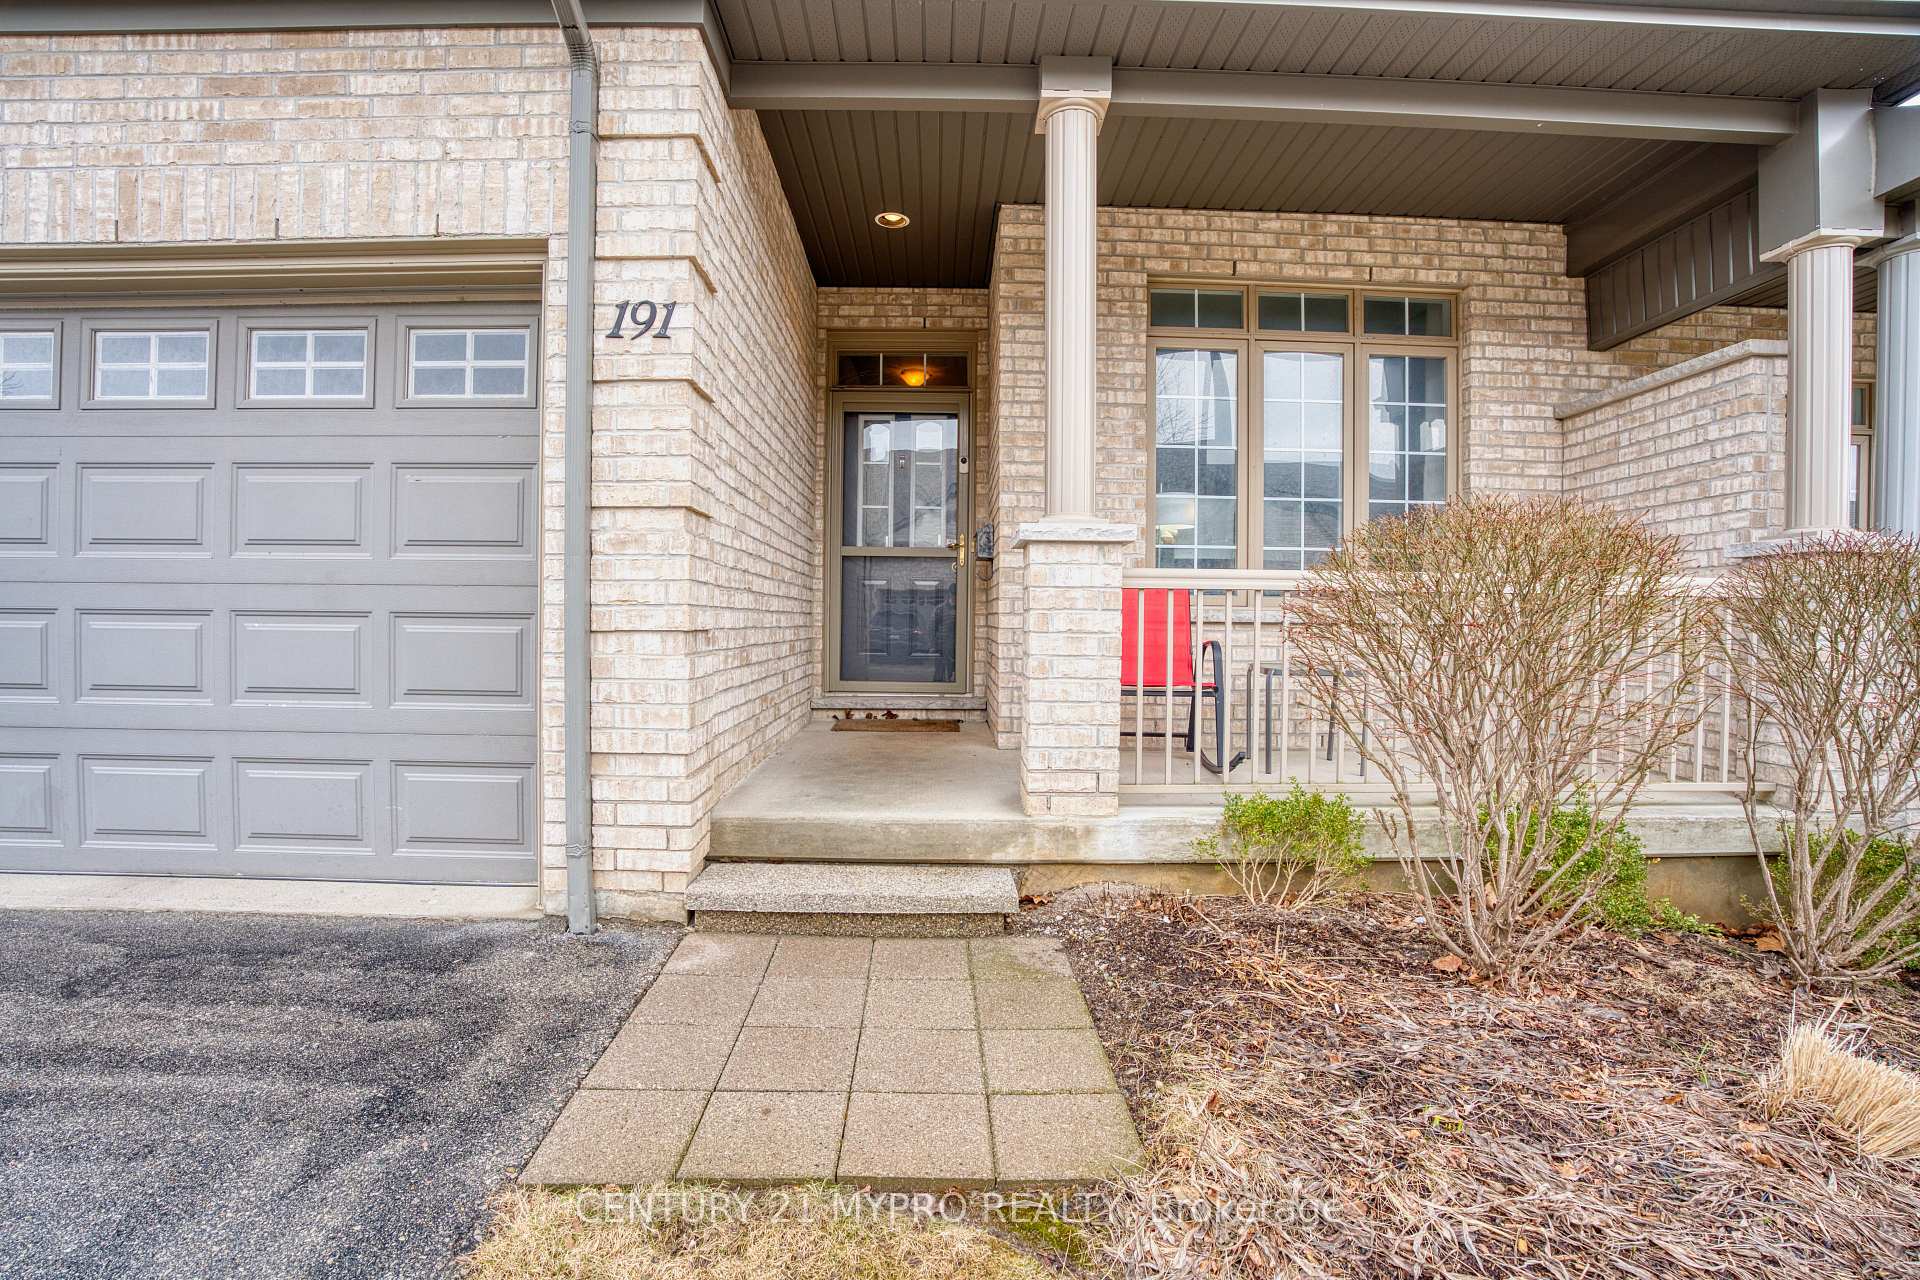
- Exterior: Brick
- Roof: Asphalt shingle
- Foundation: Poured concrete
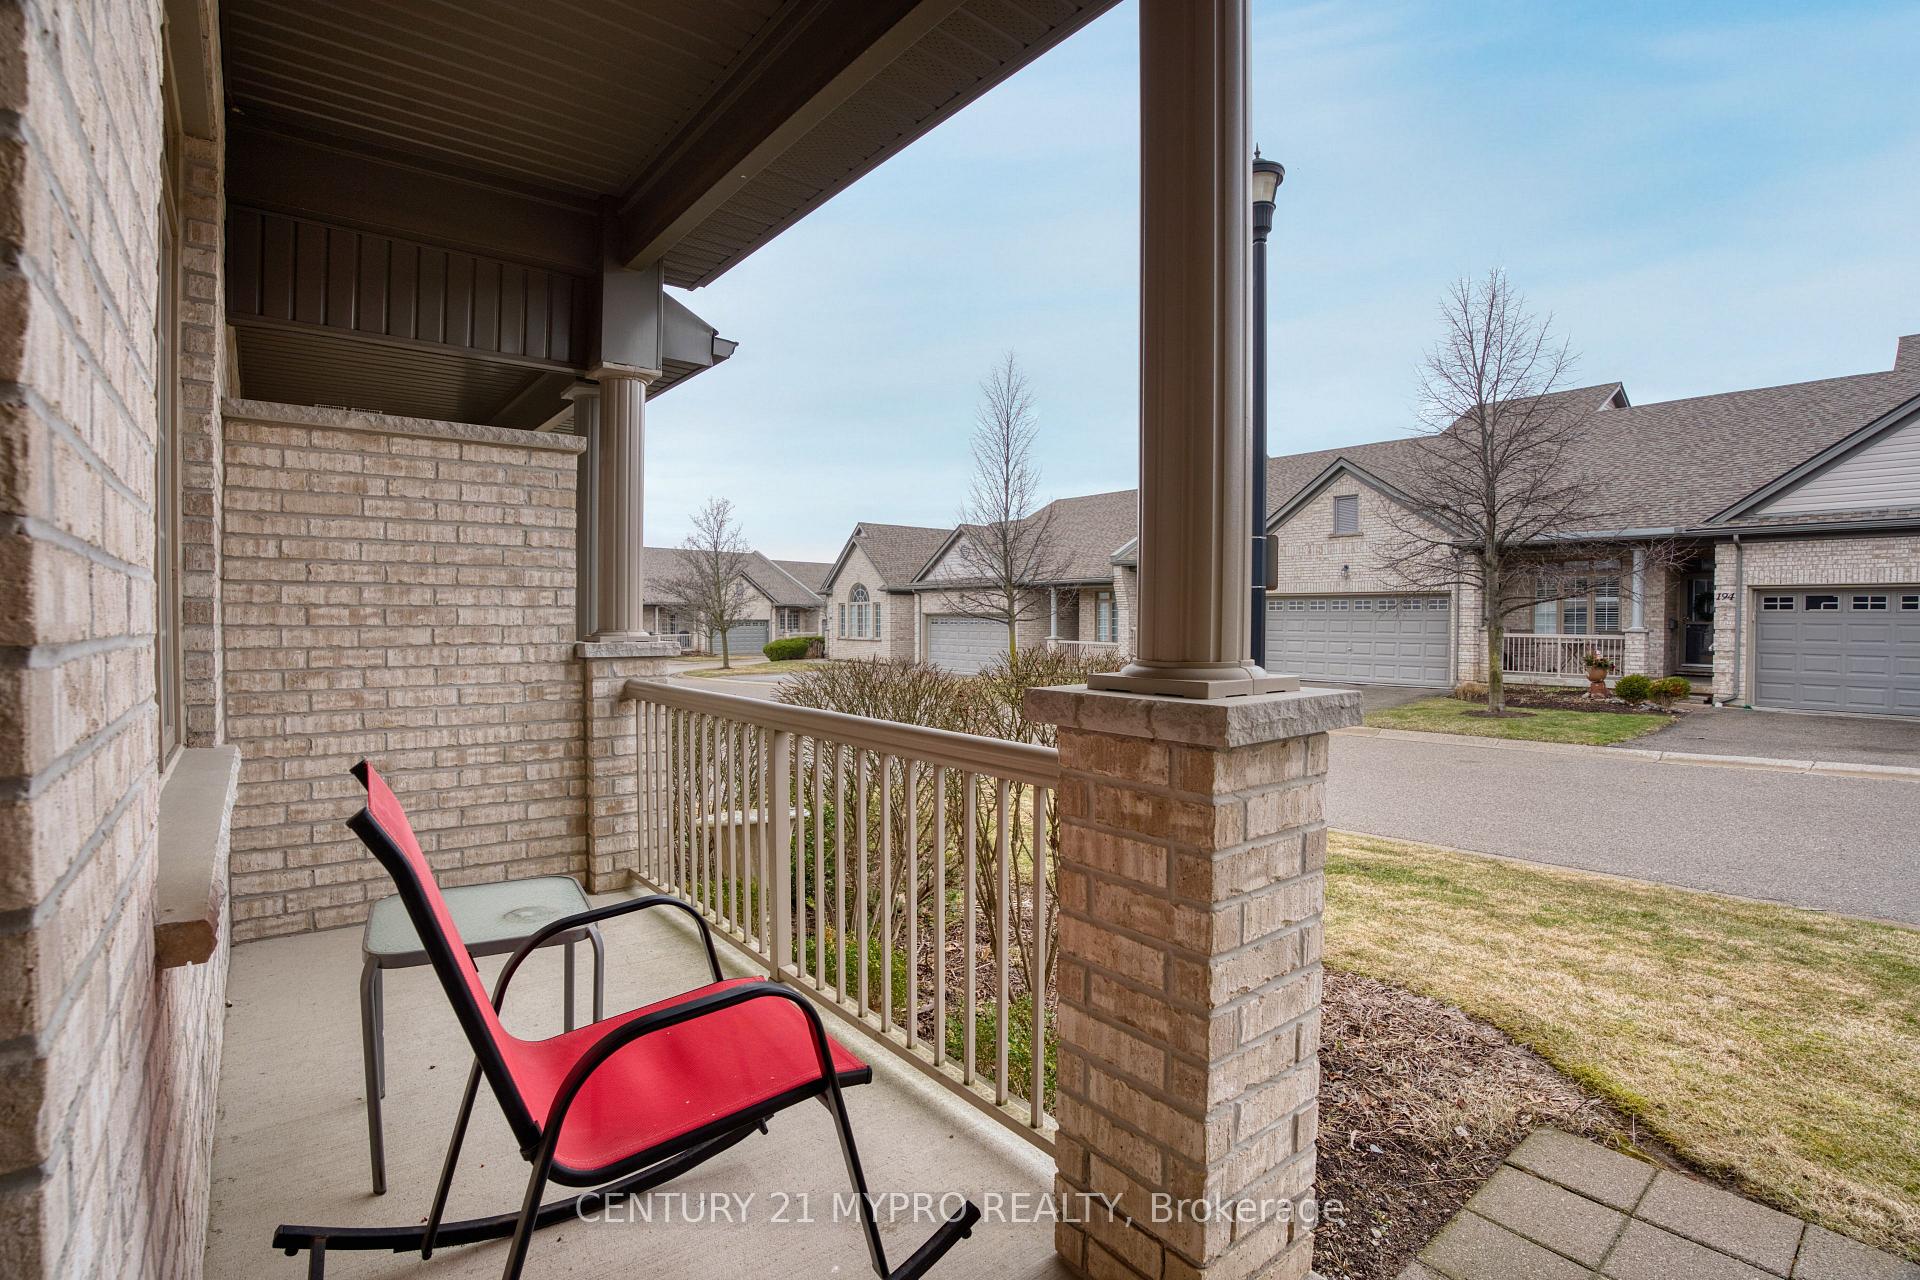
- Balcony: Open
- Features: Deck, landscaped, year round living
Parking and locker4 Parking (2 garage + 2 drive), Attached, Exclusive
- Spaces: 4 Parking (2 garage + 2 drive)
- Garage: Attached
- Parking type: Exclusive
- Locker: None
BuildingMarsh trail, Condo corporation 850, Visitor parking
- Name: Marsh trail
- Condo corporation: 850
- Amenities: Visitor parking
- Pets: Allowed
Heating, water and powerForced air, gas, Central air
- Heating: Forced air, gas
- Cooling: Central air
Costs and taxesTaxes $4,656 a year, Condo fee $516 a month, Building insurance included, parking included, common elements included
- Taxes, 2024: $4,656 a year
- Condo fee: $516 a month
- Fee includes: Building insurance included, parking included, common elements included
- HST: HST included in the price
- Rental items: Hot water heater, furnace, air conditioning
- Under contract: Air conditioner, hot water tank-gas, other
Included in the saleDishwasher, dryer, refrigerator, smoke detector, stove, washer, Not included None
- Included: Dishwasher, dryer, refrigerator, smoke detector, stove, washer
- Not included: None
NearbySchool, school bus route, public transit, park
- Close to: School, school bus route, public transit, park
Listing detailsX12050023, Sold, Mar 30, 2025
- MLS® number: X12050023
- Status: Sold
- Listed on: Mar 30, 2025
- Days on market: 40
- Updated: May 9, 2025
- Possession: 2025-04-30 / 1-29 days
- Occupied by: Owner
- Listing brokerage: CENTURY 21 MYPRO REALTY
About this home
Unit 191, 600 Hyde Park Road, London (North O), ON N6H 5W8
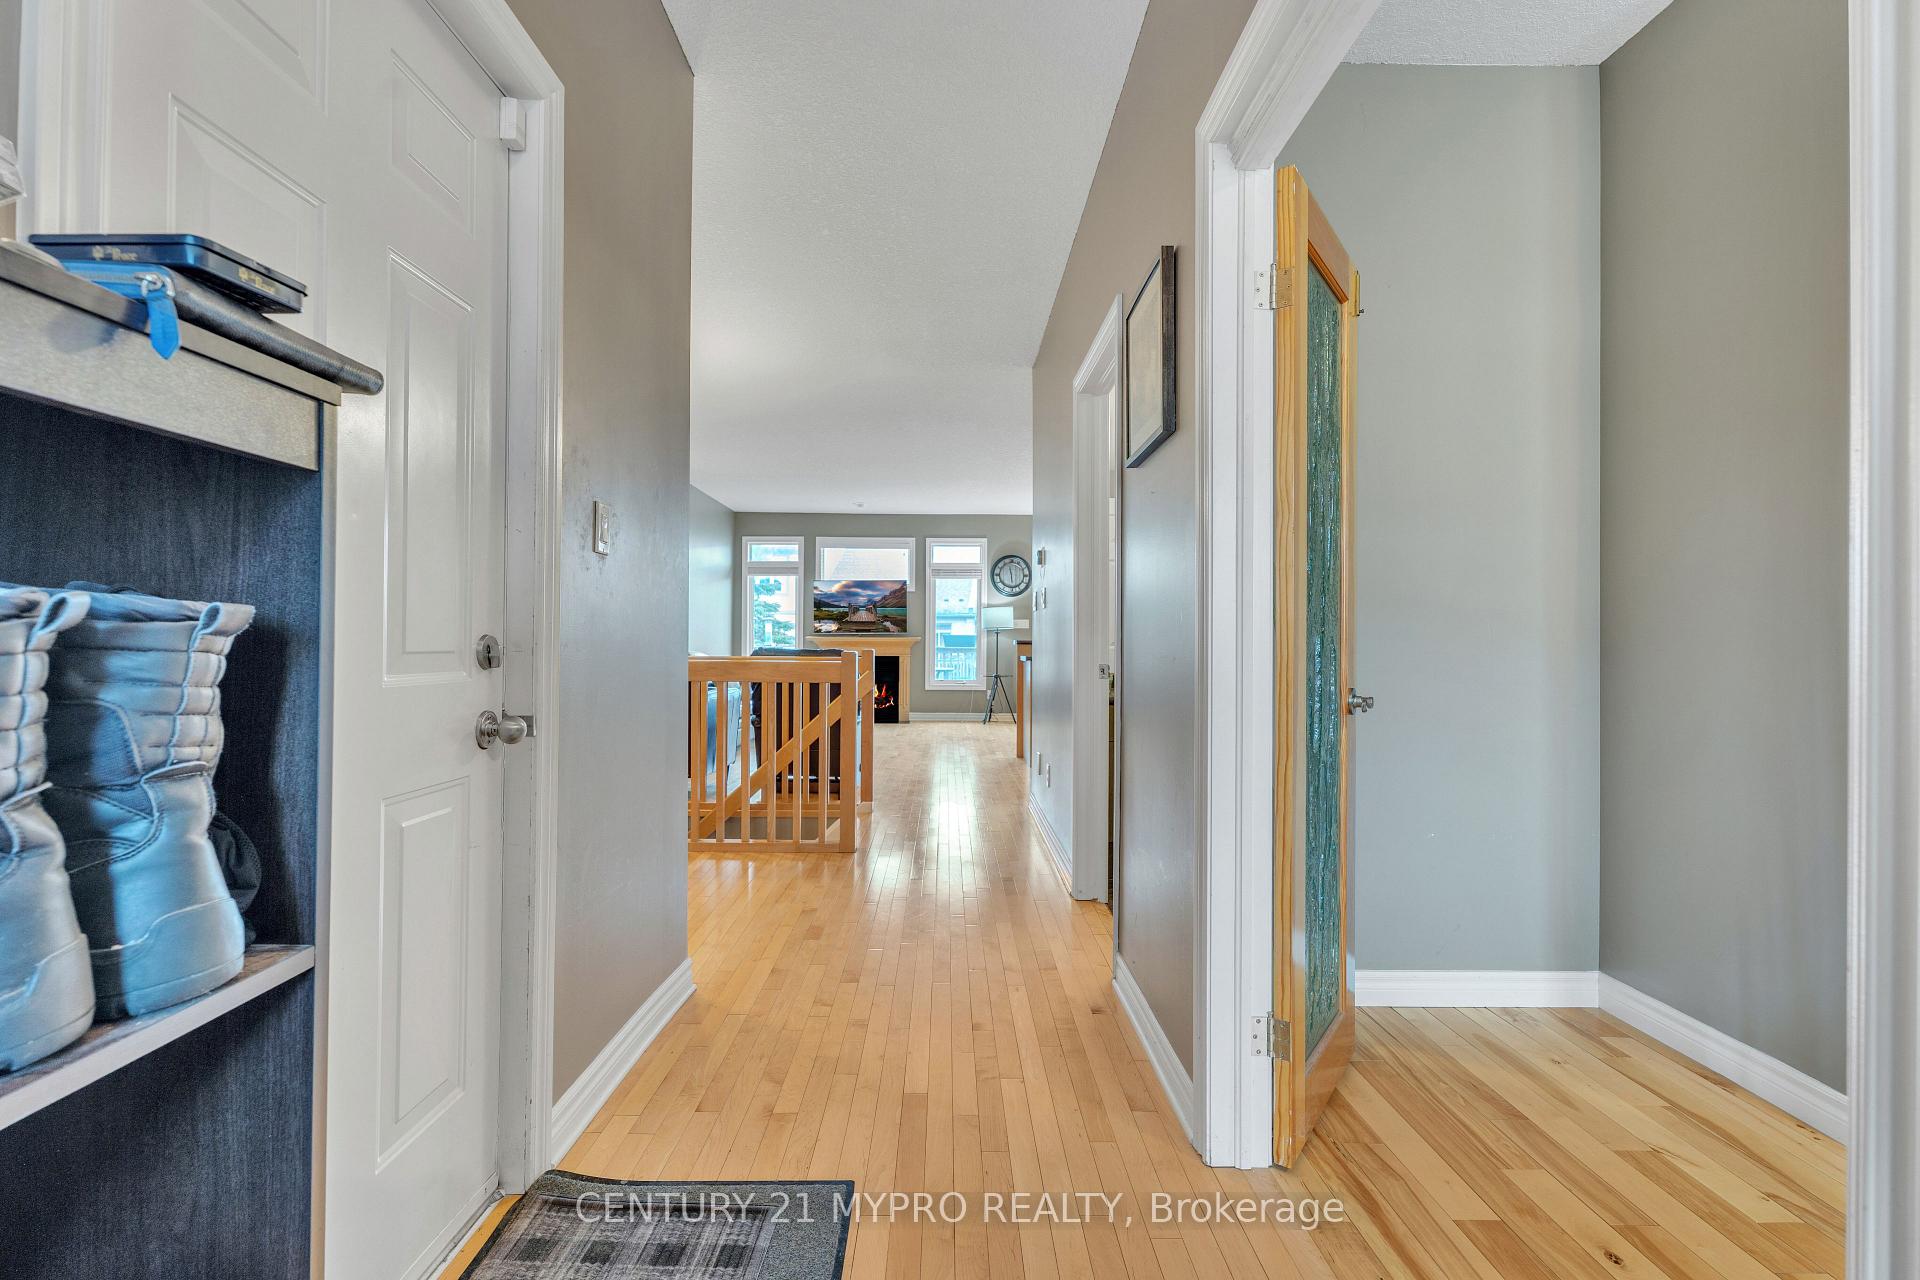
Welcome to Marsh Trail in desirable Oakridge. Rare offering popular condo complex right next to Starbukcs, Remark Market, Shoppers Drug Mart, Sifton Bog and all amenities. This open concept 2+1beds 3 full baths stunning one floor condo with double car garage sunfilled with tons of natural light during the daytime! Main floor with two bedrooms, two full bathrooms including ensuite, large kitchen with generous size breakfast bar, dining area with access to the deck and a spacious living room with cozy gas fireplace. Basement offers additional living space with a 3rd bedrom & 3rd bathroom, expansive family room and extra storage. Do not miss the opportunity. Book your appointment today!
Ask about this home
A HOMEH agent will answer your questions about this home.
Know more about Marsh Trail
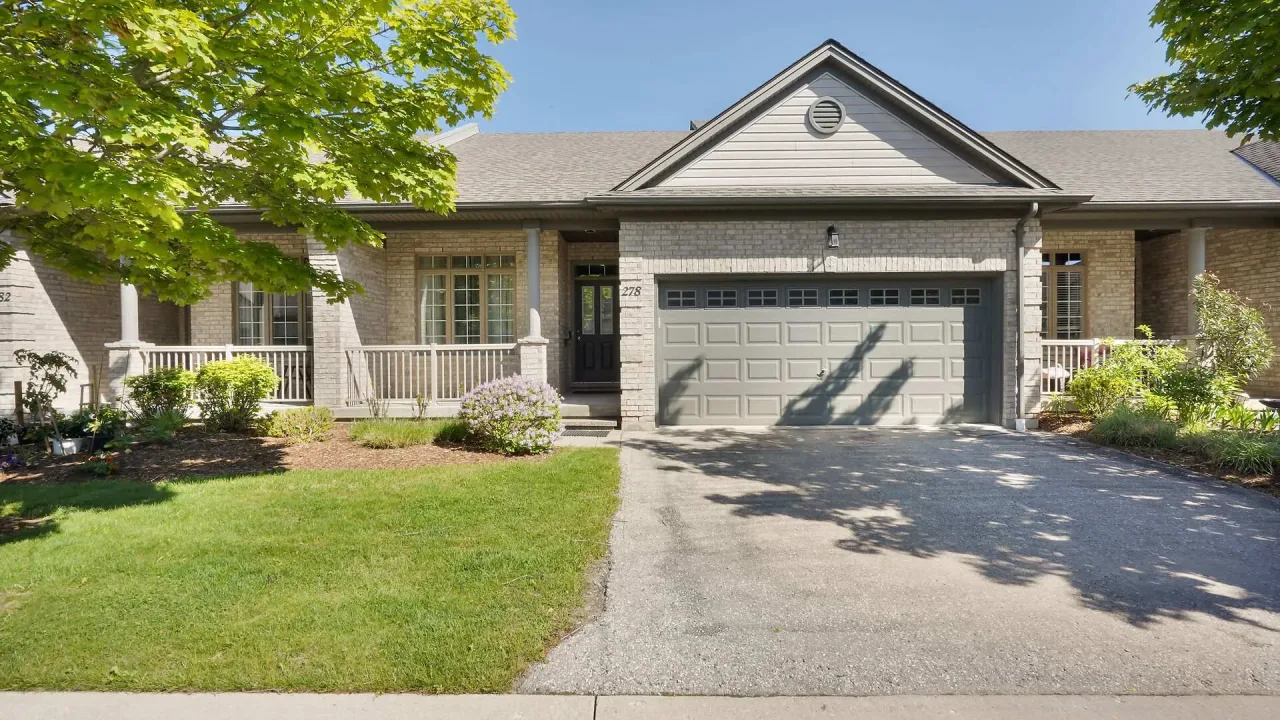
Condo building · 600 Hyde Park Road
Marsh Trail is a condo. Right now 2 for sale and 1 for rent are on the market here.
- $436/sq ft
No similar units for sale in Marsh Trail right now.
Around this home
Daily convenience, out of 100, from the distances below
Schools nearby
School rating, out of 10.
Helpful calculators
Your HOMEH agent

"I would see it this week."