

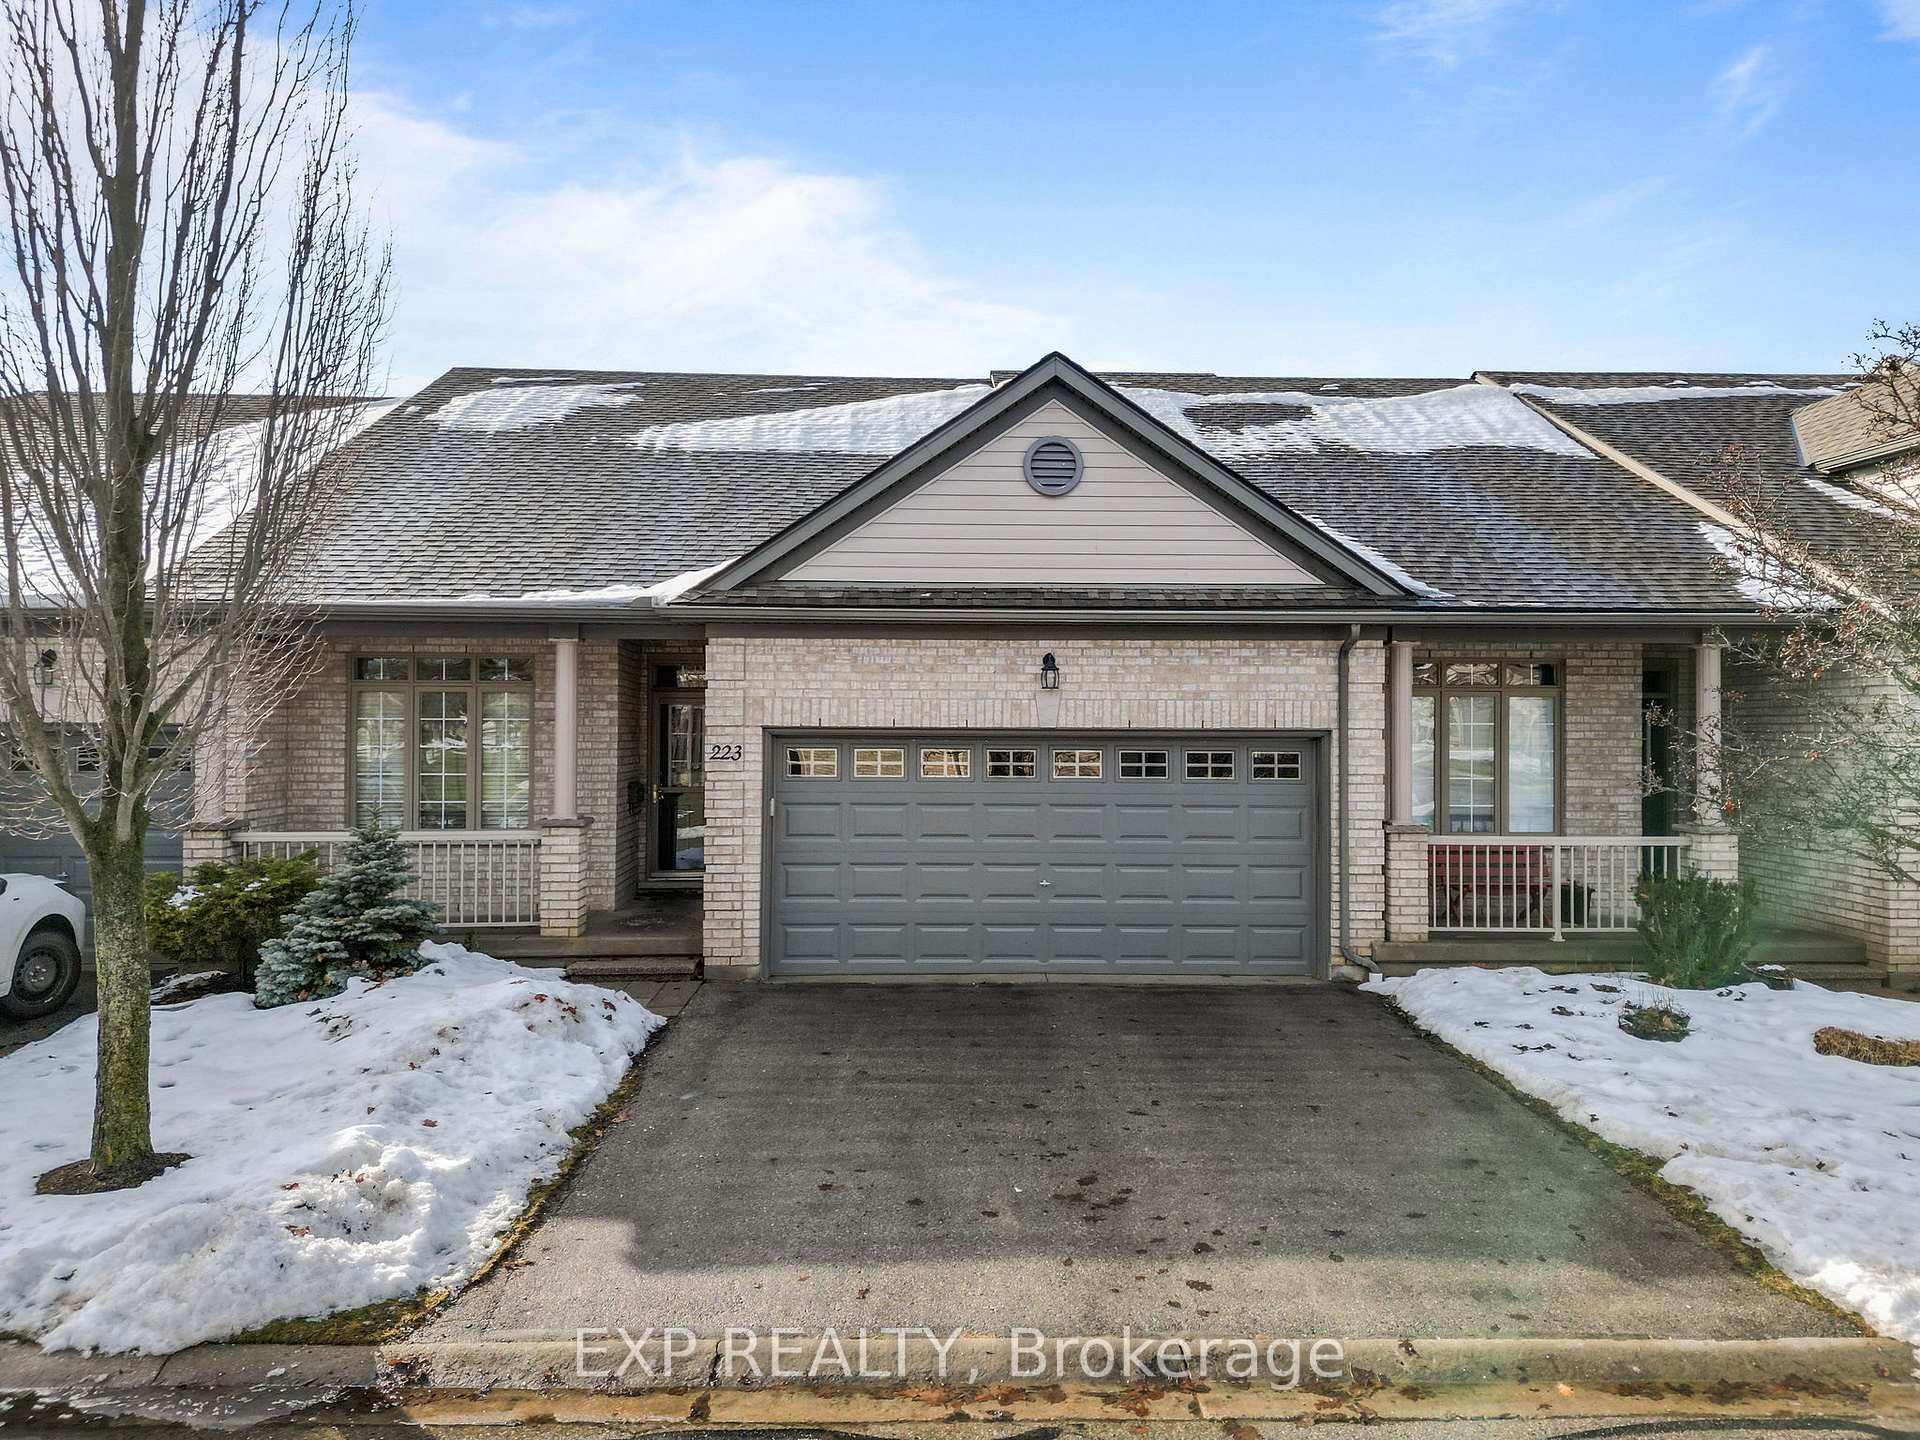
Unit 223, 600 Hyde Park Road
Unit 223, 600 Hyde Park Road
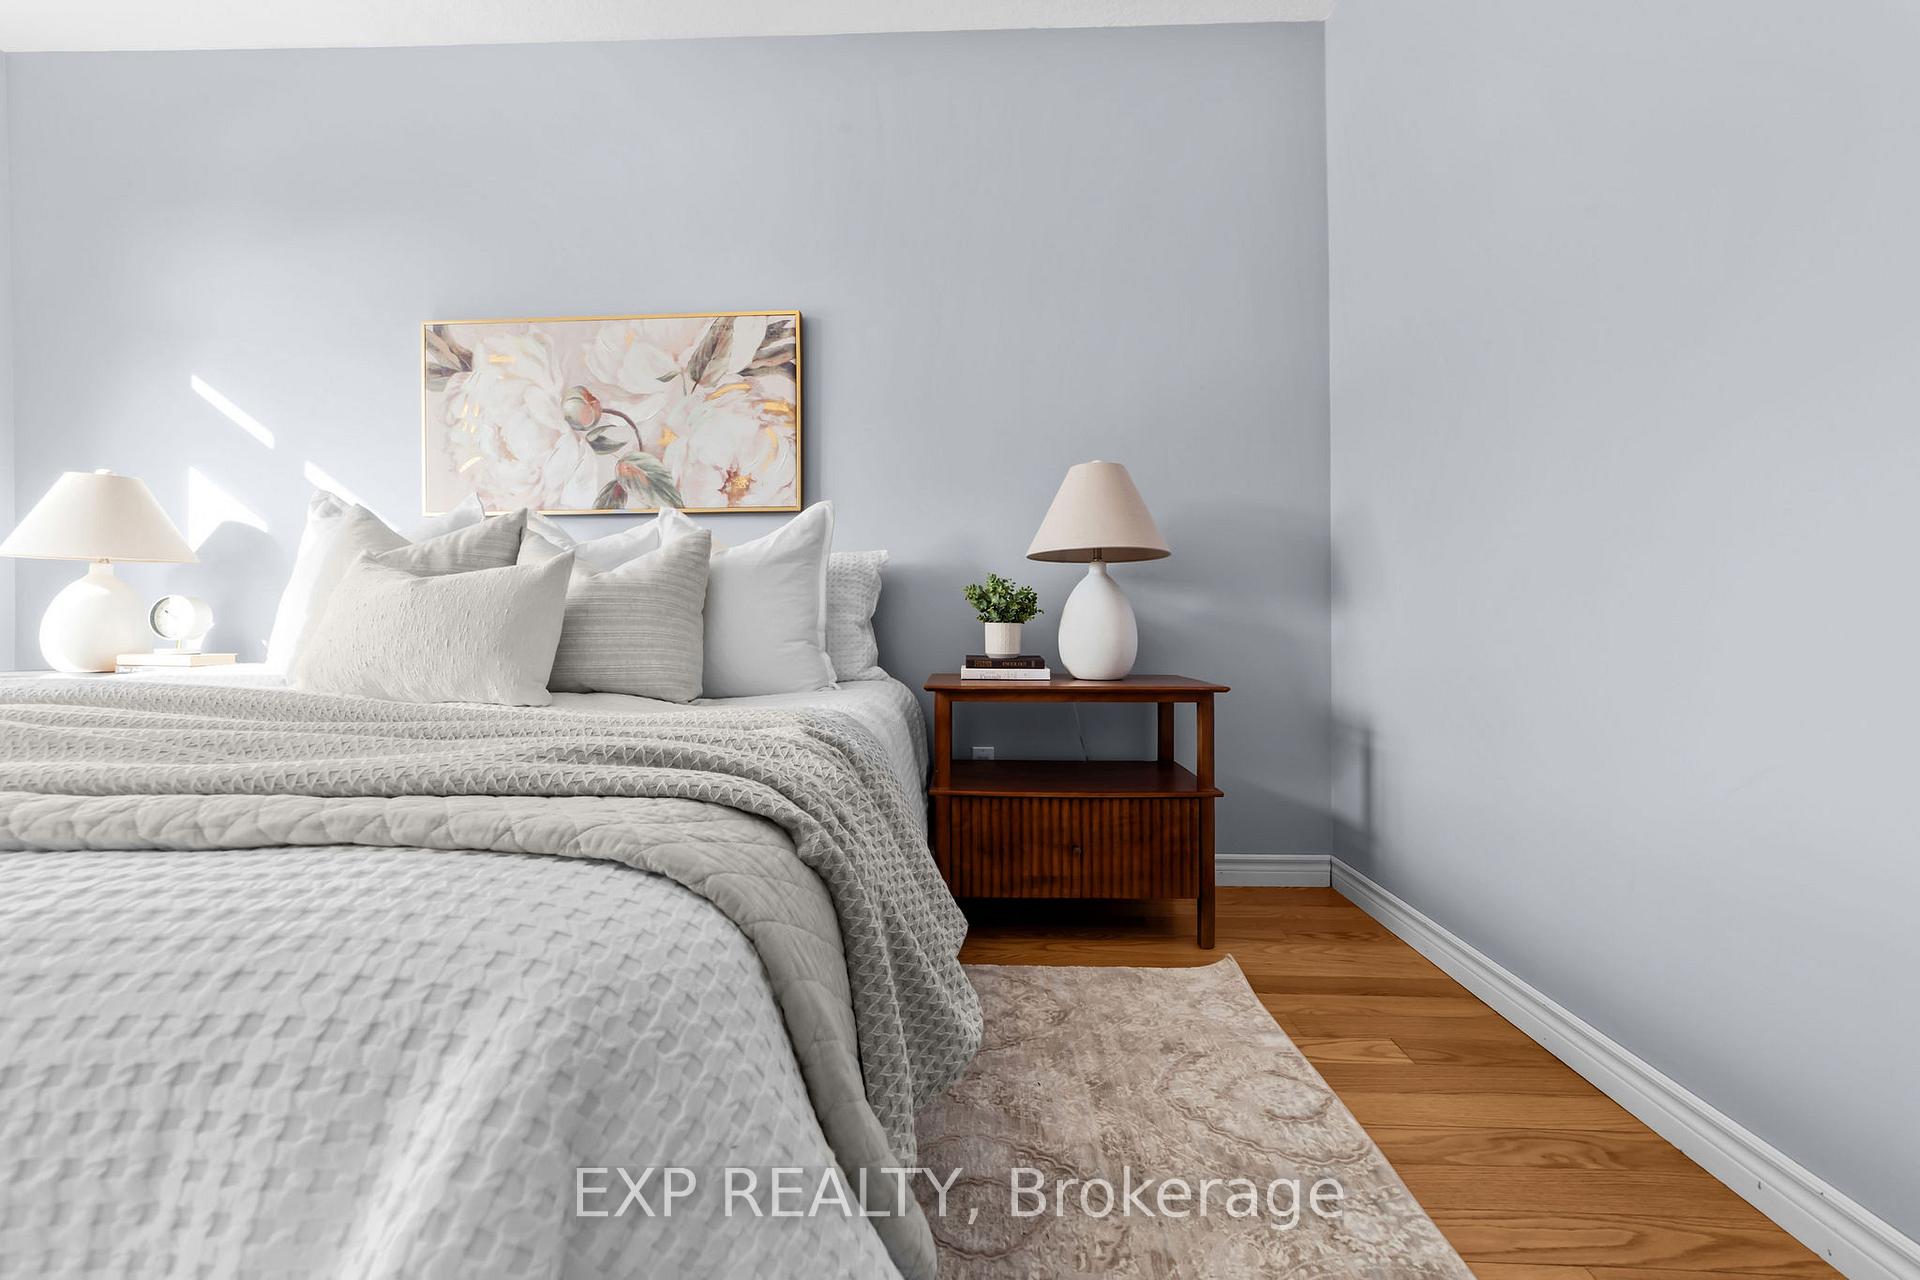 See all 41 photos
Property history
Facts and features
- BasementWalk-out
- ExposureWest
- LaundryCloset
- LockerNone
- Hardwood floors
- Fireplace
- Central air
The homeCondo Townhouse, Bungalow, 1,200–1,399 sq ft
- Type: Condo Townhouse
- Style: Bungalow
- Living space: 1,200–1,399 sq ft
- Basement: Unfinished, walk-out
- Exposure: West
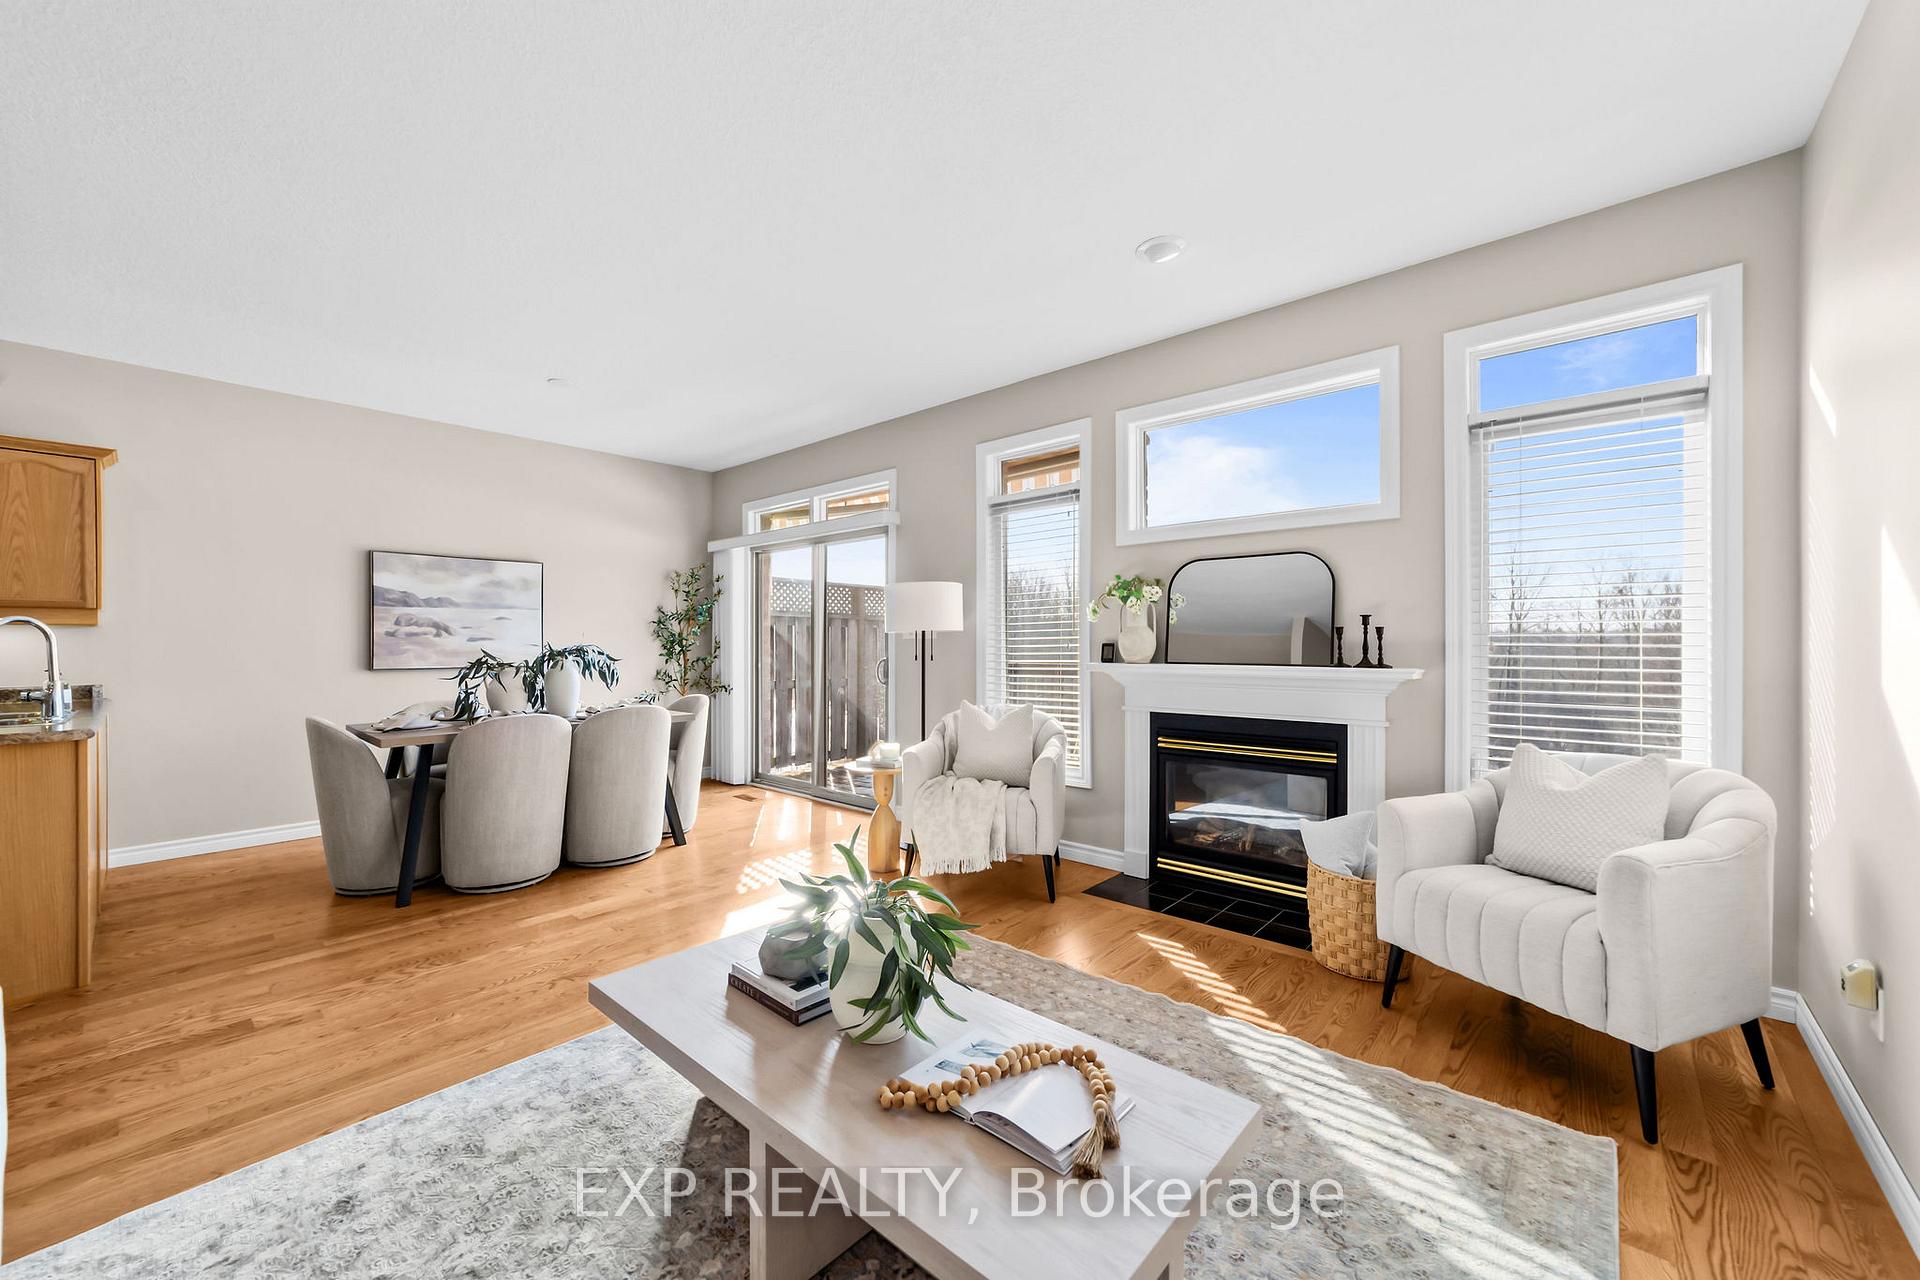
InsideFireplace Yes, Hardwood, Laundry closet, main level
- Fireplace: Yes
- Flooring: Hardwood
- Laundry: Laundry closet, main level
- Features: Auto garage door remote, central vacuum, primary bedroom - main floor, storage
- Rooms above ground: 5
- Bedrooms: 2
- Bathrooms: 2
- Kitchens: 1
- Family room: Yes
OutsideBrick, Open
- Exterior: Brick
- Balcony: Open
Parking and locker4 Parking (2 garage + 2 drive), Attached, Exclusive
- Spaces: 4 Parking (2 garage + 2 drive)
- Garage: Attached
- Parking type: Exclusive
- Locker: None
BuildingMarsh Trail, Condo corporation 850, Pets Allowed
- Name: Marsh Trail
- Condo corporation: 850
- Pets: Allowed
Heating, water and powerForced air, gas, Central air
- Heating: Forced air, gas
- Cooling: Central air
Costs and taxesTaxes $4,828 a year, Condo fee $516 a month, Common elements included
- Taxes, 2025: $4,828 a year
- Condo fee: $516 a month
- Fee includes: Common elements included
- HST: HST included in the price
- Rental items: None
Included in the saleFridge, stove, dishwasher, washer, dryer
- Included: Fridge, stove, dishwasher, washer, dryer
Listing detailsX12712314, Sold, Jan 20, 2026
- MLS® number: X12712314
- Status: Sold
- Listed on: Jan 20, 2026
- Days on market: 18
- Updated: Feb 7, 2026
- Possession: Flexible
- Occupied by: Vacant
- Listing brokerage: eXp Realty
About this home
Unit 223, 600 Hyde Park Road, London (North O), ON N6H 5W8
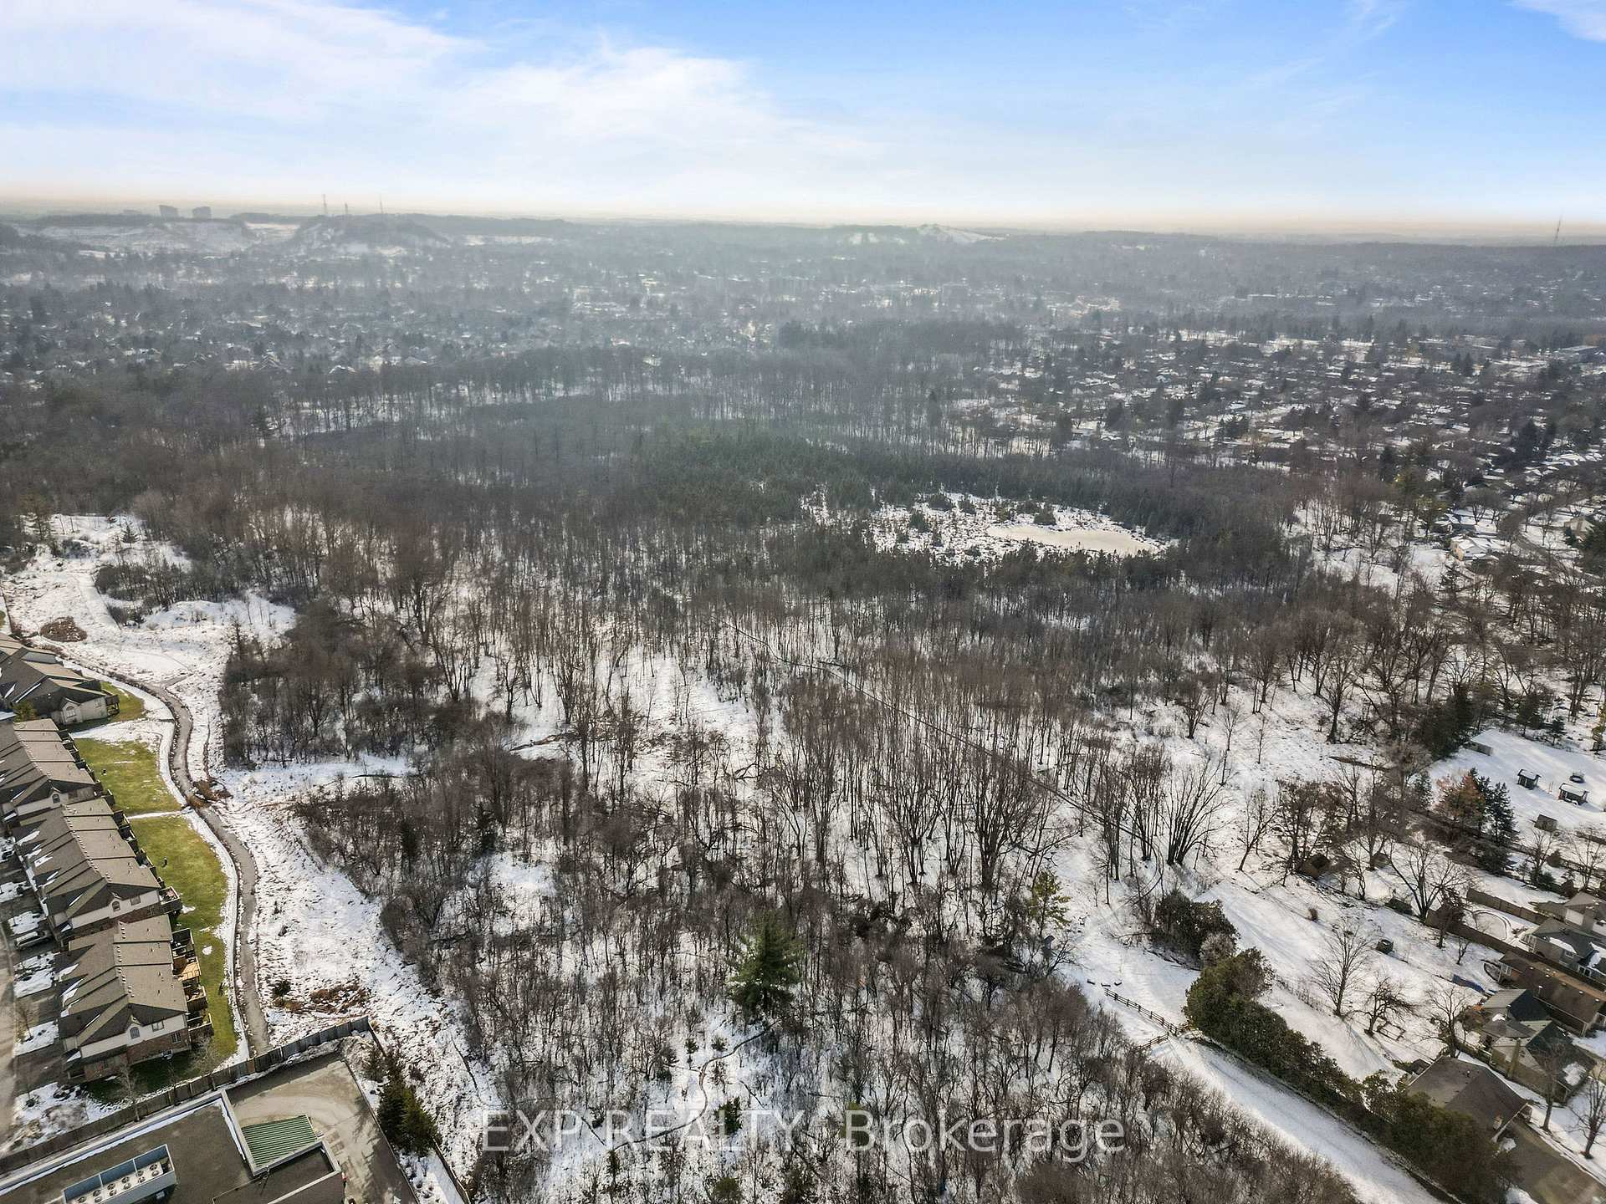
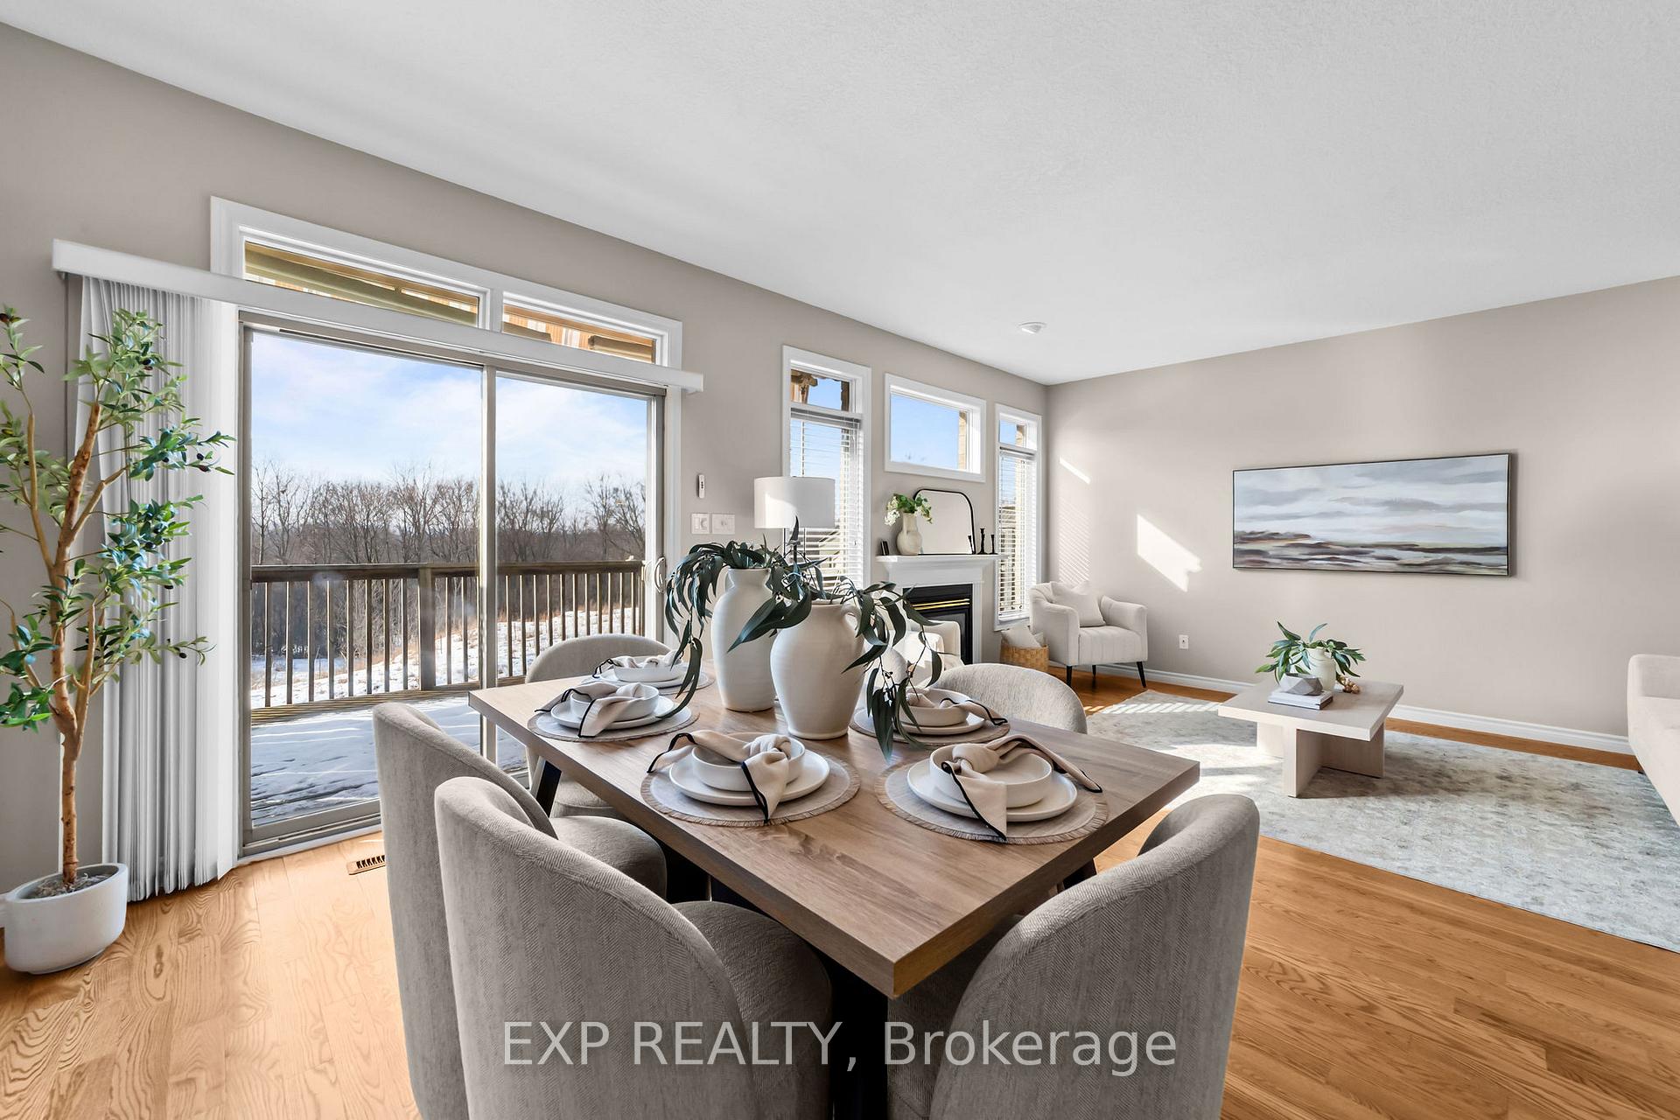
West-facing sunsets, protected green space, and everything you need on one level. This bungalow-style residence at 600 Hyde Park Road, Unit 223 is quietly positioned backing onto Sifton Bog, offering a rare blend of walkable convenience and nature-filled surroundings. The home features 1,169 sq ft of bright main-floor living plus an additional 1,159 sq ft unfinished walkout basement, providing exceptional flexibility for future use. The open-concept main level showcases oak hardwood flooring refinished in 2022, flowing seamlessly through the living room, hallway, and both bedrooms. A cozy gas fireplace anchors the living space, while west-facing windows and patio doors capture tranquil treed views and stunning sunset skies, filling the home with warm natural light throughout the afternoon and evening. Step outside to the private deck and enjoy peaceful sunsets overlooking protected greenery. The kitchen offers ample cabinetry with a stove and dishwasher updated in 2018, complemented by main-floor laundry with a new dryer installed in 2024. The primary bedroom includes a walk-in closet and private ensuite, with a second full bathroom for guests. The walkout basement with bathroom rough-in presents outstanding future potential for a recreation room, guest suite, or hobby space. Additional highlights include a double-car garage, new furnace and air conditioning in 2019, and a setting that feels tucked away while remaining within walking distance to shopping, dining, and everyday amenities. A rare opportunity for those seeking bungalow-style living with sunset views, privacy, and long-term flexibility.
Ask about this home
A HOMEH agent will answer your questions about this home.
Know more about Marsh Trail
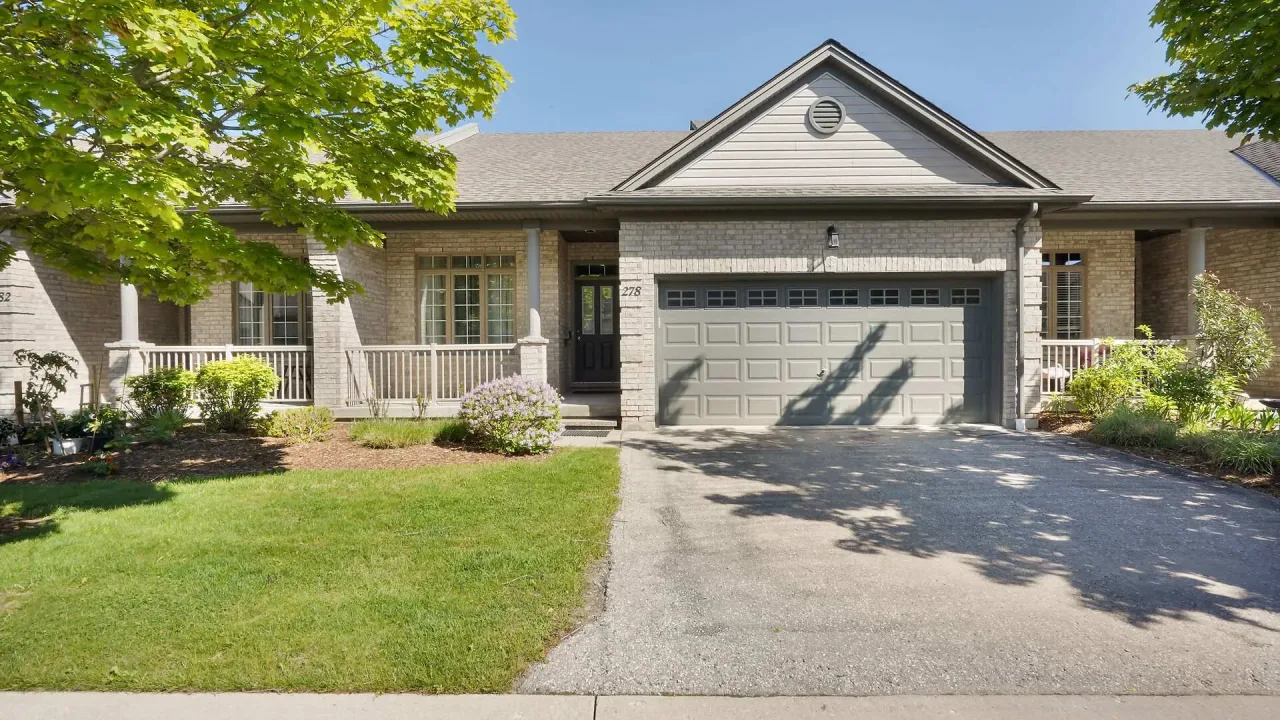
Condo building · 600 Hyde Park Road
Marsh Trail is a condo. Right now 2 for sale and 1 for rent are on the market here.
- $436/sq ft
No similar units for sale in Marsh Trail right now.
Around this home
Daily convenience, out of 100, from the distances below
Schools nearby
School rating, out of 10.
Helpful calculators
Your HOMEH agent

"I would see it this week."