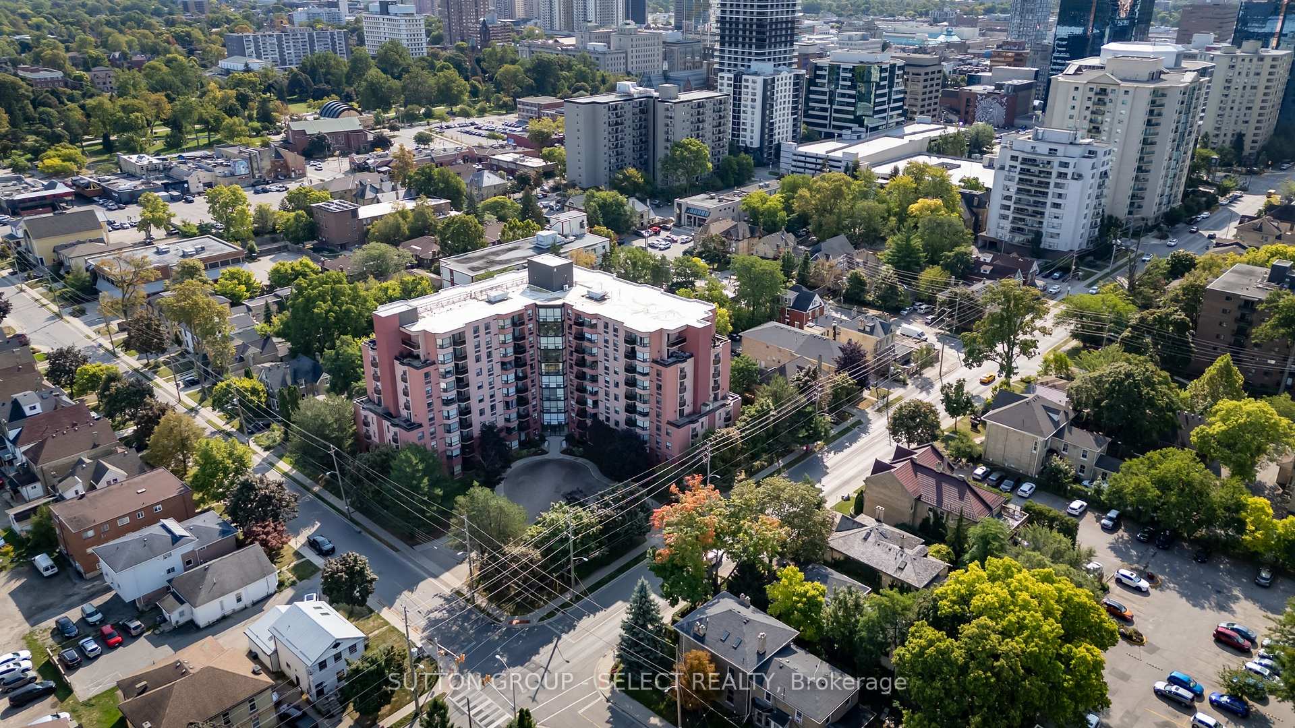
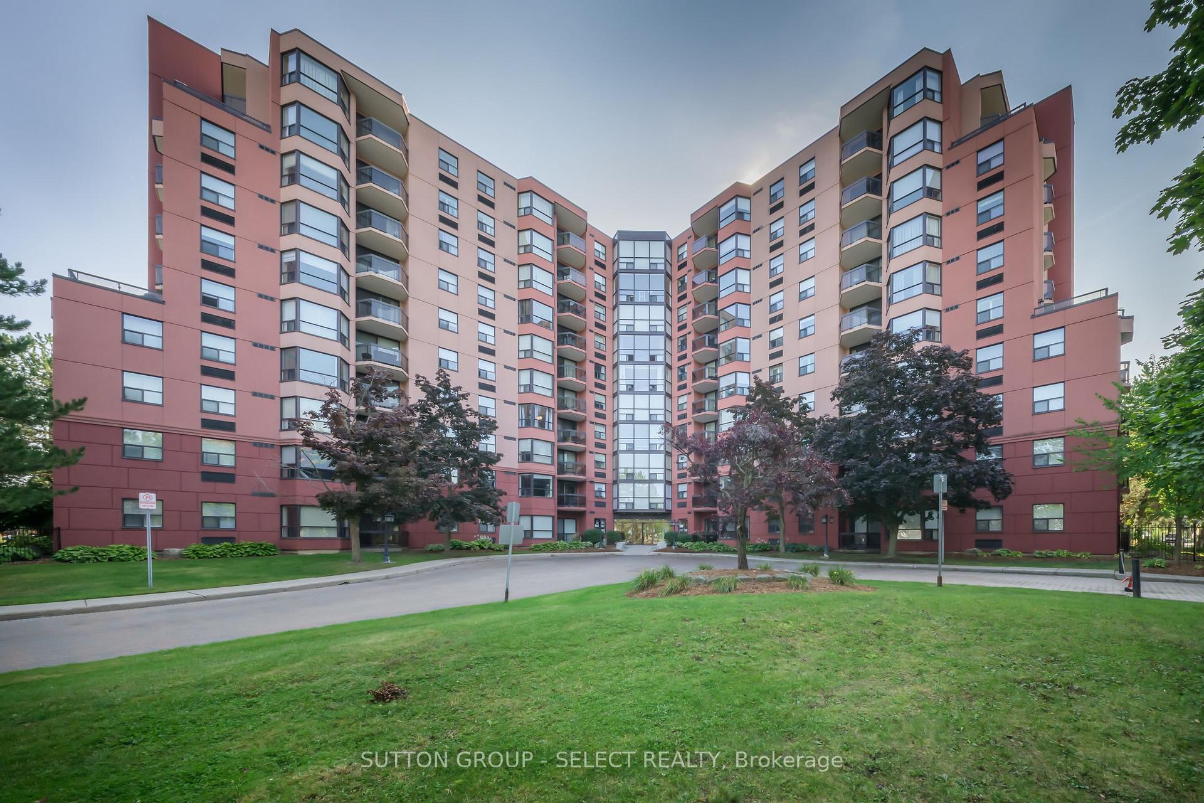
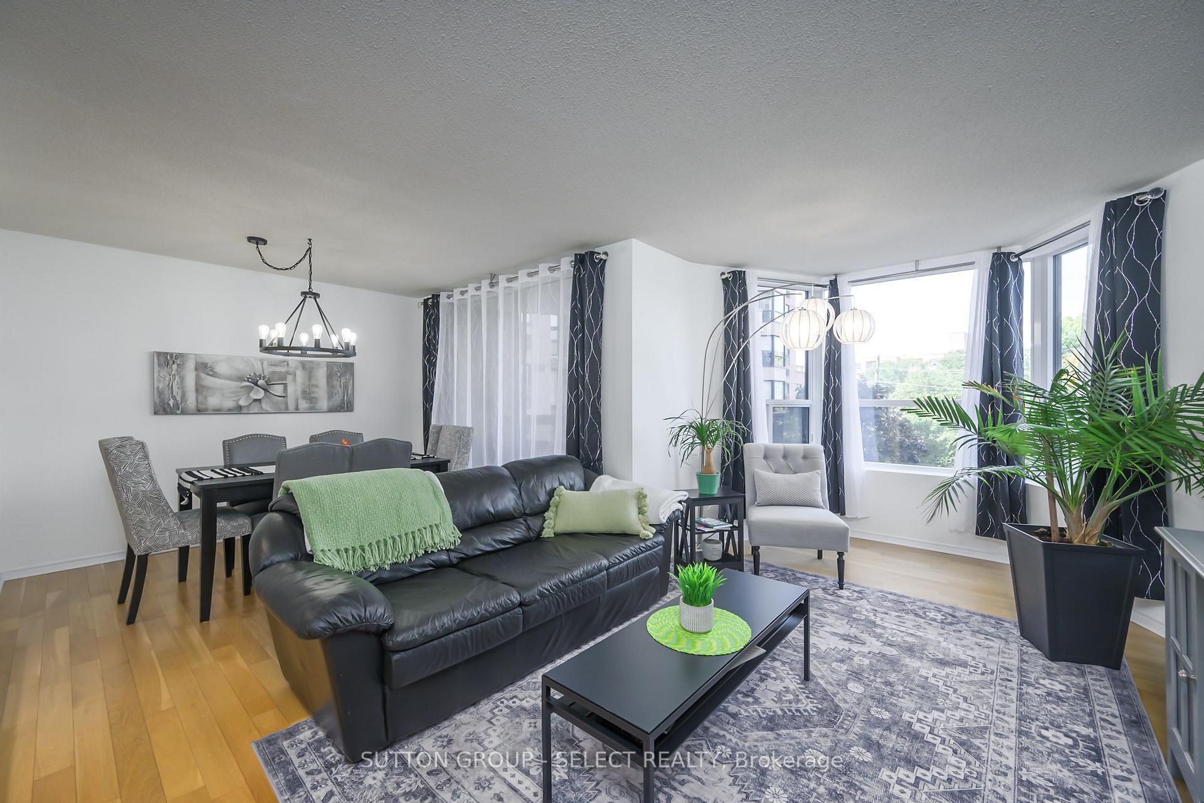
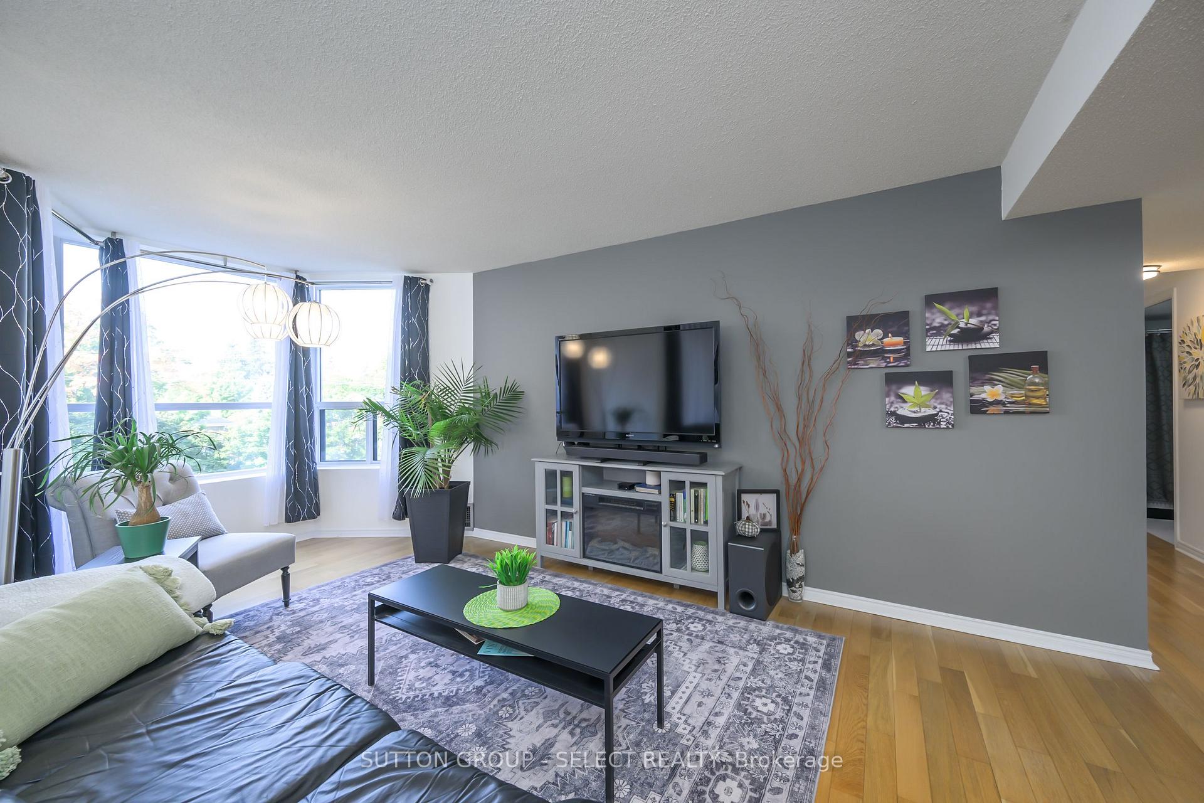
Discover the charm of 600 Talbot Street, one of London's earliest high-rise condominiums, thoughtfully built on the historic site of Talbot School. Nestled near the Thames River & the Blackfriars Bridge, this 10-storey residence combines downtown convenience w/ a peaceful setting and an expansive guest parking lot off Albert Street. This spacious 2-bedroom, 2-bathroom condo offers open-concept living and dining with a wall of windows filling the space with natural light. A west-facing balcony provides a perfect retreat to enjoy evening sunsets and leafy treetop views. The kitchen offers abundant storage and counter space, white cabinetry, stainless steel appliances, and a breakfast bar for casual seating. A separate laundry room adds convenience. The primary bedroom is generously sized with a private 2-piece ensuite, while the second bedroom features bright windows and access to the updated 4-piece main bath. Both bathrooms have been refreshed, and newer lighting fixtures enhance the modern, welcoming feel throughout. Residents of 600 Talbot enjoy a long list of amenities: an inviting indoor pool, hot tub and sauna, outdoor patios with BBQs, landscaped gardens, a fitness room, and a community/party room. Secure underground parking is included, with your space located just steps from the elevator. Ample guest parking ensures visitors are always welcome. The building itself is in the final stages of extensive renovations, including refreshed elevators, new lighting, flooring, carpeting, updated common rooms, new doors with doorbells, and redesigned bright hallways ideal moment to join this elevated and beautified community. Set within walking distance of shops, dining, riverfront trails, and downtown amenities, this home offers both convenience and tranquility. With strong building maintenance, a sense of community pride, and an unbeatable location, this condo is the perfect blend of historic roots and modern comfort. New heating/air unit 2024. Hot water heater 2023.
Read more
Primary Bedroom - Main FloorStorage Area LockersWater HeaterSeparate Heating ControlsStorageTrees/Woods
Facts & features
TypeCondo Apartment
StyleApartment
Built31-50
Size1K~1.2K Sq.Ft.
Tax$3,101 (2025)
HeatingBaseboard, electric
CoolingCentral air
Parking1 drive
Book a viewing
Wed28Oct
Thu29Oct
Fri30Oct
Sat31Oct
Sun1Nov
Pick a time
Rooms
6 rooms · 2 bathrooms
Main floor6 rooms
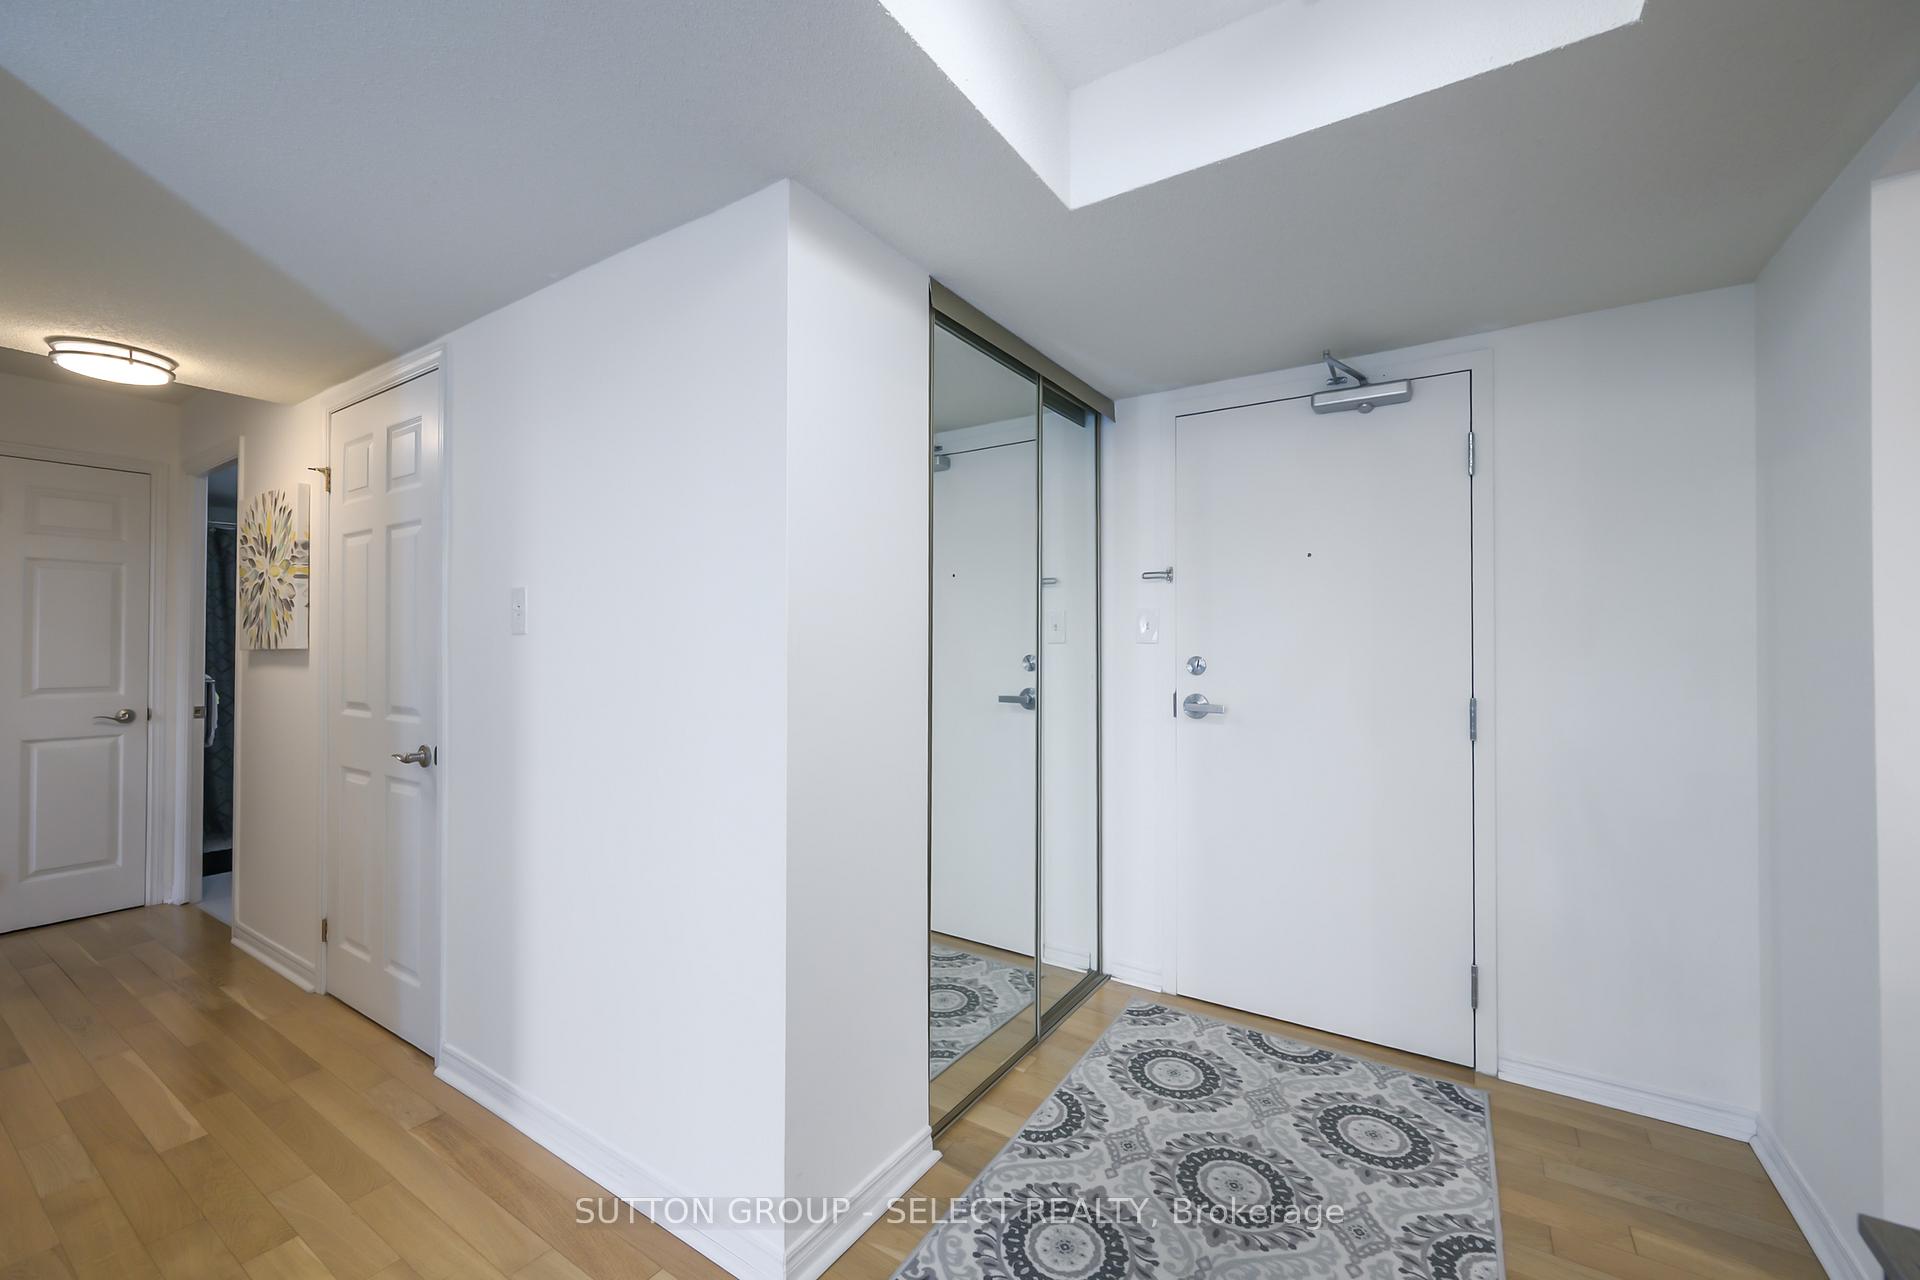
Foyer11′6″ × 10′6″121 sq.ft.
Dining room8′4″ × 9′11″83 sq.ft.
Living room11′4″ × 16′8″189 sq.ft.
Bedroom10′6″ × 12′2″129 sq.ft.
Primary bedroom10′7″ × 15′8″166 sq.ft.
Laundry7′ × 5′8″40 sq.ft.
Bathrooms2
4-pc2-pc
Thinking of selling your home?See what your home is worth today.

 See all 27 photos
