

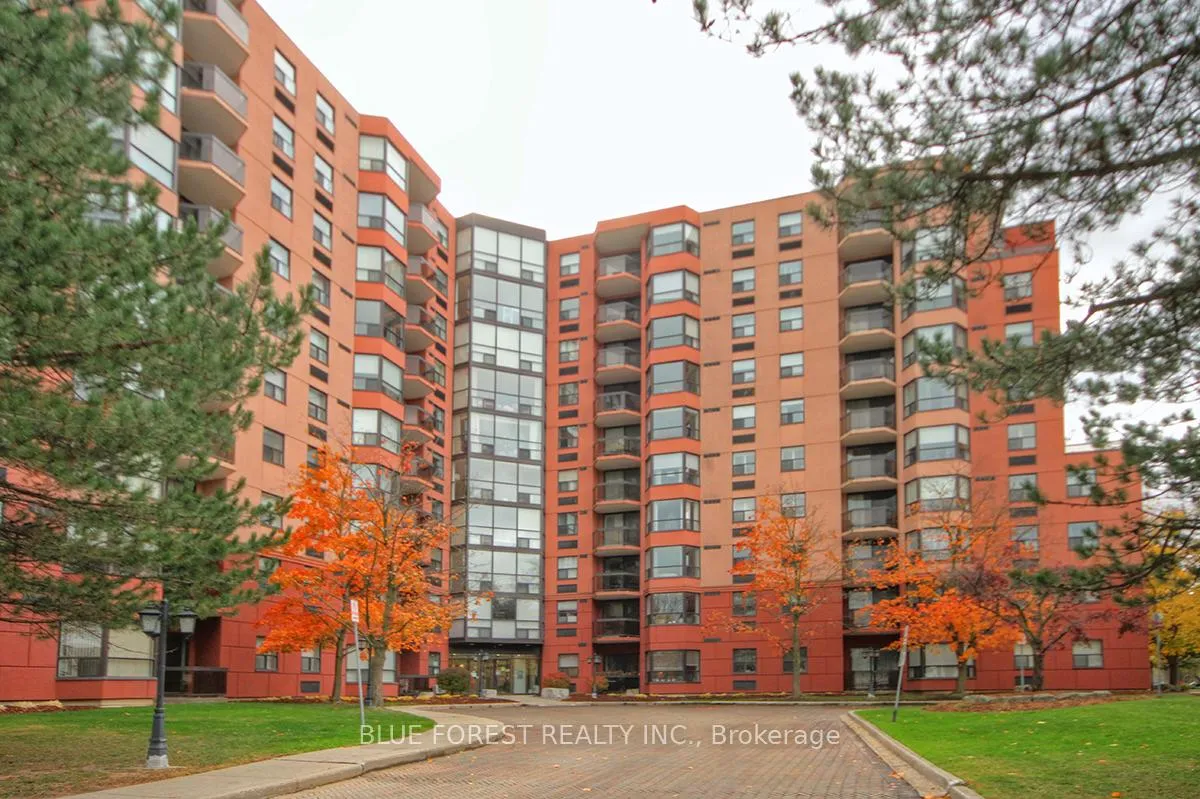
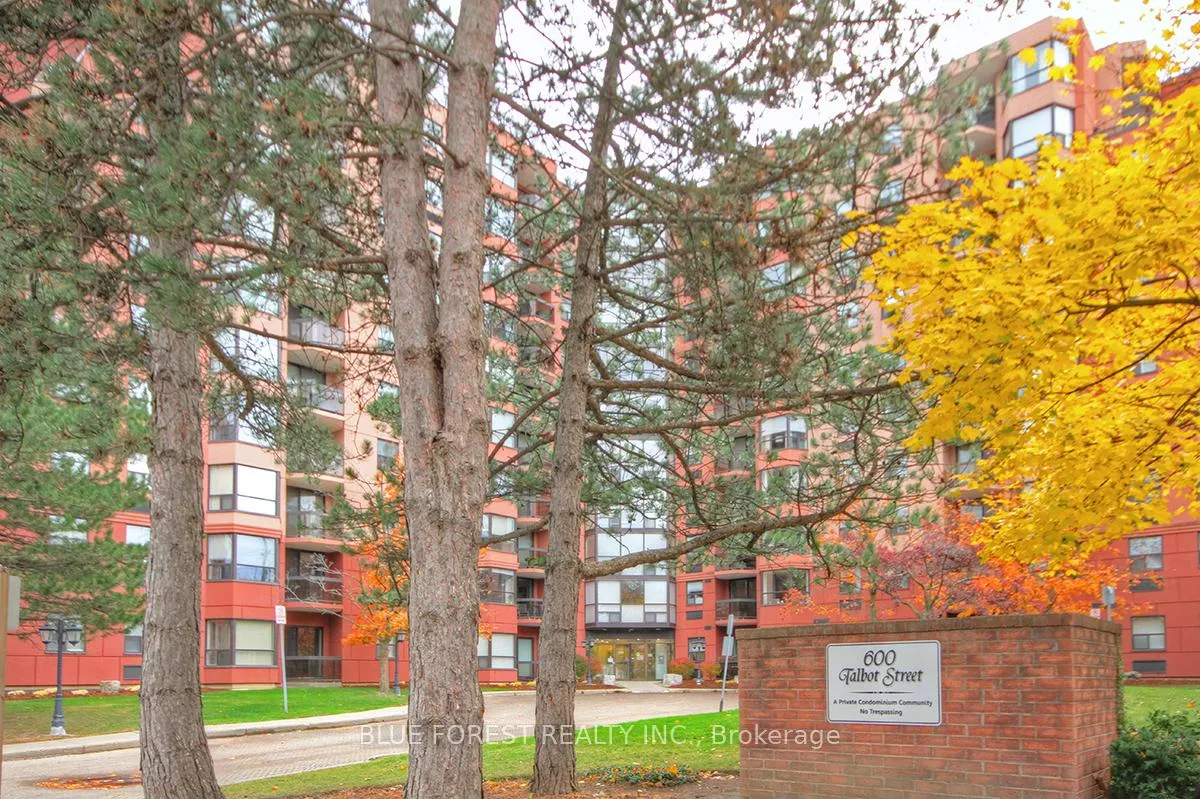
Unit 611, 600 Talbot Street
Condo Apartment Sold
1/16Unit 611, 600 Talbot Street
Condo Apartment Sold
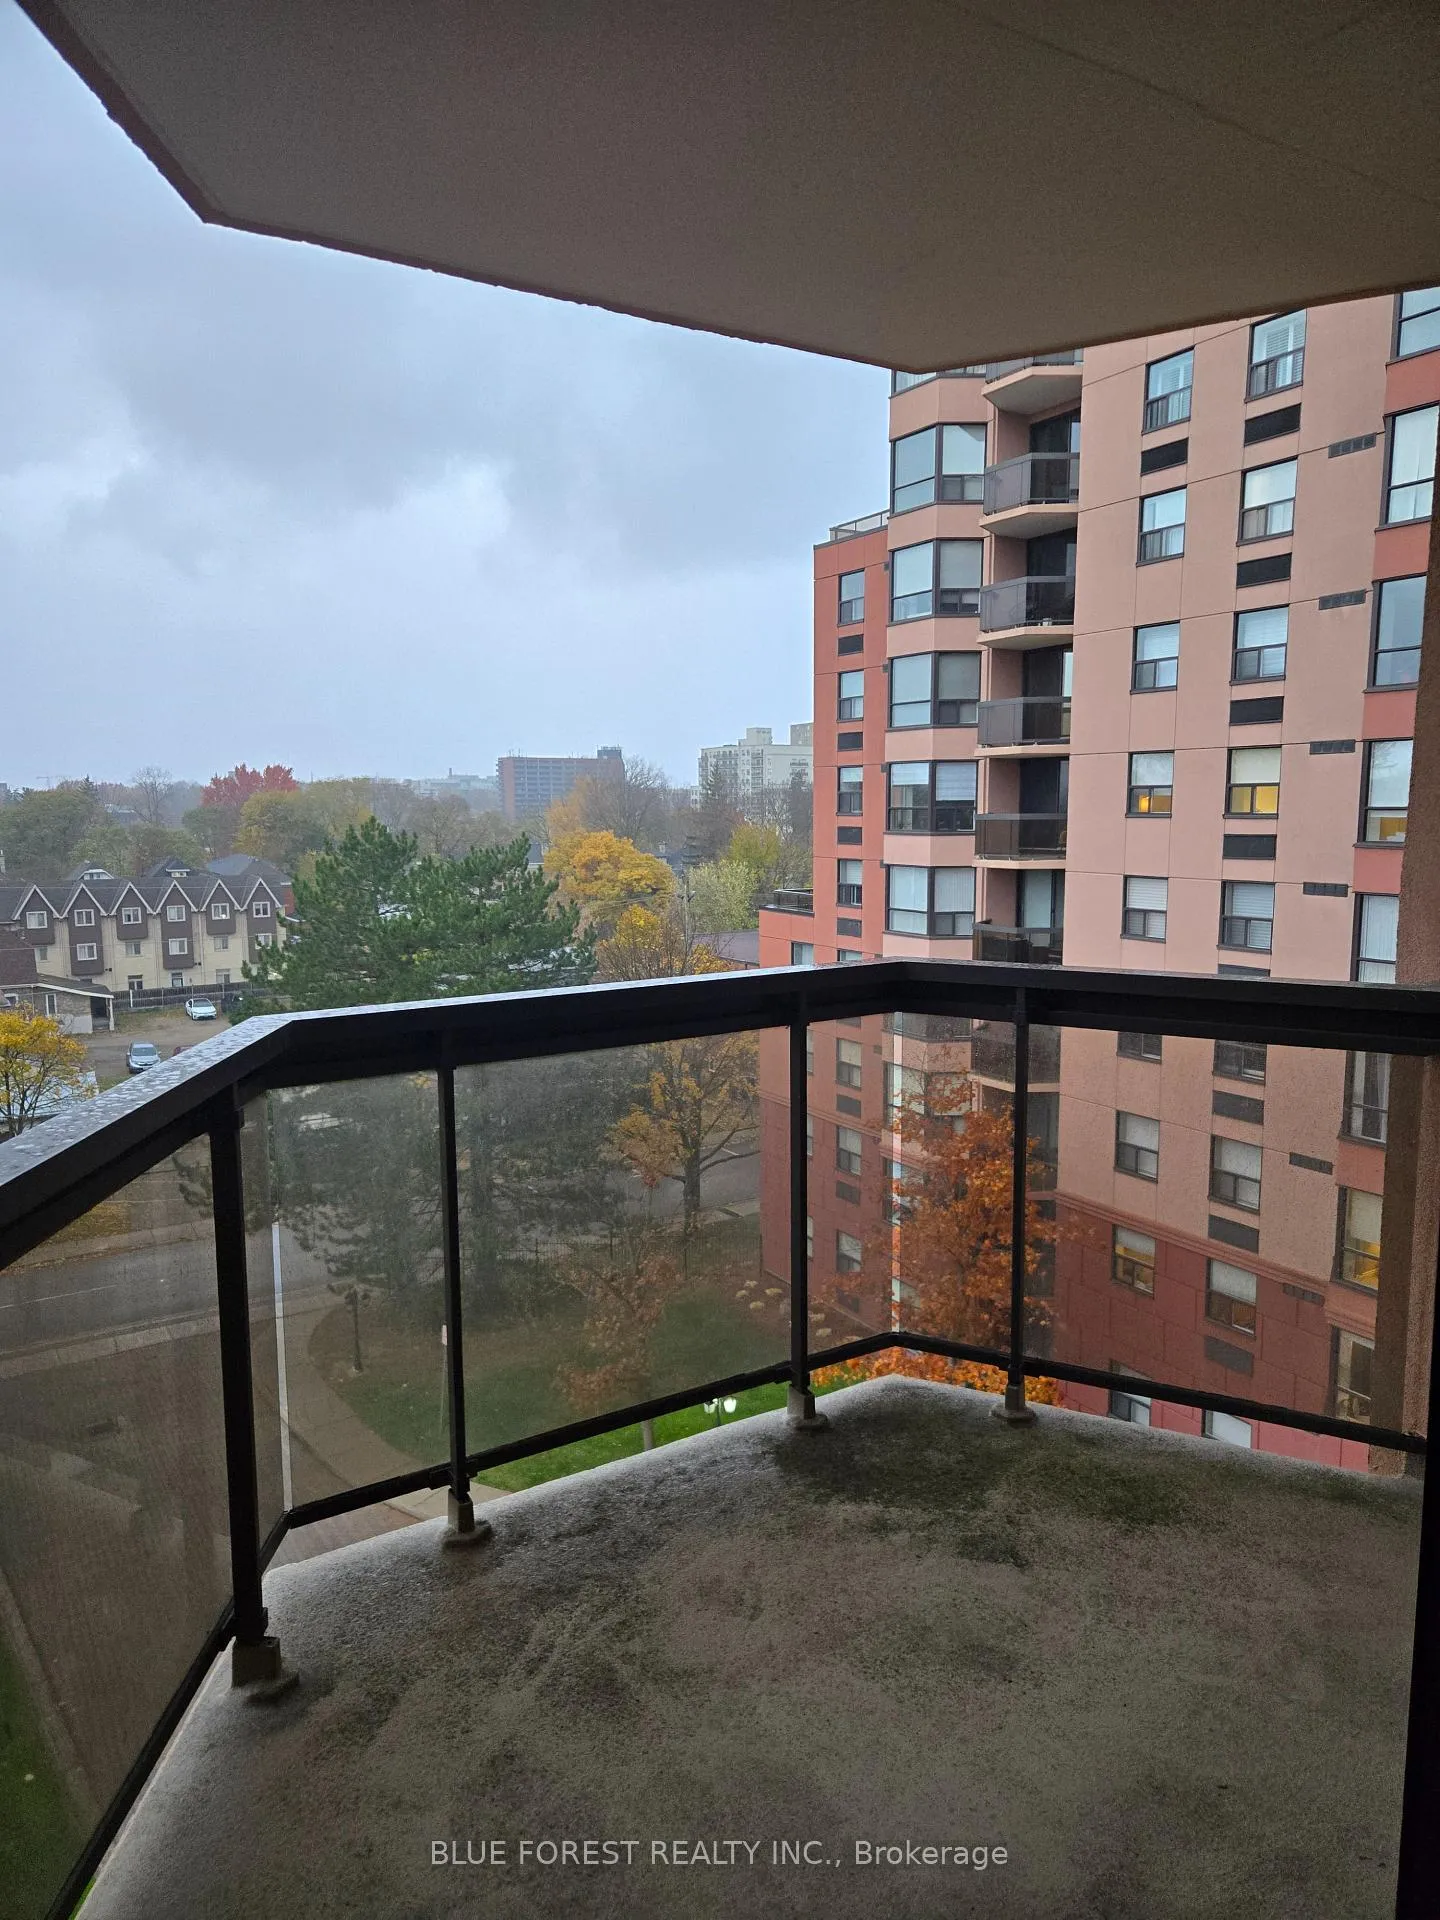 See all 16 photos
1 Bedroom
1 Bathroom
1 Parking
800–899 sq.ft
$519/mo
$2,733/yr
Property history
Facts and features
- ExposureNorth west
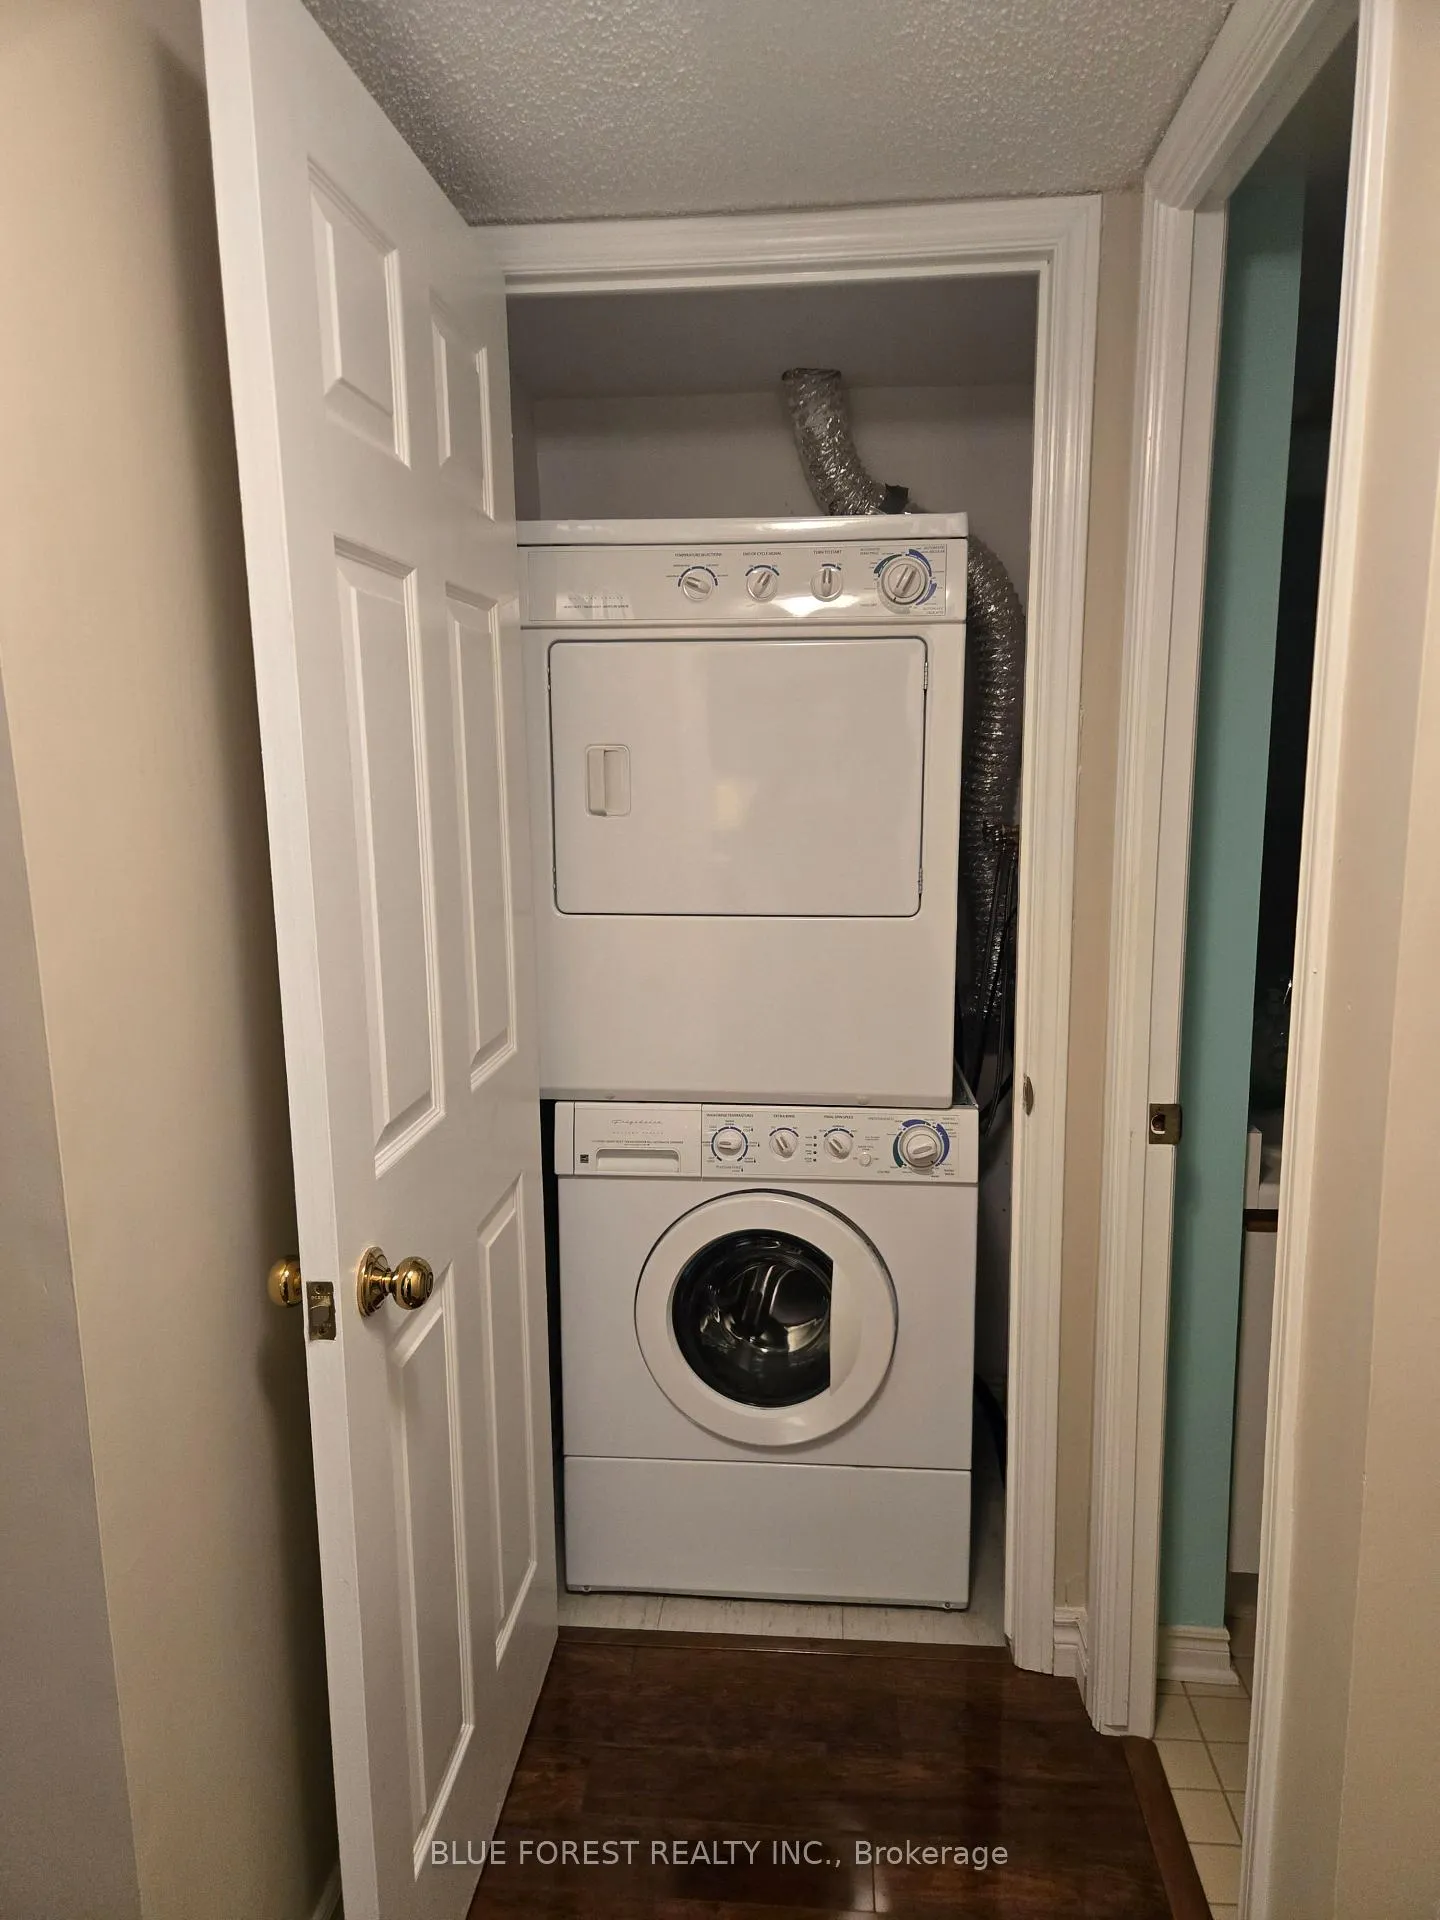
- LaundryIn-suite
- LockerNone
- BalconyOpen
What stands out
- Central air
- Indoor pool
The homeCondo Apartment, Apartment, Age 31–50 years
- TypeCondo Apartment
- StyleApartment
- Age31–50 years
- Living space800–899 sq ft
- BasementNone
- ExposureNorth West
InsideIn-suite laundry, Storage, Rooms above ground 4
- LaundryIn-suite laundry
- FeaturesStorage
- Rooms above ground4
- Bedrooms1
- Bathrooms1
- Kitchens1
OutsideBrick, Open
- ExteriorBrick
- BalconyOpen
Parking and locker1 Parking, Underground, Exclusive
- Spaces1 Parking
- GarageUnderground
- Parking typeExclusive
- Spot10
- LockerNone
Building600 Talbot, Condo corporation 87, Sauna, indoor pool, community bbq, elevator
- Name600 Talbot
- Condo corporation87
- AmenitiesSauna, indoor pool, community bbq, elevator
- PetsNot allowed
Heating, water and powerForced air, electric, Central air
- HeatingForced air, electric
- CoolingCentral air
Costs and taxesTaxes $2,733 a year, Condo fee $519 a month, Water included
- Taxes, 2025$2,733 a year
- Condo fee$519 a month
- Fee includesWater included
- HSTHST included in the price
- Under contractHot water heater
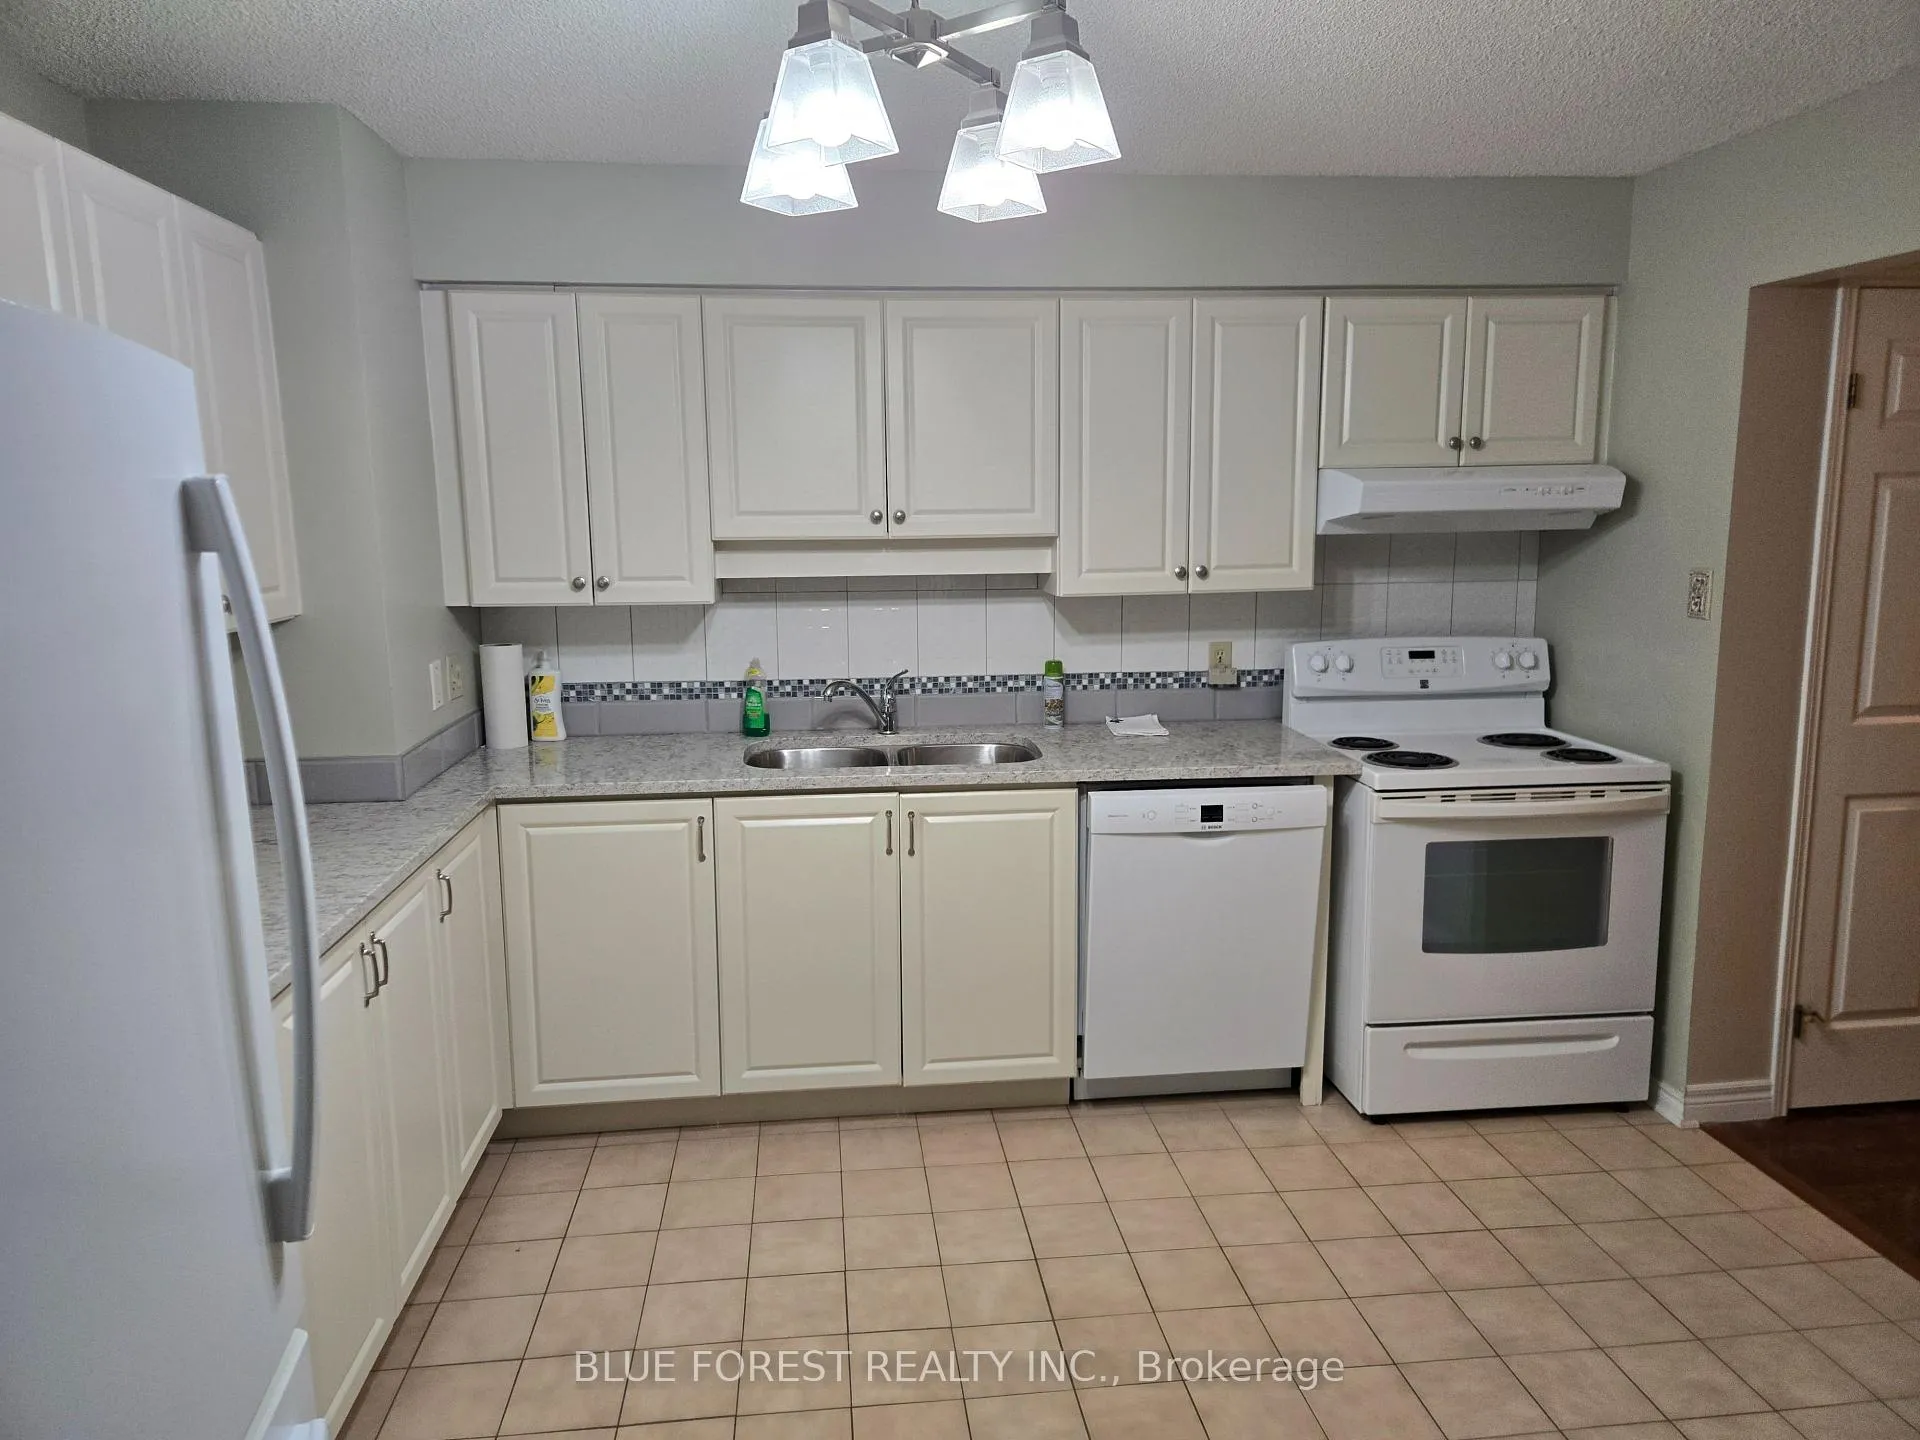
Included in the saleFridge,stove,dishwasher,washer,dryer
- IncludedFridge,stove,dishwasher,washer,dryer
Listing detailsX12531030, Sold, Nov 10, 2025
- MLS® numberX12531030
- StatusSold
- Listed onNov 10, 2025
- Days on market86
- UpdatedFeb 4, 2026
- Possession2025-11-28 / Immediate
- Occupied byVacant
- Listing brokerageBLUE FOREST REALTY INC.
About this home
Unit 611, 600 Talbot Street, London (East F), ON N6A 5L9
StorageSaunaIndoor PoolCommunity BBQElevator
Downtown living with comfort and convenience spacious 1-bedroom suite offering 820 sq. ft. of bright, open living with sunlit northwest exposure. Includes storage locker, underground parking, and access to a pool and sauna. Prime location just steps from Victoria Park, shops, restaurants, and essential services.
Read more
Ask about this home
A HOMEH agent will answer your questions about this home.
Ask a question
Know more about 600 Talbot
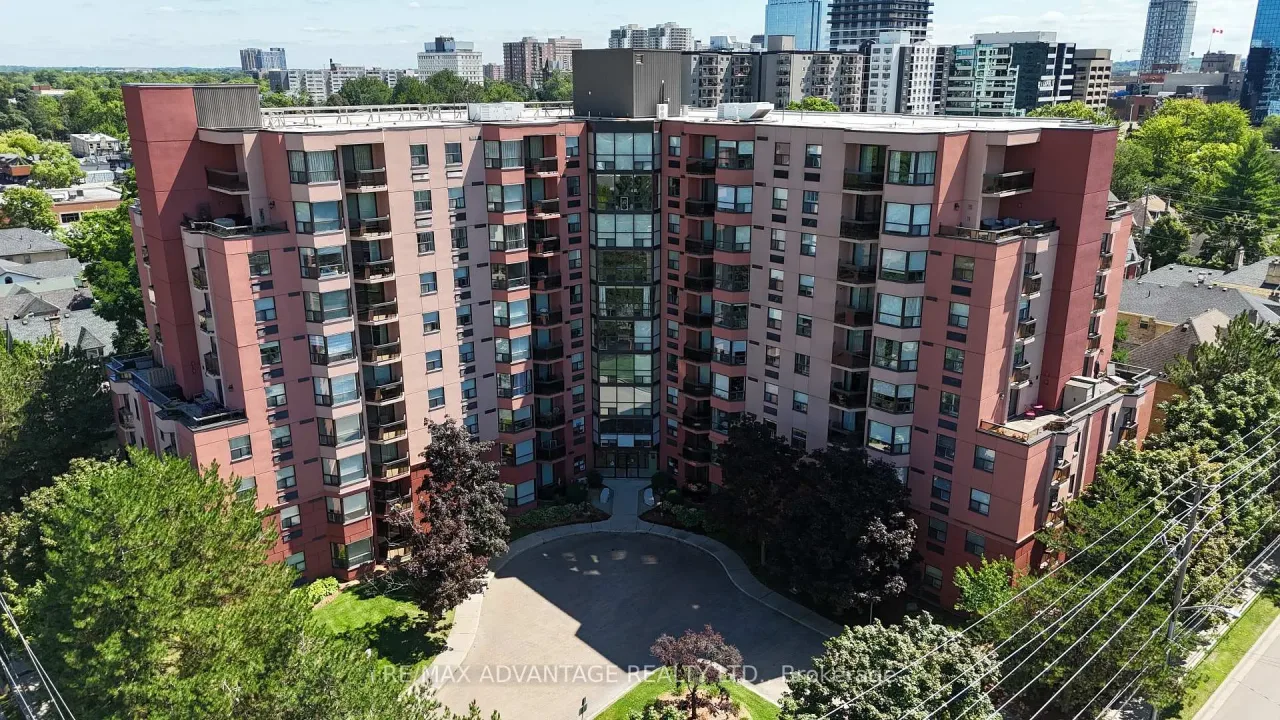
Condo building · 600 Talbot Street
600 Talbot is a condo. Right now 3 for sale and 2 for rent are on the market here.
- $287/sq ft
No similar units for sale in 600 Talbot right now.
Thinking of selling your home?See what your home is worth today.
Around this home
Corner of Talbot & Central Ave.
Errands
Transit
Parks
Schools
Daily convenience, out of 100, from the distances below
ParkBlackfriers Park · 15 within 1 km6 min walk396 m
GroceryFresh & Fast Food Mart5 min walk277 m
SchoolJeanne-Sauvé PS13 min walk770 m
Train stationLondon17 min walk1.1 km
PharmacyShoppers Drug Mart10 min walk606 m
Cafés & foodLos Lobos · 15 within 1 km1 min walk71 m
Gym & rec centreQuickFit5 min walk326 m
LibraryLondon Public Library - Central14 min walk859 m
HospitalSt. Joseph's Hospital21 min walk1.3 km
WalkDriveStraight-line distance, open map data
Grocery0.3 km
Park0.4 km
Dining0.1 km
Gym0.3 km
Hospital1.3 km
London1.1 km
Schools nearby
School rating, out of 10.
Jeanne-Sauvé PSelementary · Public · 0.8 km
—
London Central Secondary Schoolsecondary · Public · 0.8 km
8.7/10Excellent
Jeanne-Sauvé Public Schoolelementary · Public · 0.8 km
—
Contact agent
Helpful calculators
Mortgage
Affordability
Closing costs
Land transfer tax
Property tax
Down payment
CMHC insurance
Stress test
Cashback Rebate
Your HOMEH agent

NimaHOMEH agent · London
"I would see it this week."
Ask Nima
Keep exploring
You are here