

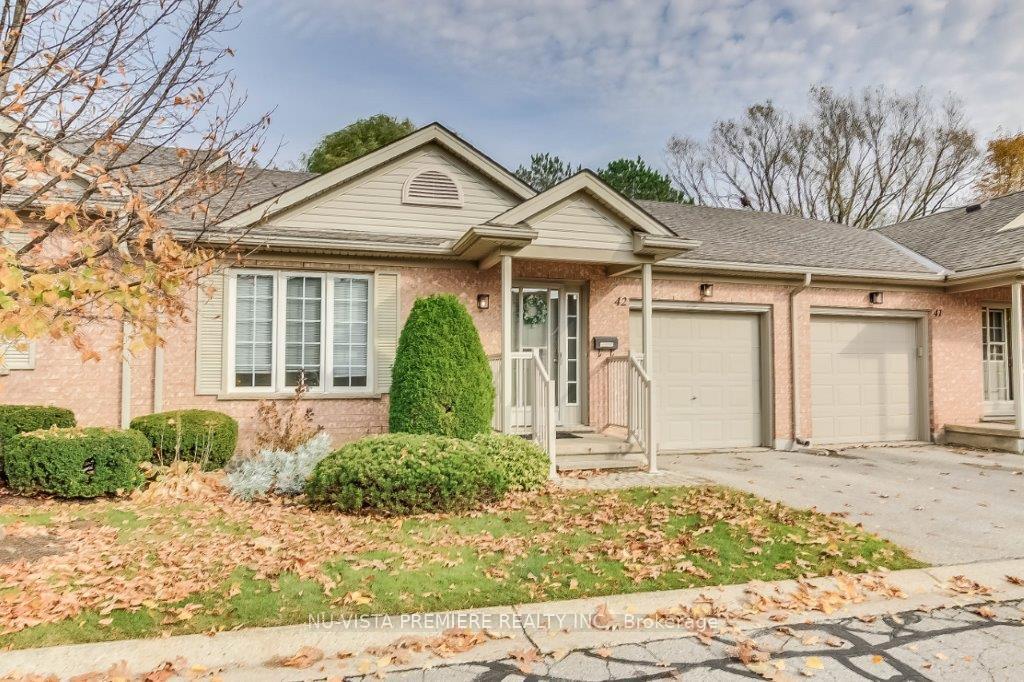
Unit 42, 601 Grenfell Drive
Unit 42, 601 Grenfell Drive
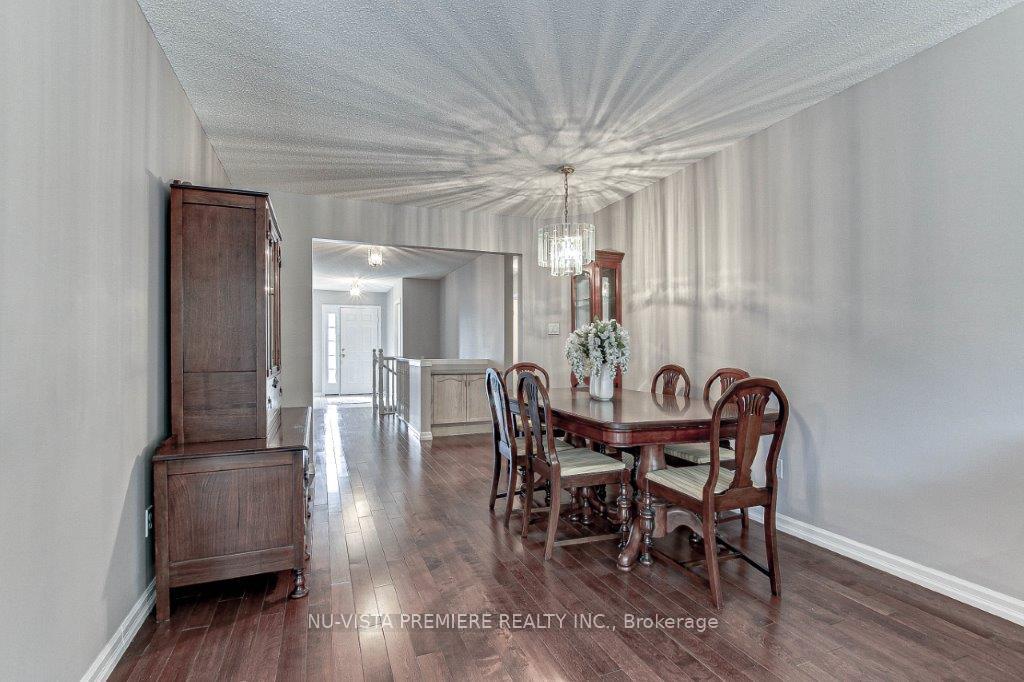 See all 27 photos
Property history
Facts and features
- BasementFinished
- Age of home16–30 years
- ExposureEast west
- LaundryOther
- Fireplace
- Central air
The homeCondo Townhouse, Bungalow, Age 16–30 years
- Type: Condo Townhouse
- Style: Bungalow
- Age: 16–30 years
- Living space: 1,000–1,199 sq ft
- Basement: Finished
- Exposure: East West
InsideFireplace Yes, Other, main level, Primary bedroom - main floor
- Fireplace: Yes
- Laundry: Other, main level
- Features: Primary bedroom - main floor
- Rooms above ground: 12
- Bedrooms: 2 + 1 in the basement
- Bathrooms: 3
- Kitchens: 1
- Family room: Yes
OutsideBrick, vinyl siding, Asphalt shingle, Open
- Exterior: Brick, vinyl siding
- Roof: Asphalt shingle
- Balcony: Open
- Features: Awnings, deck, privacy
Parking and locker2 Parking (1 garage + 1 drive), Attached, Exclusive
- Spaces: 2 Parking (1 garage + 1 drive)
- Garage: Attached
- Parking type: Exclusive
- Driveway: Private
- Locker: None
BuildingStoney Brook Club, Condo corporation 457, Pets Allowed
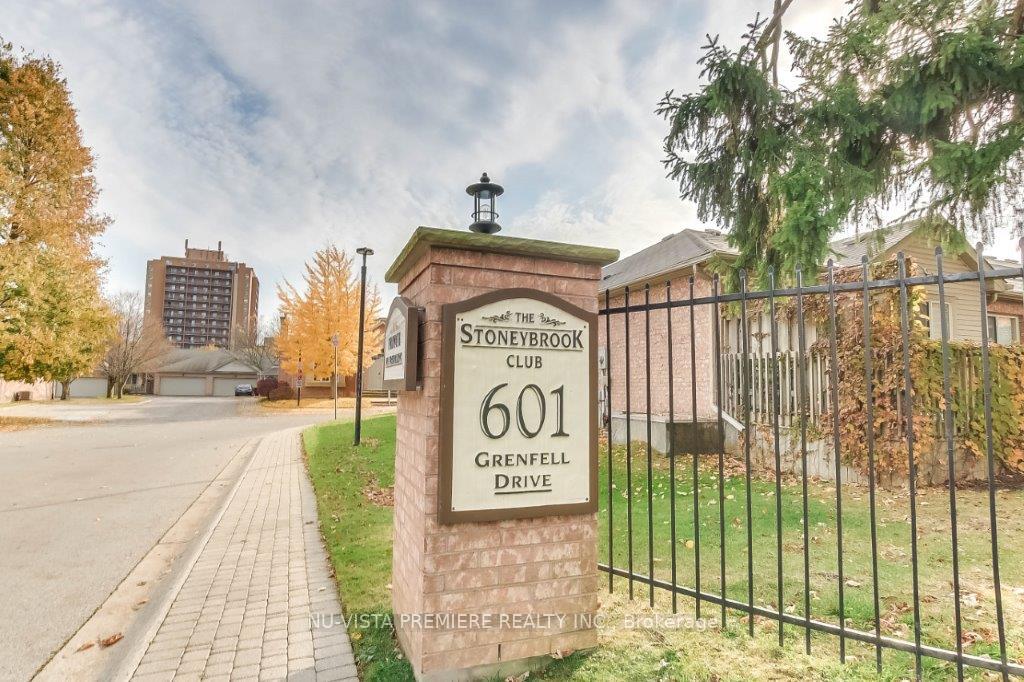
- Name: Stoney Brook Club
- Condo corporation: 457
- Pets: Allowed
Heating, water and powerForced air, gas, Central air
- Heating: Forced air, gas
- Cooling: Central air
Costs and taxesTaxes $3,382 a year, Condo fee $376 a month, Parking included, common elements included
- Taxes, 2024: $3,382 a year
- Condo fee: $376 a month
- Fee includes: Parking included, common elements included
- HST: HST included in the price
- Rental items: Hot water tank, furnace and a/c on contract
- Under contract: Hot water tank-gas
Included in the salePool table and freezer in garage
- Not included: Pool table and freezer in garage
Listing detailsX10197537, Sold, Nov 1, 2024
- MLS® number: X10197537
- Status: Sold
- Listed on: Nov 1, 2024
- Days on market: 21
- Updated: Nov 22, 2024
- Possession: Immediately
- Occupied by: Owner
- Listing brokerage: NU-VISTA PREMIERE REALTY INC.
About this home
Unit 42, 601 Grenfell Drive, London (North C), ON N5X 4E4
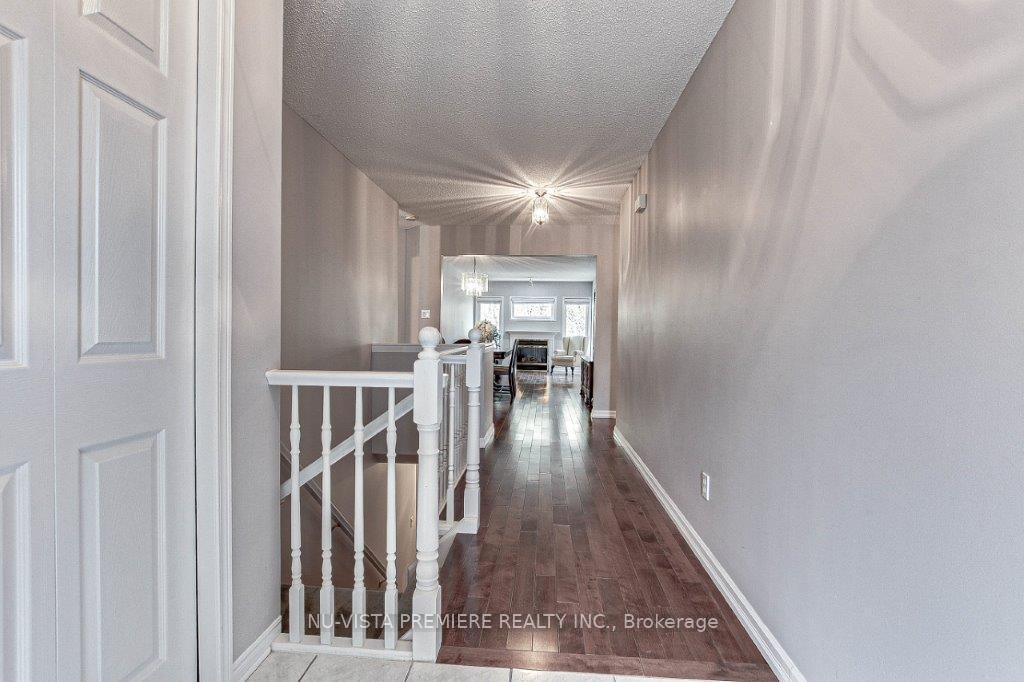
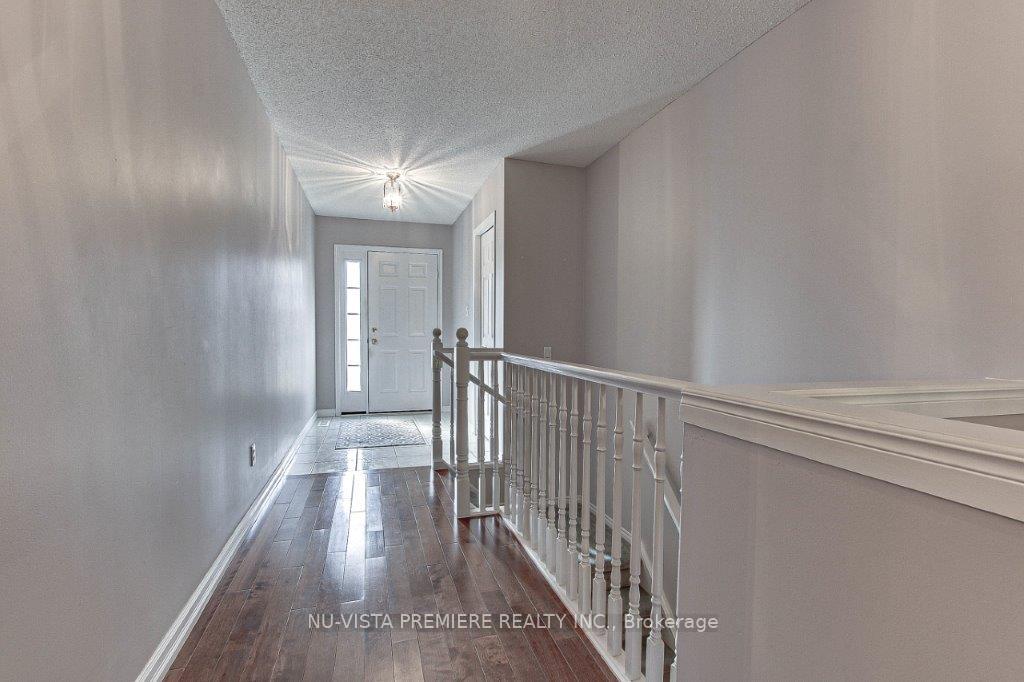
Welcome Home! This bright 2+1 bedroom, 3 bath residence is move-in ready, requiring nothing more than your personal touch! Ideally situated in a desirable area of North London, it perfectly balances convenience and practicality.The open entry leads to a spacious living room adorned with beautiful hardwood floors and a cozy gas fireplace, creating an inviting atmosphere for entertaining or enjoying a quiet evening. The functional layout features a generous eat-in kitchen equipped with new appliances and a sliding glass door that opens to a deck overlooking a serene green space. The deck, complete with an automatic canopy for shade, is perfect for relaxing while listening to the soothing sounds of nature.The primary bedroom includes a 3-piece ensuite and a walk-in closet, while the second bedroom, conveniently located near another 4-piece bathroom, can easily serve as a front office. Enjoy the convenience of main floor laundry and an attached garage with inside entry.The finished basement provides extra living space, featuring ample storage along with another spacious bedroom and a 4-piece bathroom.Additional amenities in this condo complex include a rentable clubhouse. This condo is ideally located near the YMCA, shopping, trails, schools, and more. Dont miss this fantastic opportunity to settle into a beautiful home in North London at a great price!
Ask about this home
A HOMEH agent will answer your questions about this home.
Know more about Stoney Brook Club
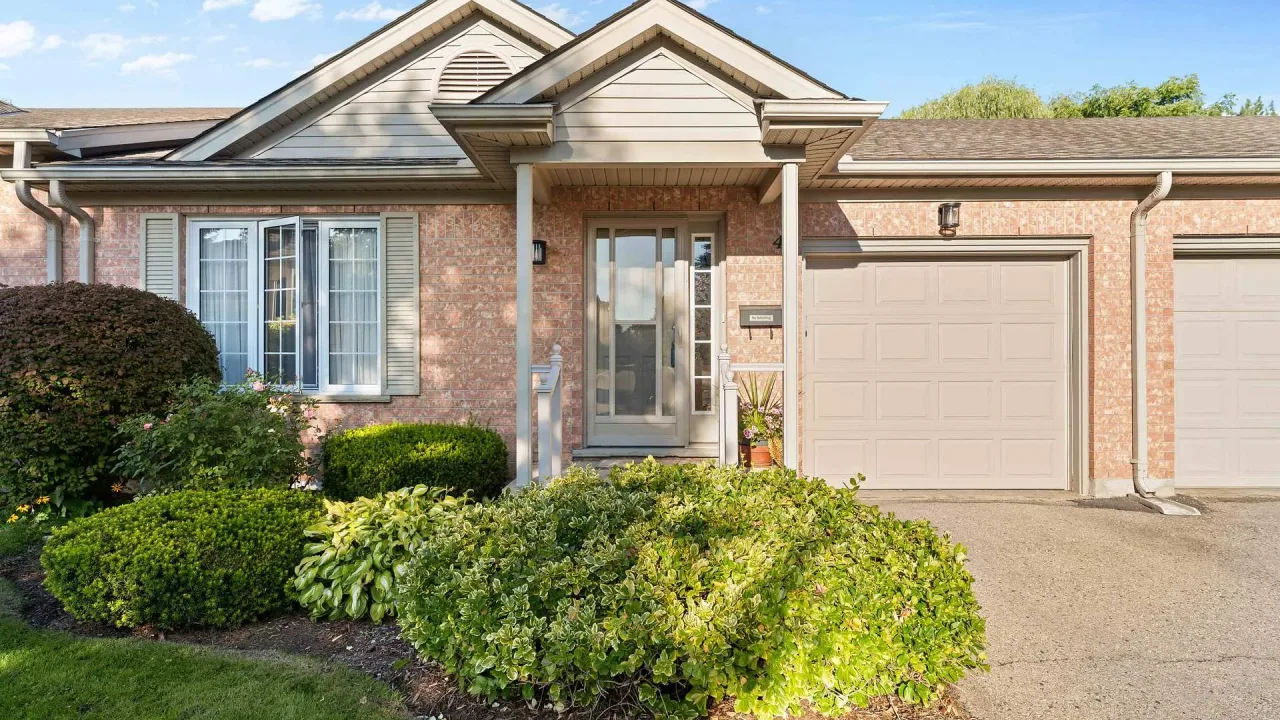
Condo building · 601 Grenfell Drive
Stoney Brook Club is a condo. Right now 1 for sale is on the market here.
- $434/sq ft
No similar units for sale in Stoney Brook Club right now.
Around this home
Daily convenience, out of 100, from the distances below
Schools nearby
School rating, out of 10.
Helpful calculators
Your HOMEH agent

"I would see it this week."