
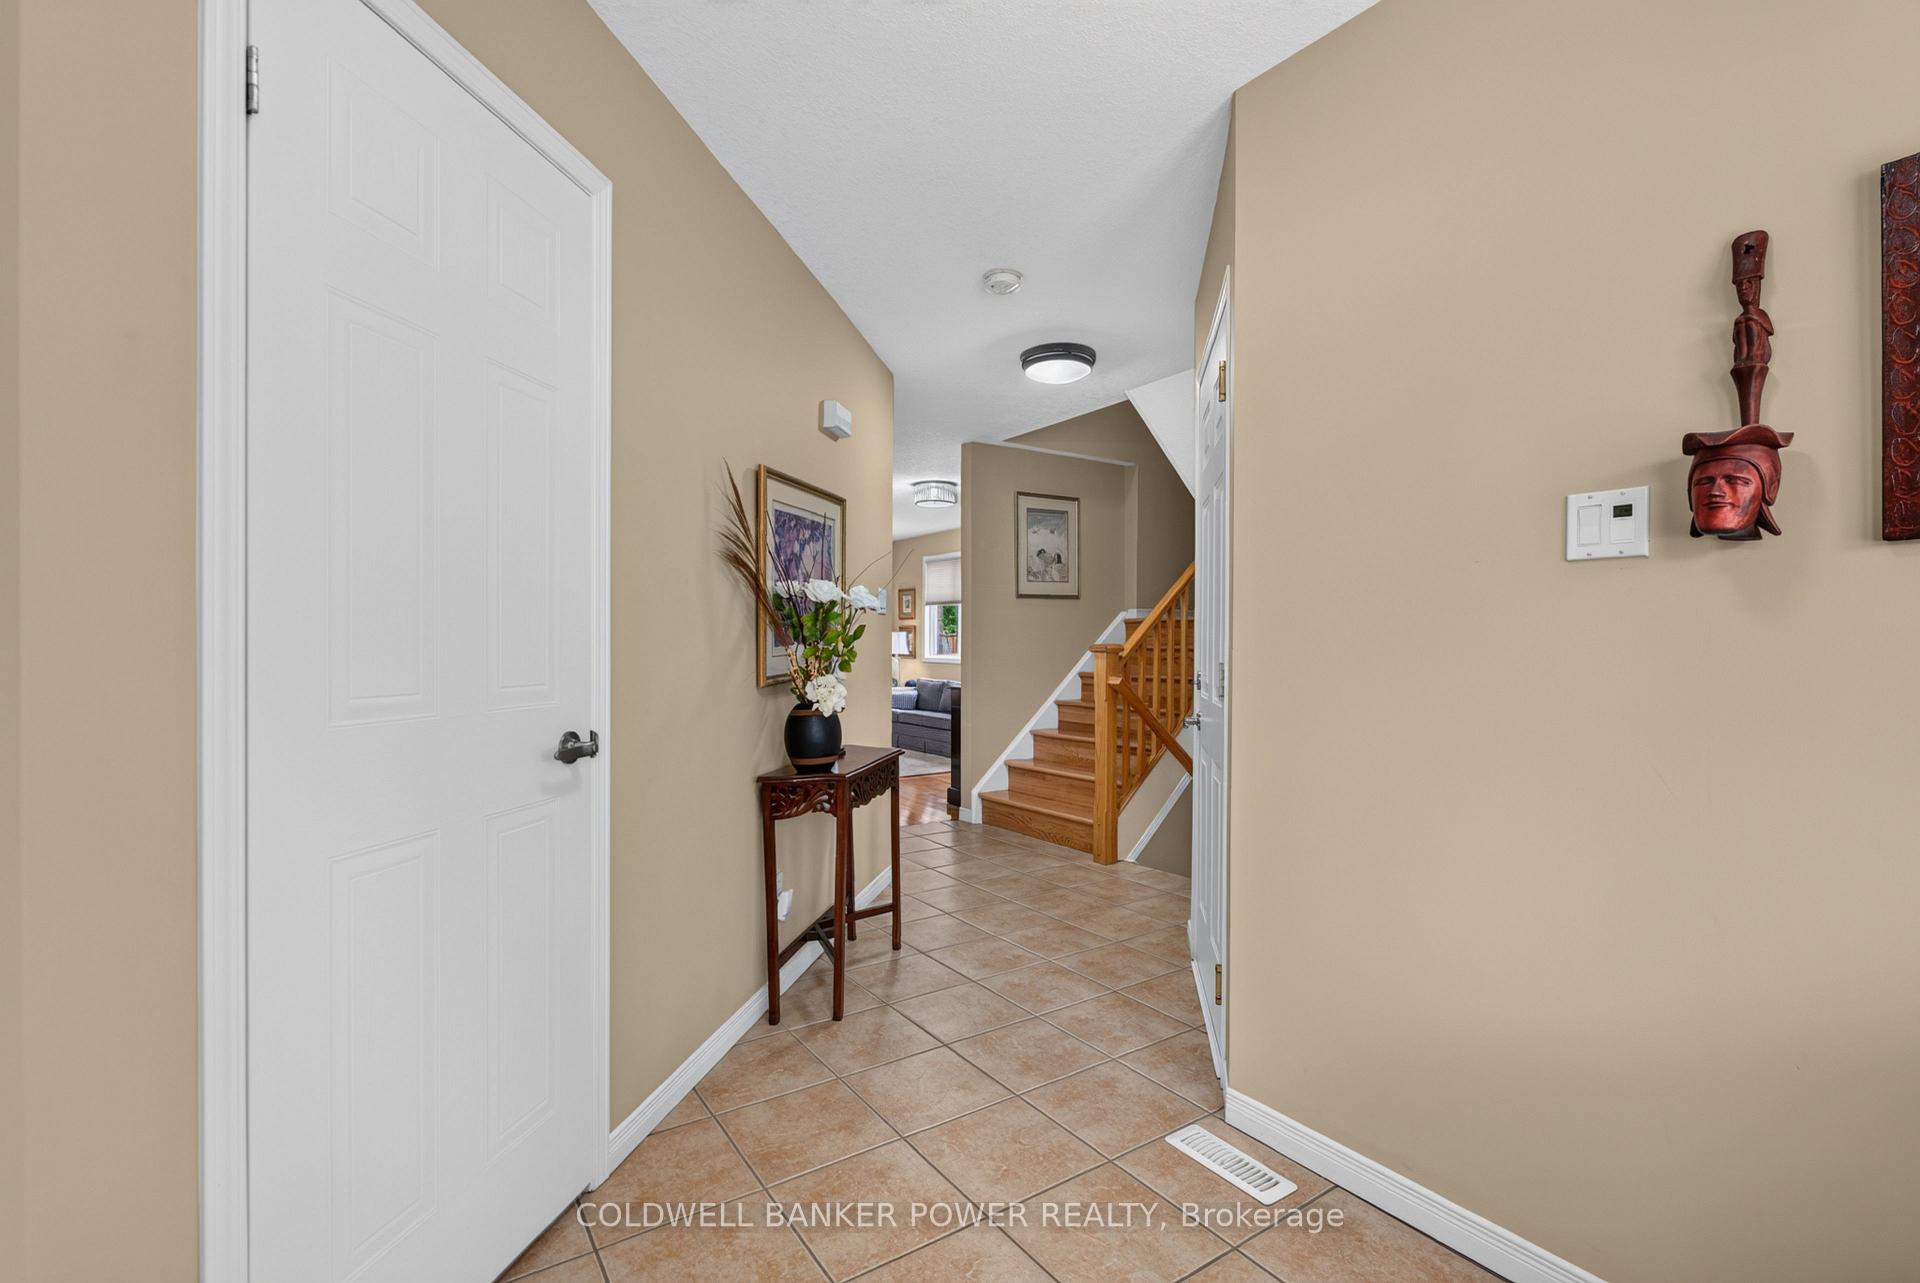
 See all 43 photos
Property history

This listing has ended. It is no longer available.
Property not available for sale or for rent.
Book a viewing
Ask HOMEH
About this home
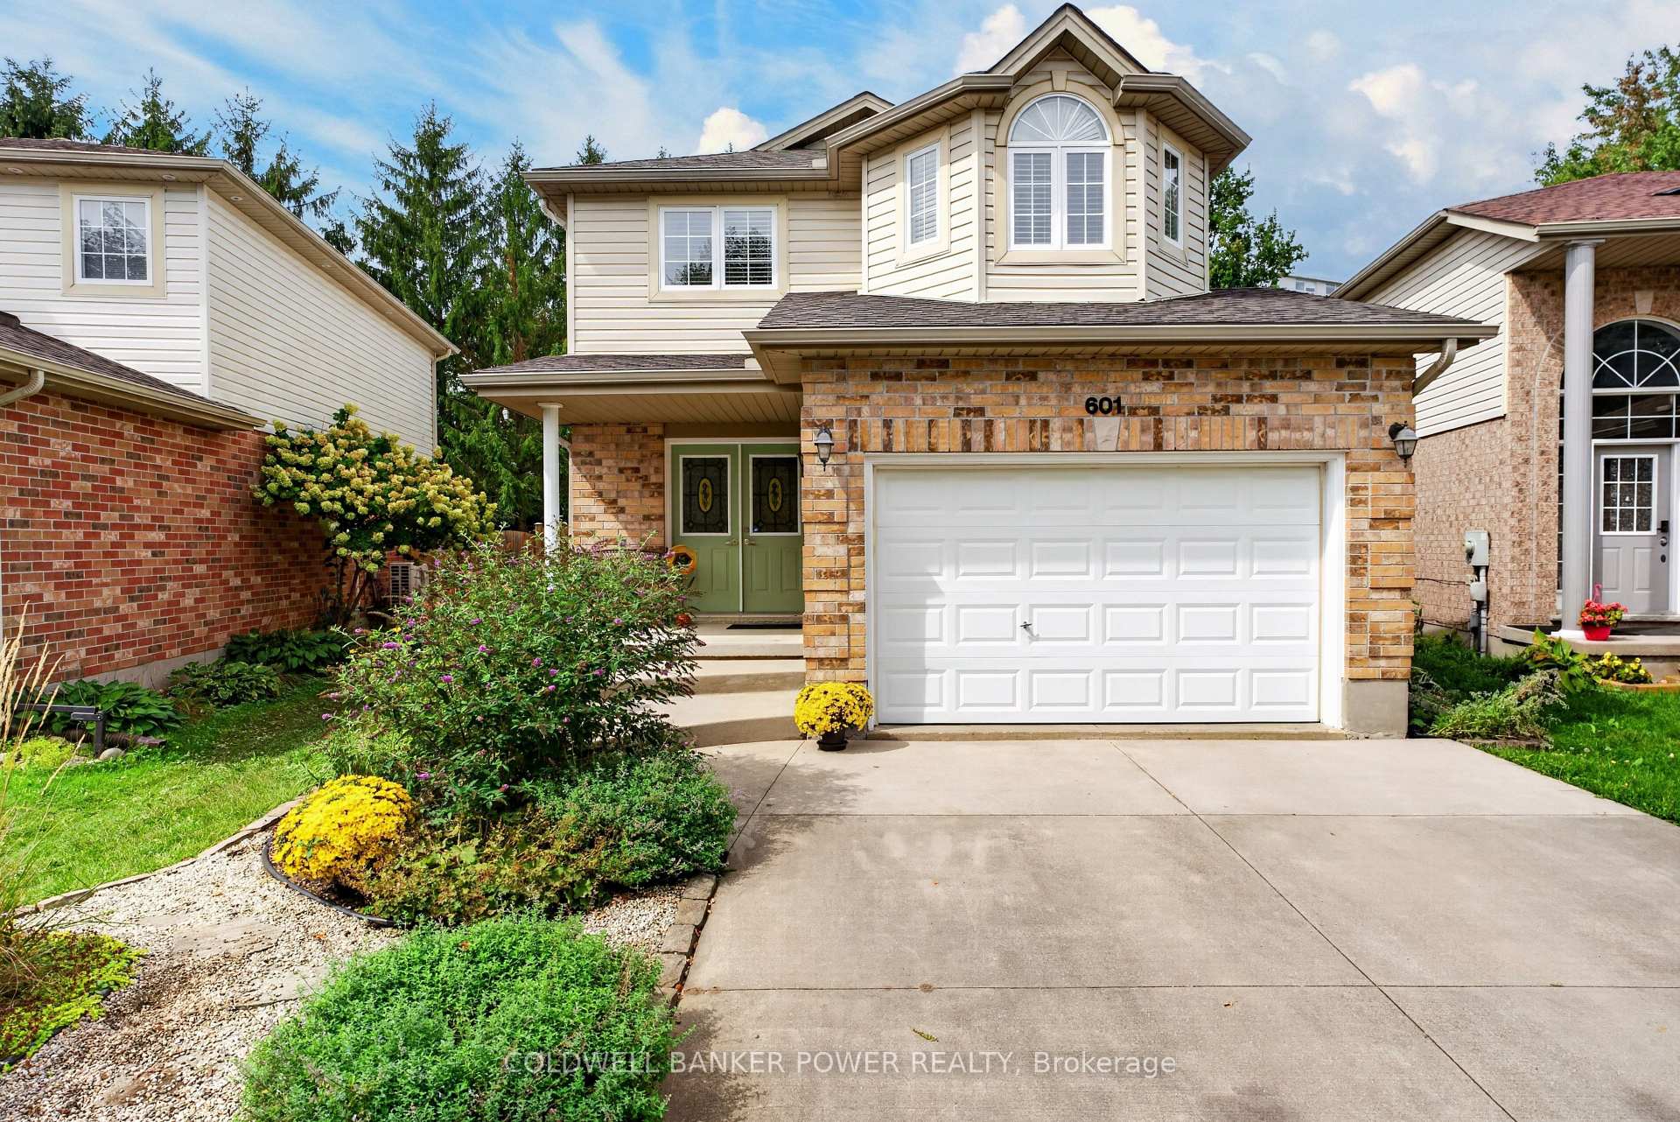
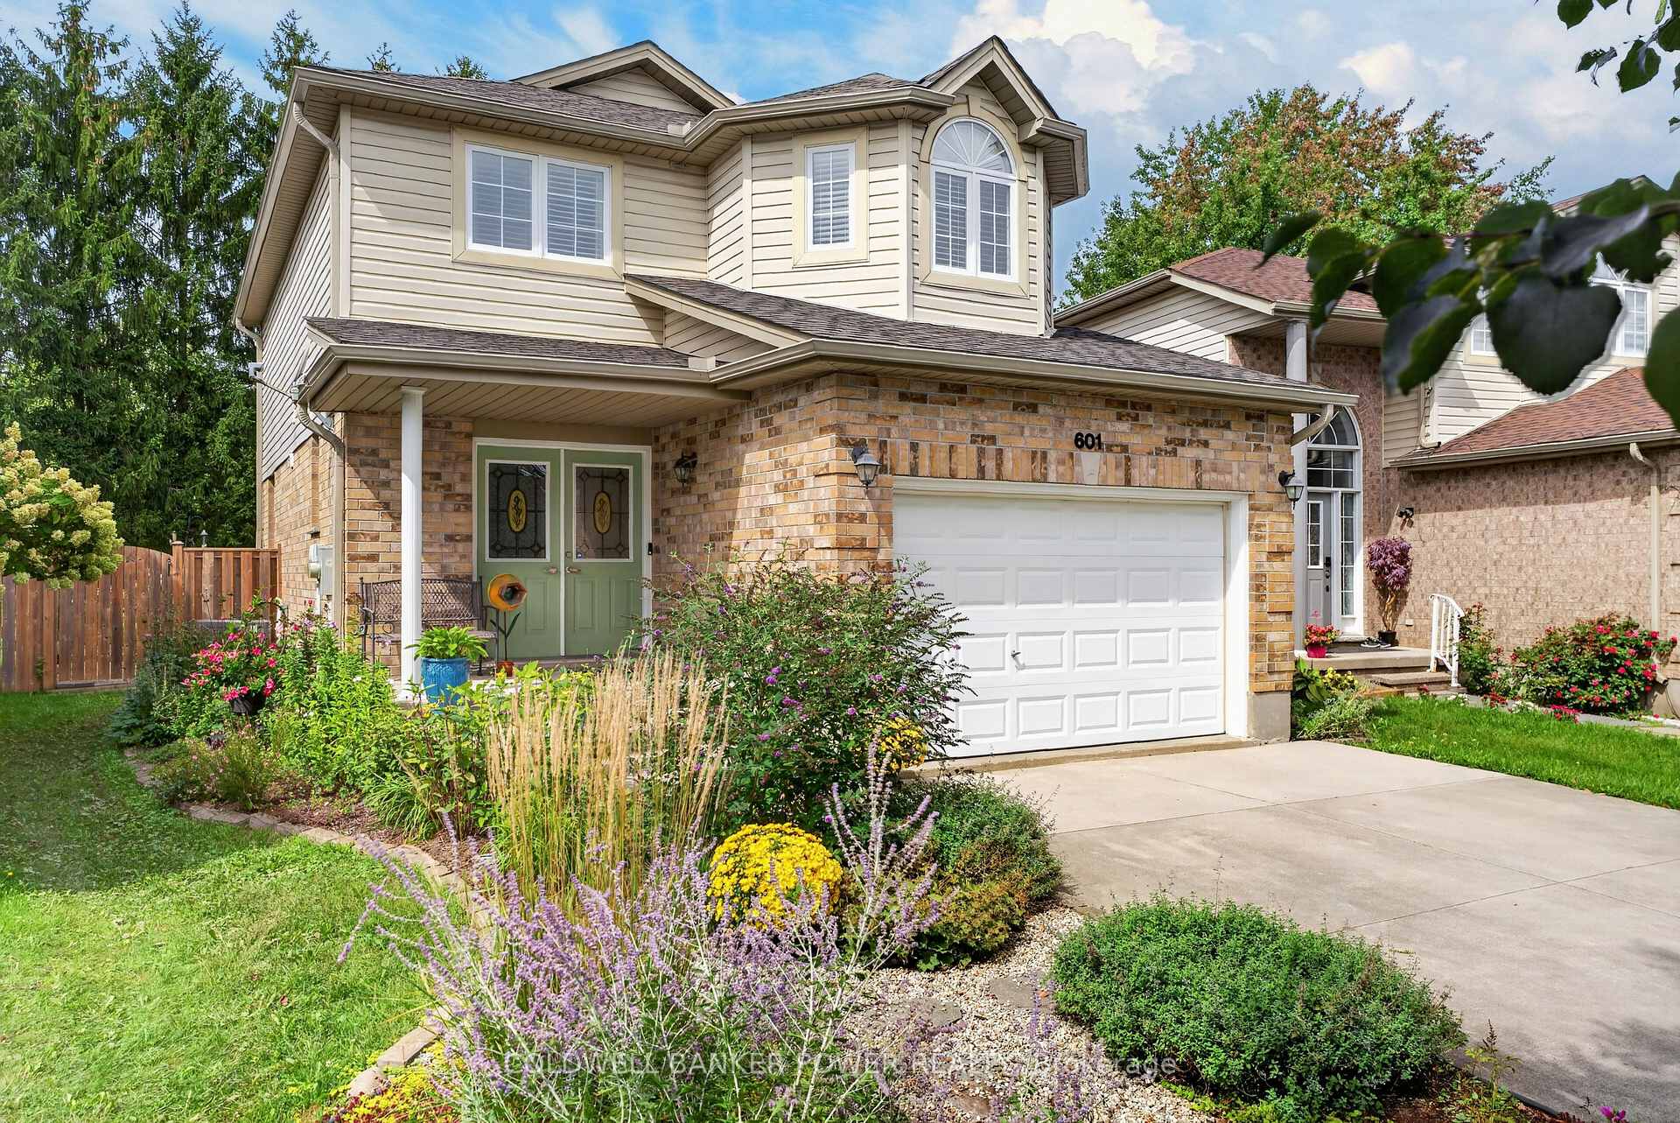
3+1 bedrooms, 3.5 bathrooms, finished basement, and lovingly maintained by its original owner! This beautiful home offers exceptional space, privacy and pride of ownership throughout. The spacious main floor features an inviting great room with gas fireplace, elegant dining room, and a bright kitchen with eat-in island and dinette overlooking the lush backyard. A convenient powder room completes the main level. An extra-wide staircase leads to the second floor, where you'll find three generously sized bedrooms, including a spacious primary suite with walk-in closet and beautifully renovated ensuite. A 4-piece family bathroom and convenient second-floor laundry complete this level. The fully finished basement provides excellent additional living space, featuring a fourth bedroom currently used as an office, 3-piece bathroom and large recreation room-perfect for a growing family, guests or entertaining. Step outside to your own private backyard oasis. Fully fenced and beautifully landscaped, the yard features a newly painted deck with awning, numerous garden beds and a shed, offering the perfect setting to relax and enjoy the outdoors. Numerous updates include irrigation system, furnace/AC (2022), freshly painted kitchen cabinetry (2026), and hardwood flooring on the stairs and second floor (2020). Please see Documents tab for a complete list of improvements. Ideally located close to schools, shopping, restaurants, Fanshawe College, Western University and downtown, with easy access to Highway 401. A truly move-in-ready home in a convenient location!
Facts & features
Book a viewing
Rooms
15 rooms · 4 bathrooms
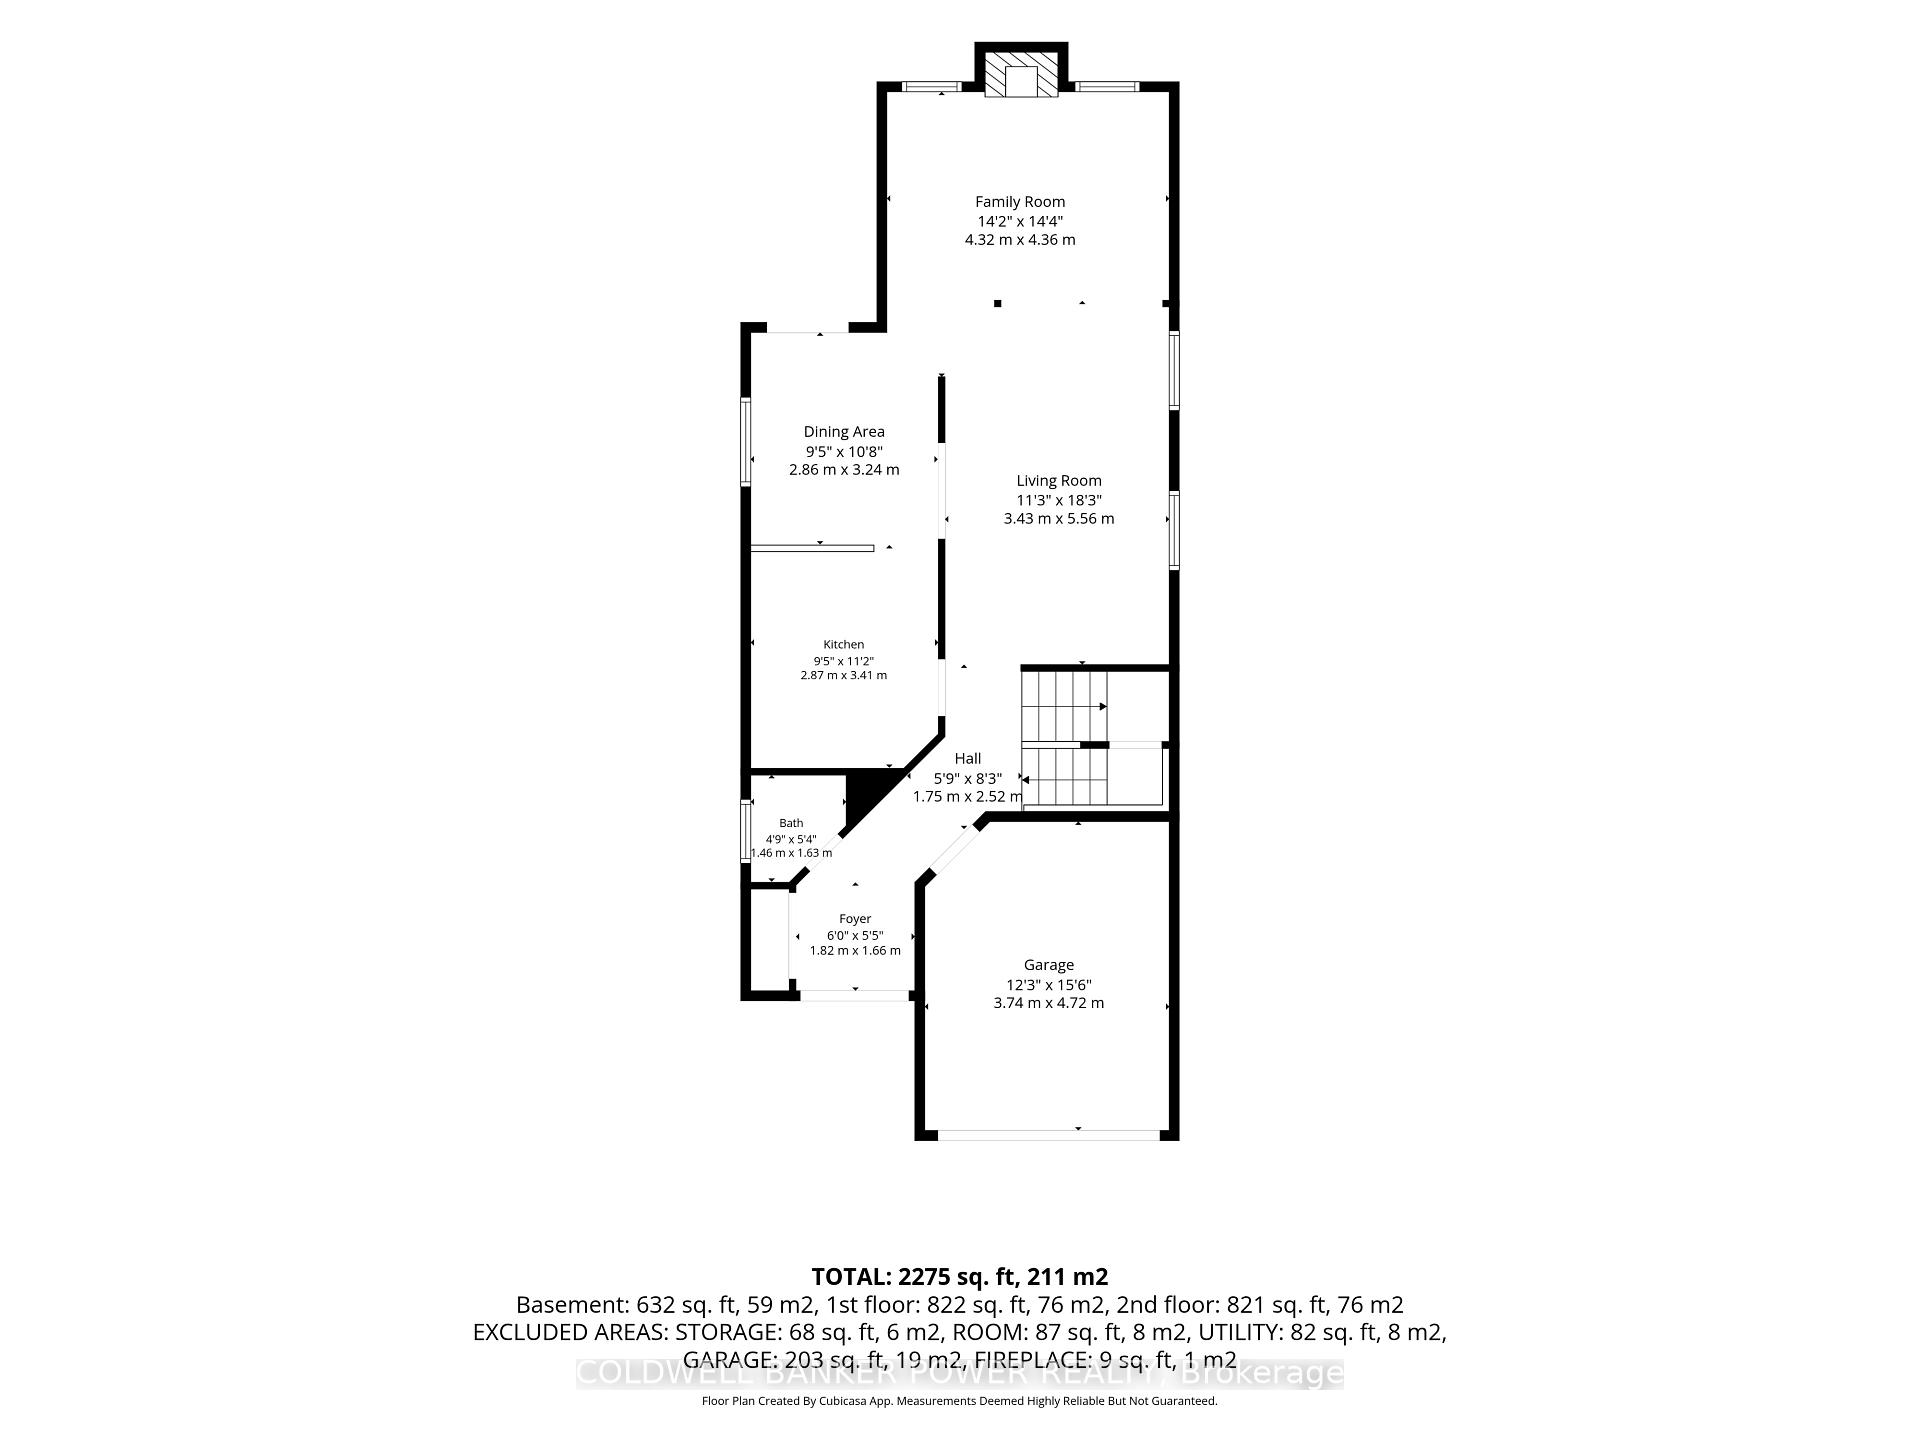
- Kitchen9′5″ × 11′2″105 sq.ft.
- Living room11′3″ × 18′3″205 sq.ft.
- Family room14′2″ × 14′4″203 sq.ft.
- Bathroom4′9″ × 5′4″26 sq.ft.
- Dining room9′5″ × 10′8″100 sq.ft.
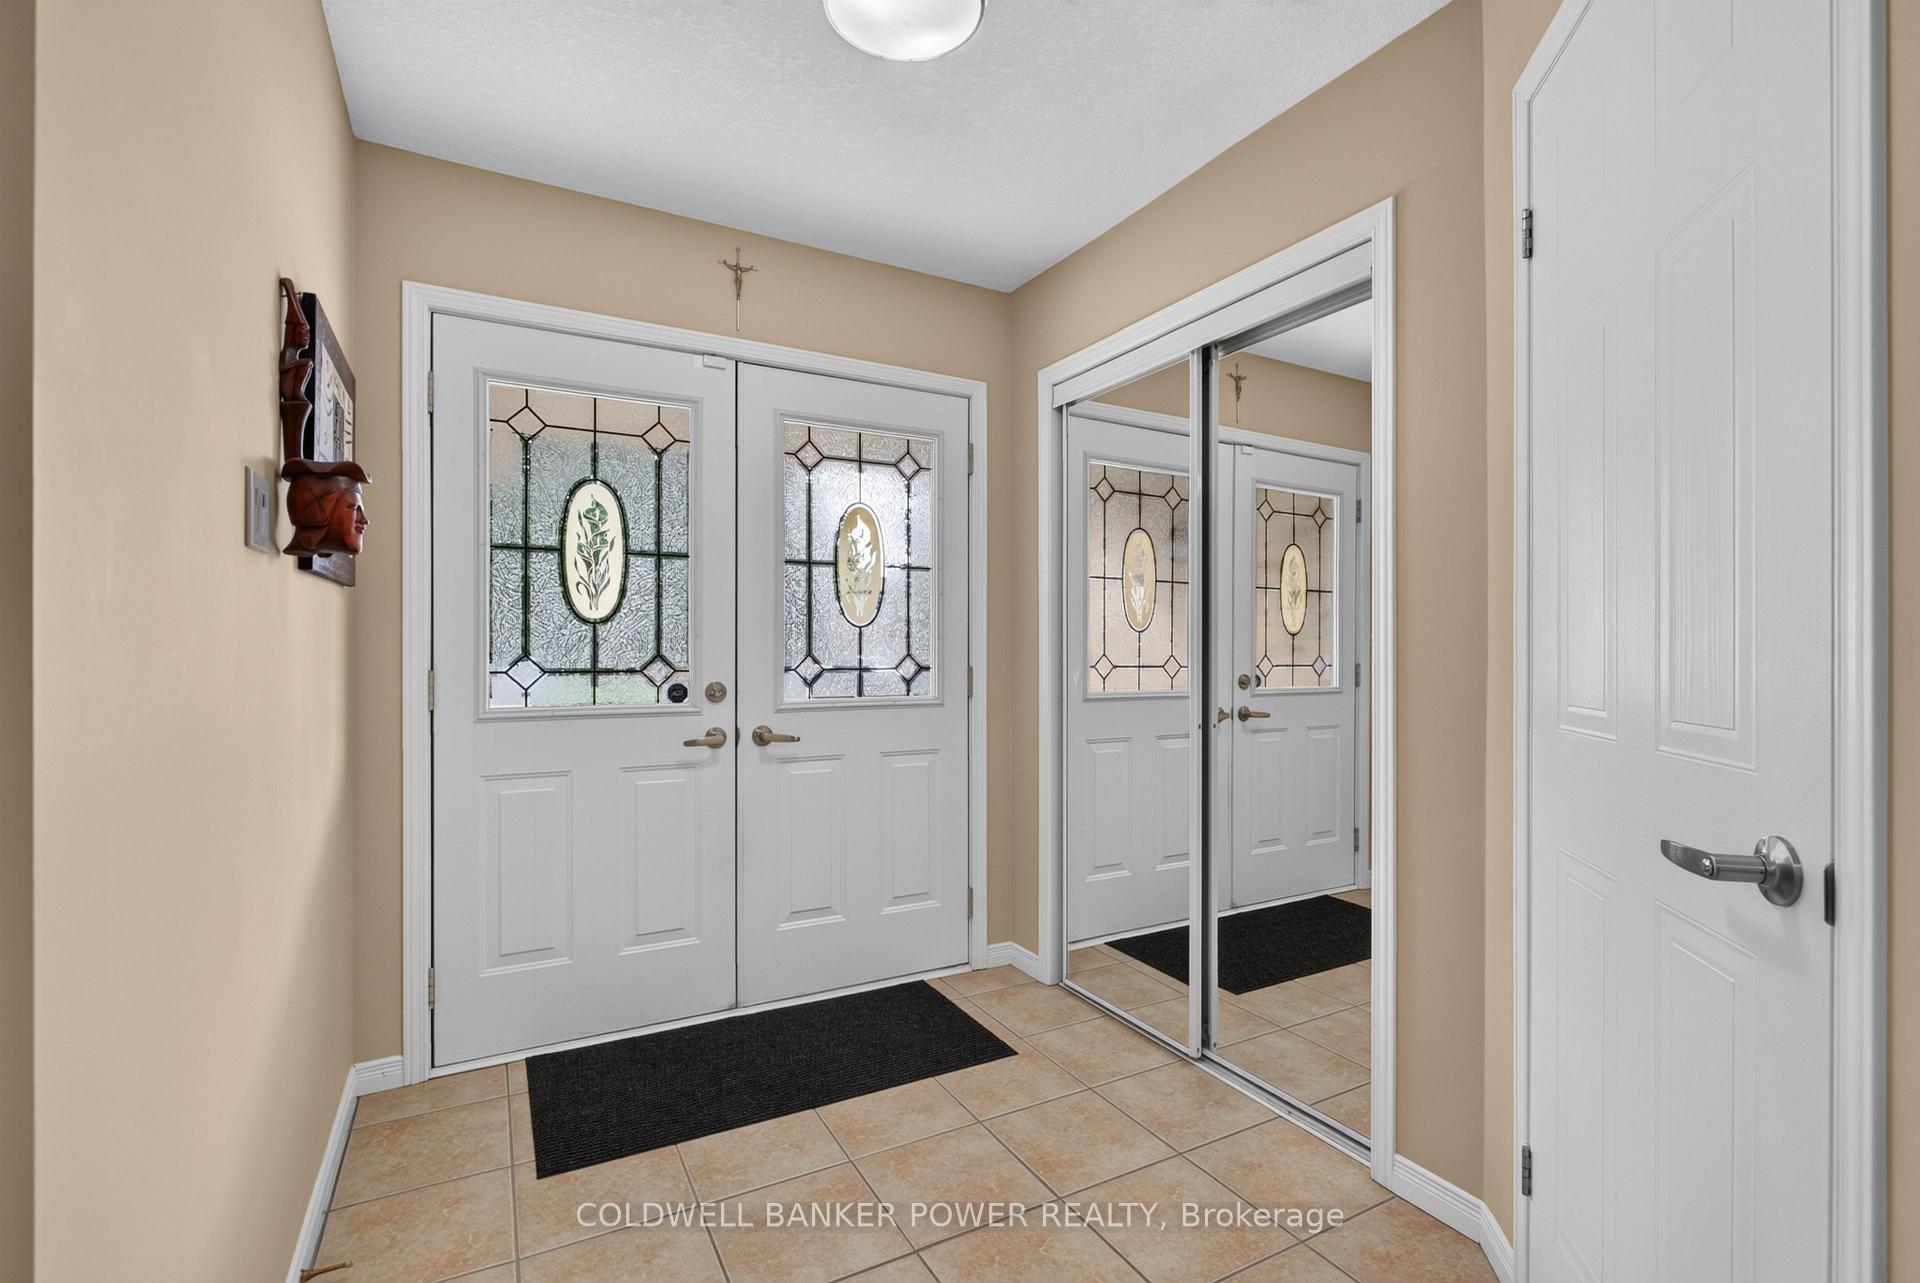
- Foyer6′ × 5′5″33 sq.ft.
- Bathroom9′ × 5′1″46 sq.ft.
- Bathroom9′ × 4′36 sq.ft.
- Laundry4′9″ × 5′5″26 sq.ft.
- Primary bedroom11′7″ × 16′8″194 sq.ft.
- Bedroom 39′7″ × 9′10″94 sq.ft.
- Bedroom 211′1″ × 12′6″139 sq.ft.
- Room—
- Office10′ × 9′7″96 sq.ft.
- Recreation14′2″ × 36′1″512 sq.ft.
Around this home
Schools nearby
School rating, out of 10.
Listing details
Helpful tools
Your HOMEH agent
"I would see it this week."
Ask HOMEH about this home
Price, neighbourhood, monthly cost. Ask anything.
HOMEH Intelligent Agent is an AI, not a licensed representative. Check anything important with your agent.