
604 Talltree Crescent
London (East I)604 Talltree Crescent
London (East I)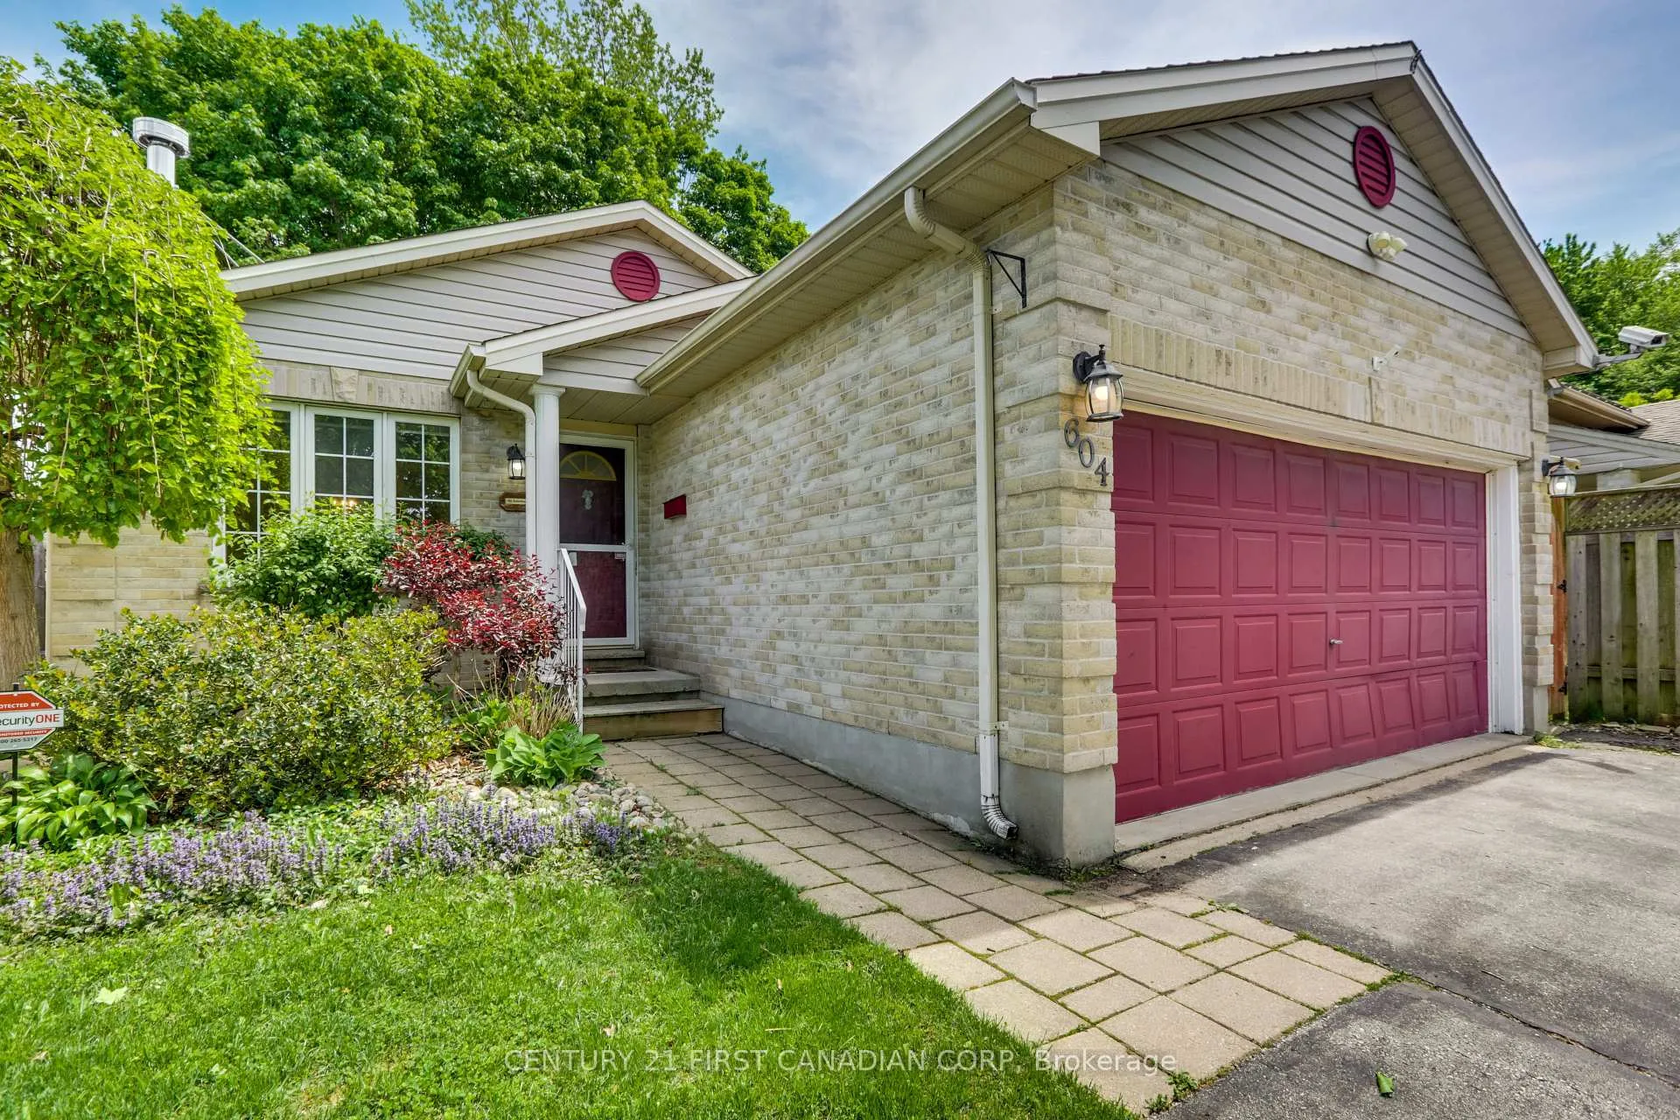
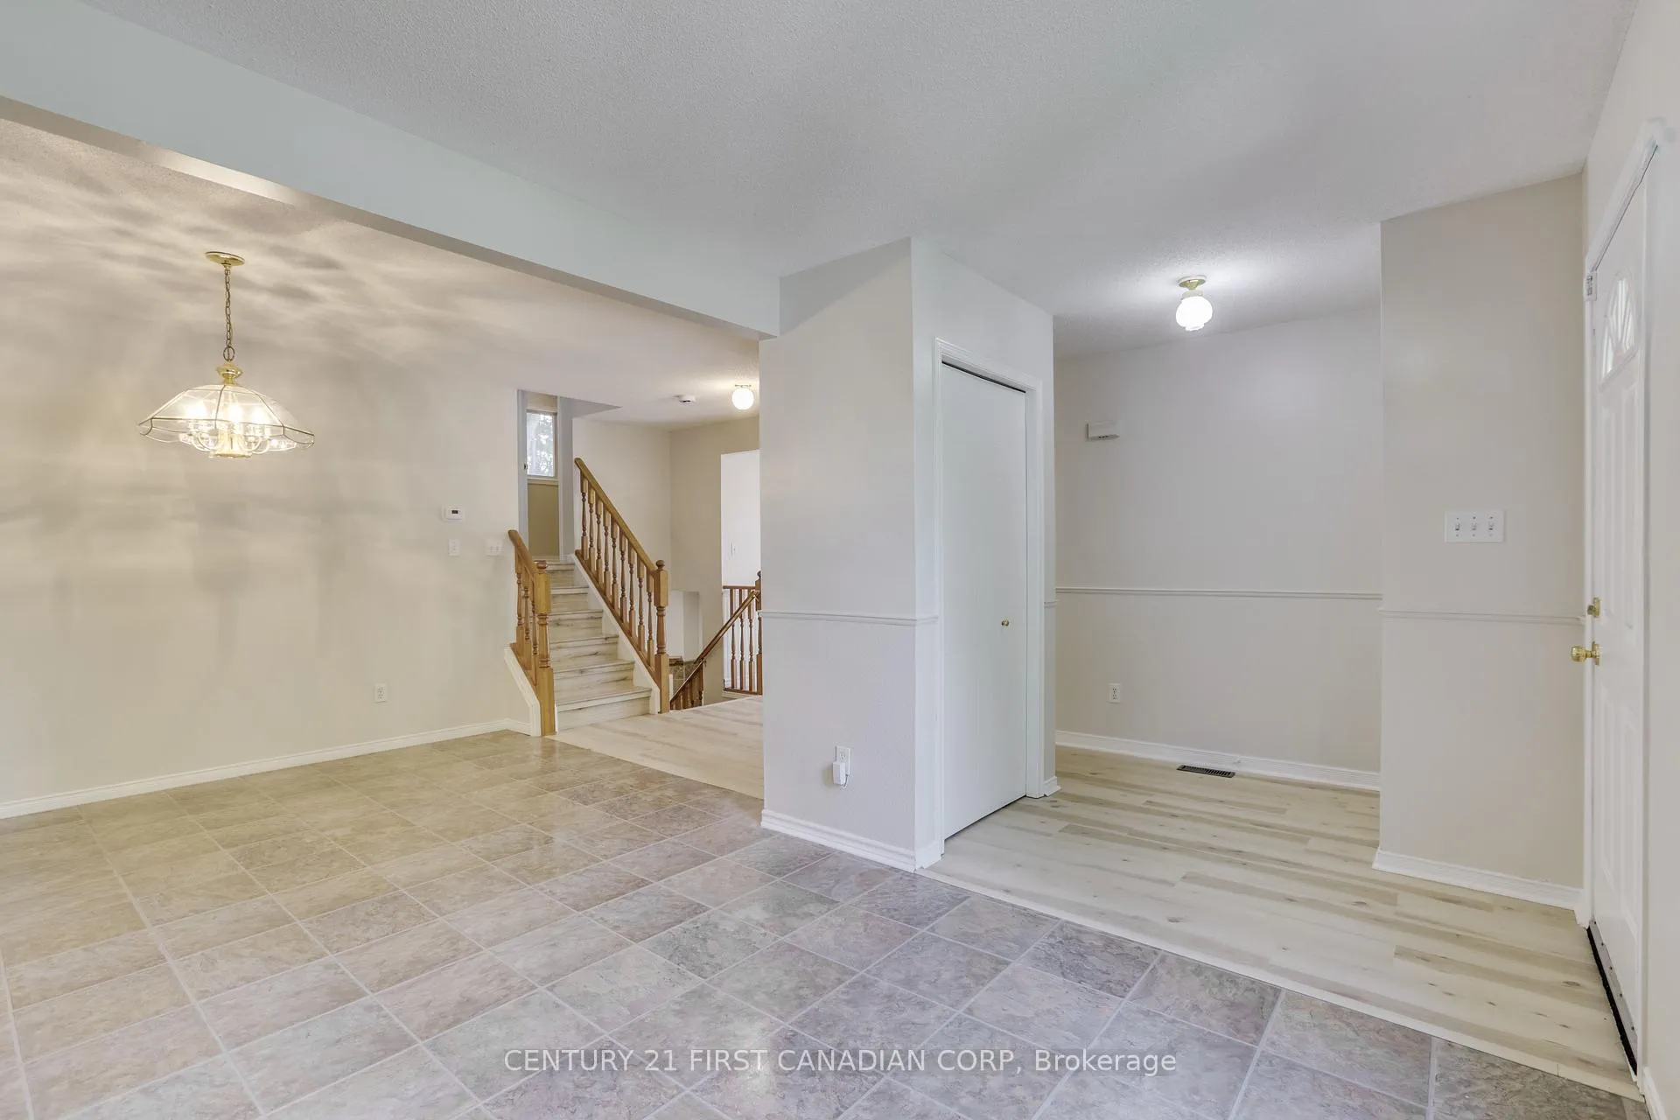 See all 50 photos
Property history

This listing has ended. It is no longer available.
Property not available for sale or for rent.
Ask about this home
A HOMEH agent will answer your questions about this home.Ask HOMEH
About this home
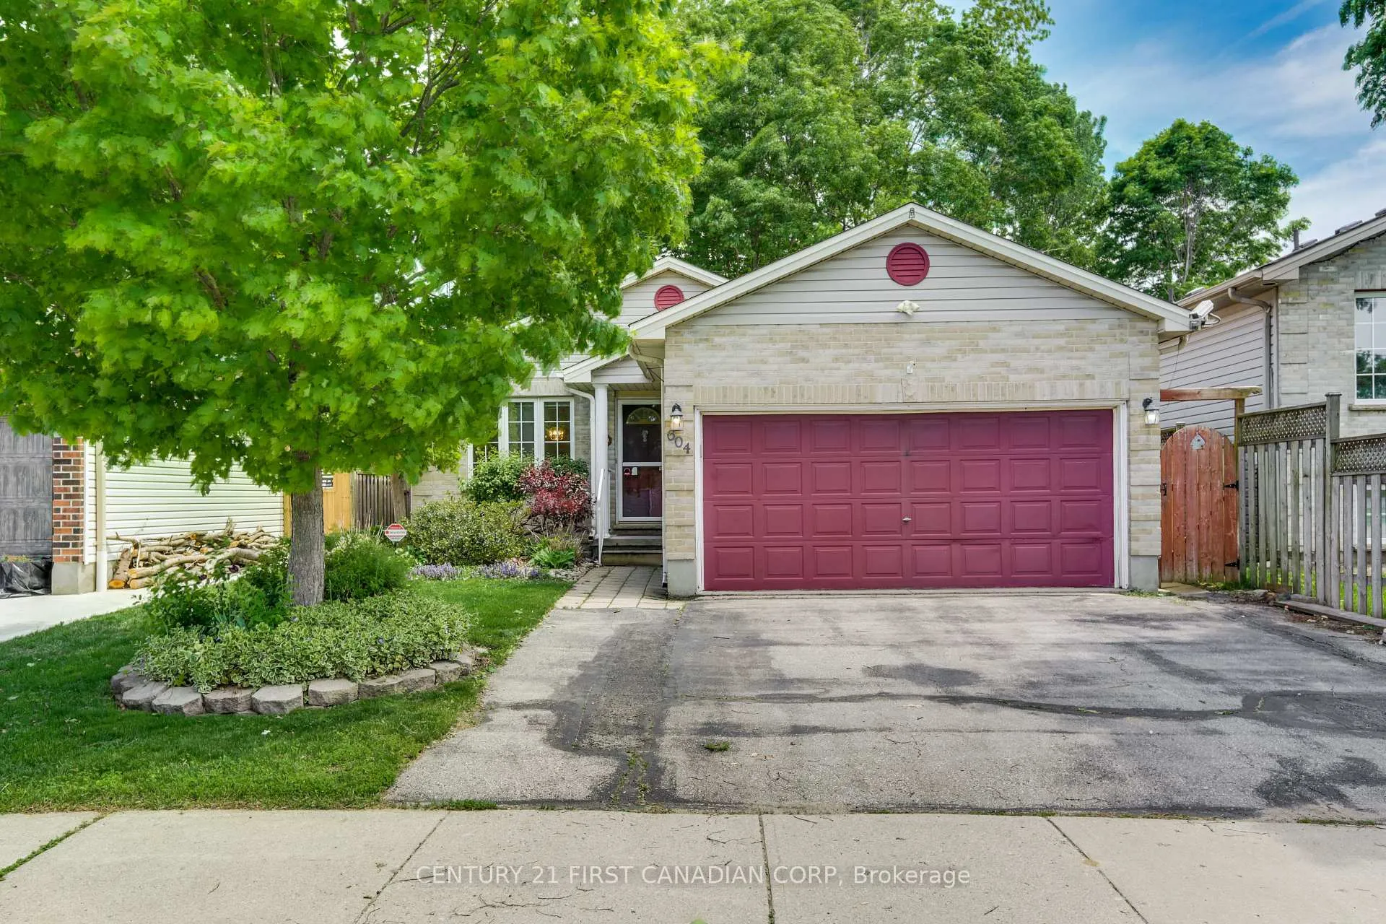
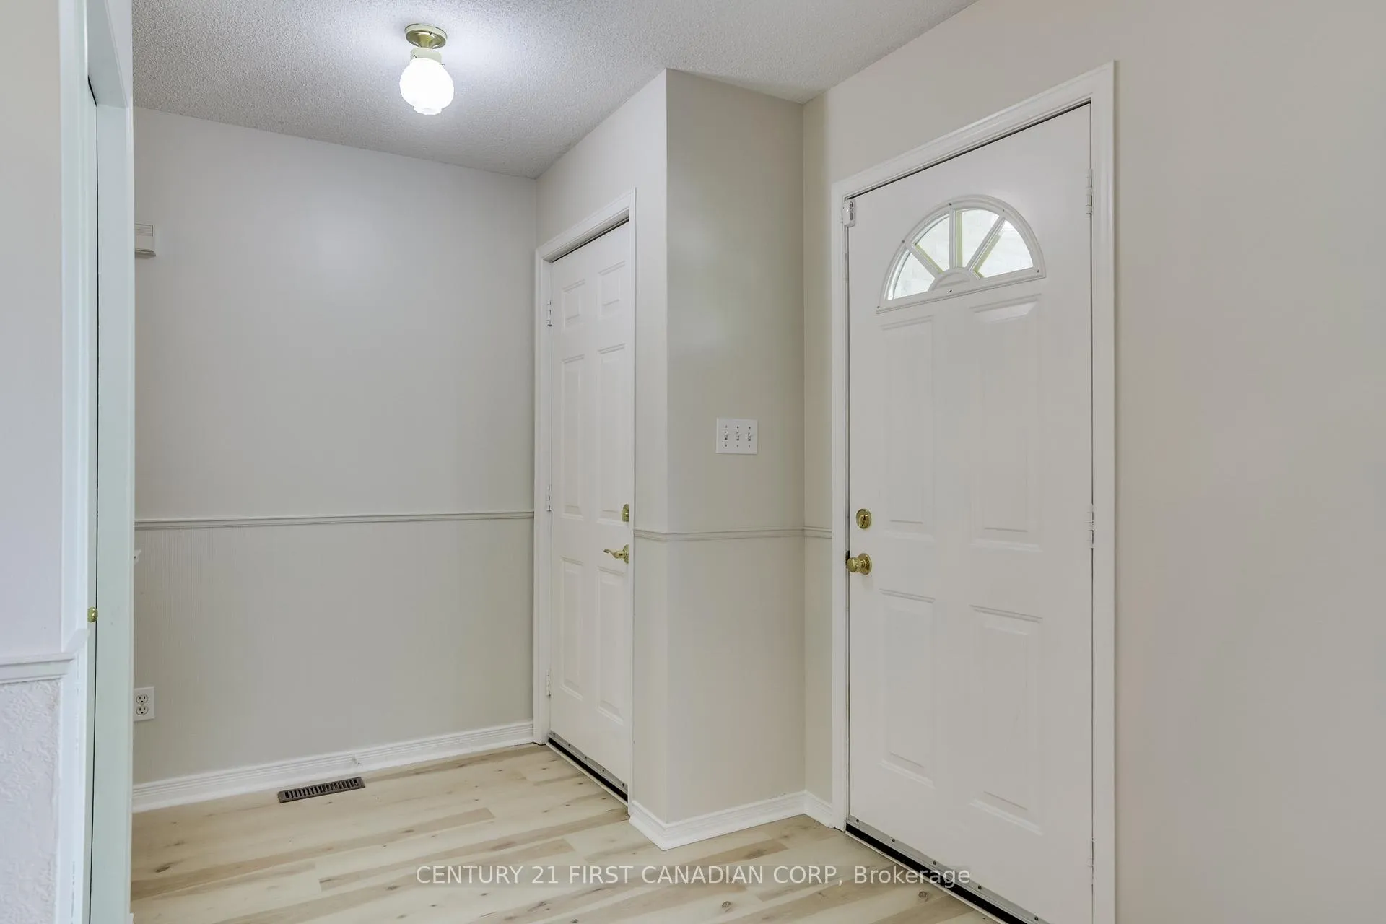
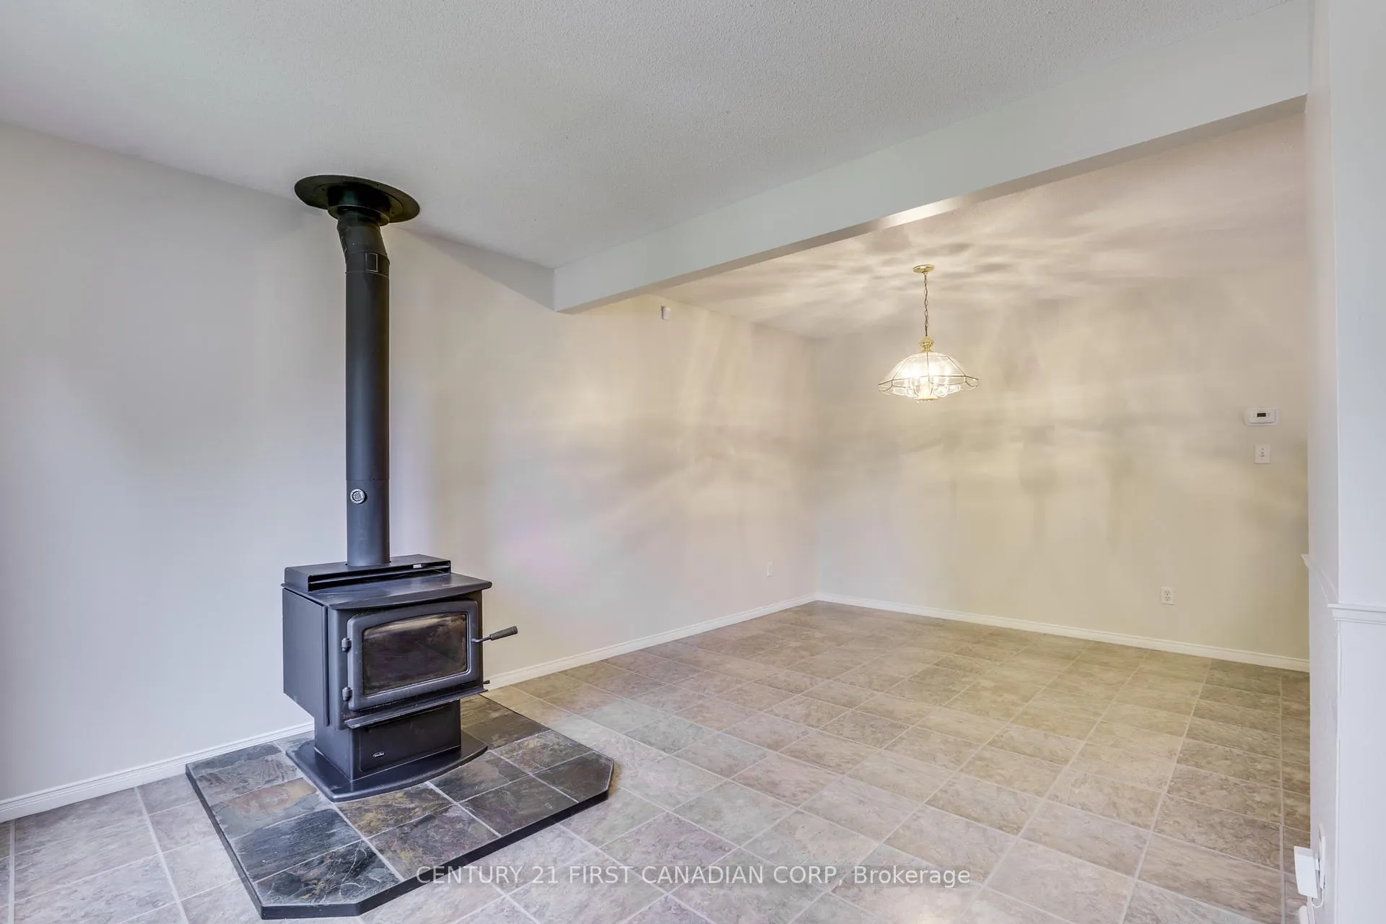
Welcome to this meticulously maintained one-owner home in the highly desirable Trafalgar Heights neighbourhood! Built in 1999 and offering a functional 4-level backsplit design, this turnkey detached home showcases true pride of ownership throughout. Featuring 3+1 bedrooms, 2 full bathrooms, and a double car garage, this property offers exceptional flexibility for families, professionals, or multi-generational living. Step inside to find a freshly painted interior with spacious principal rooms, large lower-level egress windows that fill the home with natural light, and cozy gathering spaces on every level. The main floor living area features a WETT-certified wood-burning fireplace, while the lower-level family room offers the comfort of a gas fireplace - perfect for relaxing year-round. The versatile lower-level bedroom is conveniently located across from a full bathroom, making it ideal for guests, teenagers, a home office, or private retreat. Outside, enjoy the beautifully landscaped fully fenced backyard complete with a tranquil coy pond and newer side and rear decks designed for entertaining or unwinding in your own private oasis. Located just steps from public transit with easy access to HWY-401 and close to shopping, restaurants, schools, and parks, this is an incredible opportunity to own a lovingly cared-for home in a fantastic family-friendly neighbourhood. Truly move-in ready!
Facts & features
Ask about this home
A HOMEH agent will answer your questions about this home.
Rooms
12 rooms · 2 bathrooms
- Living room10′11″ × 9′1″99 sq.ft.
- Dining room11′7″ × 9′3″107 sq.ft.
- Kitchen8′10″ × 10′88 sq.ft.
- Breakfast9′ × 6′7″59 sq.ft.
- Primary bedroom12′2″ × 12′10″156 sq.ft.
- Bathroom4′11″ × 9′1″45 sq.ft.
- Bedroom 29′9″ × 12′10″125 sq.ft.
- Family room14′9″ × 13′11″205 sq.ft.
- Bedroom 310′10″ × 13′9″149 sq.ft.
- Bedroom 411′5″ × 13′5″153 sq.ft.
- Bathroom4′11″ × 8′4″41 sq.ft.
- Utility room14′4″ × 9′9″140 sq.ft.
Around this home
Schools nearby
School rating, out of 10.
Listing details
Helpful tools
Your HOMEH agent
"Priced 8% over our estimate. I would see it this week."
Ask HOMEH about this home
Price, neighbourhood, monthly cost. Ask anything.
HOMEH Intelligent Agent is an AI, not a licensed representative. Check anything important with your agent.