

608 Fox Mill Place
608 Fox Mill Place
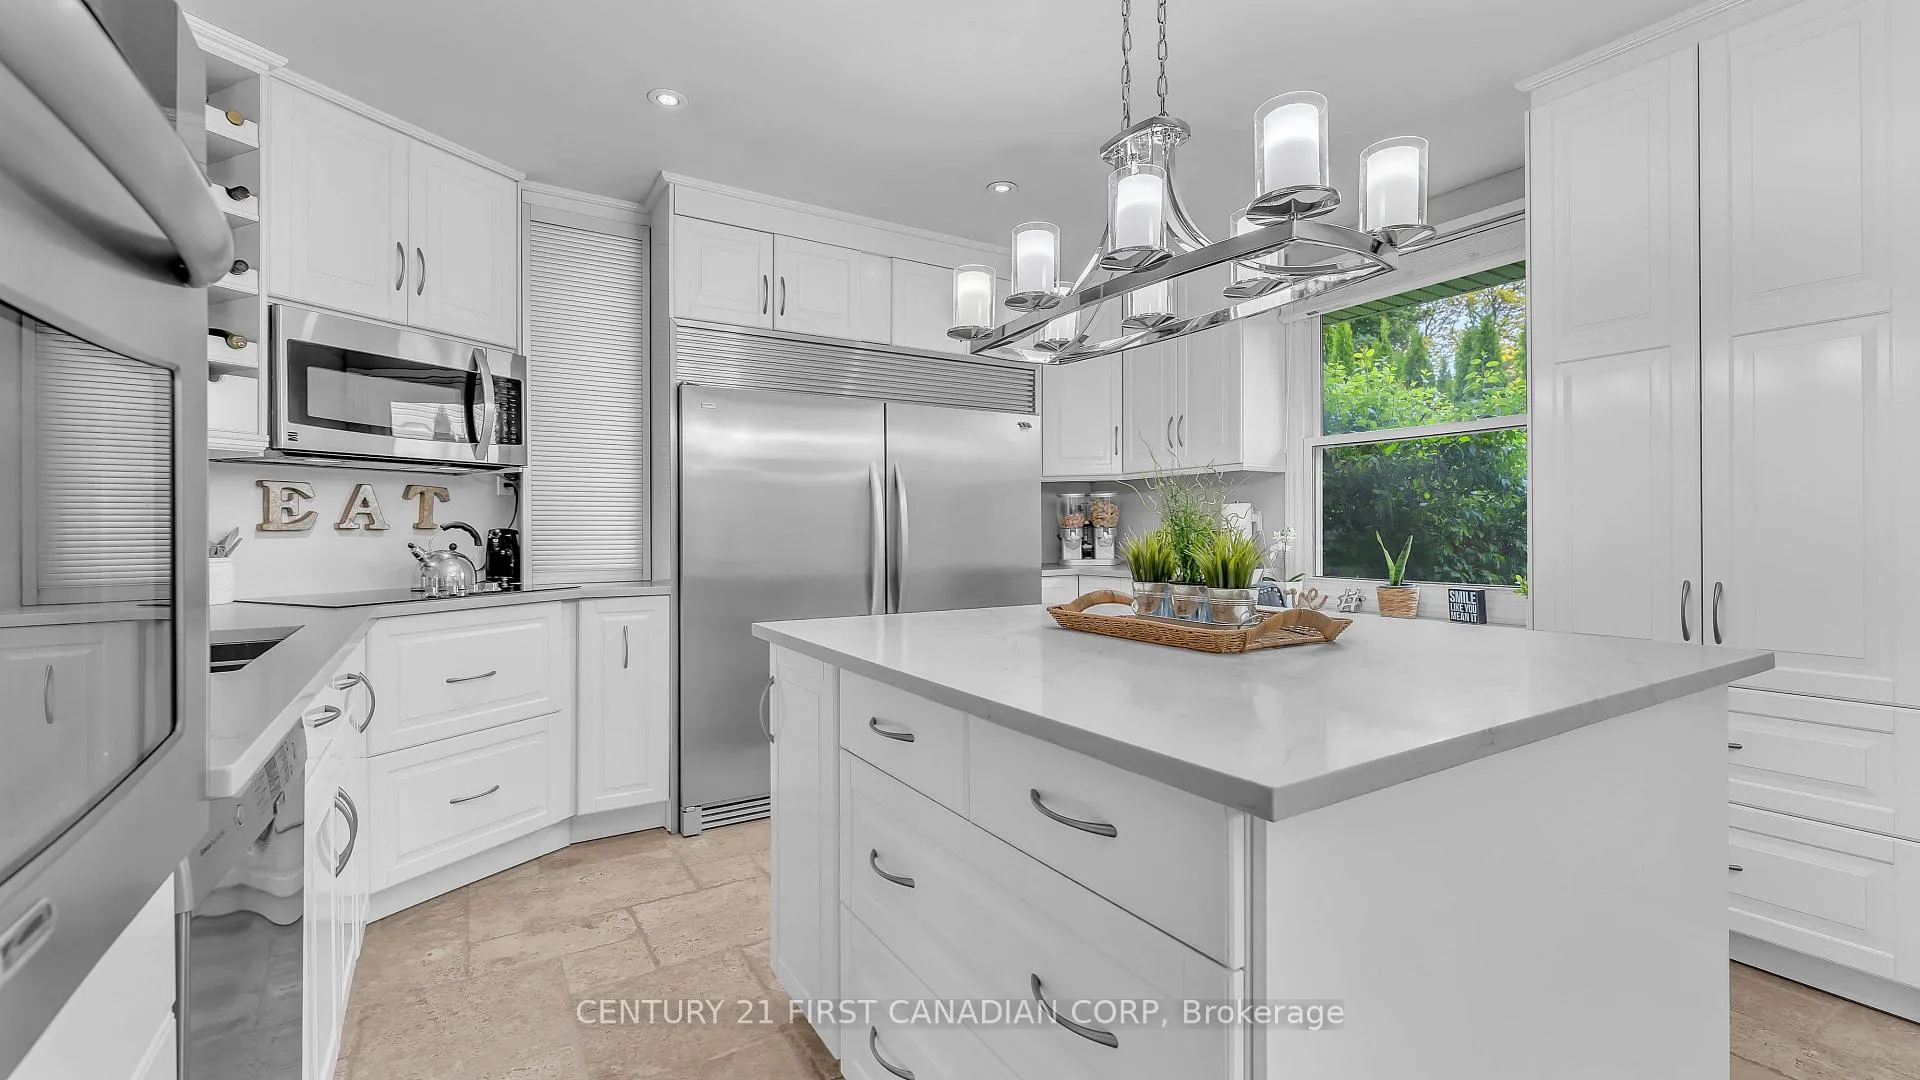 See all 50 photos
Property history
Facts and features
- BasementPart finished
- Age of home51–99 years
- Water, sewerMunicipal
- Lot shapePie
- Central air
The homeDetached, Bungalow, Age 51–99 years
- Type: Detached
- Style: Bungalow
- Age: 51–99 years
- Living space: 1,500–2,000 sq ft
- Basement: Full, partially finished
InsideMain level, Countertop range, primary bedroom - main floor, storage, upgraded insulation, water heater owned, Rooms above ground 11
- Laundry: Main level
- Features: Countertop range, primary bedroom - main floor, storage, upgraded insulation, water heater owned
- Rooms above ground: 11
- Rooms in the basement: 5
- Bedrooms: 4
- Bathrooms: 4
- Kitchens: 1
Outside and lotBrick, Metal, Concrete
- Exterior: Brick
- Roof: Metal
- Foundation: Concrete
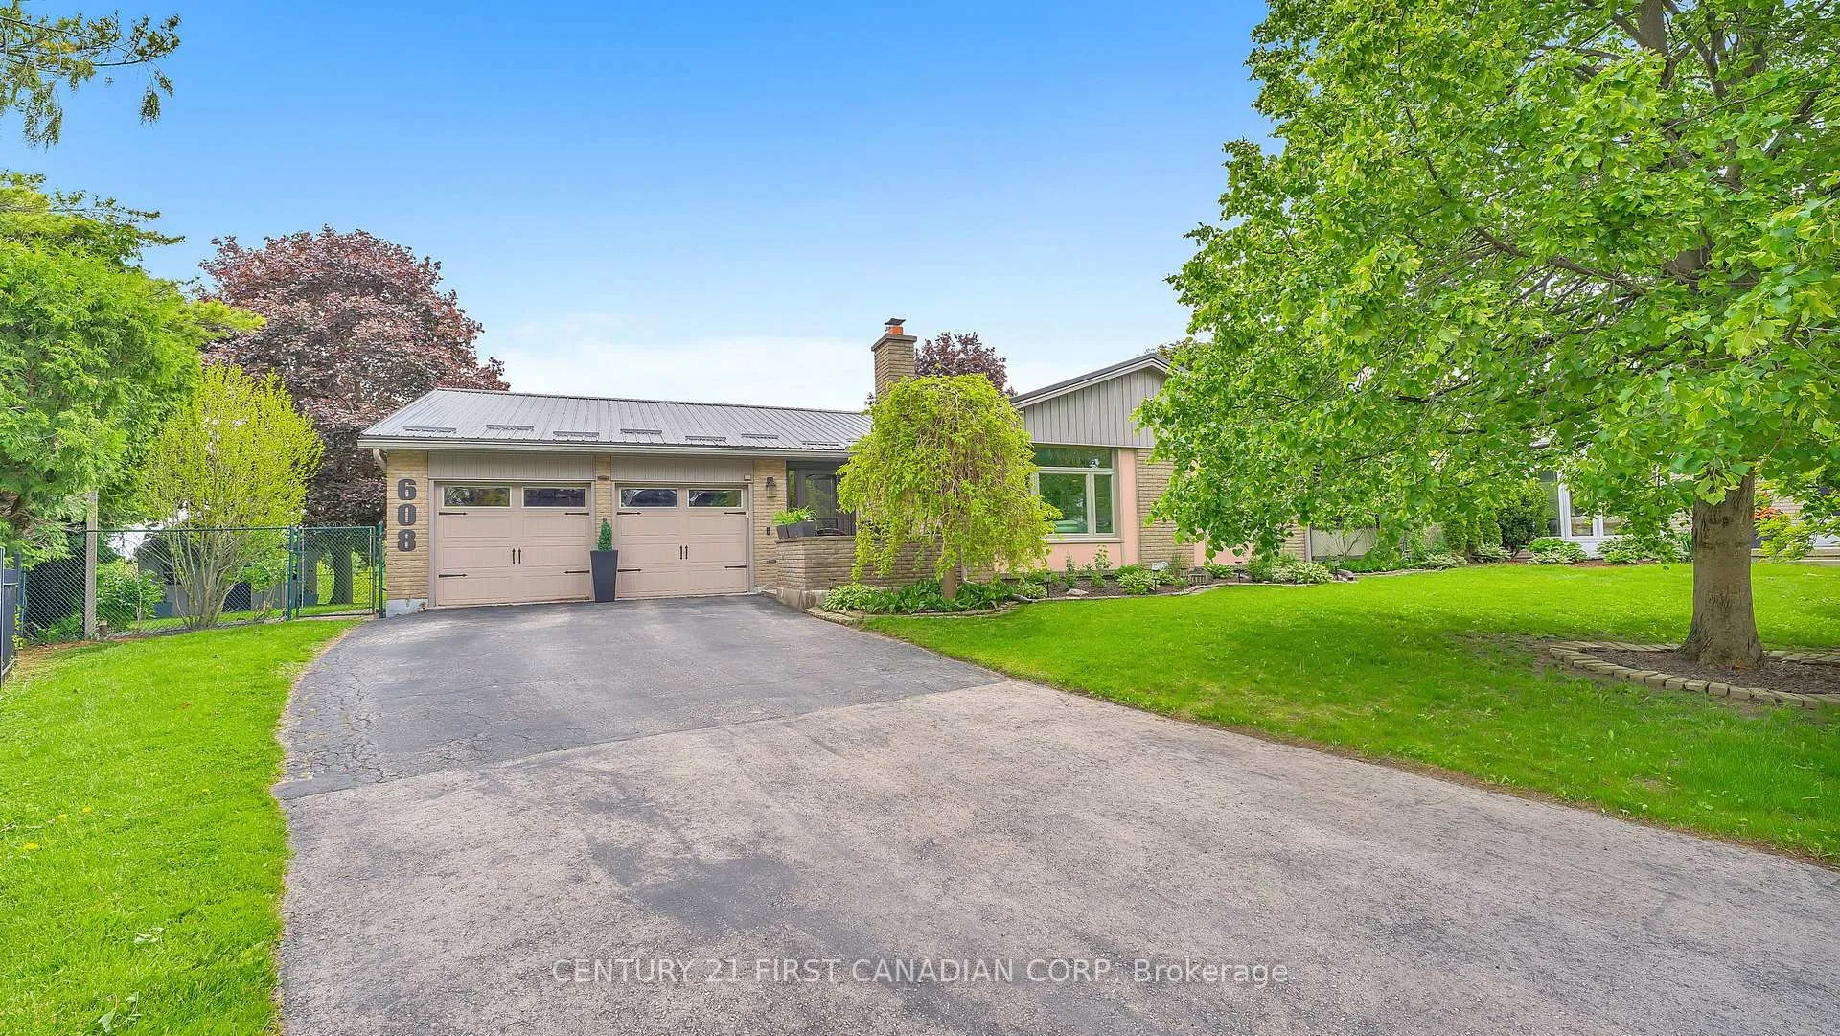
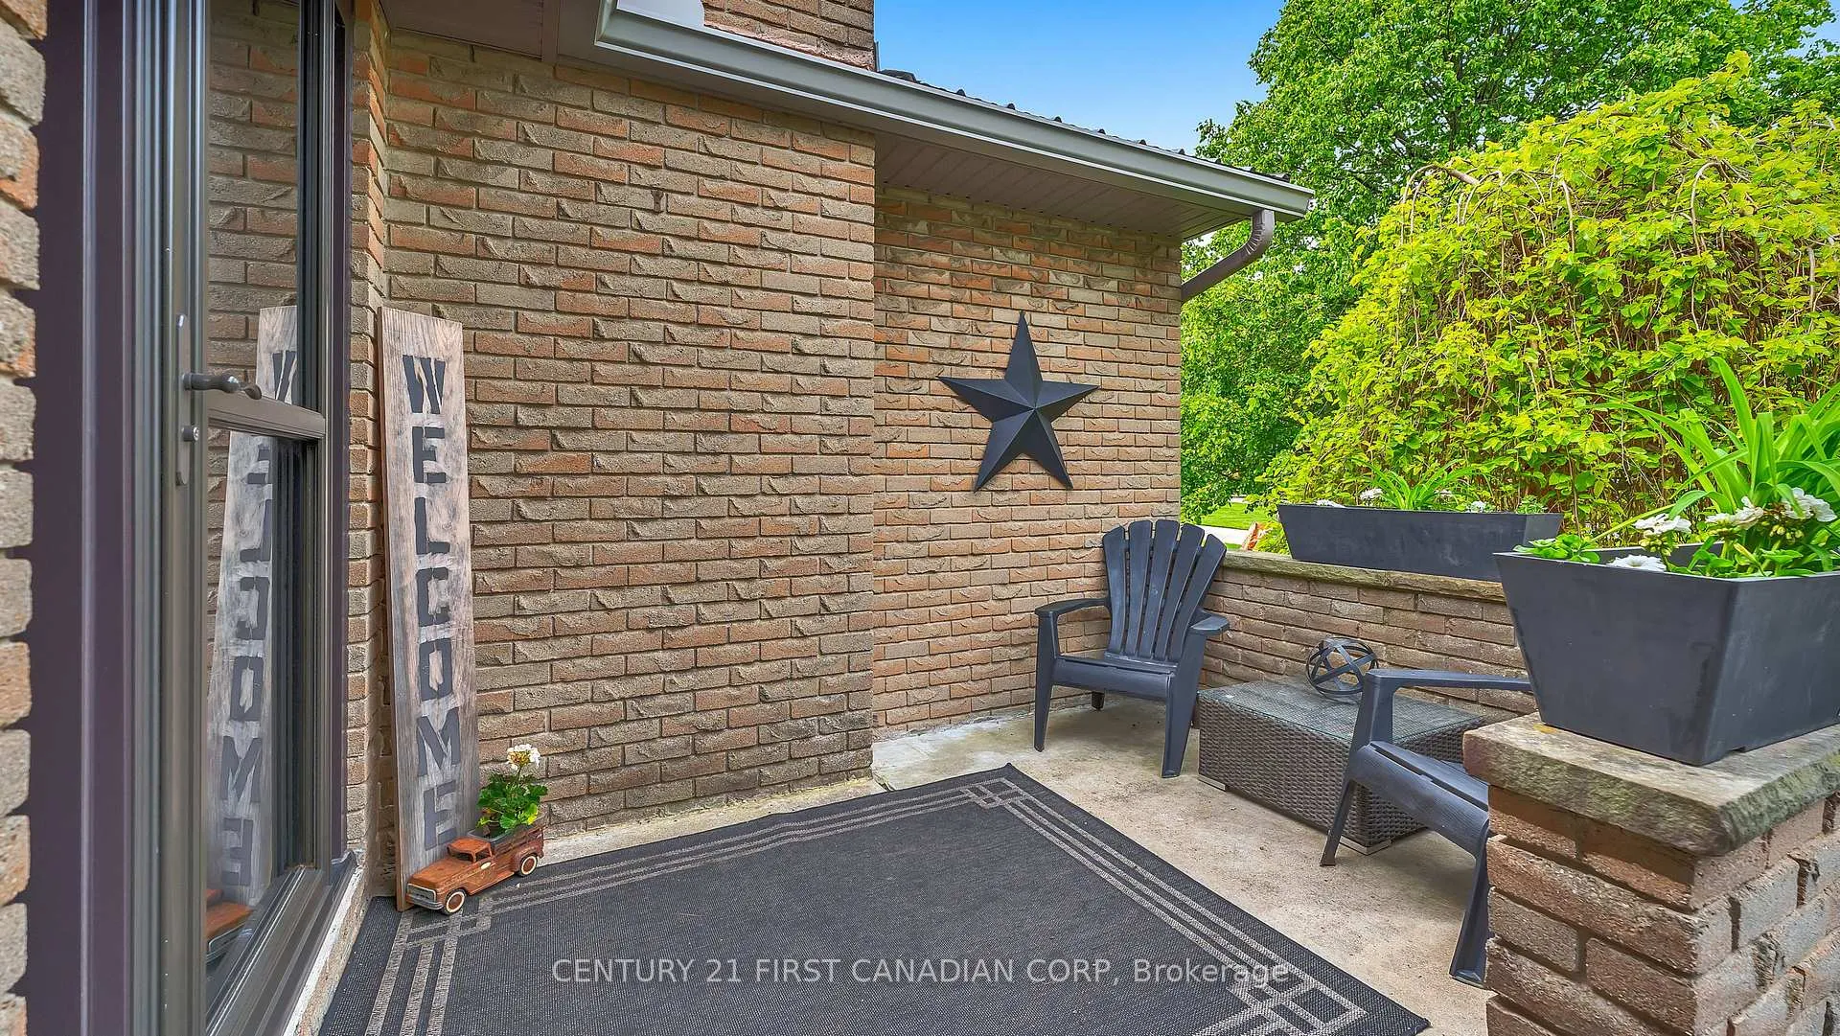
- Features: Backs on green belt, deck, hot tub, landscaped, patio, porch
- Other structures: Gazebo, shed
- Size: 50.73 × 120.31 ft
- Shape: Pie
Parking2 Garage, Attached, Private double
- Spaces: 2 Garage
- Garage: Attached
- Driveway: Private double
Heating, water and powerForced air, gas, Central air, Municipal water
- Heating: Forced air, gas
- Cooling: Central air
- Water: Municipal water
- Sewer: Municipal sewer
- Natural gas: Yes
- Hydro: Yes
- Cable: Yes
- Telephone: Yes
Costs and taxesTaxes $5,214 a year, HST included in the price
- Taxes, 2025: $5,214 a year
- HST: HST included in the price
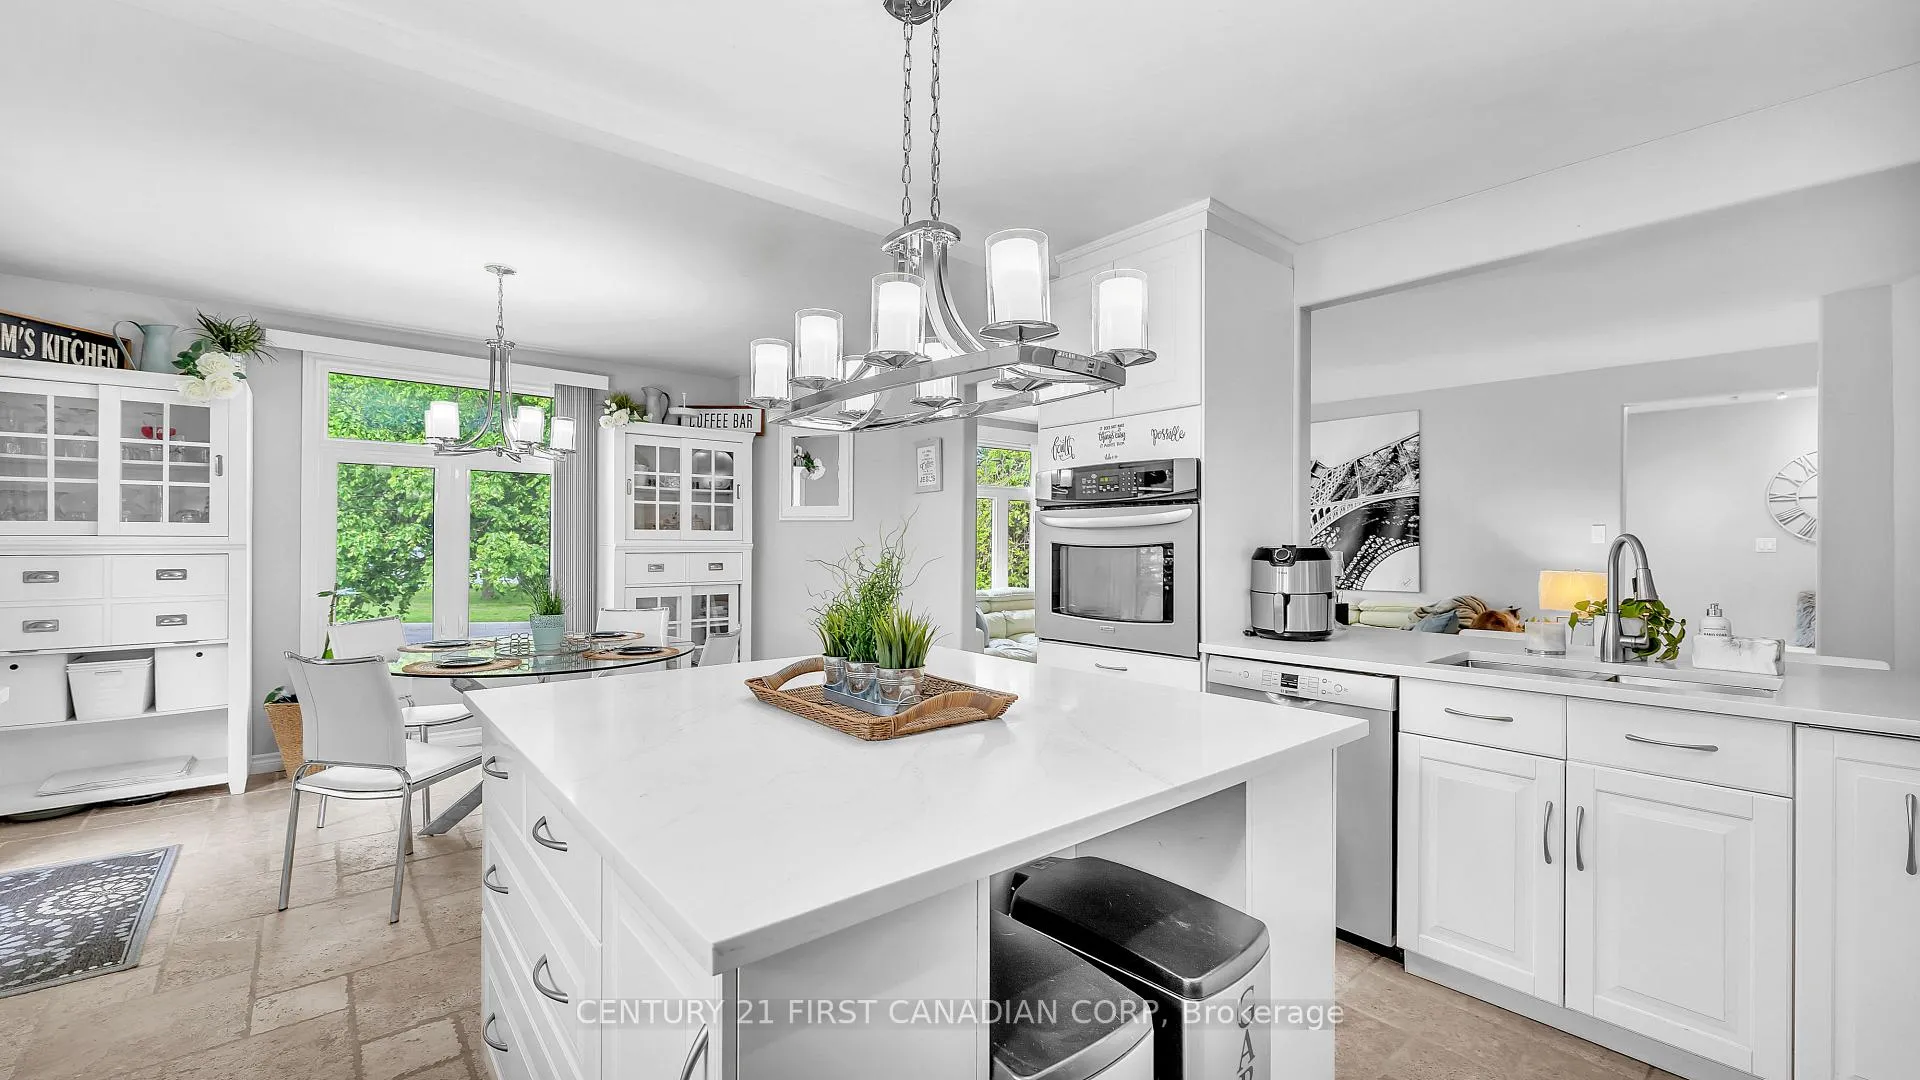
Included in the saleAppliances: refrigerator, freezer, dishwasher, wall oven, range, washer, dryer. hot tub, black wood sectional on veranda., Projector and screen, 2 pepsi fridges (garage and basement), tanning bed, electric fireplace and wood built in surrounding it.
- Included: Appliances: refrigerator, freezer, dishwasher, wall oven, range, washer, dryer. hot tub, black wood sectional on veranda.
- Not included: Projector and screen, 2 pepsi fridges (garage and basement), tanning bed, electric fireplace and wood built in surrounding it.
NearbyCul de sac/dead end, fenced yard, library, park, place of worship, public transit
- Close to: Cul de sac/dead end, fenced yard, library, park, place of worship, public transit
Listing detailsX12185696, Sold, May 30, 2025
- MLS® number: X12185696
- Status: Sold
- Listed on: May 30, 2025
- Days on market: 59
- Updated: Jul 28, 2025
- Possession: 30-59 days
- Occupied by: Owner
- Listing brokerage: CENTURY 21 FIRST CANADIAN CORP
About this home
608 Fox Mill Place, London (South N), ON N6J 2B2
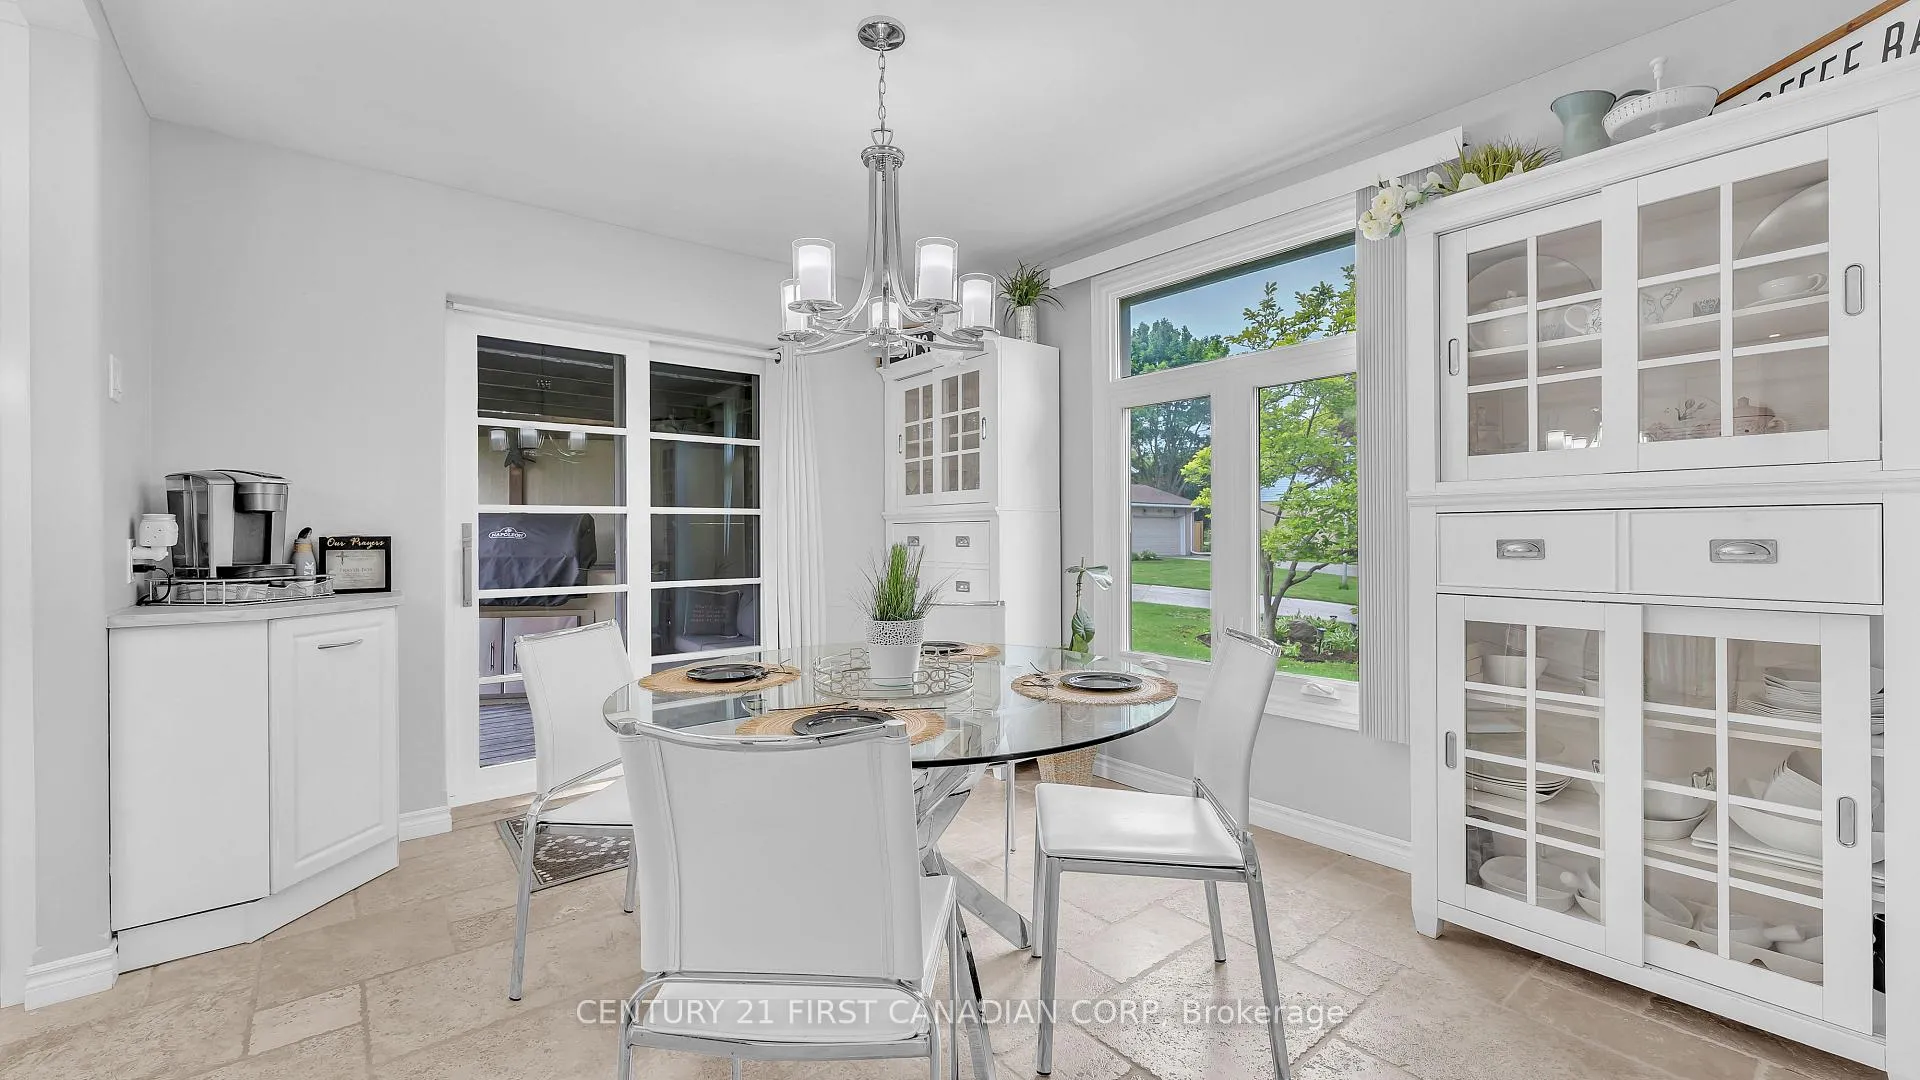
Rare find in Westmount on a quiet cul de sac! Over 1700 sq ft on the main floor alone! There is nothing missing in this 4bedroom, 4bathroom home. You can have it all! Only the 2nd time this Sifton built home has been on the market. It has been taken care of with great care and nicely upgraded throughout. The large primary bedroom is located on the opposite side of the house from the other 3 bedrooms. A quiet retreat with walk-in closet and 3 pc ensuite. Bright! Open concept living, dining and kitchen. Great for entertaining! Huge windows let in natural light. An upgraded custom kitchen with; quartz counter tops, cooktop range, wall oven, and sliding door leading out to 1 of the 3 outdoor living spaces. This home is made for outdoor entertaining too! The backyard is a private outdoor oasis backing onto green space! Enjoy your hot tub rain or shine under the 50ftx10ft veranda that spans the entire width of the house. Or host a dinner party in the 15ftx10ft gazebo! Loads of storage for your outdoor toys in the 14ftx12ft shed. This home has a huge basement that your family would enjoy! Steps away from Sherwood Fox Elementary School, West Lions Park and Forest Edge Community Pool. Fantastic home and neighborhood for raising a family! Upgrades: AC & water heater (2019), steel roof (2019), spray foam attic insulation (2021), eaves (2013), soffit & facia (2013), front door and kitchen sliding door (2022), windows - kitchen, dining and living room (2014).
Ask about this home
A HOMEH agent will answer your questions about this home.
Around this home
Daily convenience, out of 100, from the distances below
Schools nearby
School rating, out of 10.
Helpful calculators
Your HOMEH agent

"I would see it this week."