
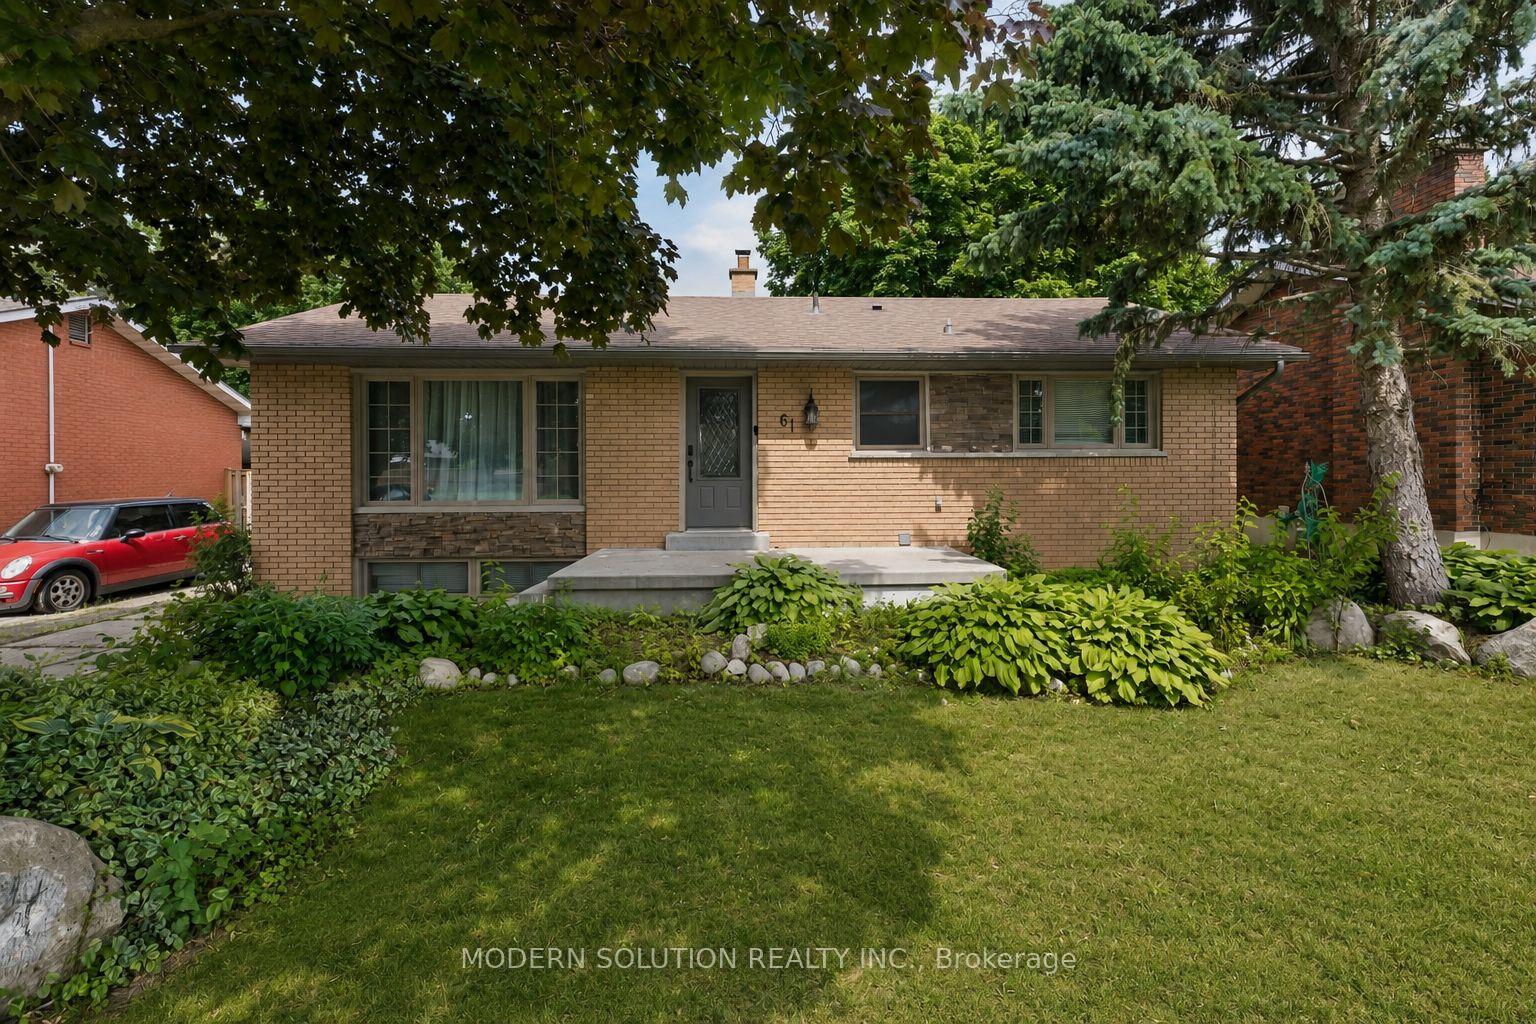
61 Godfrey Drive
London (East D)61 Godfrey Drive
London (East D)
 See all 44 photos
Property history

This listing has ended. It is no longer available.
Property not available for sale or for rent.
Ask about this home
A HOMEH agent will answer your questions about this home.Ask HOMEH
About this home
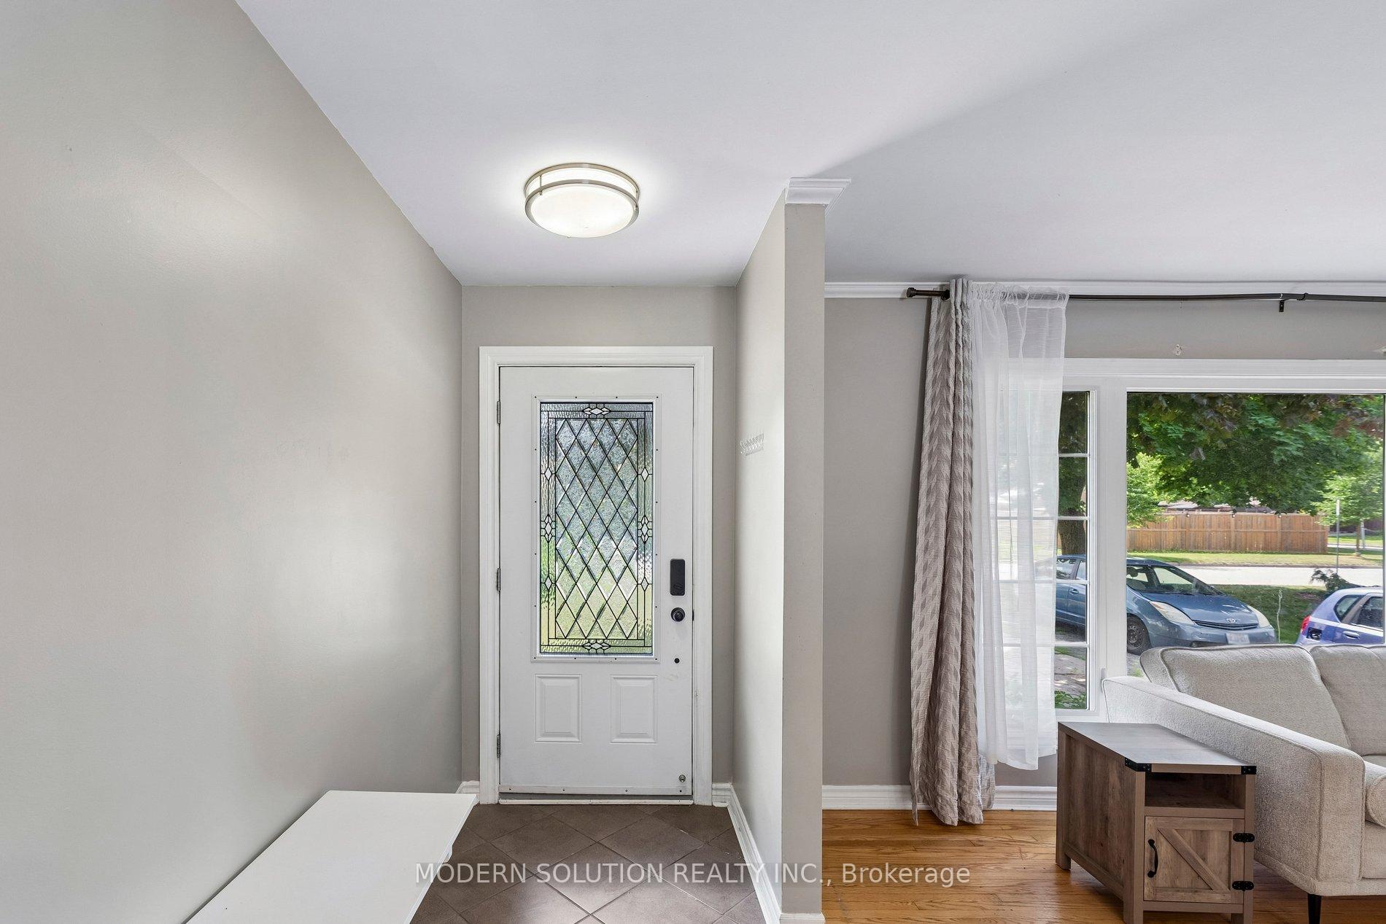
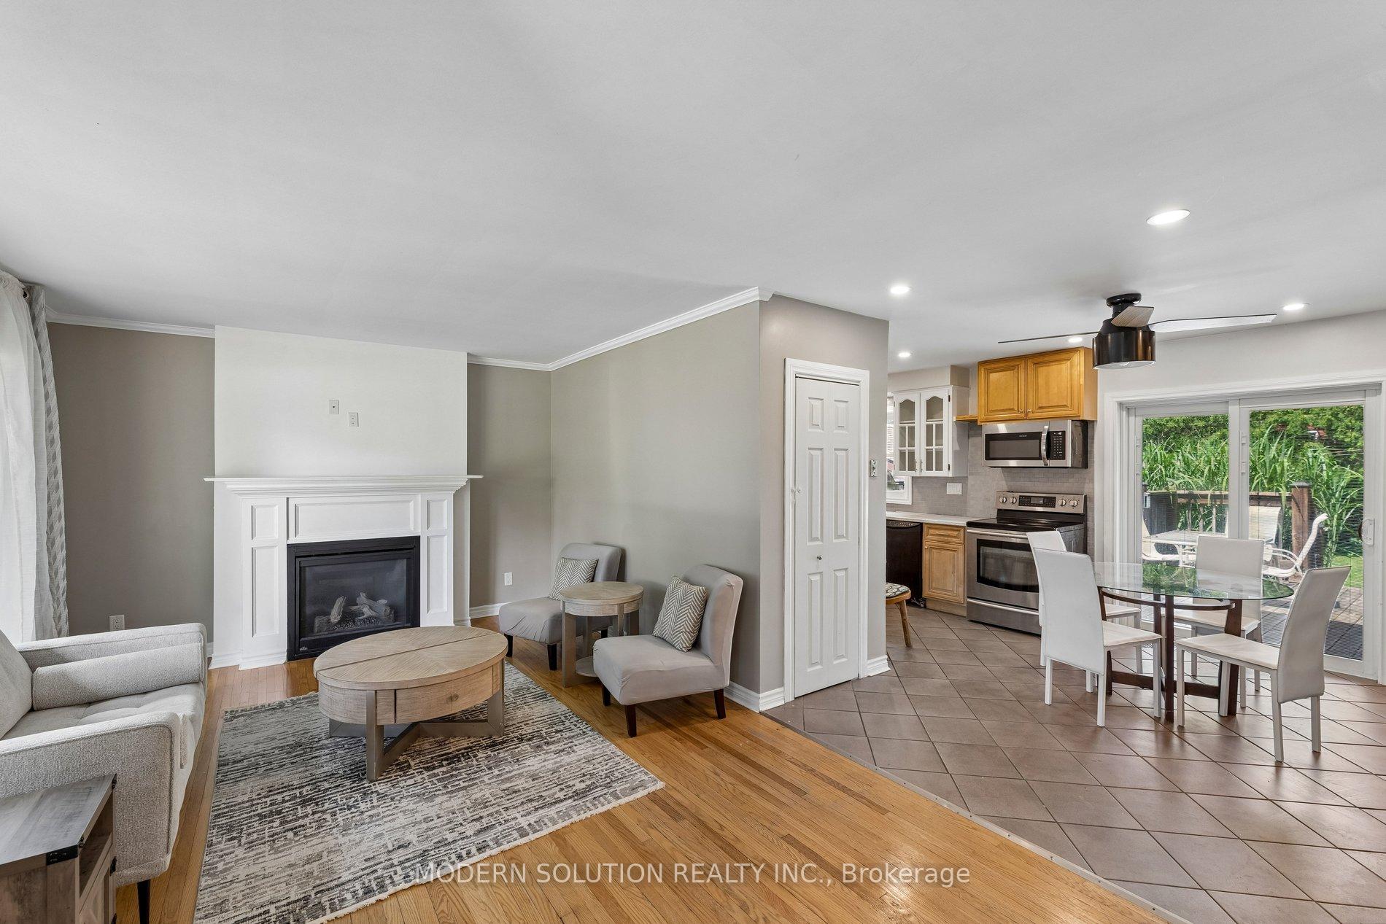
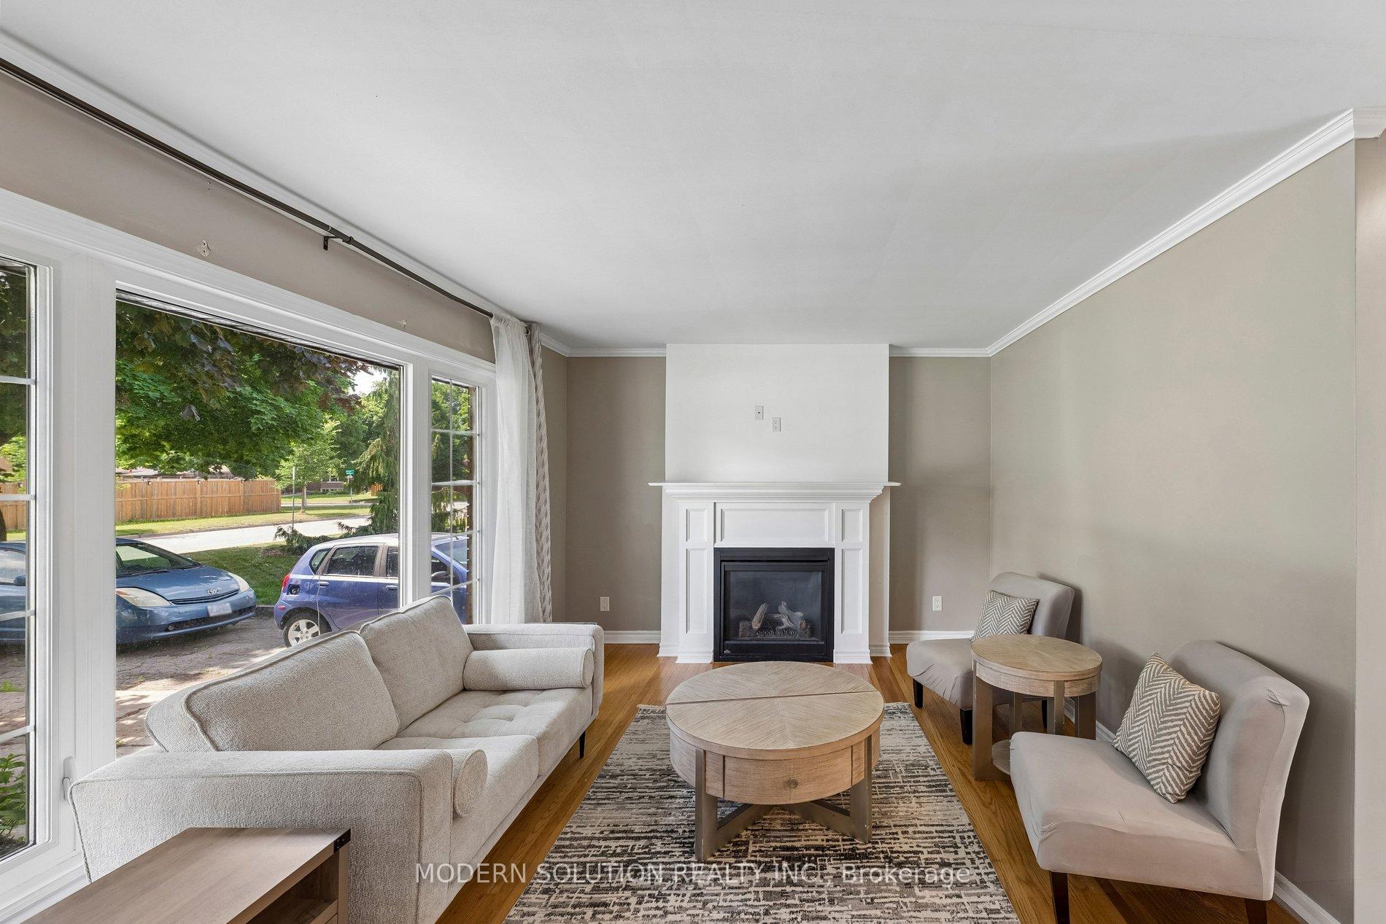
Outstanding curb appeal and beautiful landscaping welcome you to this updated all-brick bungalow. Inside, a bright foyer leads to a spacious living room featuring hardwood floors, a gas fireplace, and a large front window that fills the space with natural light. The open living and dining areas are perfect for everyday living and entertaining, with patio doors leading to a large deck overlooking the fully fenced backyard and detached garage. The kitchen offers abundant maple cabinetry and generous counter space. The main floor also features 3 bedrooms with hardwood flooring, an updated 4-piece bathroom. The fully finished lower level offers excellent income or in-law suite potential with a separate entrance, fire- and sound-insulated separation from the main floor, a bright living room with an electric fireplace, full kitchen, laundry, two bedrooms, and a 3-piece bathroom. Major updates include all windows, interior and exterior doors, eavestroughs, fascia, soffits, concrete porch, garage door, electrical, plumbing, furnace, owned hot water tank, and the main sewer line-all replaced. Roof replaced in 2016. Ideally located just a 10-minute walk to Fanshawe College and close to shopping, restaurants, banks, pharmacies, public transit, and other amenities, this move-in-ready home is an exceptional opportunity for families, investors, or multi-generational living.
Facts & features
Ask about this home
A HOMEH agent will answer your questions about this home.
Rooms
13 rooms · 2 bathrooms
- Laundry8′5″ × 11′3″95 sq.ft.
- Bathroom8′1″ × 8′1″65 sq.ft.
- Living room15′7″ × 11′6″179 sq.ft.
- Primary bedroom11′3″ × 11′3″127 sq.ft.
- Other21′5″ × 11′7″248 sq.ft.
- Bedroom11′3″ × 9′101 sq.ft.
- Foyer4′8″ × 11′6″54 sq.ft.
- Kitchen19′1″ × 12′1″231 sq.ft.
- Family room20′5″ × 12′5″253 sq.ft.
- Bedroom12′7″ × 11′9″148 sq.ft.
- Bedroom10′6″ × 10′11″115 sq.ft.
- Utility room8′3″ × 11′9″97 sq.ft.
- Bathroom8′7″ × 6′7″57 sq.ft.
Around this home
Listing details
Helpful tools
Your HOMEH agent
"Priced 15% over our estimate. I would see it this week."
Ask HOMEH about this home
Price, neighbourhood, monthly cost. Ask anything.
HOMEH Intelligent Agent is an AI, not a licensed representative. Check anything important with your agent.