
 See all 28 photos
Property history

This home has sold. It is no longer available.
Property not available for sale or for rent.
Book a viewing
Ask HOMEH
About this home
Unit 18, 617 Wharncliffe Road S, London
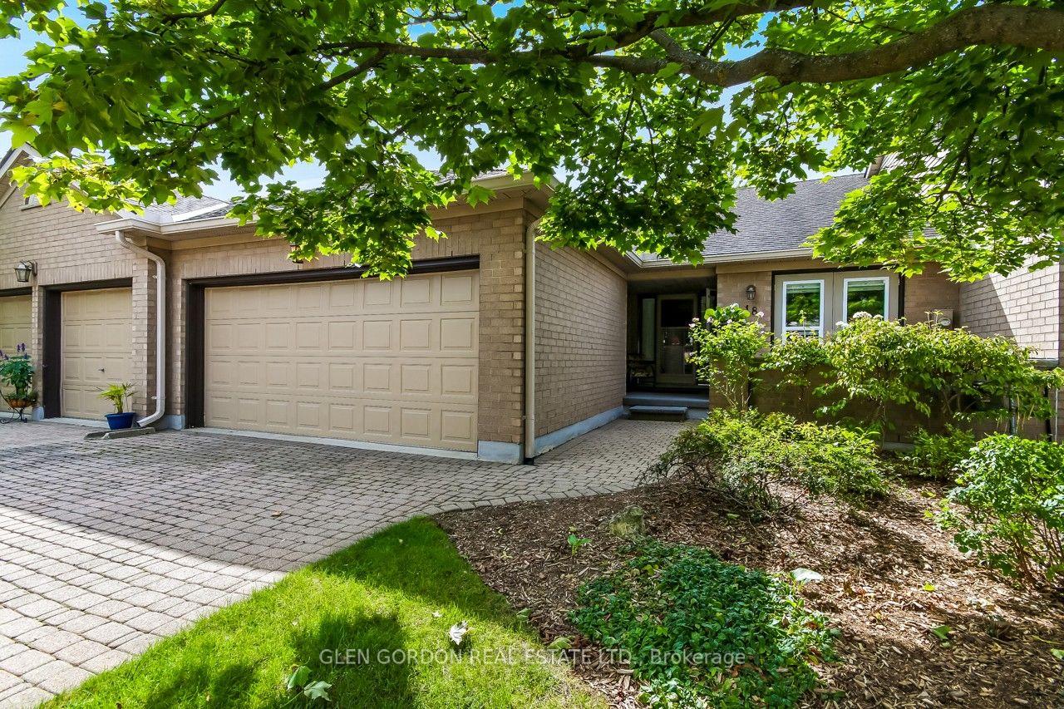
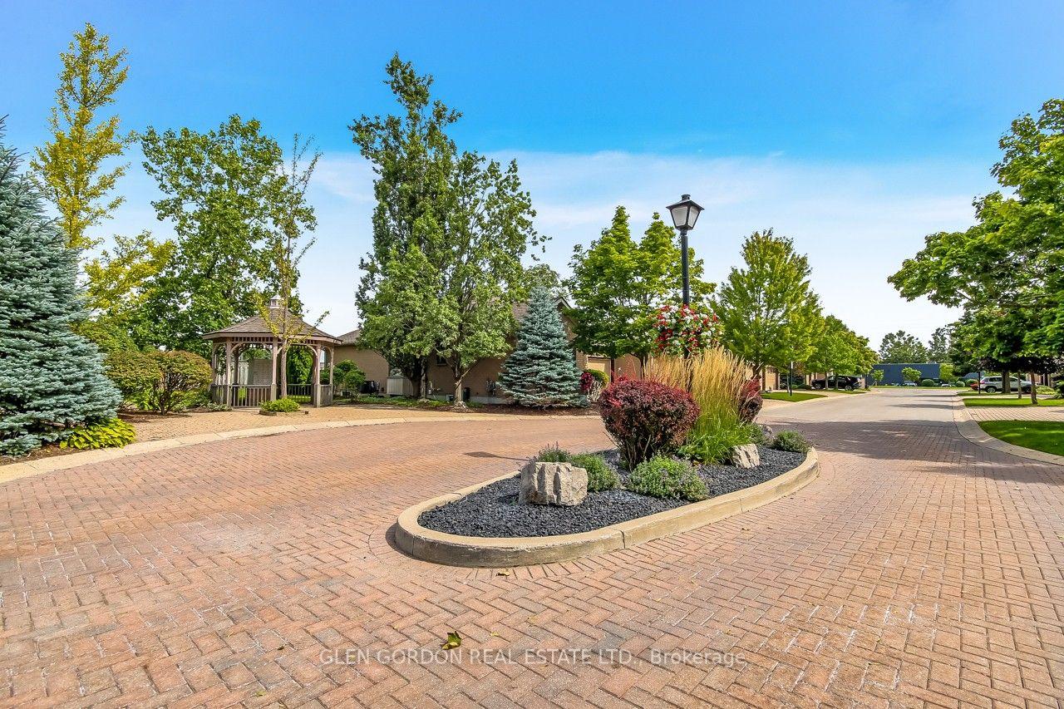
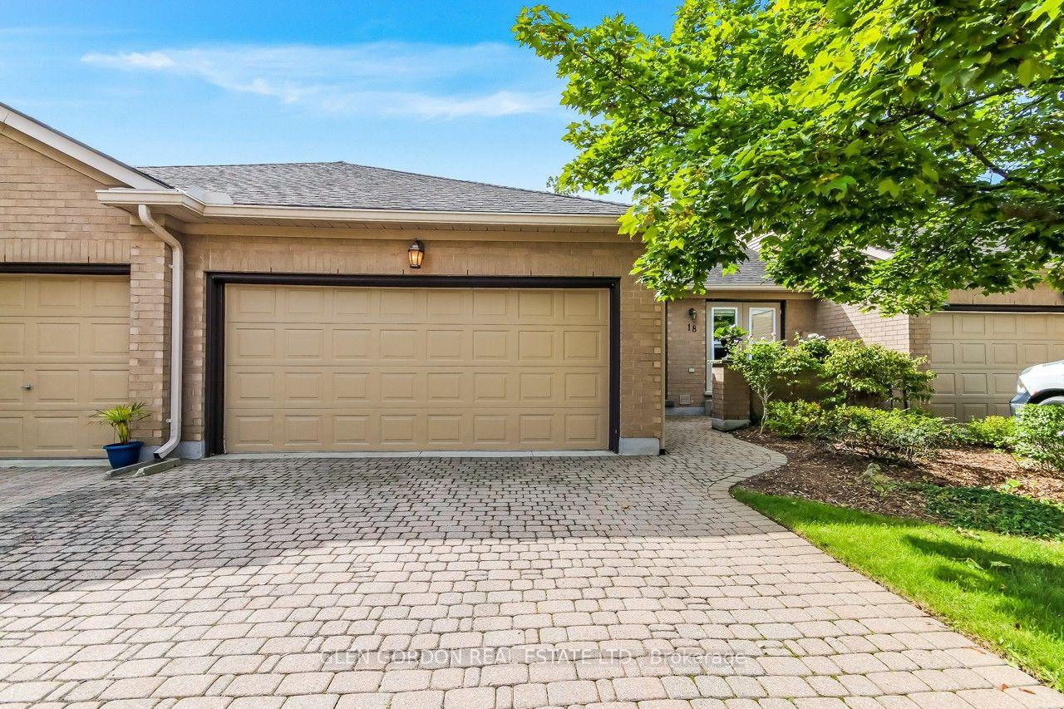
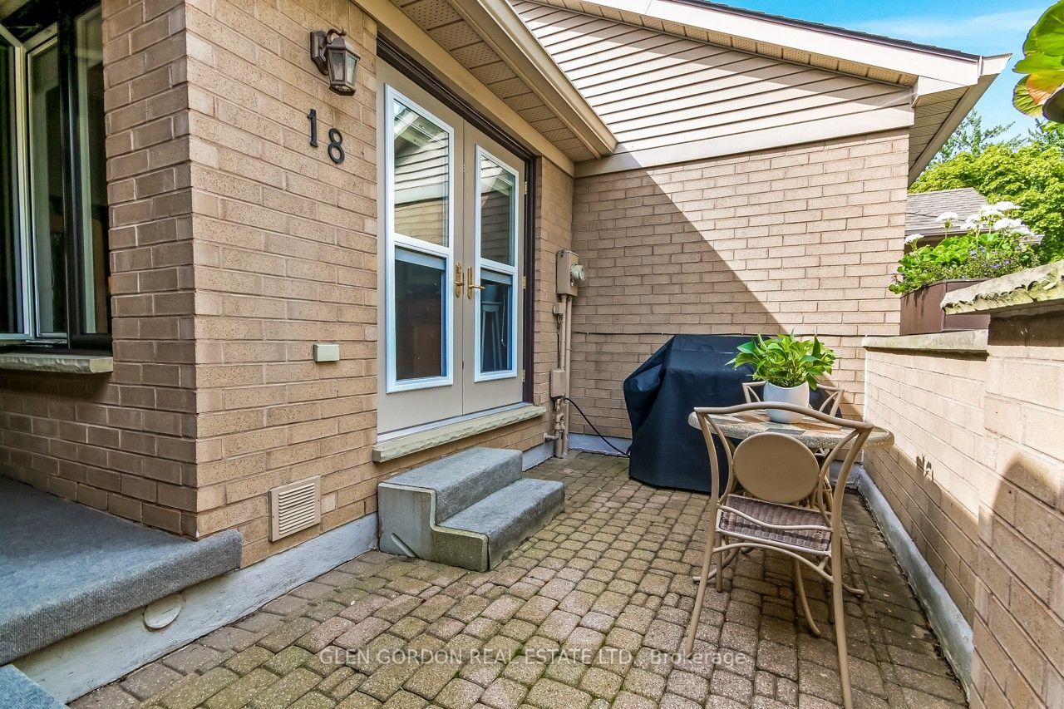
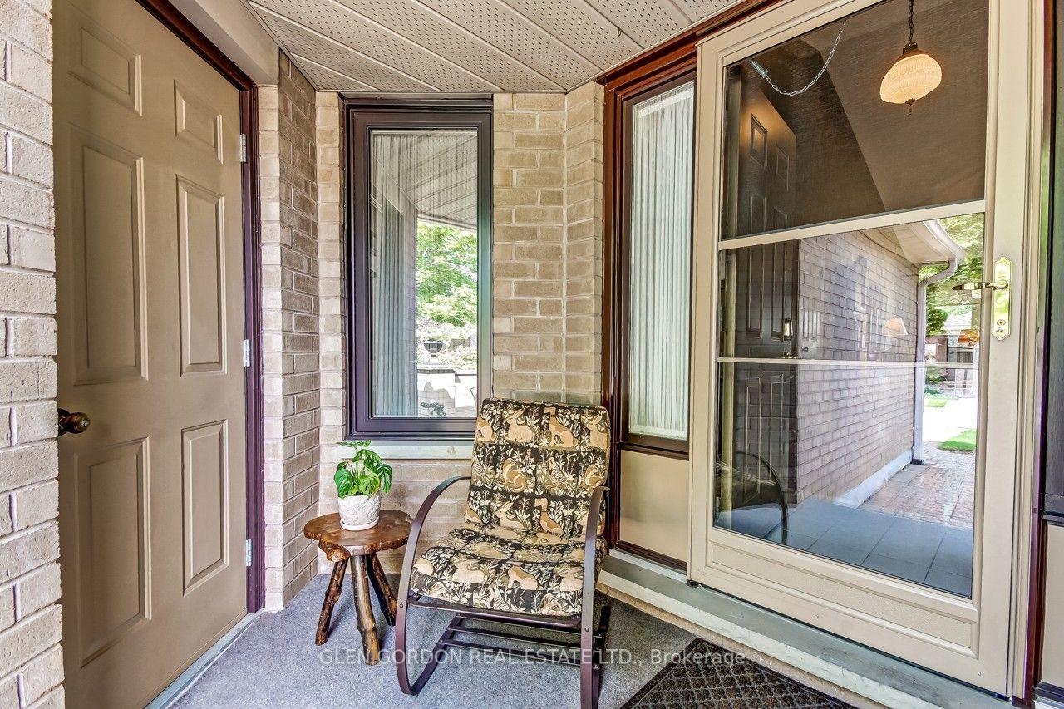
Welcome to this exquisitely finished, one-floor condominium in the sought-after Orchard Hill community, ideally located just steps from everyday amenities including grocery stores, a bank, pharmacy, and golf course. Guests are welcomed by a charming covered front porch and inviting foyer. The main level features beautiful hardwood and ceramic flooring throughout, along with a spacious eat-in kitchen offering quartz countertops, ample cabinetry, and plenty of workspace and terrace doors leading to a breakfast patio. The impressive Great Room features vaulted ceilings, a gas fireplace, and beautiful new terrace doors leading to a spacious, newer deck-perfect for relaxing or entertaining. The Primary Bedroom also boasts a vaulted ceiling and a modern, updated three-piece ensuite with heated floors and a walk-in closet. Convenient main-floor laundry adds to the ease of one-level living. The second bedroom is currently being used as a formal dining area, offering flexibility to suit your lifestyle. The professionally finished lower level provides even more living and entertaining space, including a comfortable family room with an egress window, electric fireplace, and custom built-in cabinetry, creating a comfortable space for movie nights or quiet relaxation. A lovely guest bedroom enjoys ensuite privileges to a brand-new three-piece bathroom complete with heated floors. Additional space includes a workout room, hobby room/office or craft area, and a workshop. Newer furnace, air conditioning, windows and roof. With exceptional finishes, abundant living space, a double garage, and a prime location close to everything, this is a wonderful opportunity. These desirable units are seldom available for sale - don't miss your chance to make this exceptional home your own!
Facts & features
Book a viewing
Rooms
13 rooms · 3 bathrooms
- Bathroom9′1″ × 5′45 sq.ft.
- Kitchen21′ × 10′210 sq.ft.
- Primary bedroom15′ × 10′1″152 sq.ft.
- Bedroom11′ × 10′1″111 sq.ft.
- Great room18′3″ × 15′1″275 sq.ft.
- Foyer14′ × 7′1″99 sq.ft.
- Bathroom11′3″ × 5′56 sq.ft.
- Cold room/cantina7′ × 7′49 sq.ft.
- Workshop14′ × 9′10″138 sq.ft.
- Office12′6″ × 13′162 sq.ft.
- Family room18′9″ × 17′2″323 sq.ft.
- Bedroom13′10″ × 10′3″142 sq.ft.
- Bathroom11′3″ × 9′7″108 sq.ft.
Around this home
Schools nearby
School rating, out of 10.
Listing details
Helpful tools
Your HOMEH agent
"I would see it this week."
Ask HOMEH about this home
Price, neighbourhood, monthly cost. Ask anything.
HOMEH Intelligent Agent is an AI, not a licensed representative. Check anything important with your agent.