
62 Fourwinds Road
London (South K)62 Fourwinds Road
London (South K)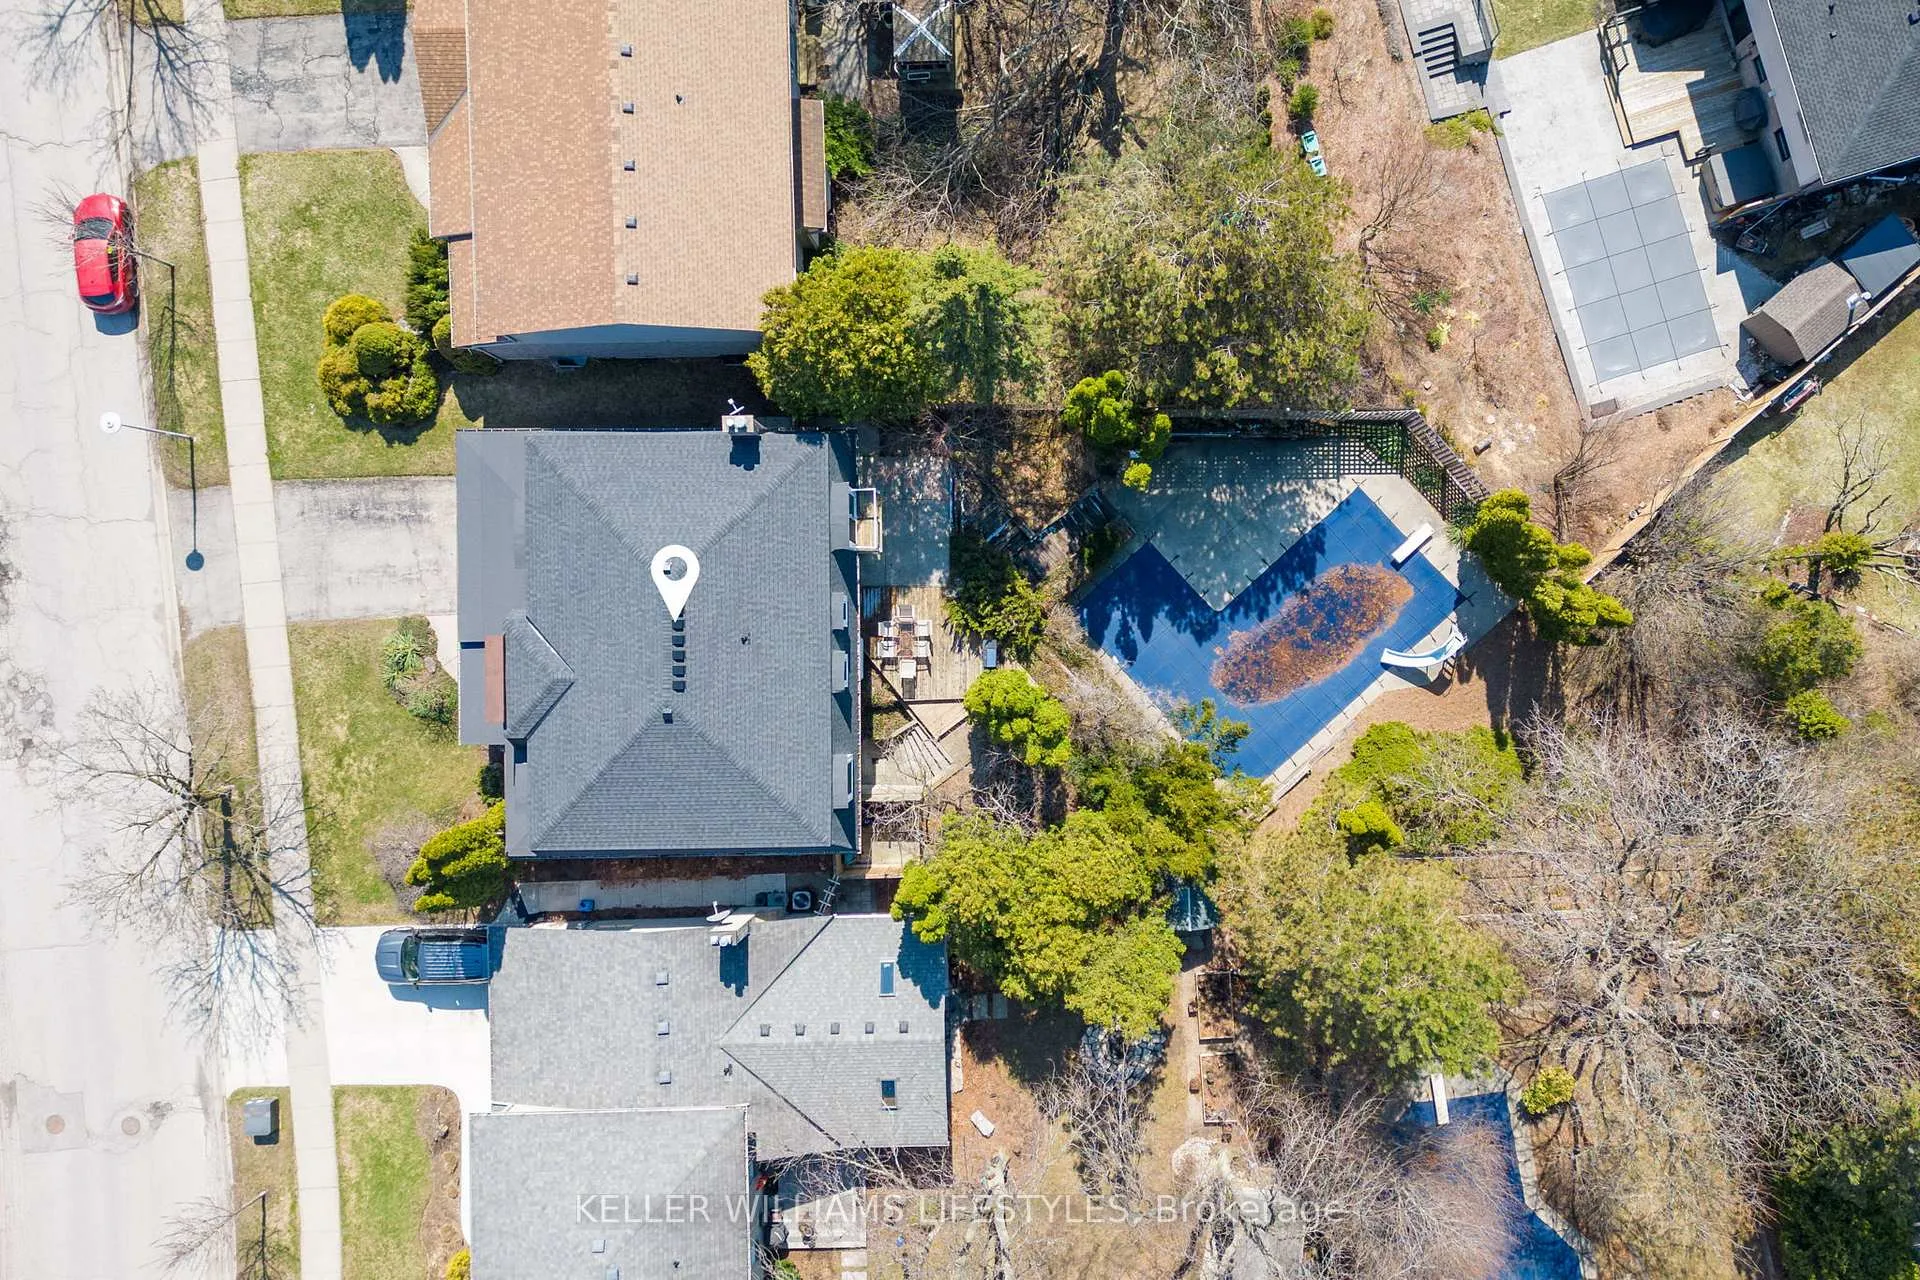
 See all 50 photos
Property history

This listing has ended. It is no longer available.
Property not available for sale or for rent.
Ask about this home
A HOMEH agent will answer your questions about this home.Ask HOMEH
About this home
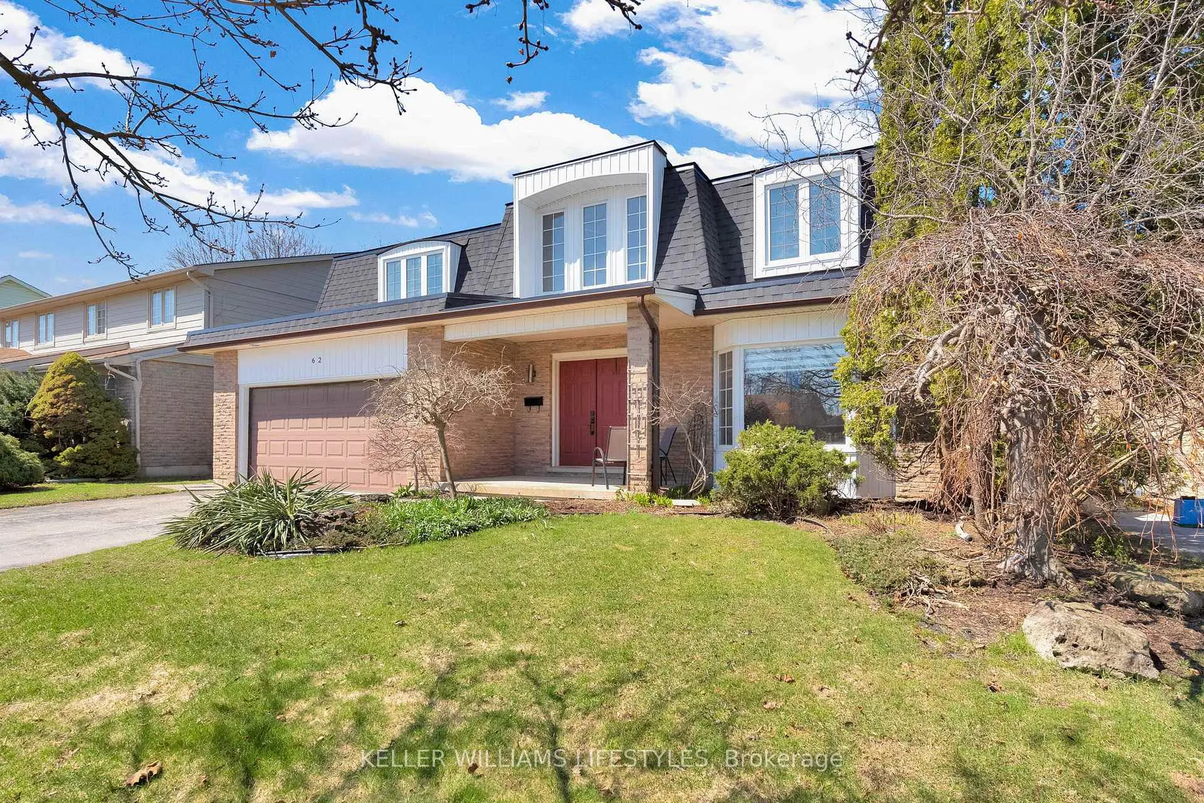
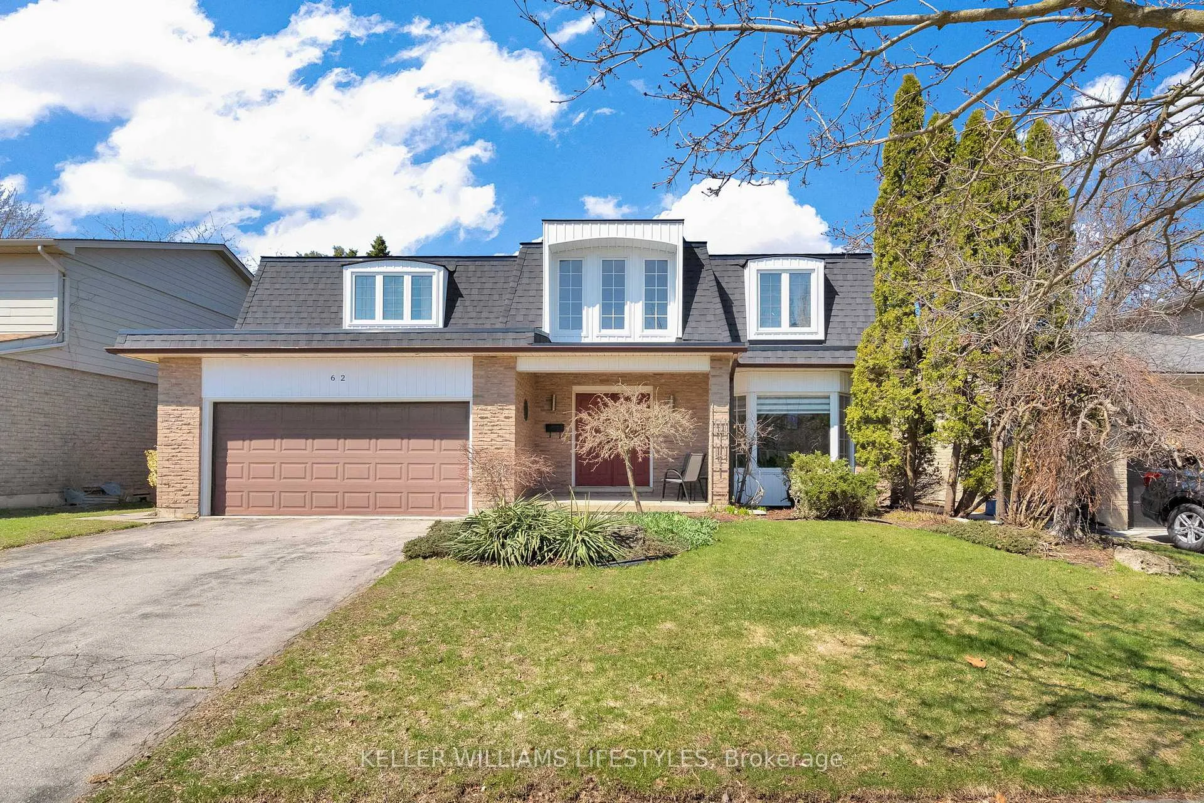
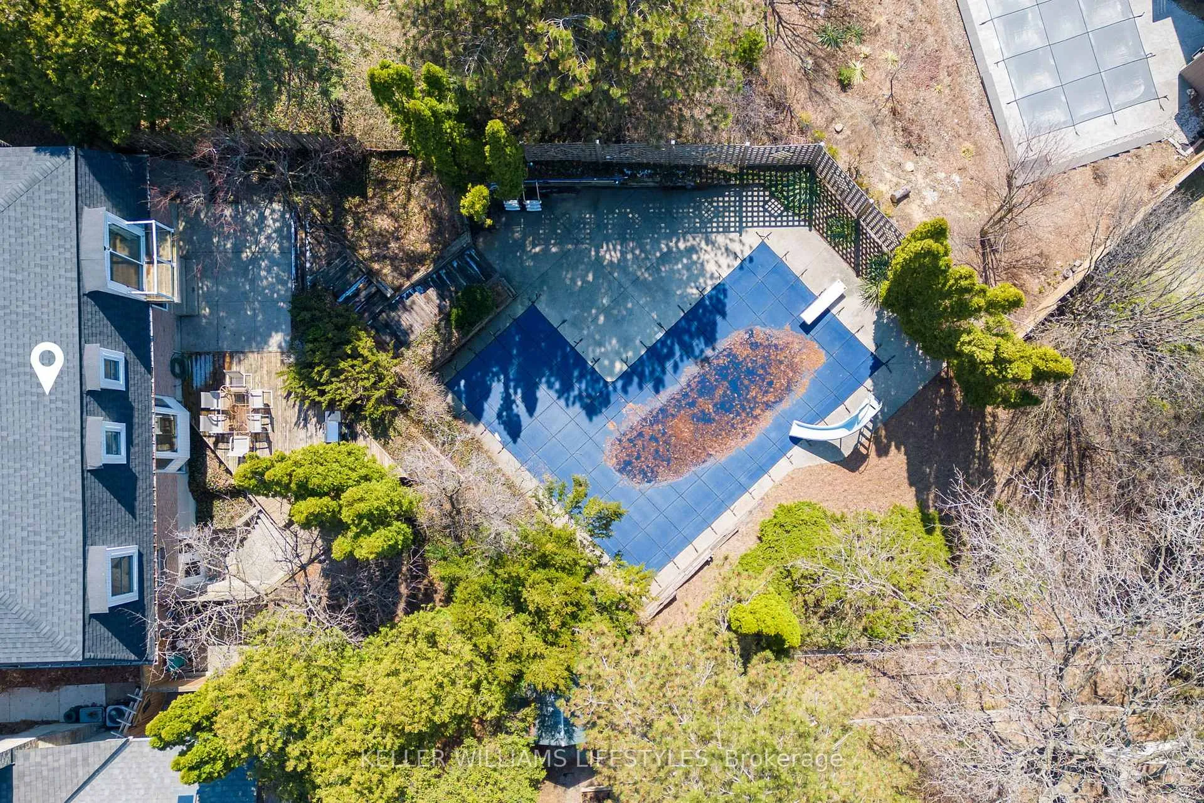
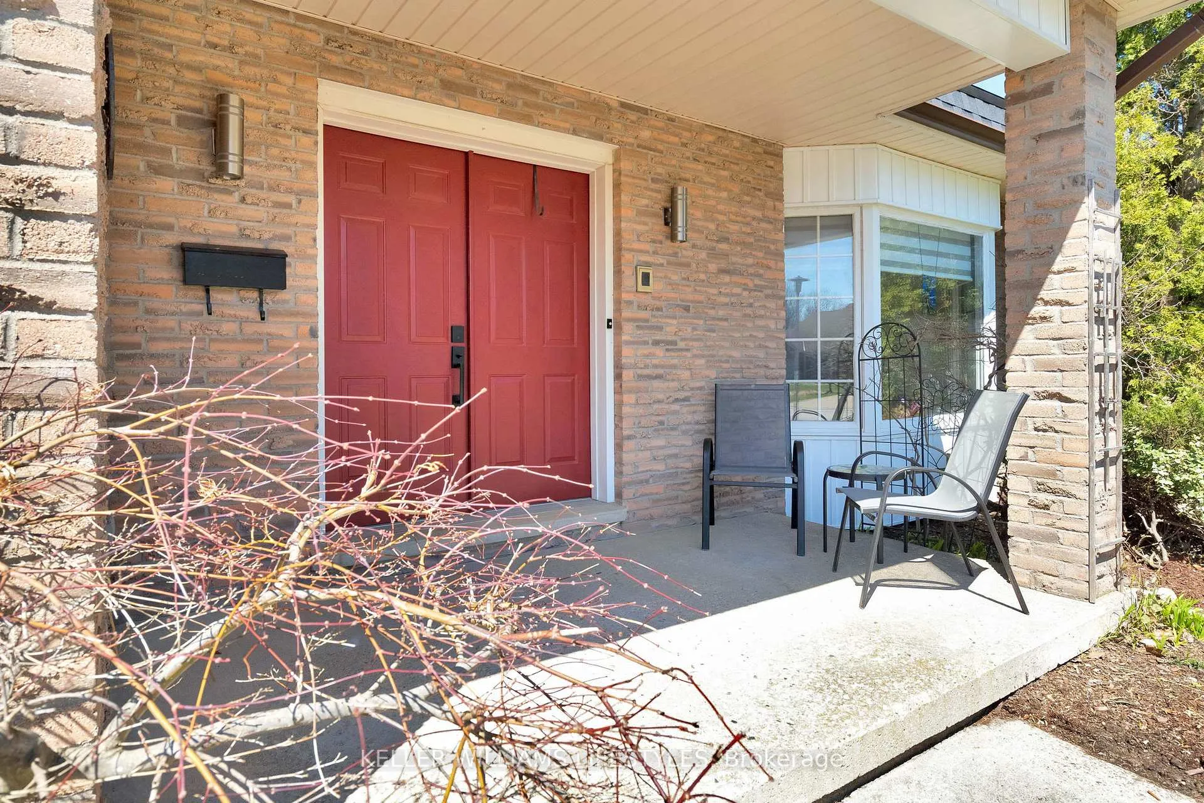
If you've been searching for a home that gives your family space to gather, entertain with ease, and still enjoy quiet moments to recharge, welcome to 62 Fourwinds Rd in Byron. This 4-bedroom, 4-bath, 2-storey home offers almost 2,800 sq ft above grade and nearly 3,700 sq ft of total finished living space, designed for both everyday living and memorable occasions. A dramatic foyer with cathedral ceilings and a circular oak staircase sets the tone. Generous living and dining rooms, a coffered family room with a fireplace and halogen pot lighting, and a bright kitchen with concrete counters and a pantry create a natural flow for hosting and connection. The oversized kitchen window frames sweeping views over the private backyard, L-shaped pool, and mature trees, making even everyday moments feel special. Upstairs, the primary suite offers a comfortable retreat with an updated ensuite, double closet, and a private balcony accessed through patio doors-perfect for taking in the elevated views. Newer sinks throughout add a refreshed, cohesive feel. The finished walk-up lower level expands your options with a spacious rec room, fireplace, wet bar, sauna, and flexible space for games, fitness, or guests. With separate access and a generous layout, it offers excellent potential for an in-law suite or multi-generational living. Outside, the backyard delivers the lifestyle buyers hope to find-private, expansive, and thoughtfully arranged with multiple areas for dining, relaxing, and entertaining around the pool. Major update: new roof completed in Fall 2025 with transferable warranty. Located close to Byron's shops, restaurants, parks, library, and Boler Mountain, with easy access to Talbot Village, this is a home where your next chapter can unfold.
Facts & features
Ask about this home
A HOMEH agent will answer your questions about this home.
Rooms
14 rooms · 4 bathrooms
- Foyer13′2″ × 11′7″152 sq.ft.
- Living room20′7″ × 11′11″245 sq.ft.
- Dining room15′ × 11′11″178 sq.ft.
- Kitchen18′8″ × 15′1″282 sq.ft.
- Family room16′1″ × 13′4″215 sq.ft.
- Laundry7′1″ × 6′11″49 sq.ft.
- Primary bedroom18′5″ × 16′4″301 sq.ft.
- Bedroom 217′3″ × 12′5″215 sq.ft.
- Bedroom 416′ × 12′1″193 sq.ft.
- Room33′10″ × 22′3″752 sq.ft.
- Bathroom6′ × 3′1″19 sq.ft.
- Bathroom9′1″ × 3′9″34 sq.ft.
- Utility room21′4″ × 20′4″434 sq.ft.
- Bedroom 313′10″ × 12′10″178 sq.ft.
Around this home
Schools nearby
School rating, out of 10.
Listing details
Helpful tools
Your HOMEH agent
"I would see it this week."
Ask HOMEH about this home
Price, neighbourhood, monthly cost. Ask anything.
HOMEH Intelligent Agent is an AI, not a licensed representative. Check anything important with your agent.