
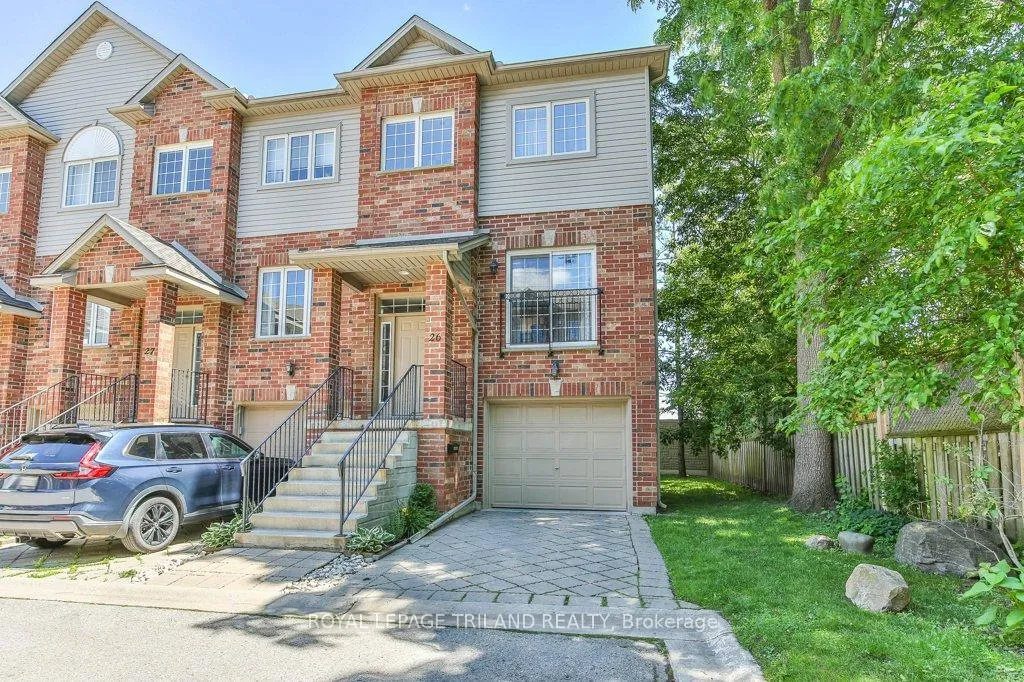
Unit 26, 624 William Street
London (East F)Unit 26, 624 William Street
London (East F)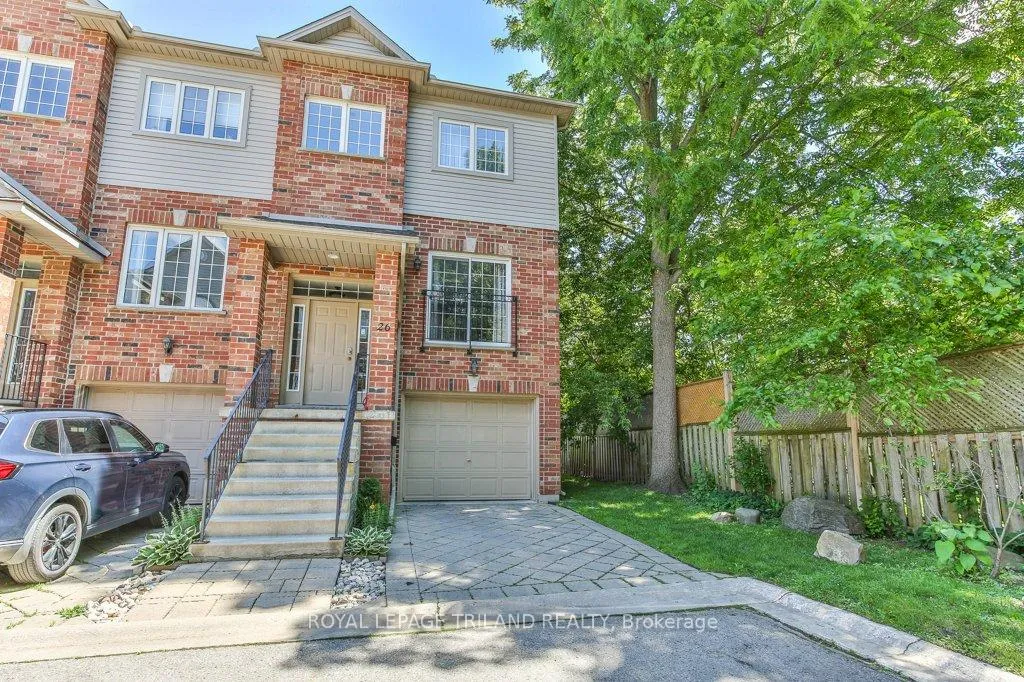
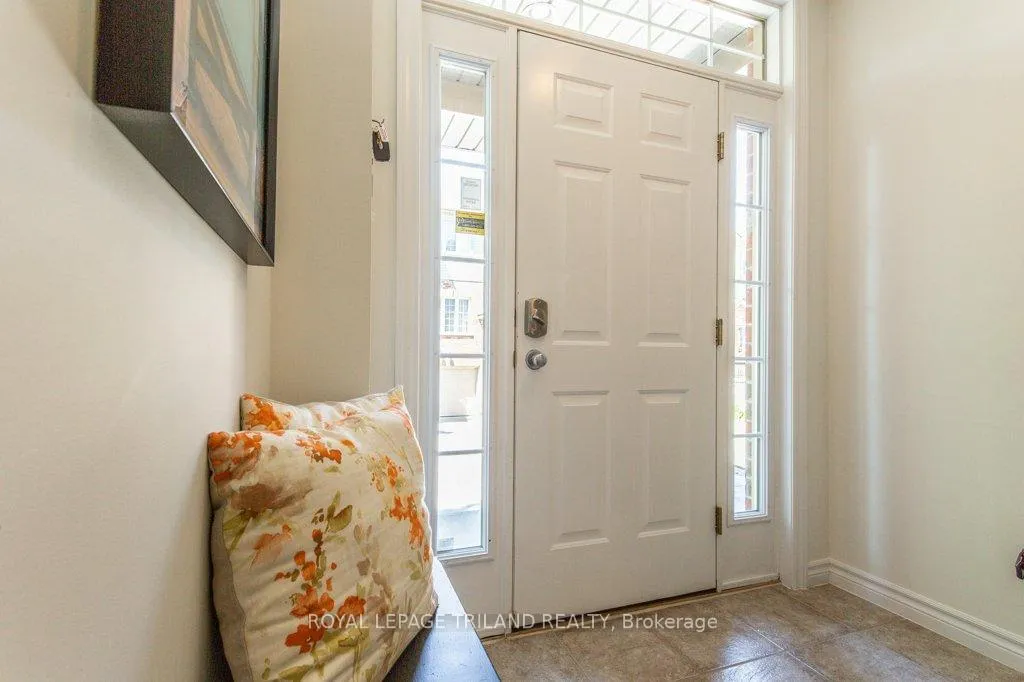 See all 40 photos
Property history

This listing has ended. It is no longer available.
Property not available for sale or for rent.
Ask about this home
A HOMEH agent will answer your questions about this home.Ask HOMEH
About this home
Unit 26, 624 William Street, London
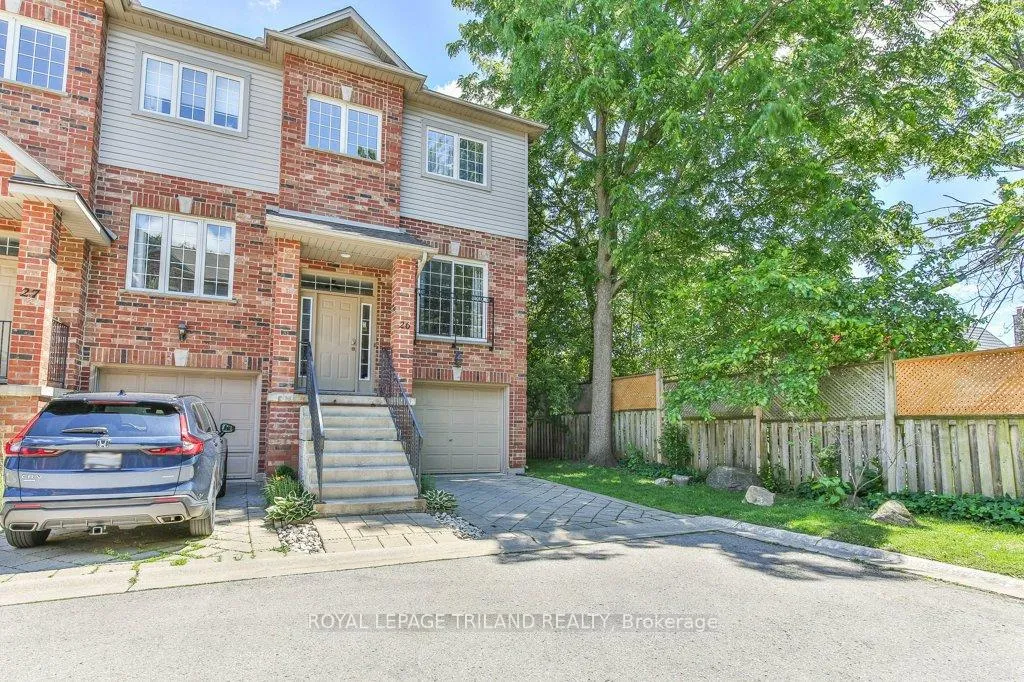
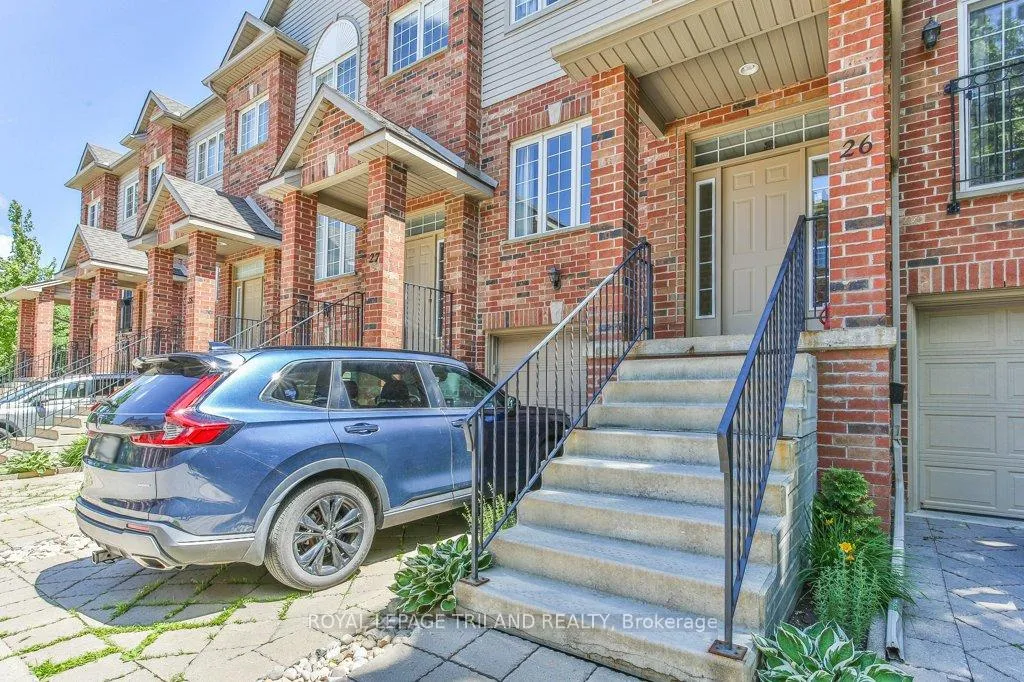
Welcome to William Street Manor, a sought-after Brownstone-style townhouse community in the heart of London. Lovingly maintained by the same owner for 22 years, this move-in-ready 3-bedroom home offers a highly functional layout with 1 cheater ensuite bathroom and 2 additional powder rooms (a bathroom on every level), combining comfort, convenience, and exceptional pride of ownership. The thoughtfully designed multi-level floor plan provides versatile living space for professionals, families, and downsizers alike. Bright, inviting principal rooms are complemented by a walkout lower level, creating flexible living and entertaining options. Meticulously cared for throughout, this home offers the confidence that comes with long-term ownership and consistent maintenance. A standout feature is the private rear setting with no direct neighbours looking into the backyard, allowing you to enjoy your outdoor space in peace. Start your day with a coffee on the deck directly off the kitchen or unwind with a good book on a warm summer afternoon. The walkout lower level provides convenient access to the backyard, creating a seamless connection between indoor and outdoor living and offering multiple spaces to relax, entertain, and enjoy the surrounding privacy. Located in one of London's central neighbourhoods, you'll enjoy easy access to downtown amenities, restaurants, cafés, parks, entertainment venues, public transit, and major commuter routes. This is a rare opportunity to own a well-maintained home in an established community where properties are tightly held and seldom become available. If you've been searching for a turnkey home that offers privacy, character, low-maintenance living, and an unbeatable location, this is one you won't want to miss.
Facts & features
Ask about this home
A HOMEH agent will answer your questions about this home.
Rooms
14 rooms · 3 bathrooms
- Living room14′3″ × 11′1″158 sq.ft.
- Bathroom2′11″ × 8′4″25 sq.ft.
- Breakfast8′9″ × 11′11″104 sq.ft.
- Kitchen8′10″ × 11′11″104 sq.ft.
- Dining room10′2″ × 10′10″111 sq.ft.
- Primary bedroom11′1″ × 15′11″177 sq.ft.
- Bedroom8′6″ × 12′9″109 sq.ft.
- Bedroom8′11″ × 10′5″93 sq.ft.
- Bathroom7′8″ × 8′5″65 sq.ft.
- Bathroom3′1″ × 8′4″26 sq.ft.
- Recreation17′7″ × 11′10″208 sq.ft.
- Laundry9′7″ × 3′10″37 sq.ft.
- Other17′7″ × 11′10″208 sq.ft.
- Utility room9′7″ × 3′6″34 sq.ft.
Around this home
Schools nearby
School rating, out of 10.
Listing details
Helpful tools
Your HOMEH agent
"Priced 22% over our estimate. I would see it this week."
Ask HOMEH about this home
Price, neighbourhood, monthly cost. Ask anything.
HOMEH Intelligent Agent is an AI, not a licensed representative. Check anything important with your agent.