

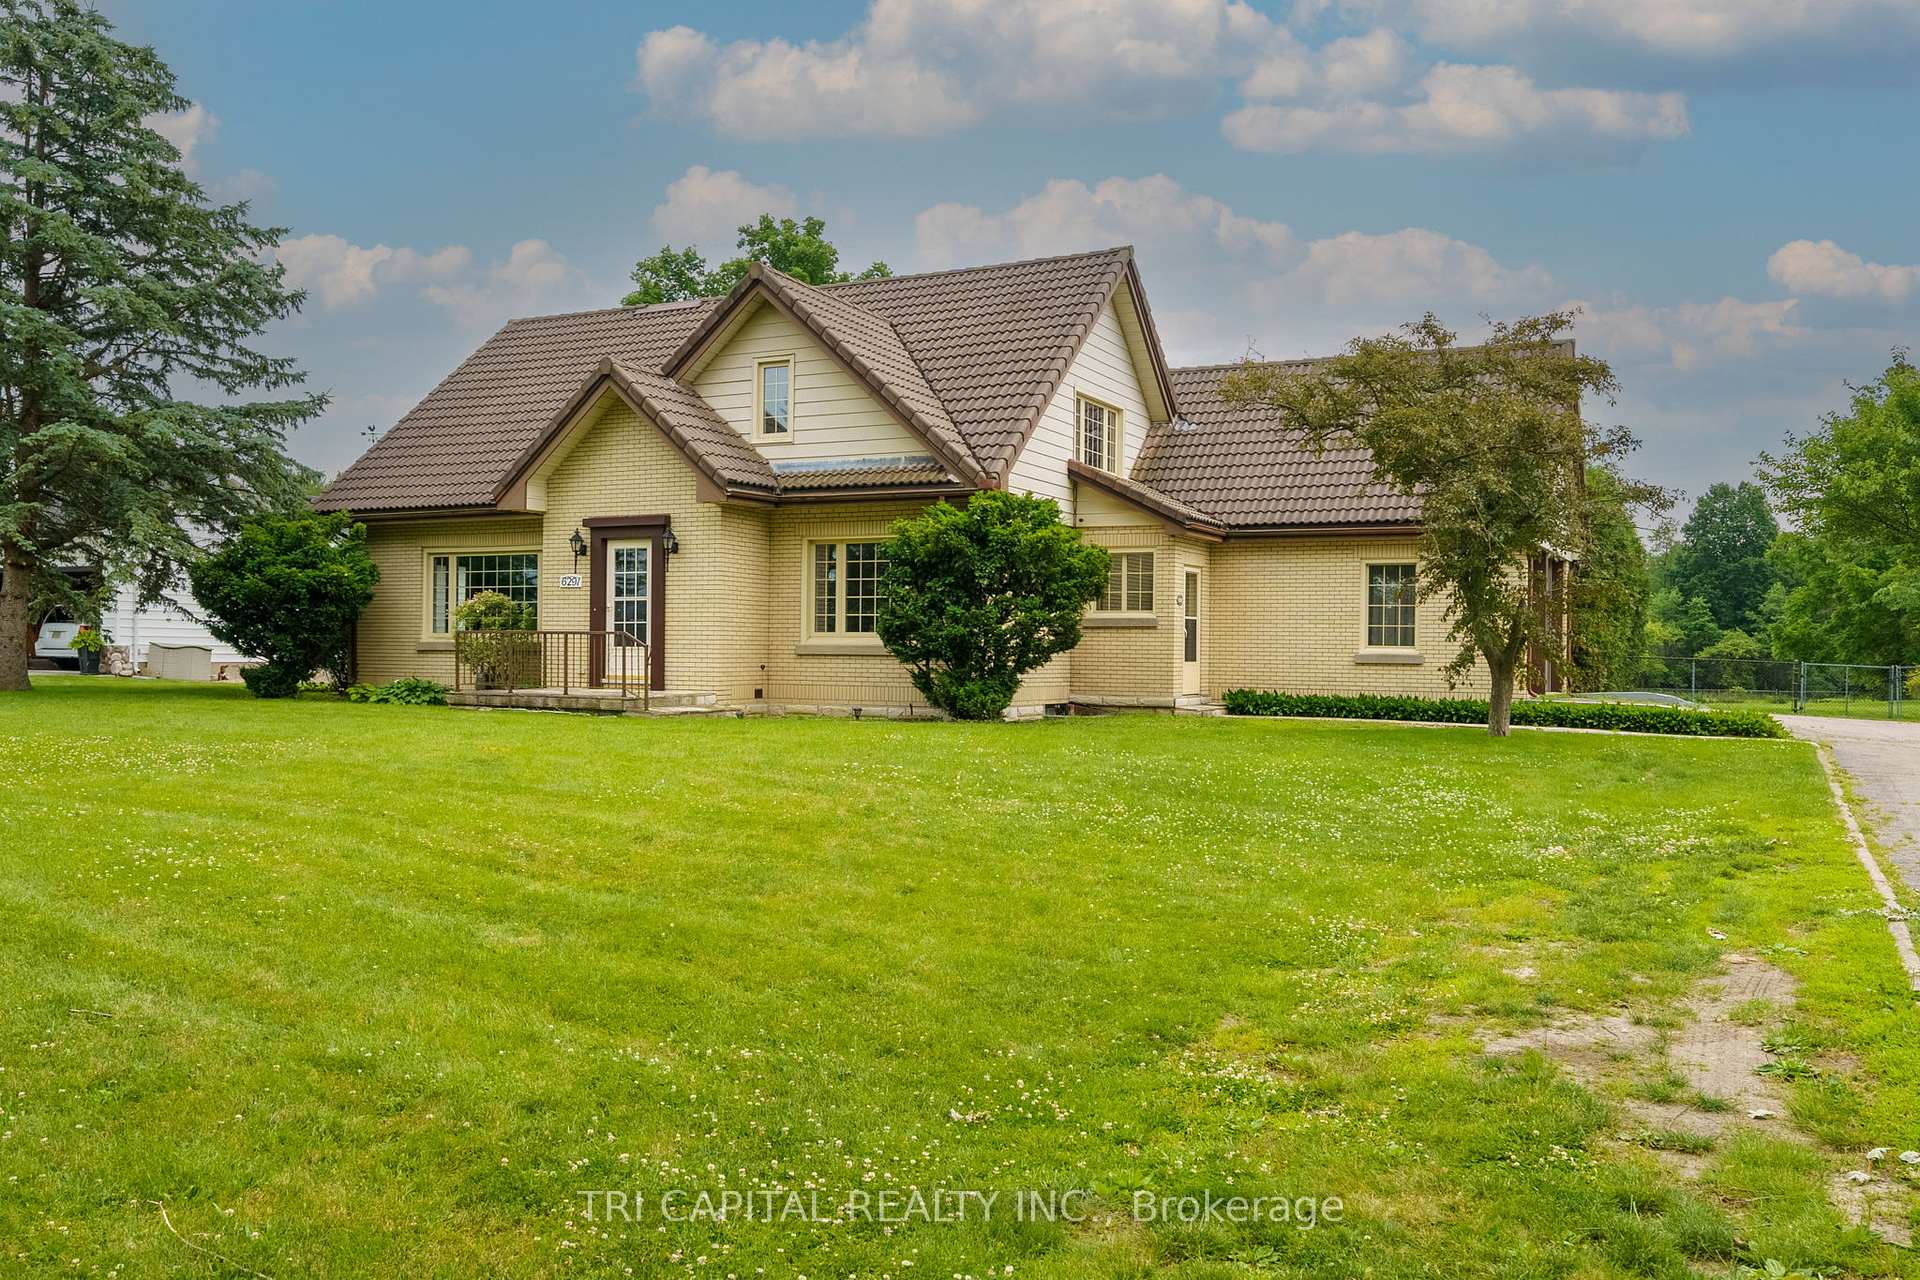
6291 Hamlyn Street
6291 Hamlyn Street
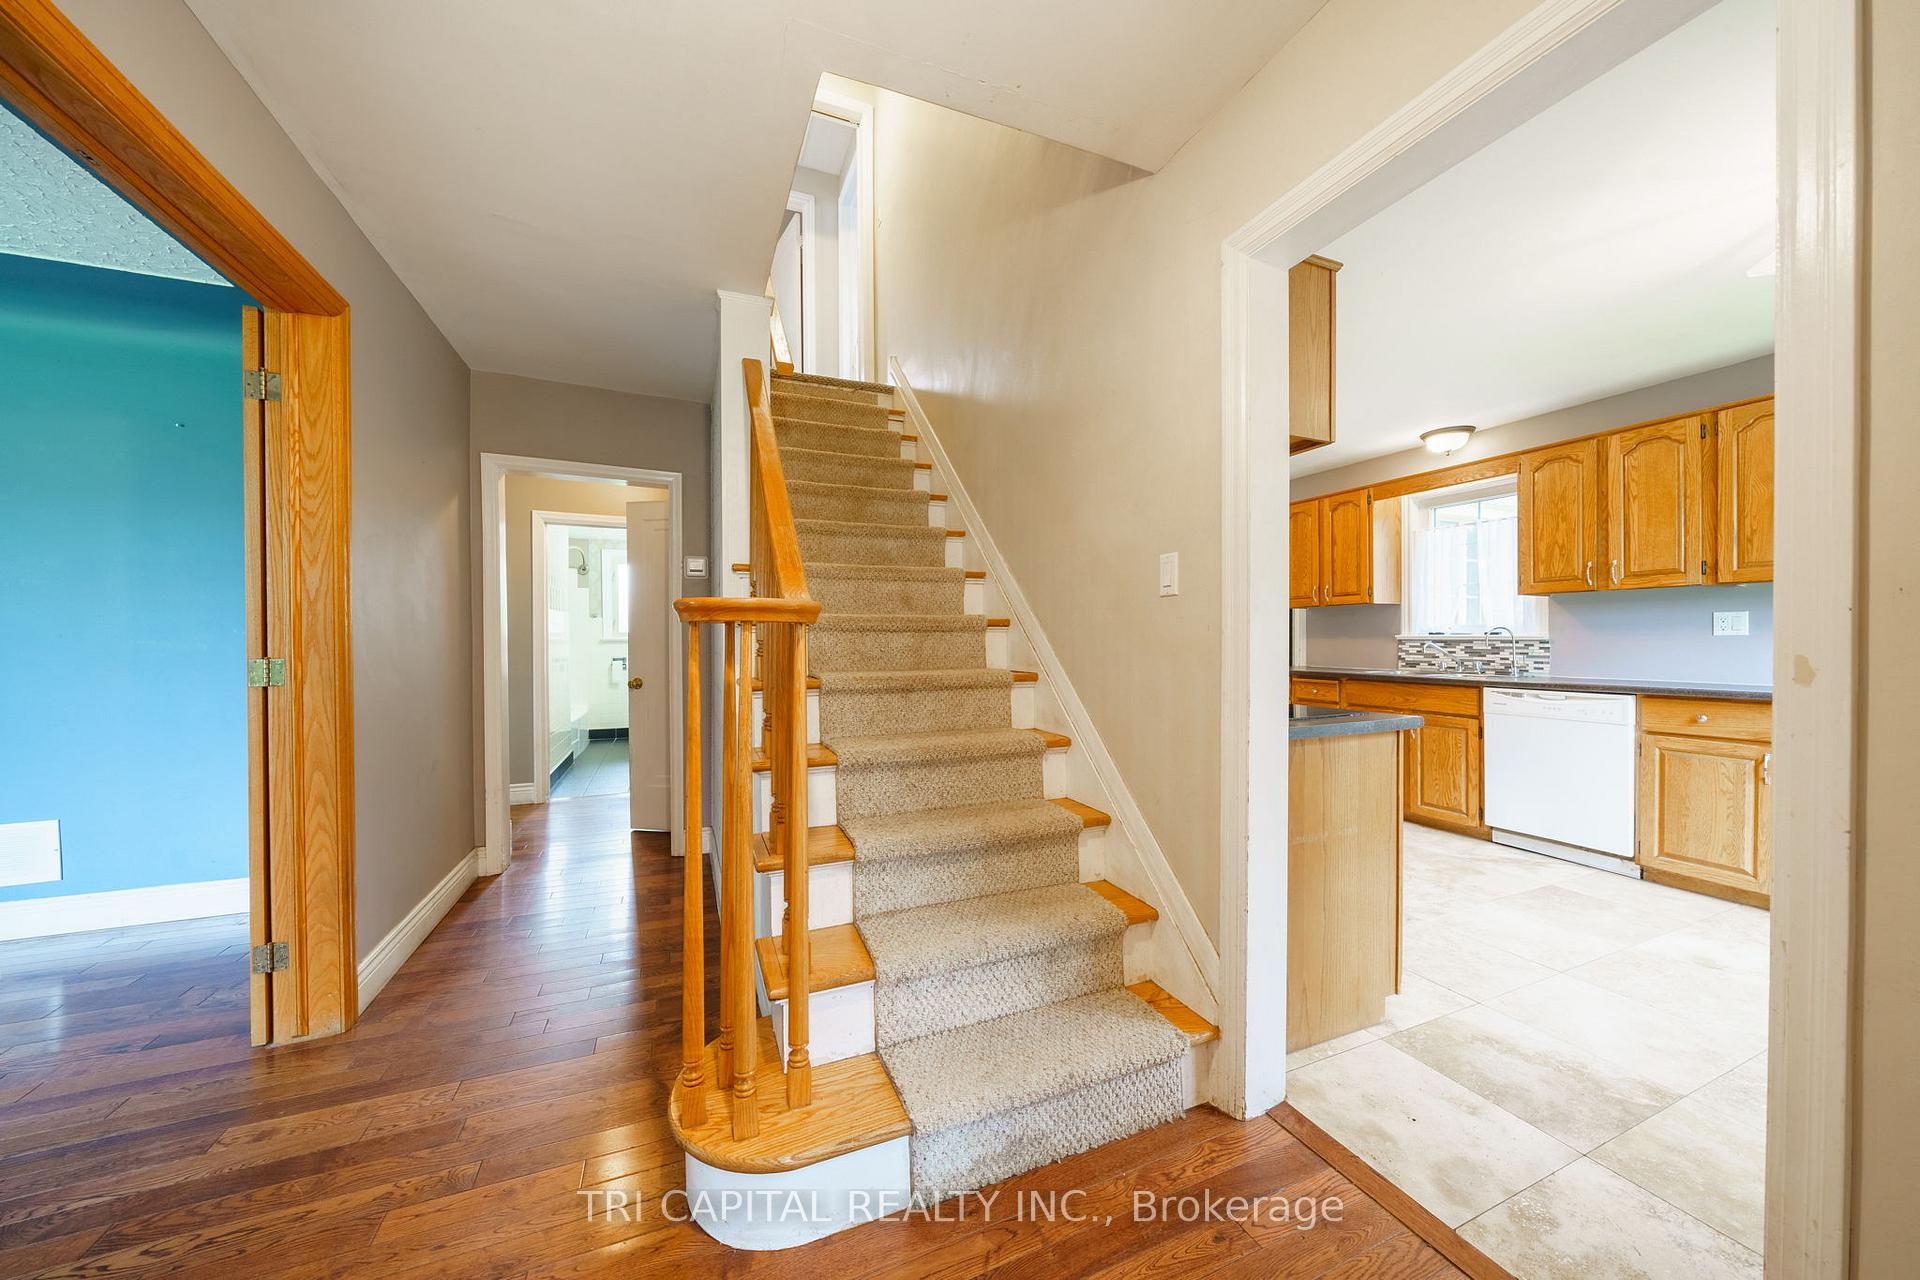 See all 40 photos
Property history
Facts and features
- BasementFull
- Water, sewerSeptic
- Lot shapeIrregular
- HeatingForced air
- Fireplace
- Central air
The homeDetached, 1 1/2 storey, 2,000–2,500 sq ft
- Type: Detached
- Style: 1 1/2 storey
- Living space: 2,000–2,500 sq ft
- Basement: Full
InsideFireplace Yes, Built-in oven, countertop range, Rooms above ground 11
- Fireplace: Yes
- Features: Built-in oven, countertop range
- Rooms above ground: 11
- Bedrooms: 4
- Bathrooms: 2
- Kitchens: 1
- Family room: Yes
Outside and lotAluminum siding, brick, Tile, Concrete
- Exterior: Aluminum siding, brick
- Roof: Tile
- Foundation: Concrete
- Size: 130 × 611 ft
- Shape: Irregular
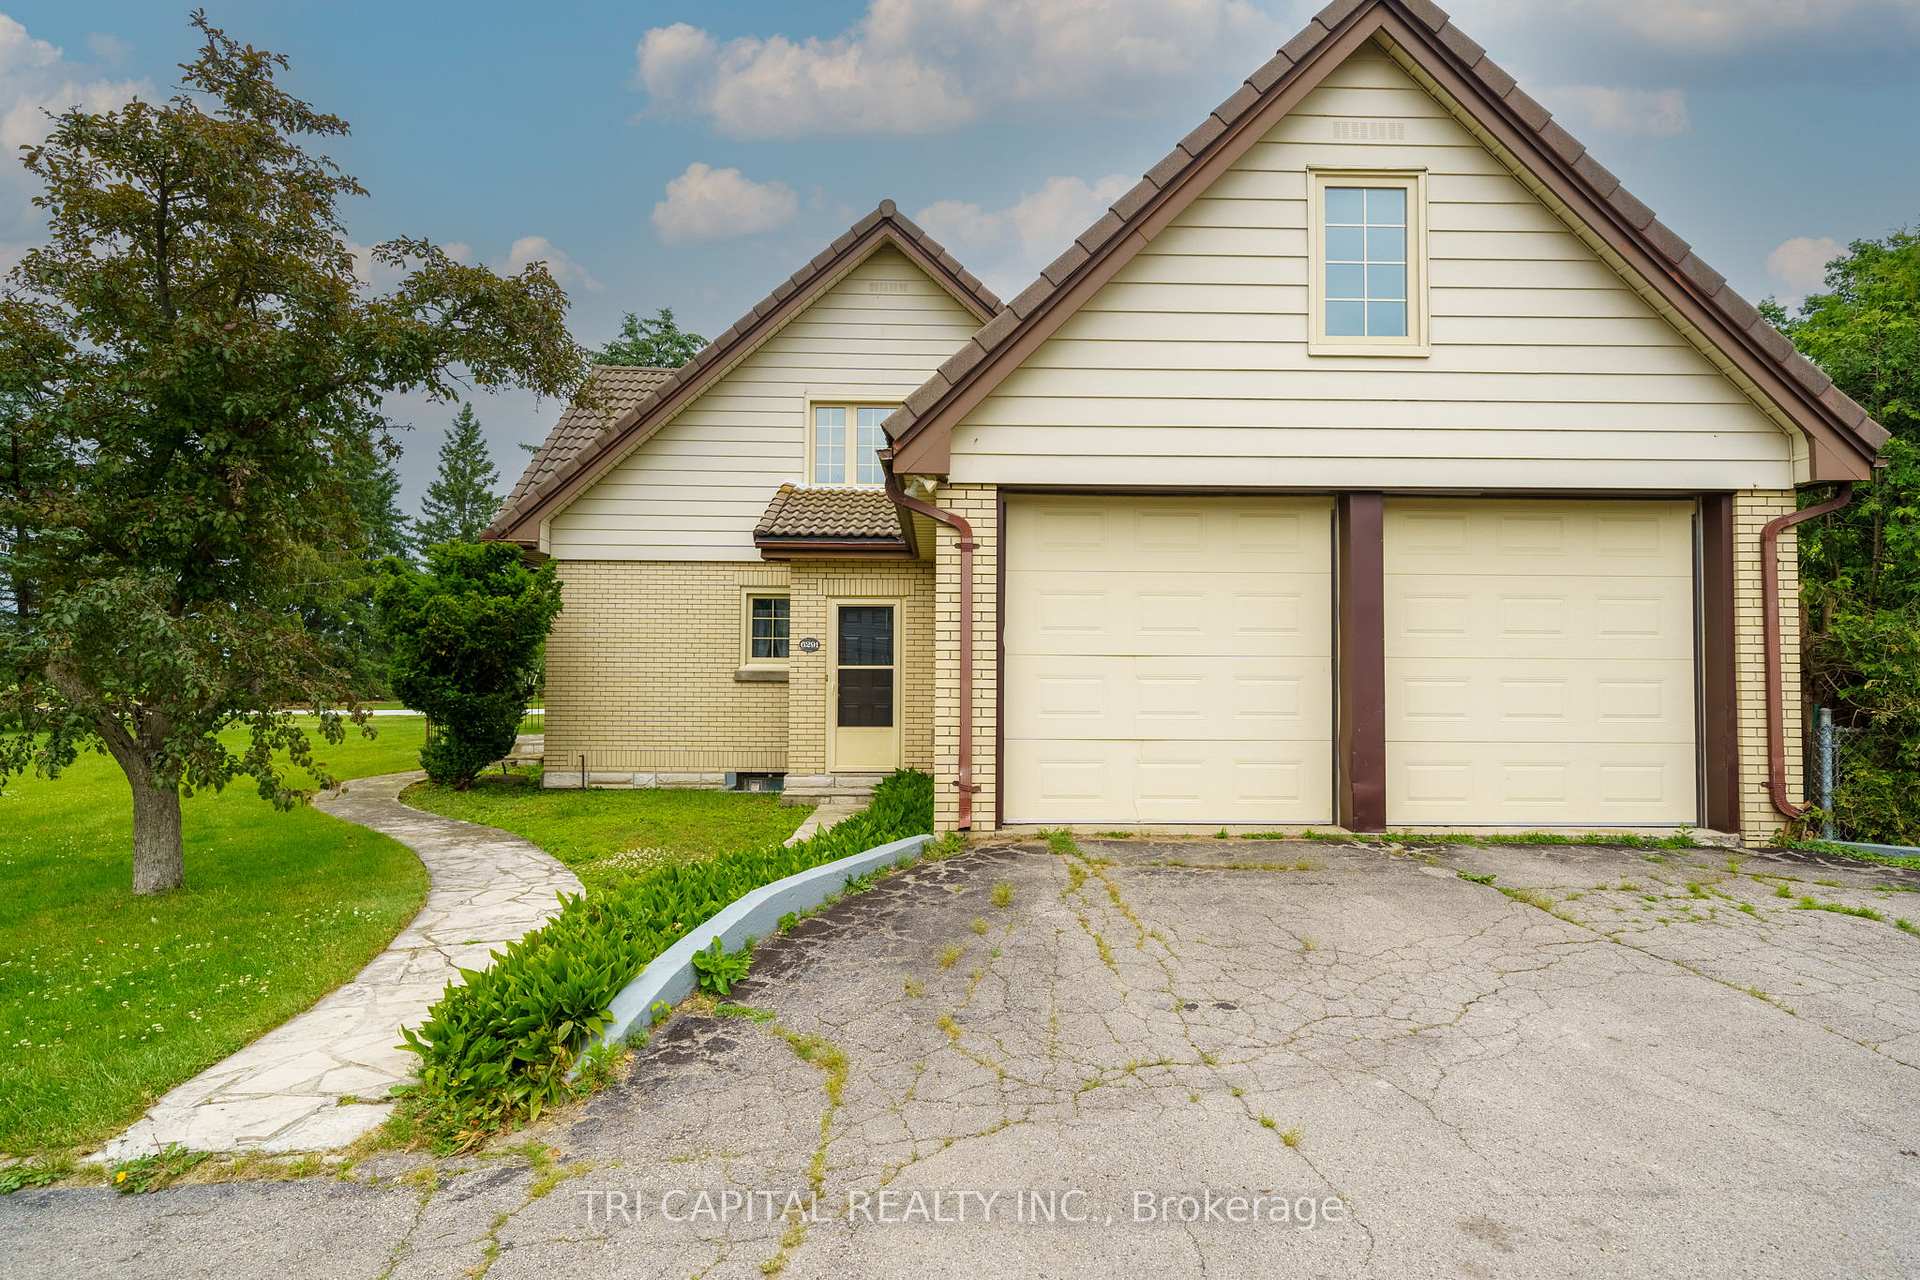
Parking2 Garage, Attached, Private
- Spaces: 2 Garage
- Garage: Attached
- Driveway: Private
Heating, water and powerForced air, gas, Central air, Municipal water
- Heating: Forced air, gas
- Cooling: Central air
- Water: Municipal water
- Sewer: Septic
Costs and taxesTaxes $5,624 a year, Hot water rental - $55.55 quarterly
- Taxes, 2024: $5,624 a year
- Rental items: Hot water rental - $55.55 quarterly
Listing detailsX9511491, Sold, Oct 25, 2024
- MLS® number: X9511491
- Status: Sold
- Listed on: Oct 25, 2024
- Days on market: 28
- Updated: Nov 22, 2024
- Possession: 2025-01-01 / January 1, 2025
- Occupied by: Vacant
- Listing brokerage: TRI CAPITAL REALTY INC.
About this home
6291 Hamlyn Street, London (South V), ON N6P 1J9
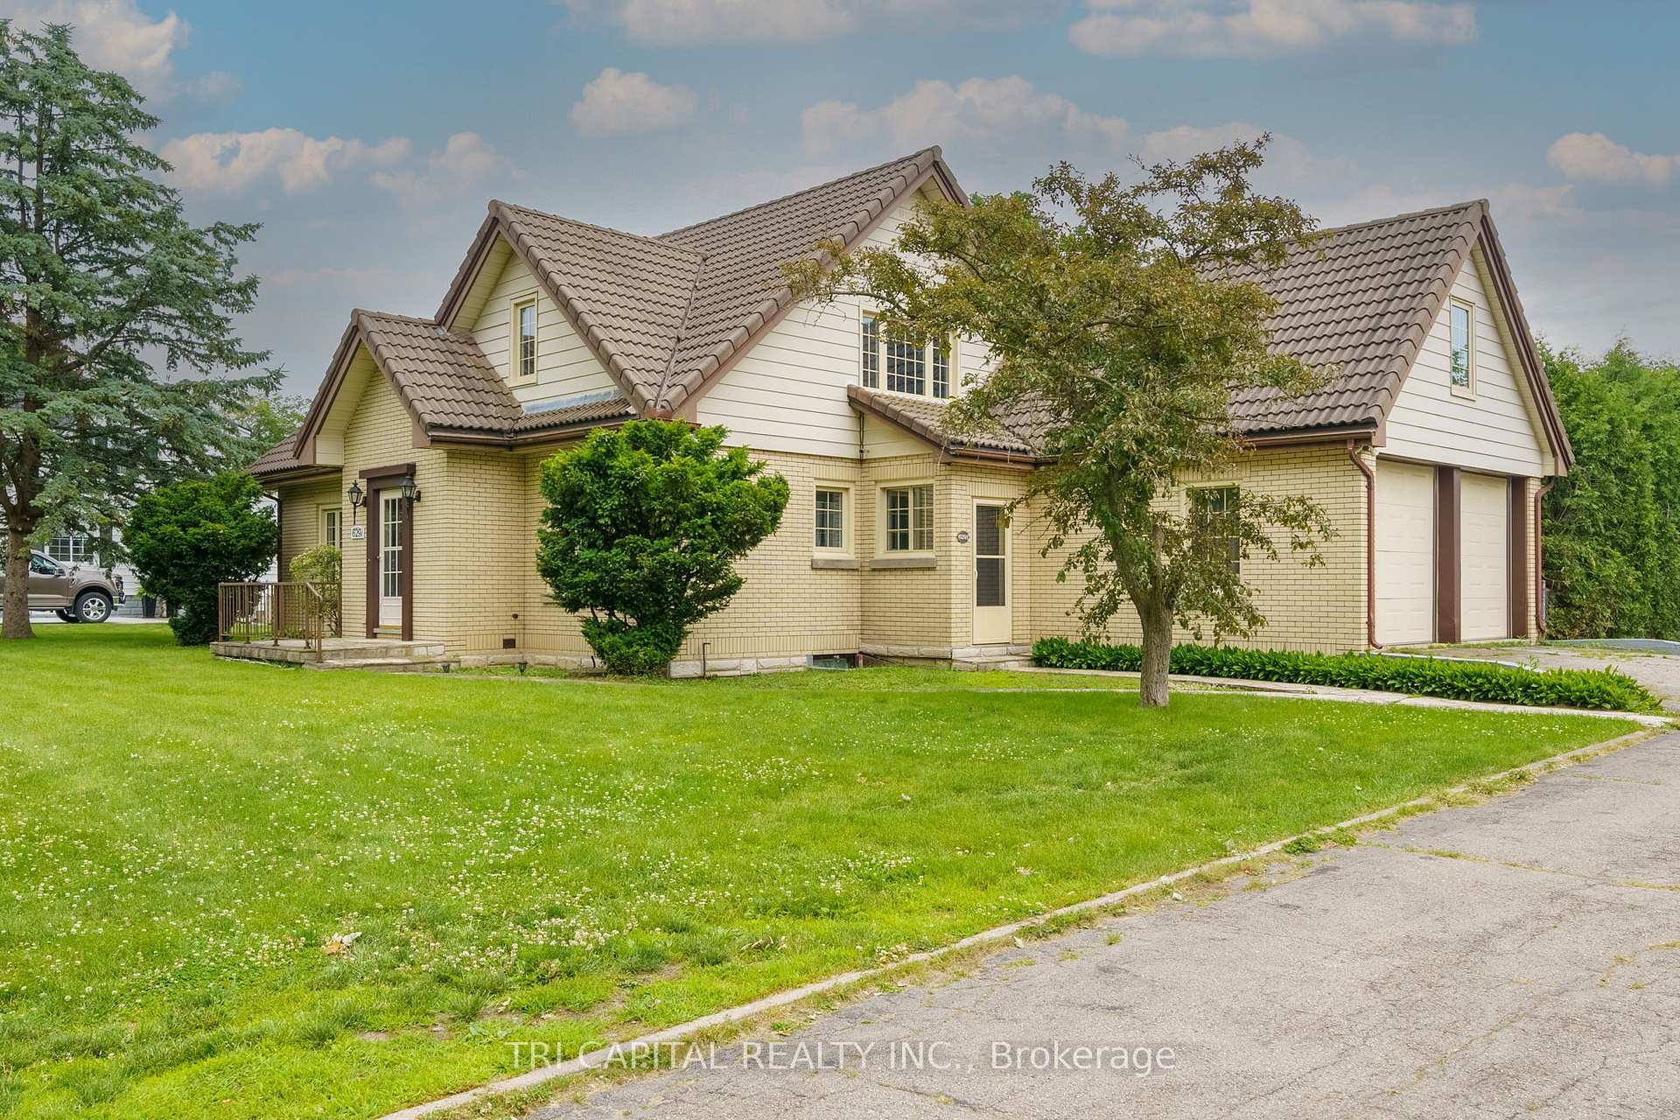
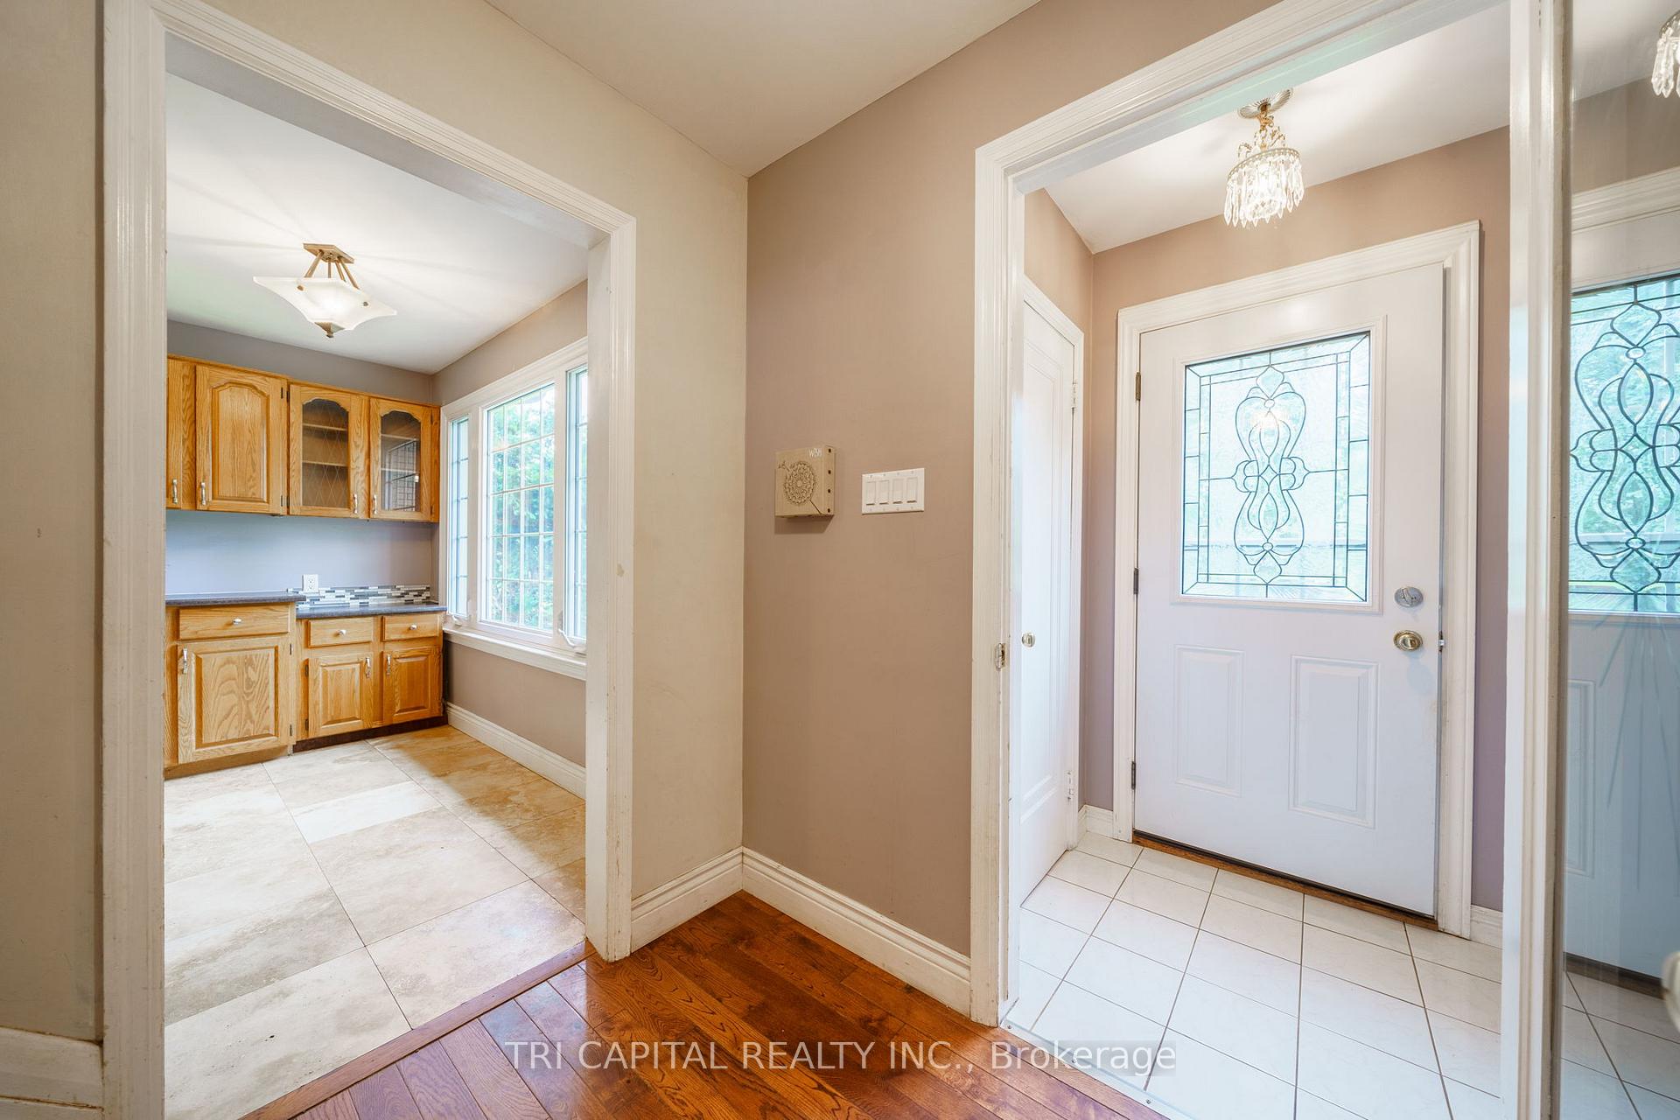
Welcome to your serene oasis in the heart of the City of London! Nestled on a sprawling 6.9 acre lot, this 2,352 sq. ft. detached single-family residence offers the perfect blend of serene country living and city convenience. This picturesque property is your private oasis, featuring a park-like setting that will make you feel miles away from the hustle and bustle. This beautiful home boasts 3 spacious bedrooms plus an additional versatile room that can serve as a fourth bedroom or office. Enjoy the convenience of 2 full bathrooms, designed with comfort in mind. Enjoy the warmth and elegance of some hardwood flooring, enhancing the charm of the living spaces. The inviting living room boasts a cozy fireplace, perfect for family gatherings and relaxing evenings. Bask in the beauty of nature from the comfort of your home with a delightful main floor sunroom, perfect for enjoying your morning coffee or reading a book. For the hobbyist or DIY enthusiast, a large detached workshop provides plenty of space for projects and storage. The property is a true outdoor paradise with a fenced lot, providing privacy and safety. The expansive 6.9 acres of land offer endless possibilities for recreation, gardening, or simply enjoying the tranquility of the park-like setting. Property being sold AS-IS.
Ask about this home
A HOMEH agent will answer your questions about this home.
Around this home
Daily convenience, out of 100, from the distances below
Schools nearby
School rating, out of 10.
Helpful calculators
Your HOMEH agent

"I would see it this week."