
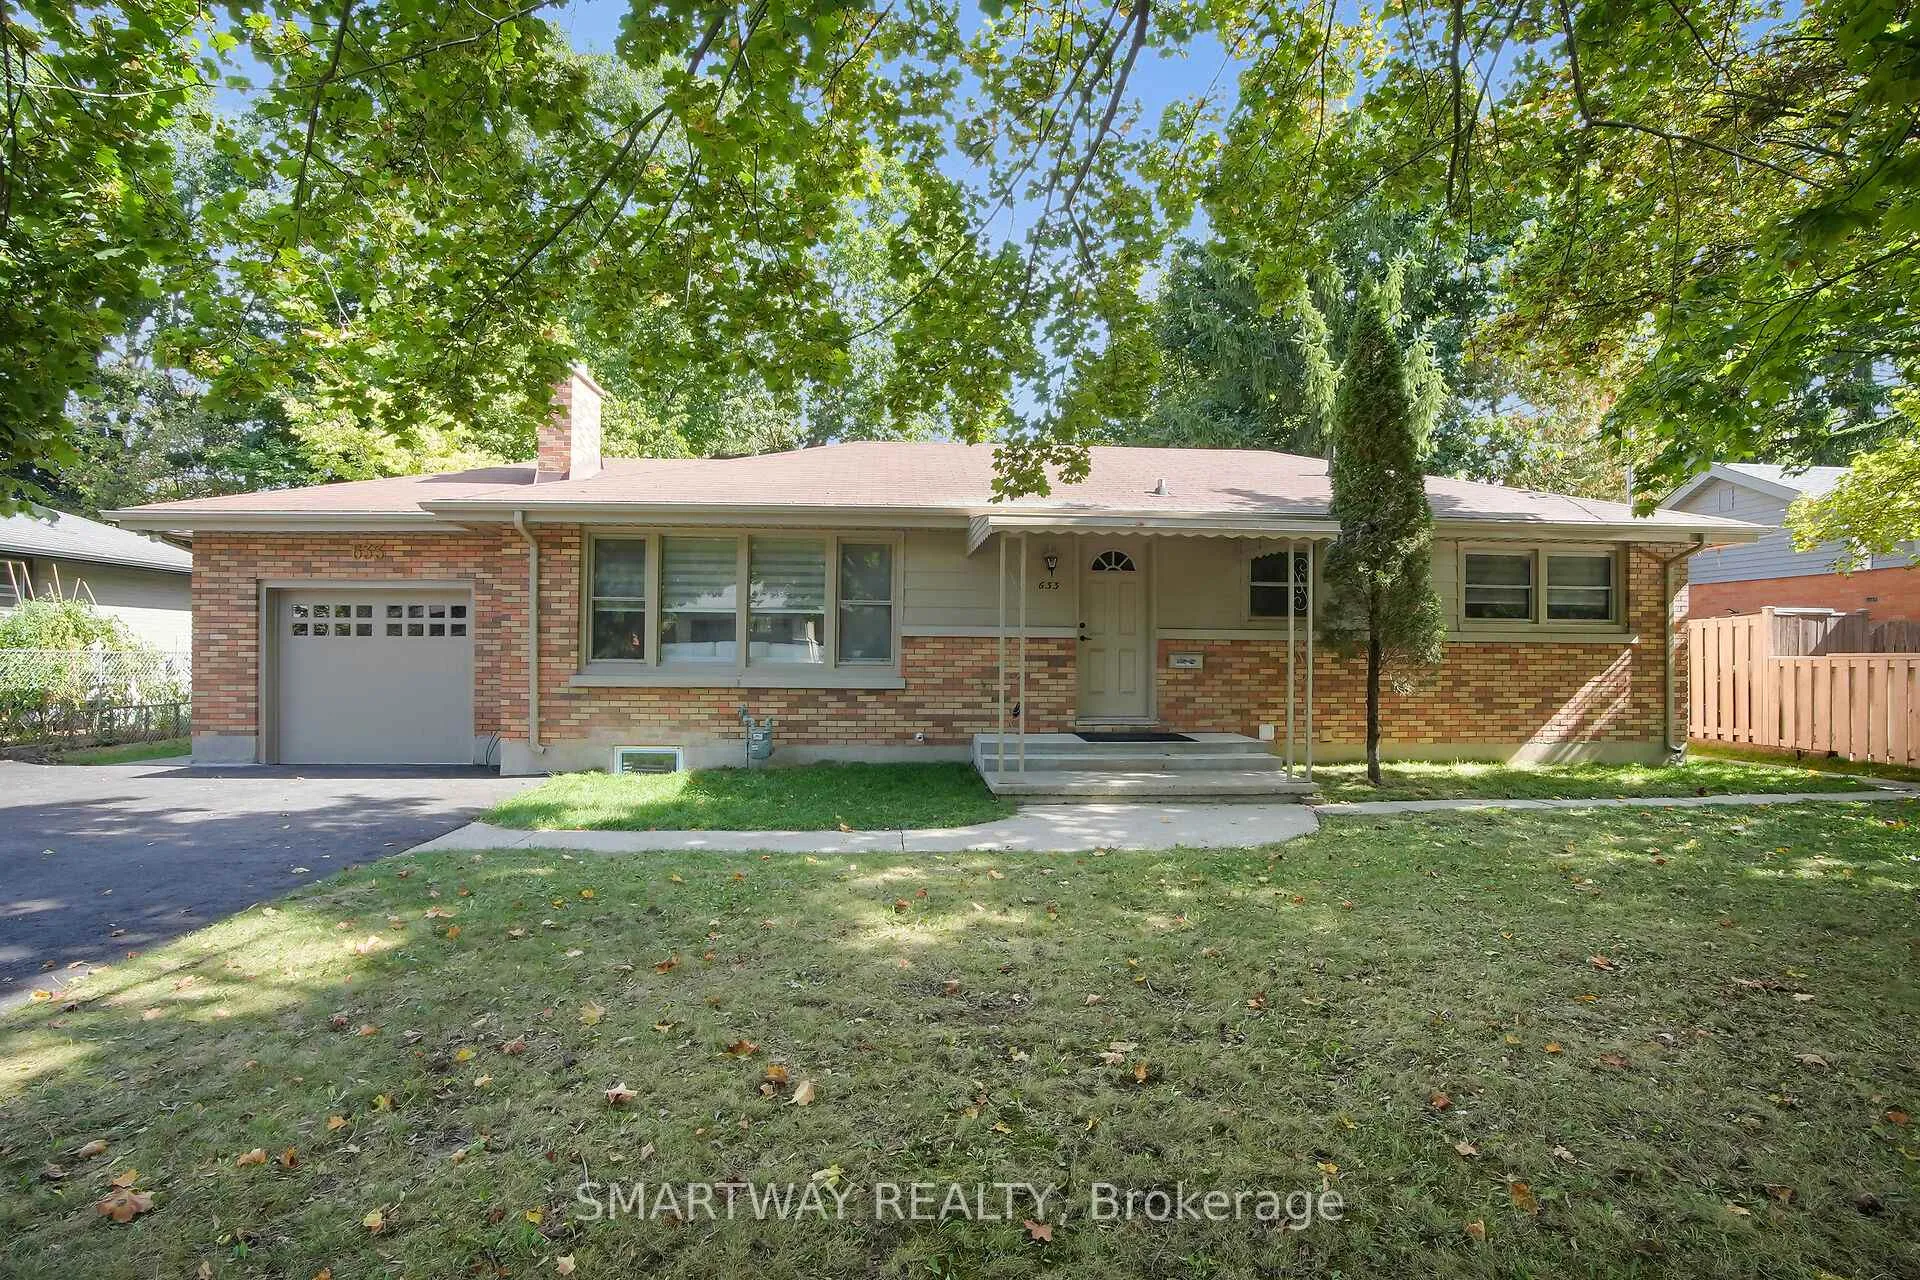
633 Donegal Drive
London (North P)633 Donegal Drive
London (North P)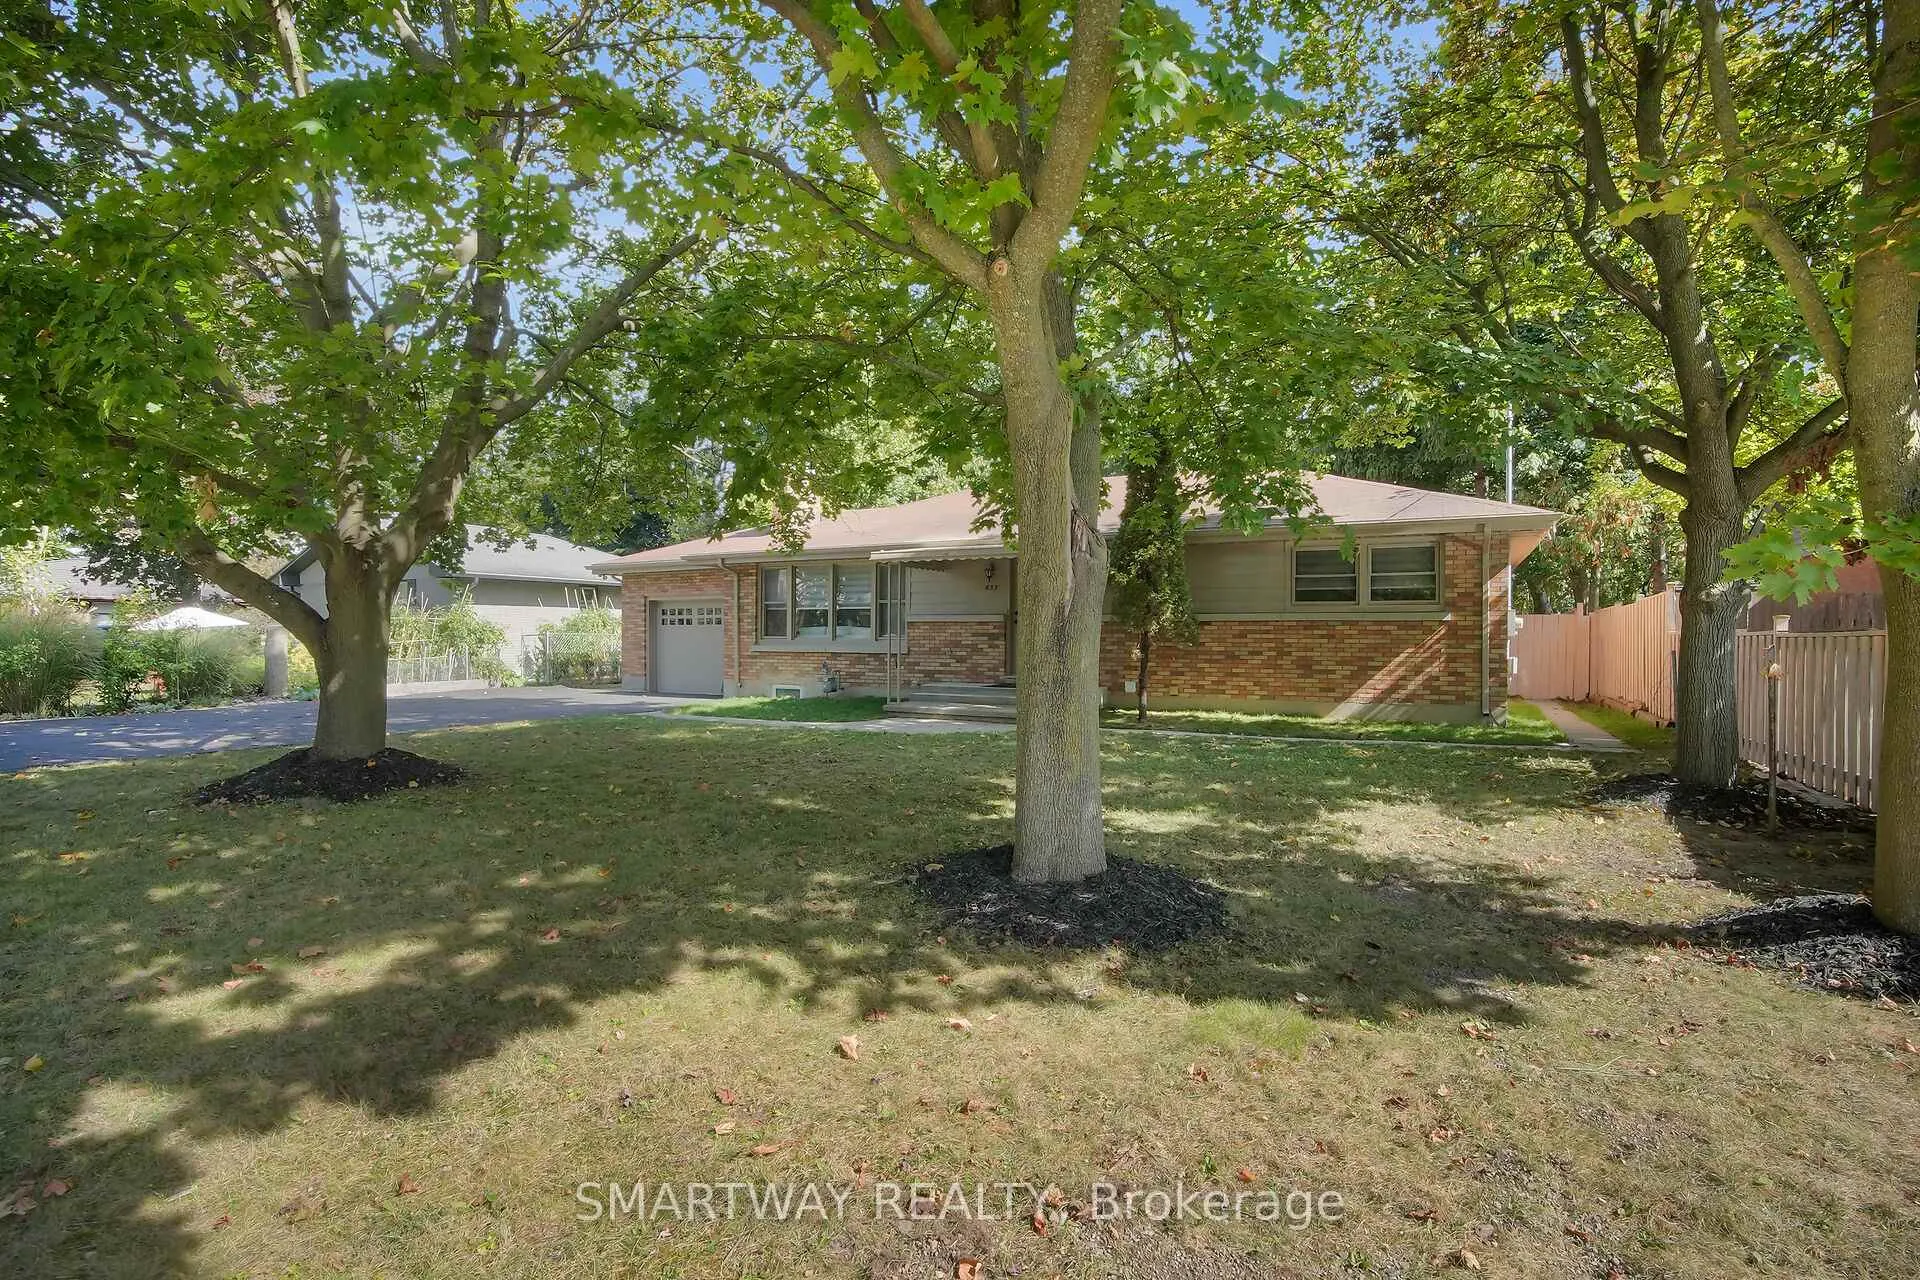
 See all 45 photos
Property history

This listing has ended. It is no longer available.
Property not available for sale or for rent.
Ask about this home
A HOMEH agent will answer your questions about this home.Ask HOMEH
About this home
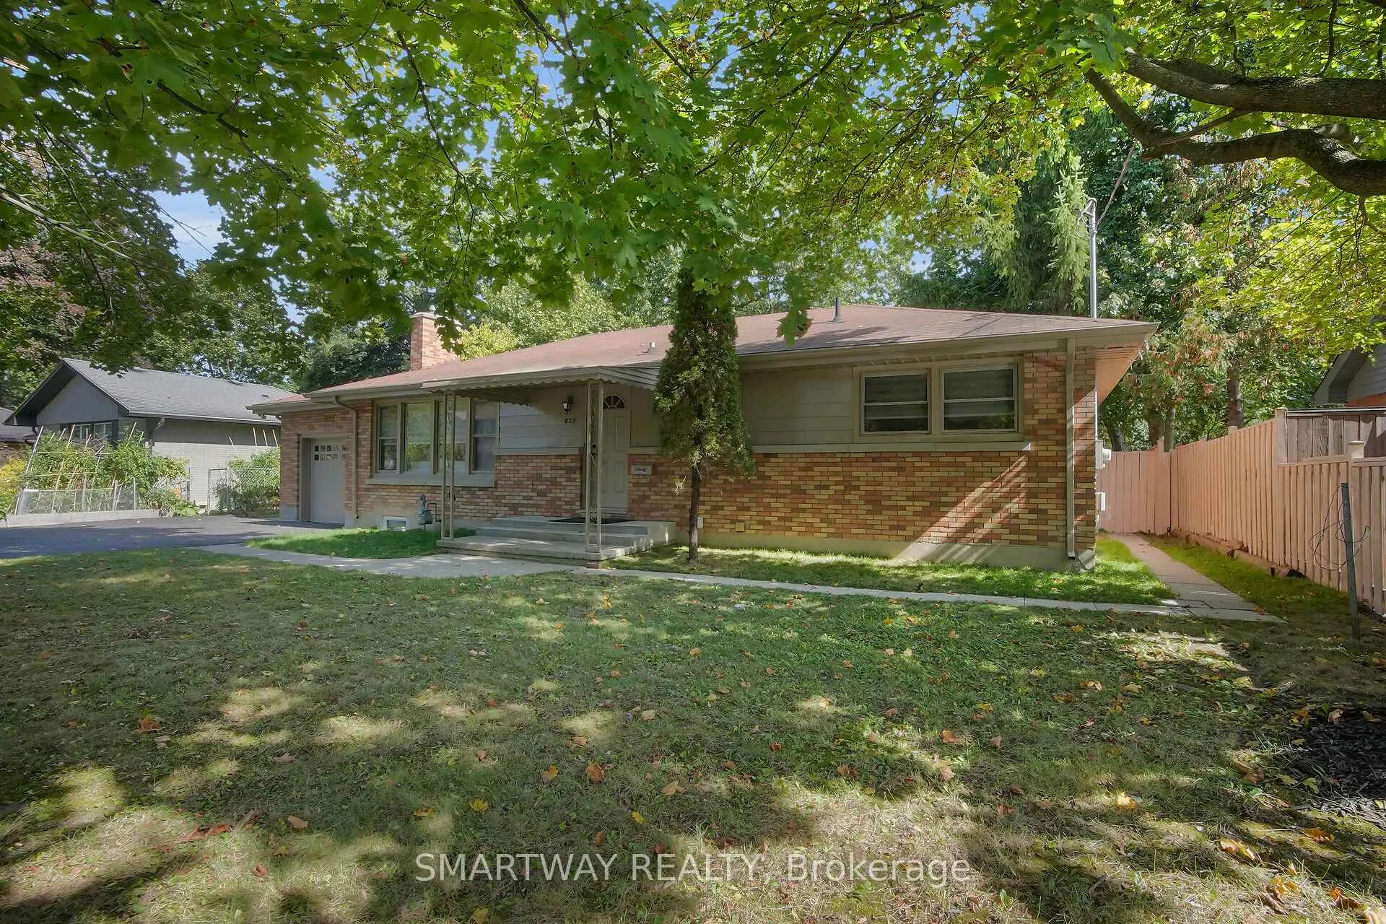
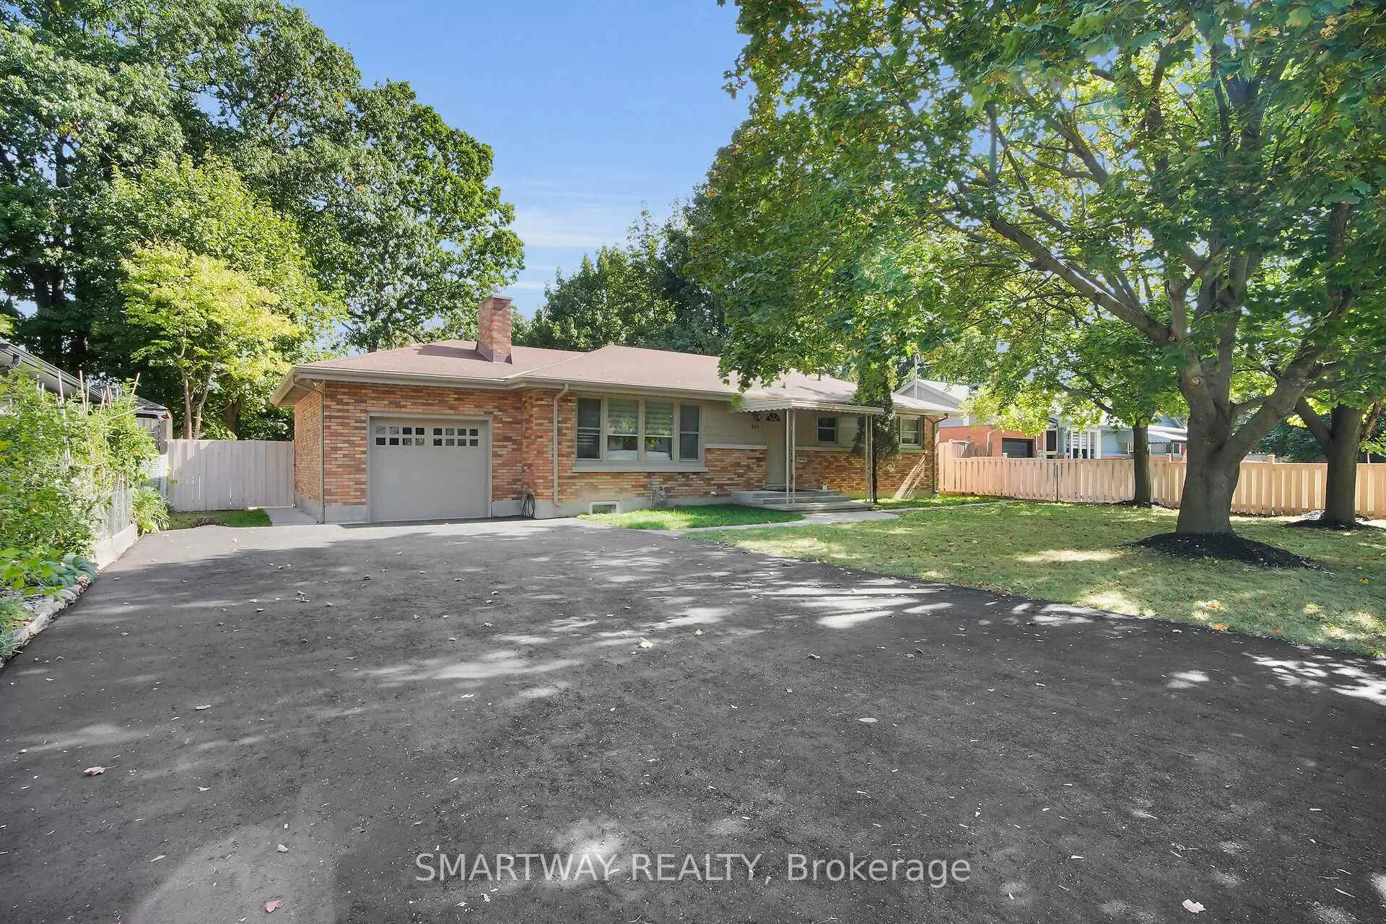
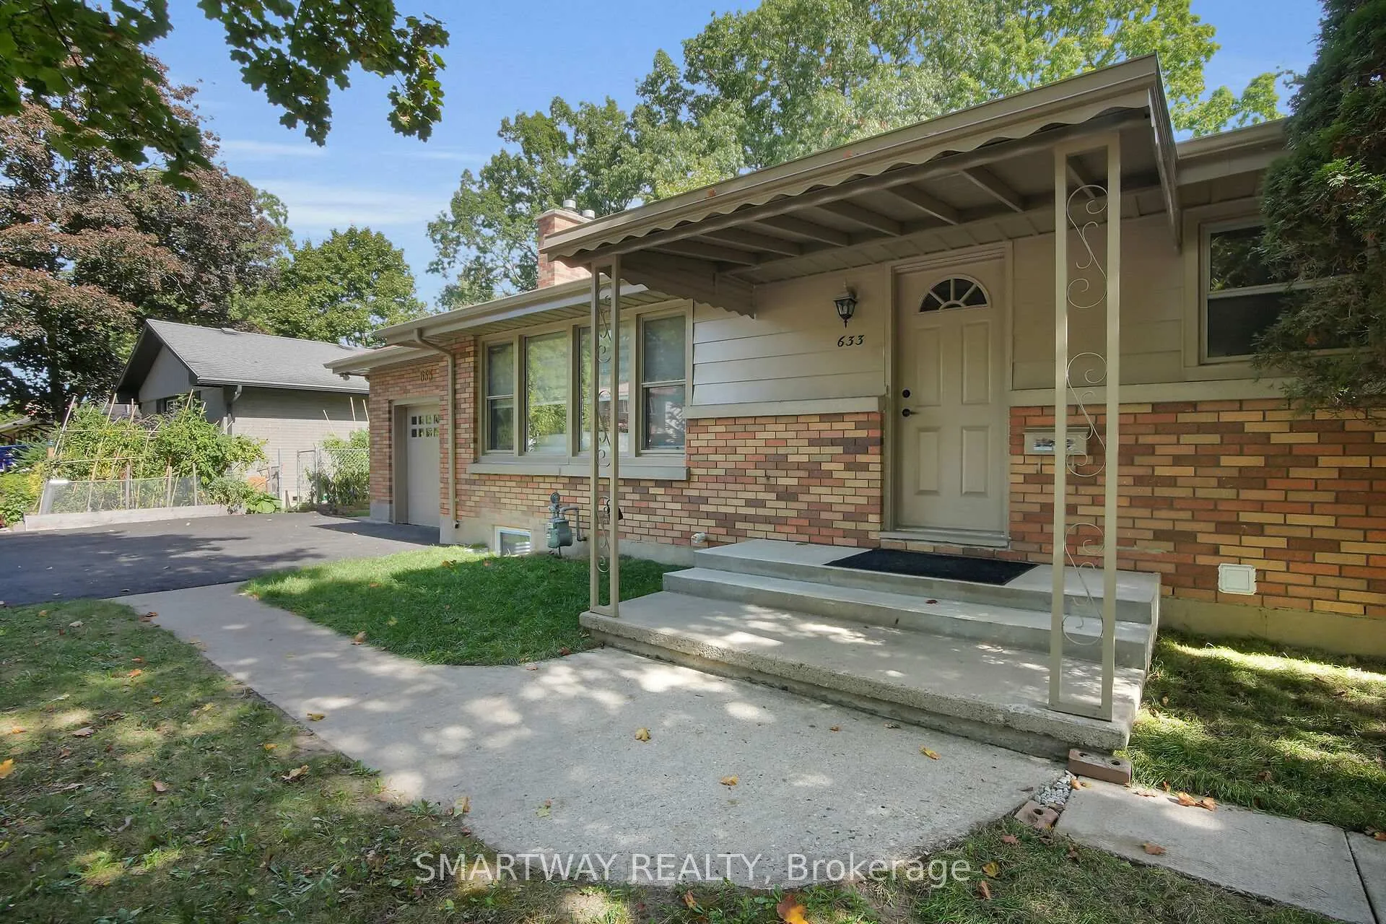
This charming Oakridge bungalow thats perfect for all family types! Located on a quiet street, this home has been fully renovated from top to bottom, boasting a stylish and neutral decor that'll fit your vibe. With an updated floor plan, you'll enjoy all the space your family will need.This bungalow features 5 bedrooms, 3 on the main, 2 in the lower level, You'll love the 2.5 brand-new bathrooms. The kitchen is a dream, complete with Quartz countertops and a sleek subway tile backsplash with a centre island, Spice rack, Lazy Susan and pull out Garbage bins Cabinet, perfect for those family breakfasts or entertaining friends. The Basement has been completed with new layout, Furnace location is moved to the side to open up the space with all new Hvac Ductwork & new Furnace installed, all new windows in basement, wet-bar for your enjoyment. The huge rear yard has been brought up to life from ruins which is great for kids to play, the dogs to run around or for hosting summer barbecues with Huge concrete patio, FirePit, decorative concrete slabs, fence is pressured washed and painted. vinyl siding painted,Eavestrough cleaned, garage door is replaced, asphalt driveway is paved.new attic insulation. This house just a stones throw from fantastic schools, sporting facilities and all the shopping you could want in the west end.This Oakridge gem is ready for you to make it your own dont miss out on the chance to call it home
Facts & features
Ask about this home
A HOMEH agent will answer your questions about this home.
Rooms
9 rooms · 3 bathrooms
- Living room20′1″ × 12′6″251 sq.ft.
- Dining room14′1″ × 9′9″138 sq.ft.
- Kitchen12′4″ × 10′1″125 sq.ft.
- Primary bedroom11′10″ × 11′1″131 sq.ft.
- Bedroom 211′1″ × 9′8″107 sq.ft.
- Bedroom 39′5″ × 8′7″81 sq.ft.
- Recreation21′8″ × 20′433 sq.ft.
- Bedroom11′7″ × 10′8″123 sq.ft.
- Bedroom11′1″ × 9′4″104 sq.ft.
Around this home
Schools nearby
School rating, out of 10.
Listing details
Helpful tools
Your HOMEH agent
"Priced 9% over our estimate. I would see it this week."
Ask HOMEH about this home
Price, neighbourhood, monthly cost. Ask anything.
HOMEH Intelligent Agent is an AI, not a licensed representative. Check anything important with your agent.