
 See all 44 photos
Property history

This listing has ended. It is no longer available.
Property not available for sale or for rent.
Ask about this home
A HOMEH agent will answer your questions about this home.Ask HOMEH
About this home
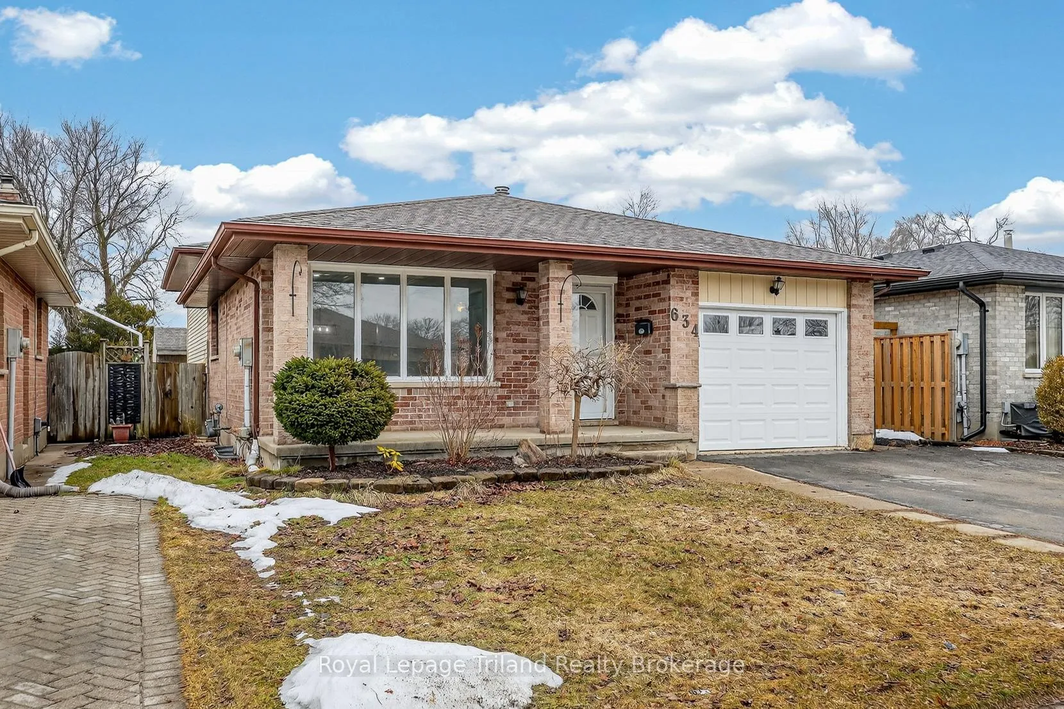
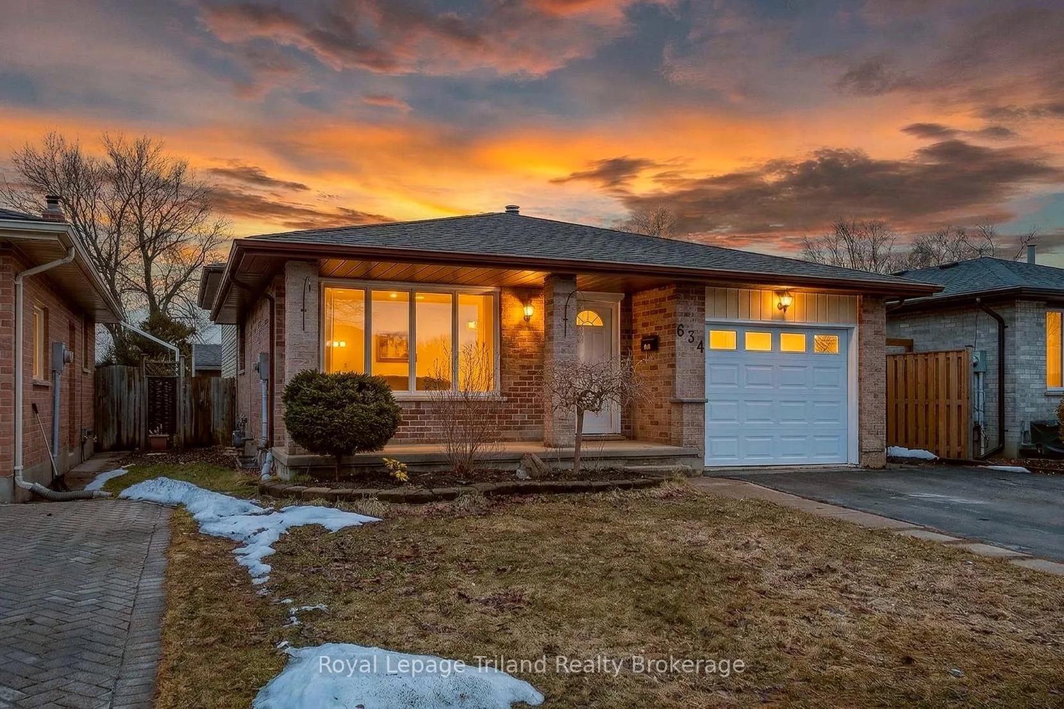
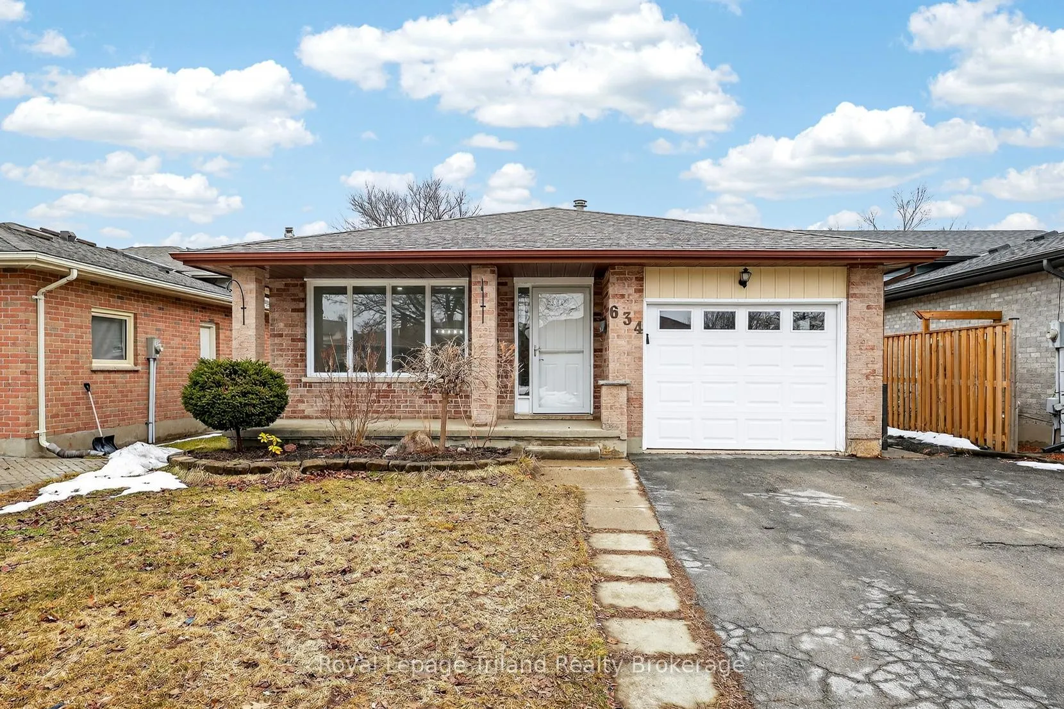
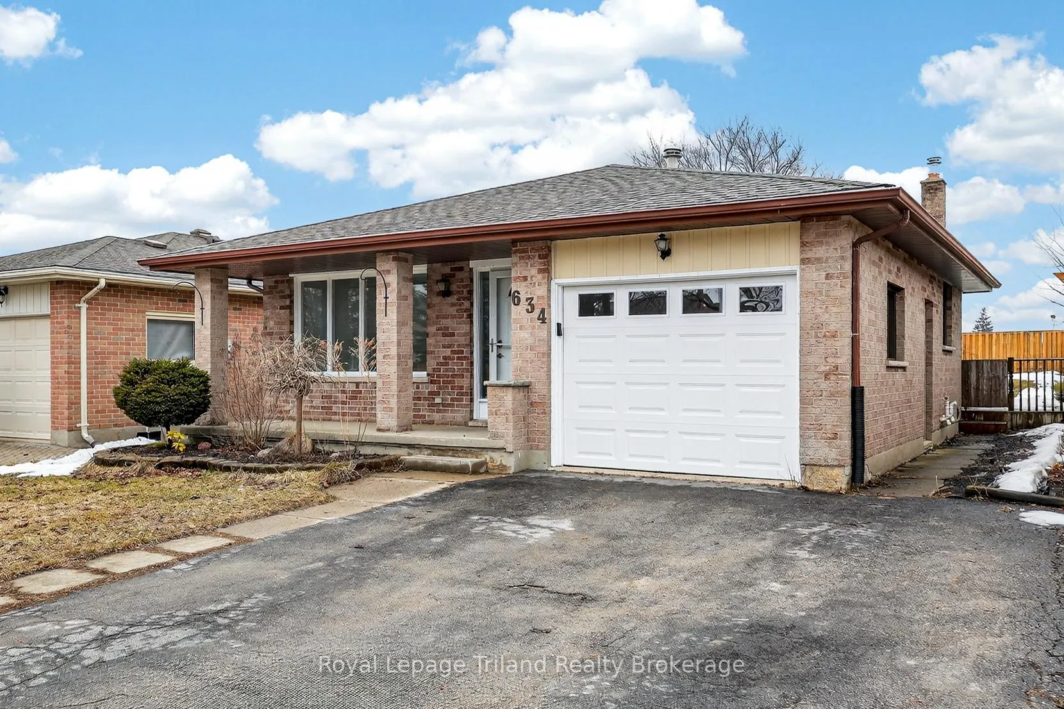
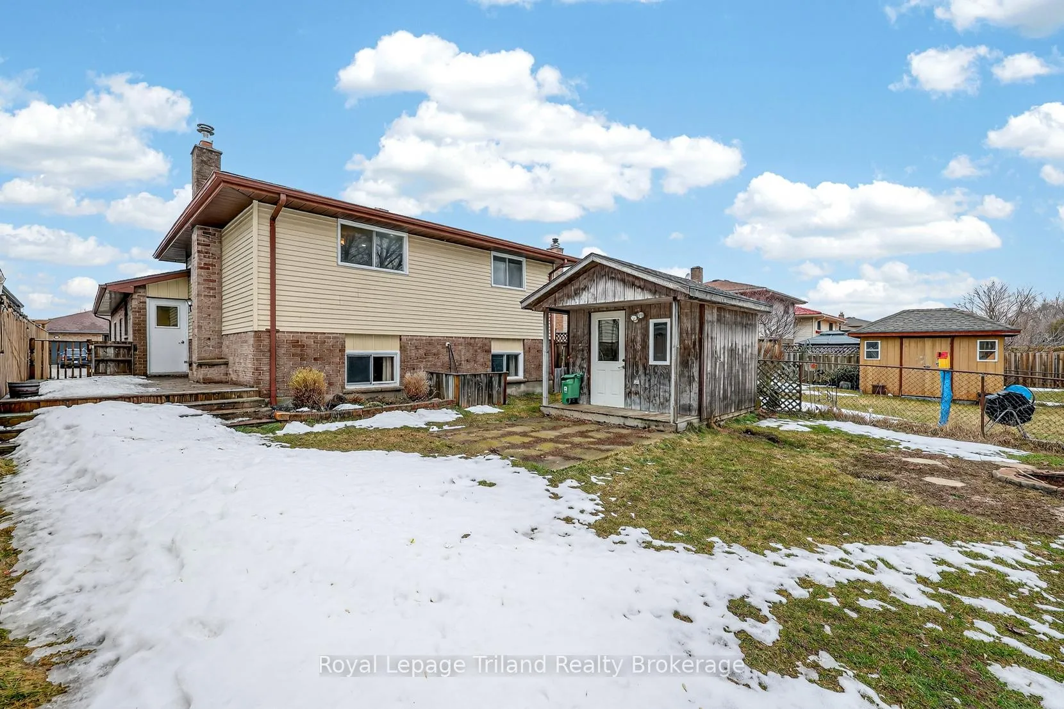
Room to live and space to grow! Bright and welcoming, this 3 bedroom, 2 full bathroom 4-level backsplit offers a layout that works. Set in Whitlow Estates, an East London pocket known for its quiet streets and strong sense of community, this home is ideally suited for family living. 2224+/- sq. ft. of finished living space on 4 levels. The 40' x 147' lot is extra deep, are you thinking a future pool? Great curb appeal - a handsome brick exterior, easy-care landscaping, double drive, attached garage, and a covered front porch that makes a strong first impression. Step inside to a bright foyer with porcelain tile floors that set the tone right away. Clean lines, neutral finishes and carpet-free flooring throughout. Natural light fills the living room, highlighting the coffered ceilings and front window. Everyday meals and weekend gatherings come together in the sun-filled dining room. The kitchen is also bright and well laid out, with a center island, breakfast bar, skylight and plenty of cabinetry and counter space. Step out from the kitchen to the private side deck, a natural extension of your living space for BBQs and patio furniture. Sweet dreams are calling in any of the 3 well-sized upper-level bedrooms, served by a 4-piece bath. A few steps down, the lower level is a great retreat, featuring a huge family room, above-grade windows & a 3-piece bath. You'll find a rec room, den/office or 4th bedroom by adding an egress window, laundry and storage in the basement. The layout offers potential for a future in-law suite. The fenced backyard offers space to spread out - for play, pets & gatherings. Close to numerous schools, parks, recreation, shopping and public transit. A quick jaunt to the 401 or Veterans Memorial Pkwy. Notable updates: furnace 2024, garage door 2024, shingles 2020. A great family home that fits today and still works for what comes next.
Facts & features
Ask about this home
A HOMEH agent will answer your questions about this home.
Rooms
13 rooms · 2 bathrooms
- Foyer5′10″ × 9′1″53 sq.ft.
- Living room10′10″ × 16′2″175 sq.ft.
- Dining room10′10″ × 10′11″119 sq.ft.
- Kitchen17′2″ × 11′1″189 sq.ft.
- Primary bedroom13′7″ × 11′10″160 sq.ft.
- Bedroom 211′3″ × 10′113 sq.ft.
- Bedroom 311′3″ × 9′5″106 sq.ft.
- Family room23′ × 21′2″487 sq.ft.
- Laundry8′8″ × 9′10″86 sq.ft.
- Cold room/cantina16′10″ × 4′5″74 sq.ft.
- Recreation18′10″ × 12′3″230 sq.ft.
- Utility room5′8″ × 8′7″48 sq.ft.
- Office16′2″ × 14′1″228 sq.ft.
Around this home
Listing details
Helpful tools
Your HOMEH agent
"I would see it this week."
Ask HOMEH about this home
Price, neighbourhood, monthly cost. Ask anything.
HOMEH Intelligent Agent is an AI, not a licensed representative. Check anything important with your agent.